Golf and Recreation
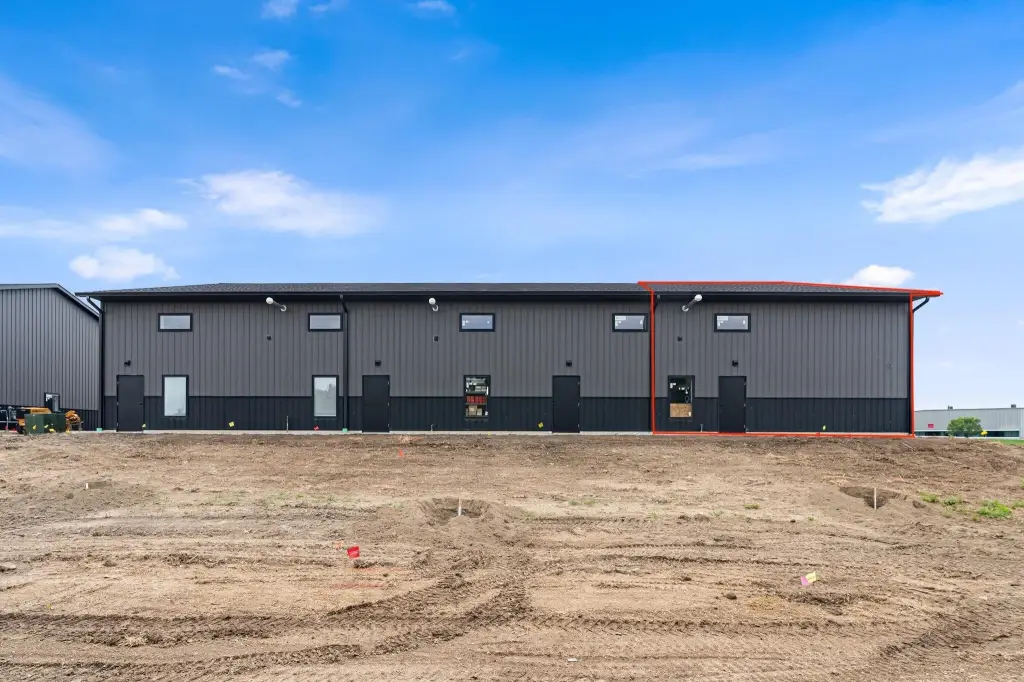
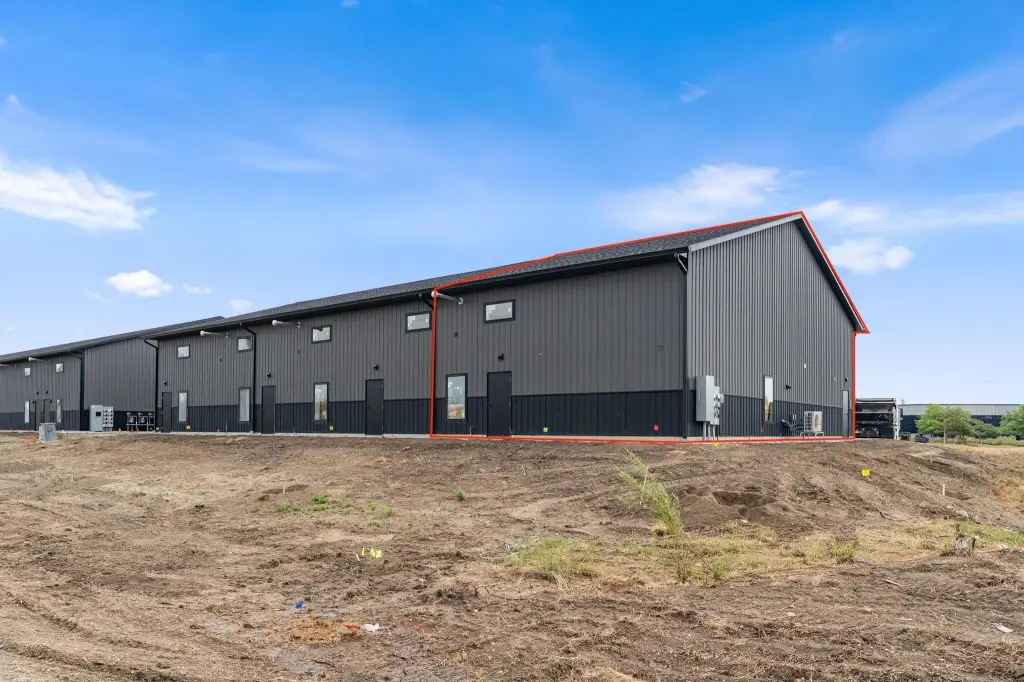
For Sale
$575,000
Pending
791 Case Karsten Drive, Zeeland, MI 49464
Commercial Sale, Zeeland, MI
Property Size2,128 SF
Lot Size4.05 Acres
Days on Market54
Property Features for 791 Case Karsten Drive
General Information
Property type
Commercial Sale
Property subtype
Other
Zoning description
Industrial
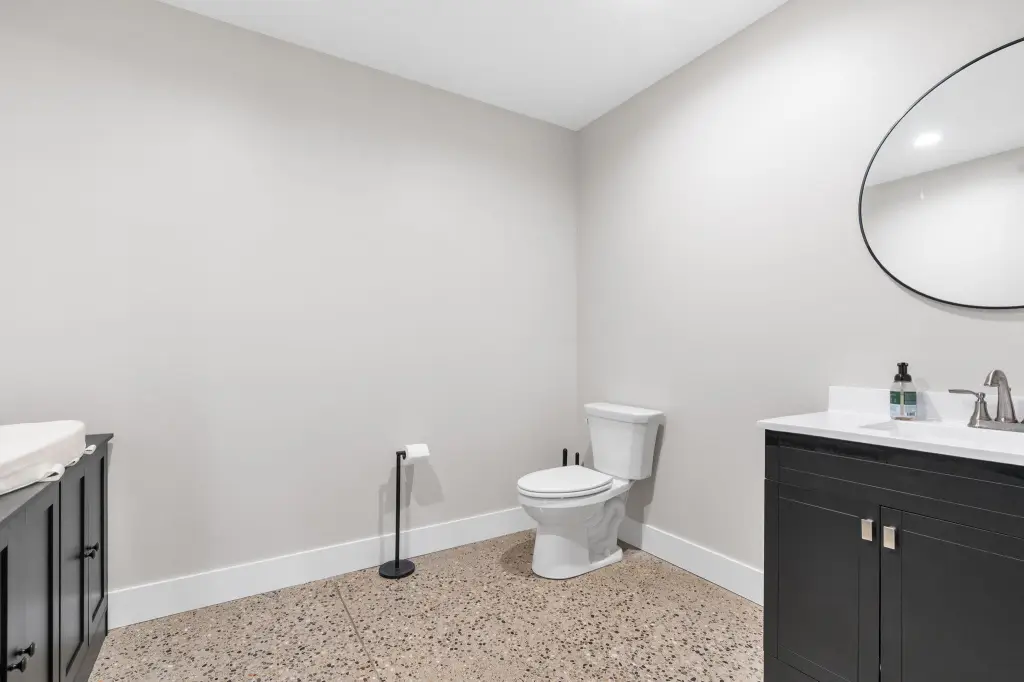
Bathrooms
1
Full bathrooms
1
Rooms
Bathroom 1
Elementary school district
Zeeland
Middle school district
Zeeland
High school district
Zeeland
Directions
E on 196, N onto Fairview Rd, W onto Riley St, S onto Case Karsten Dr. Units on the corner of Case Karsten Dr and Riley.
Standard status
Pending
APN
70-17-18-203-001
Size
2,128 SF
Lot size
4.05 Acres
Taxes and HOA fees
Tax Year
2024
Tax Description
LOT 1. DRAWFORM PLAT - UNITS 1 & 2
Tax Annual Amount
152
Legal Description
LOT 1. DRAWFORM PLAT - UNITS 1 & 2
Utilities
Heating system
Radiant
Amenities
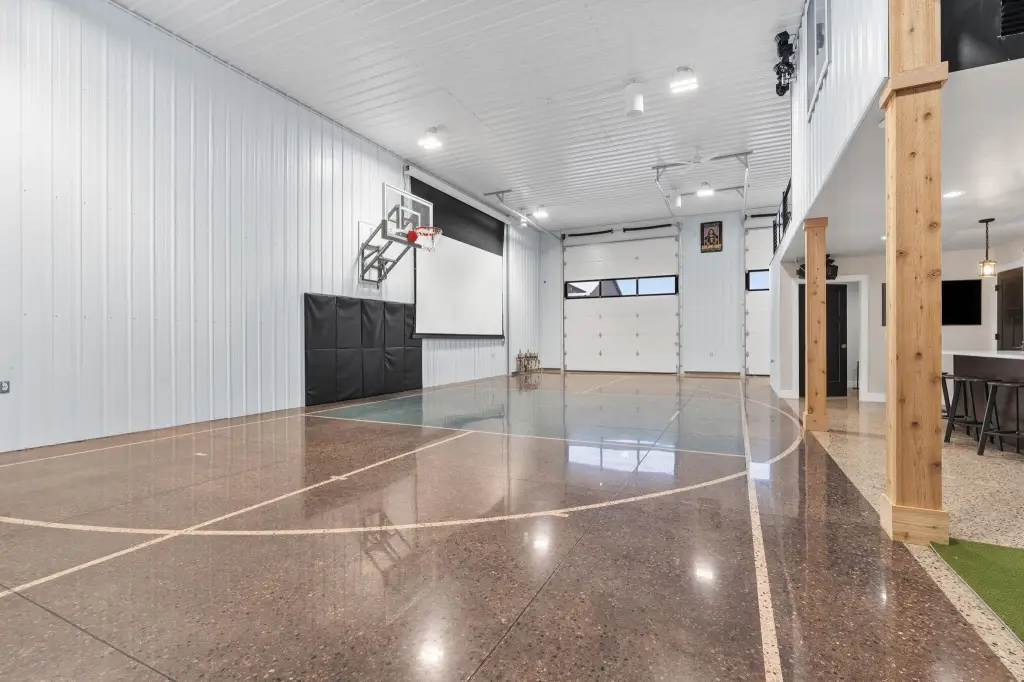
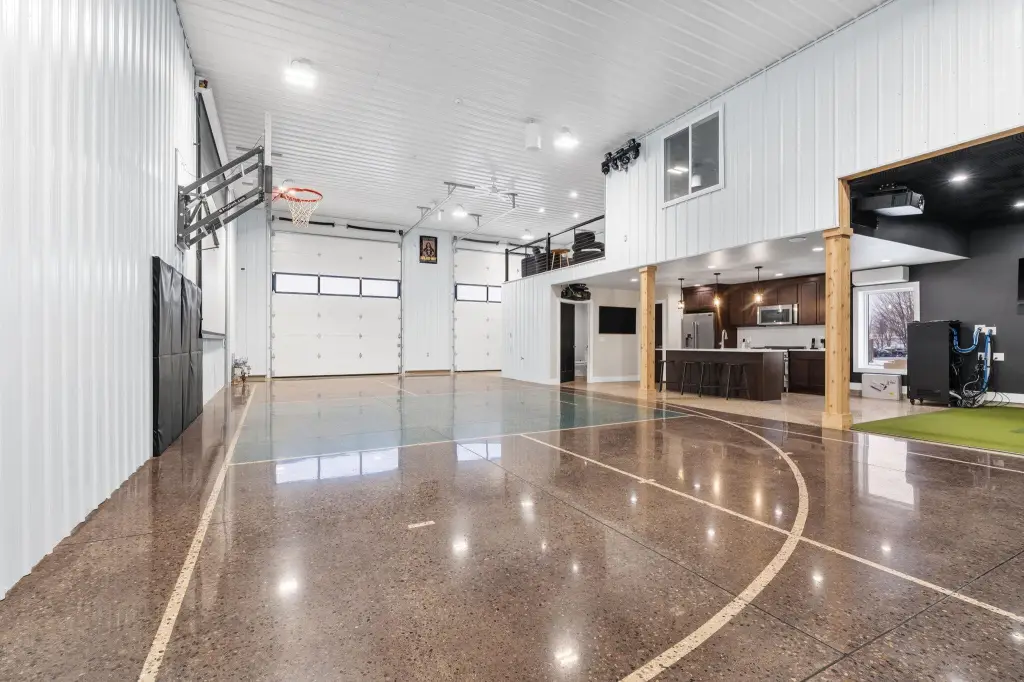
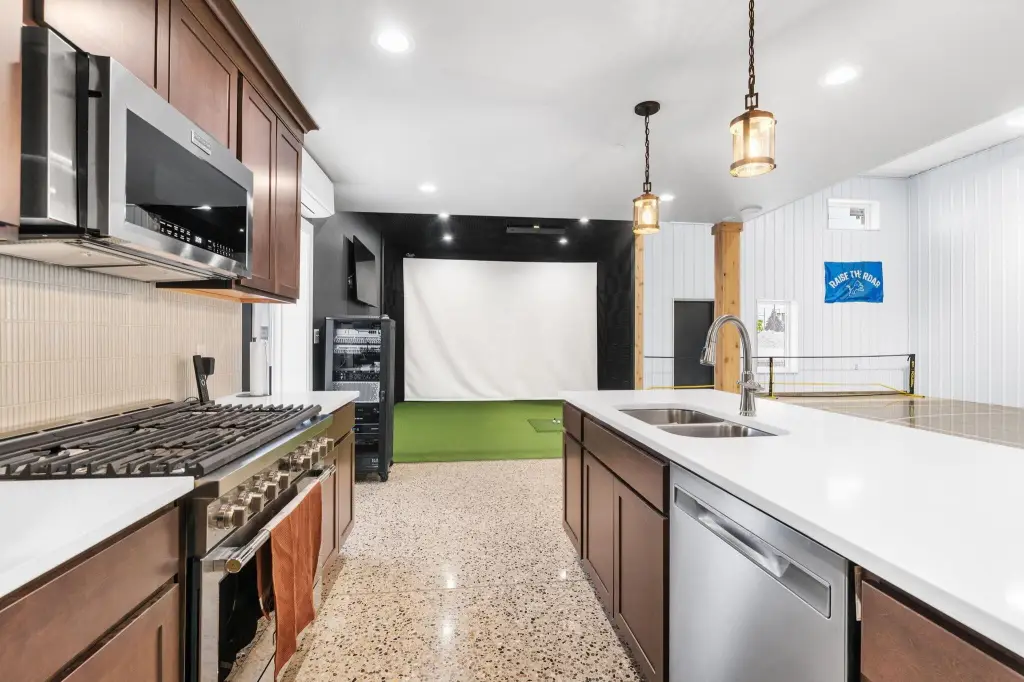
pickleball court
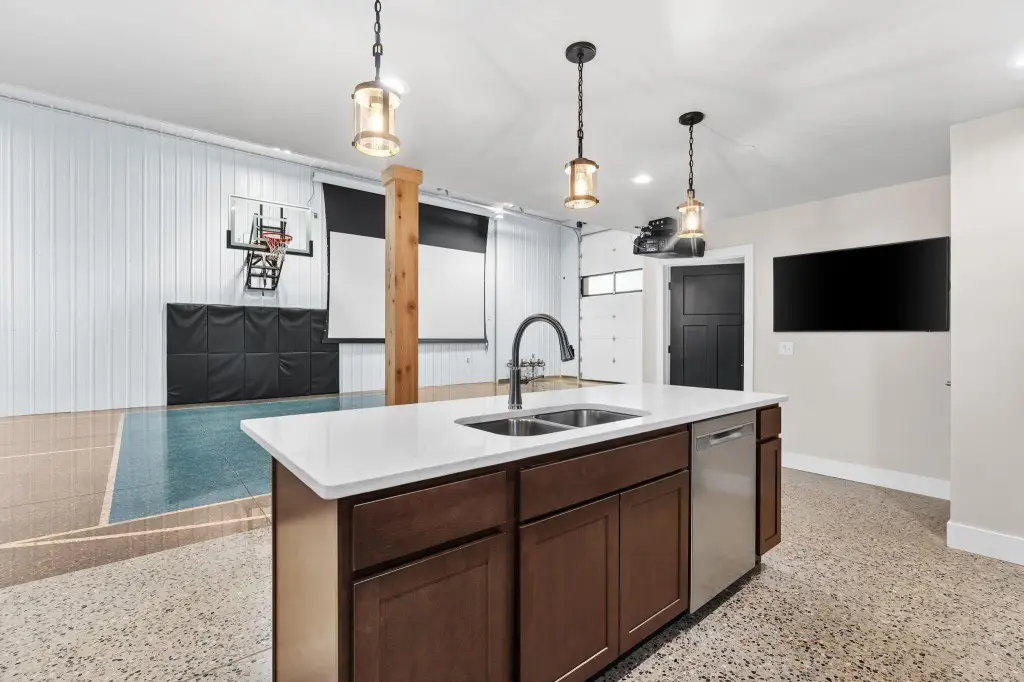
basketball hoop
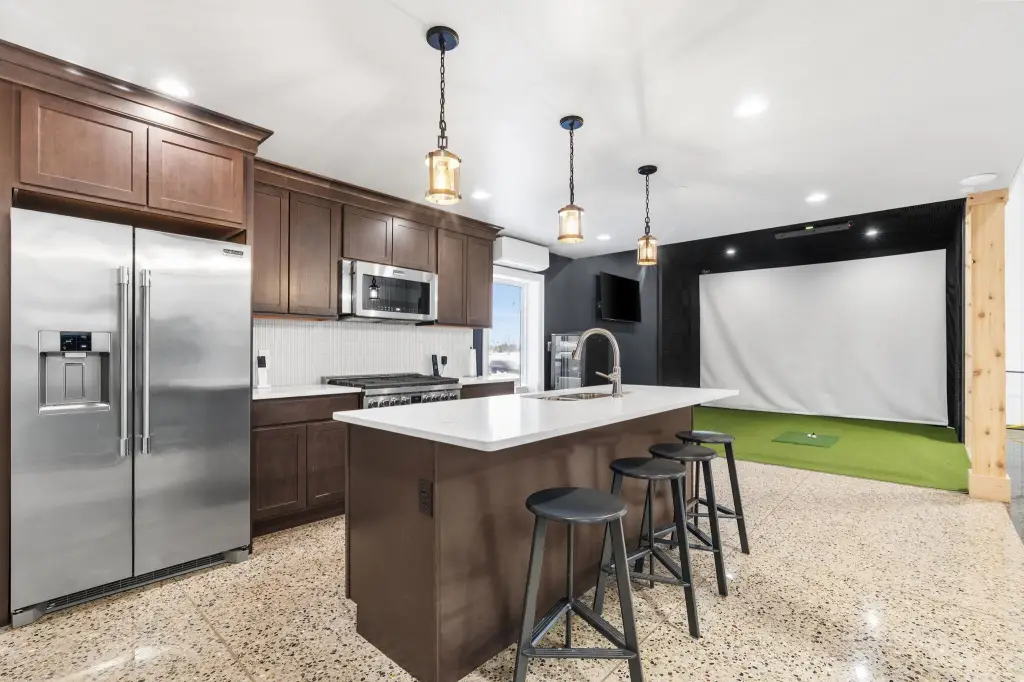
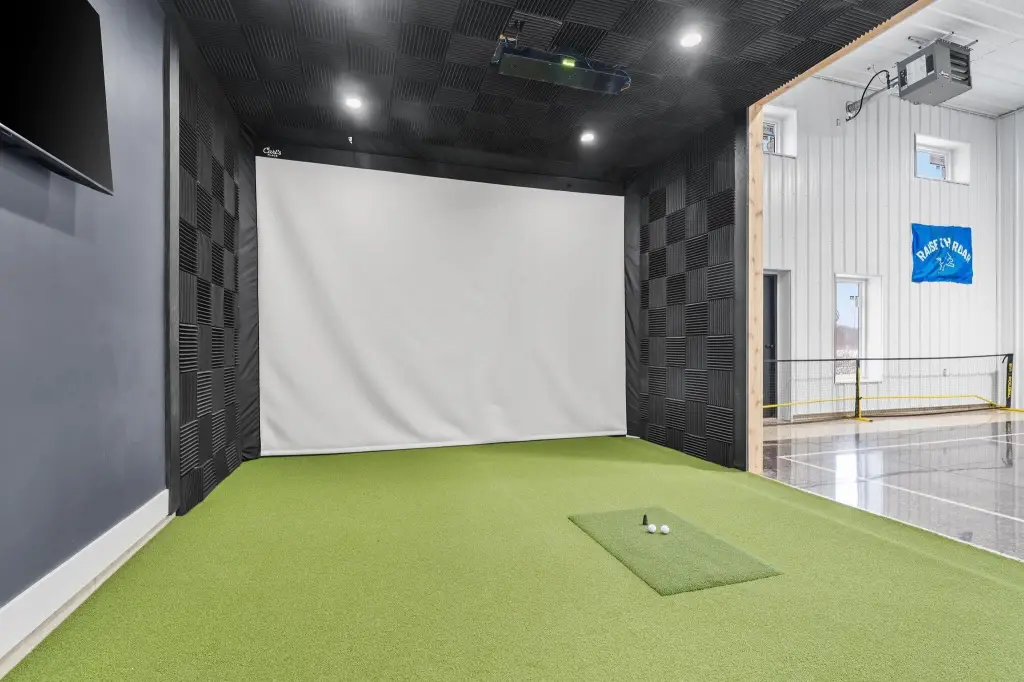
golf simulator
projector
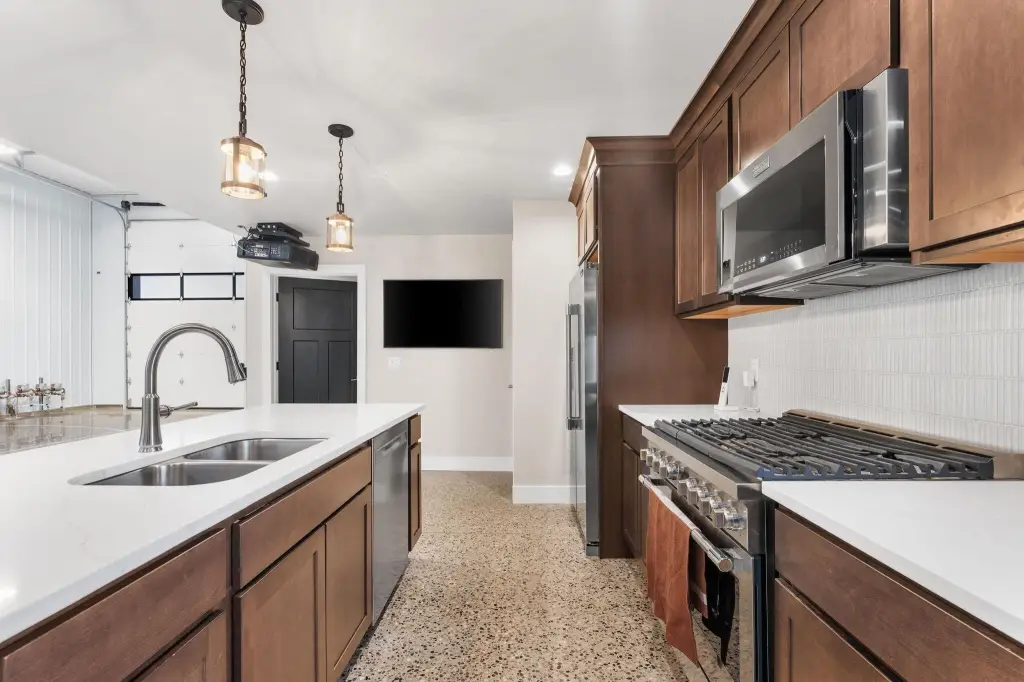
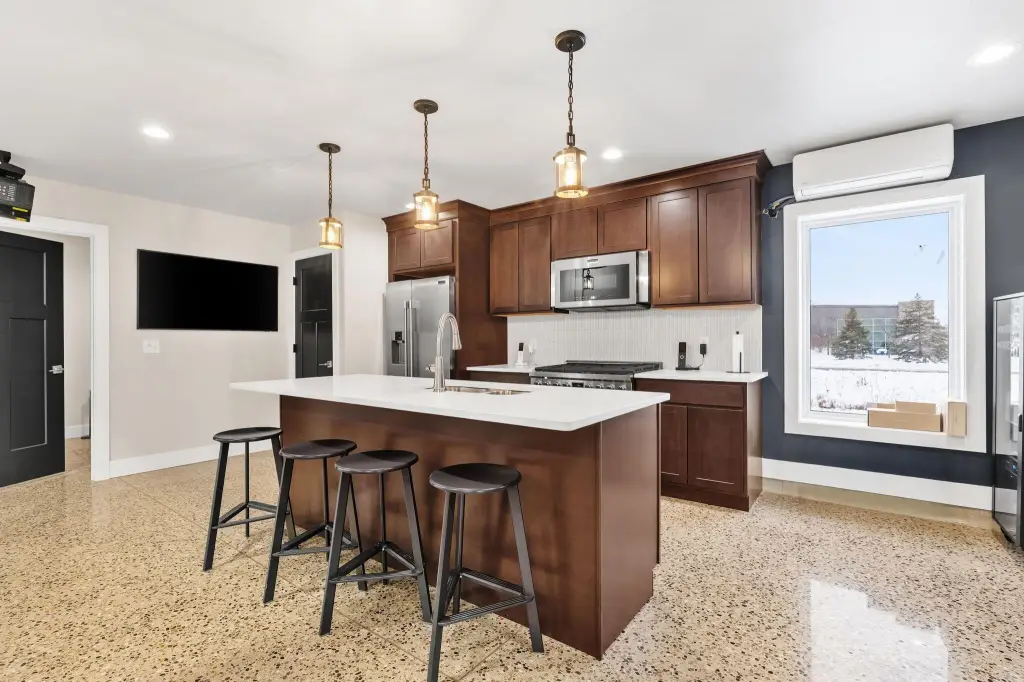
commercial kitchen
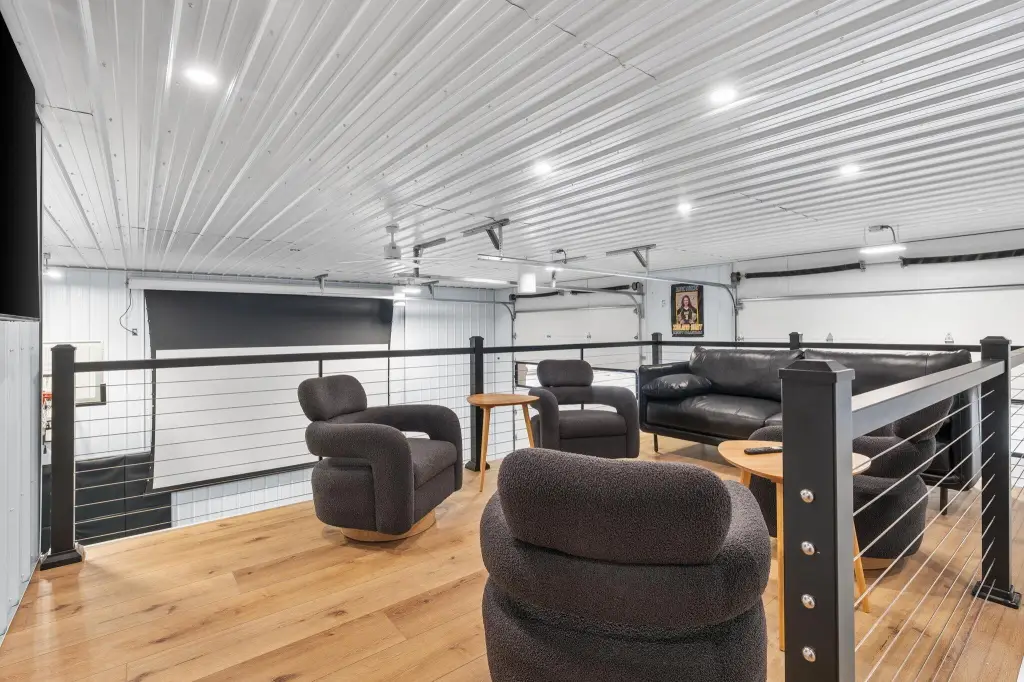
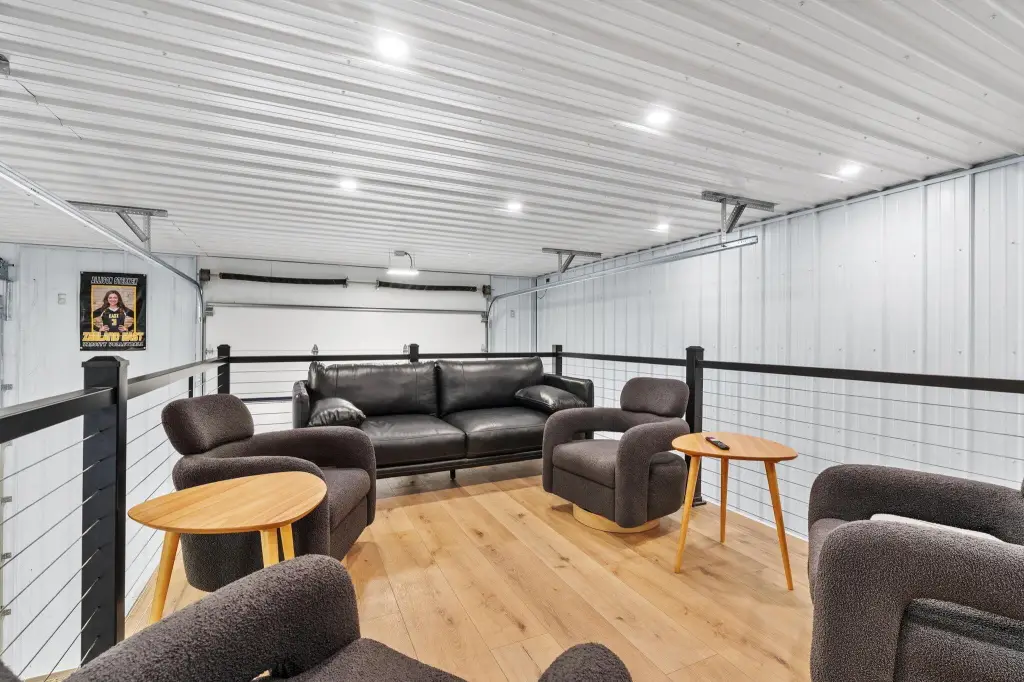
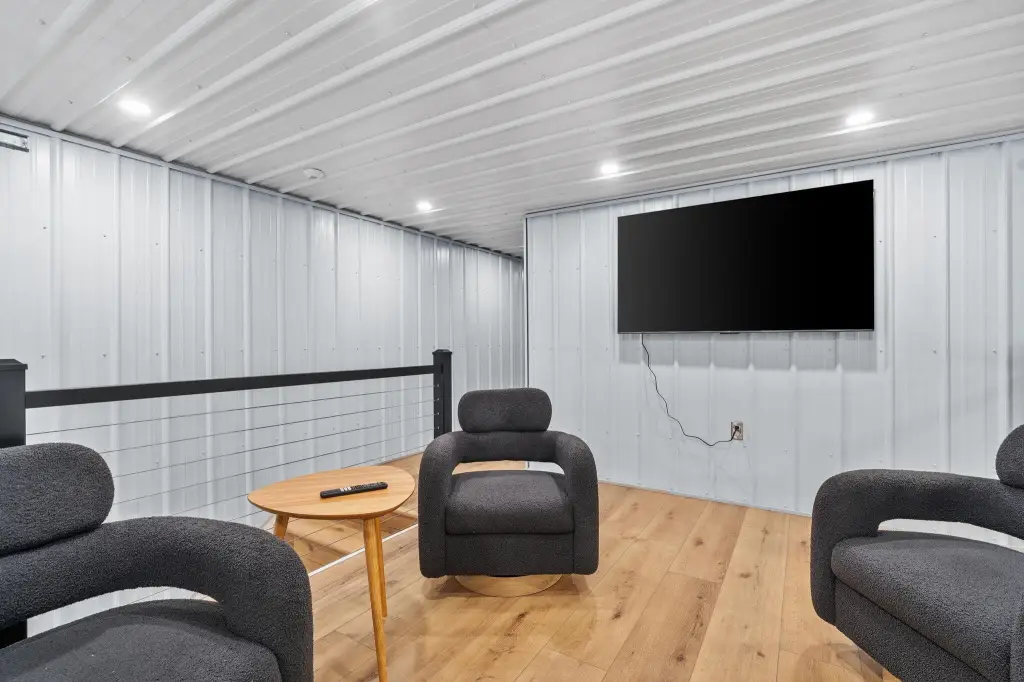
mezzanine
office
storage
mounted speakers
LED party lights
Building Details
Year built
2025
Floors in Building
1
Number of units
1
Building materials
Metal Siding
Roof type
Composition
Listing Agency:
Coldwell Banker Woodland Schmidt ART Office
(616) 772-5478
Listed By:
Derrek Sterken · License #6501451743
(616) 403-3442
Added: Jul 30
Changed: Sep 11
Last Checked: Sep 21 at 2:06AM
MLS# 26039564
Copyright © 2026 Michigan Regional Information Center, LLC. All rights reserved. All information provided by the listing agent/broker is deemed reliable but is not guaranteed and should be independently verified.
Investment Insights
Based on property information with market context.
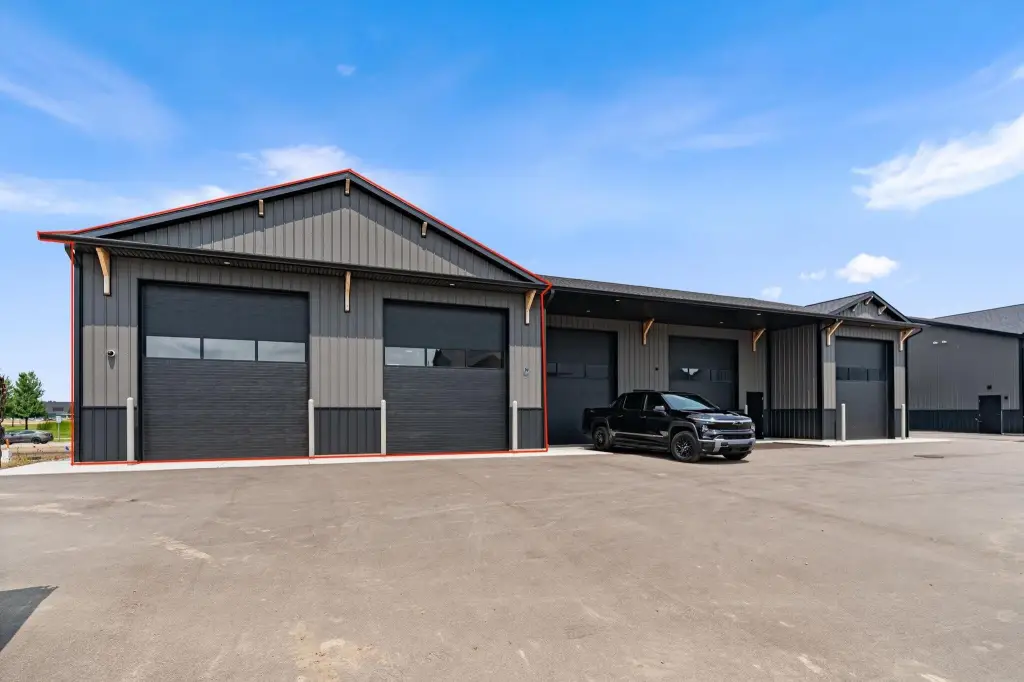
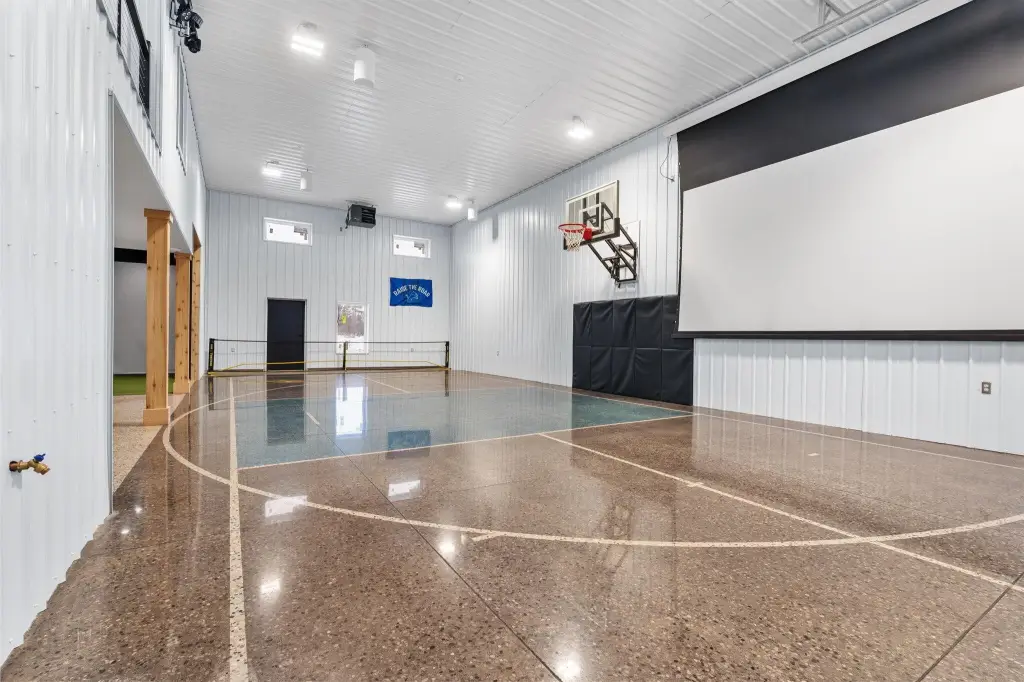
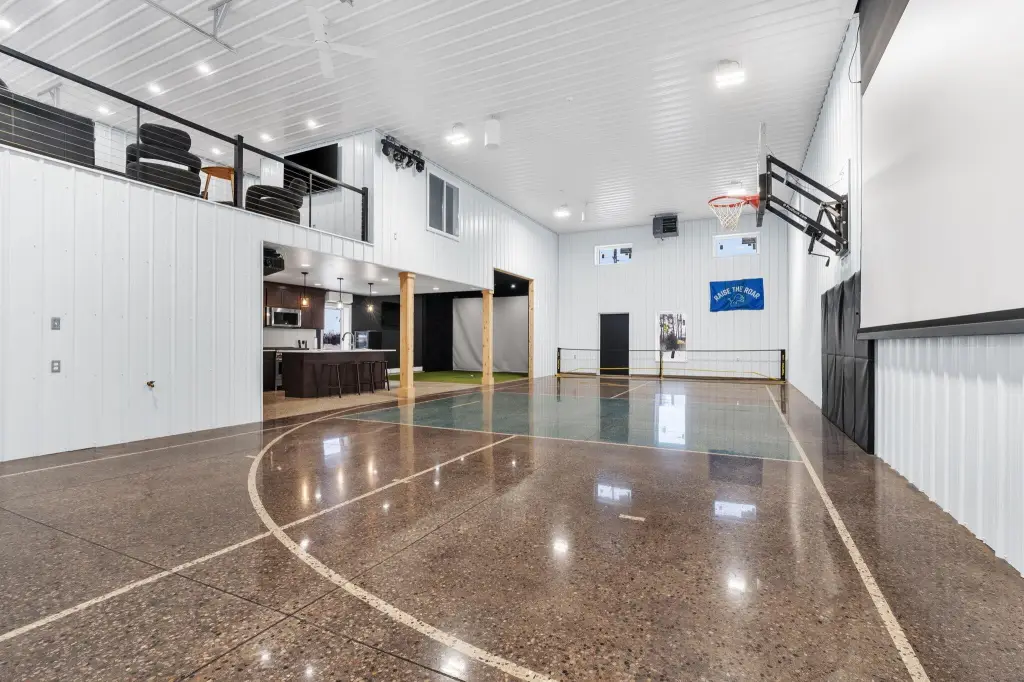
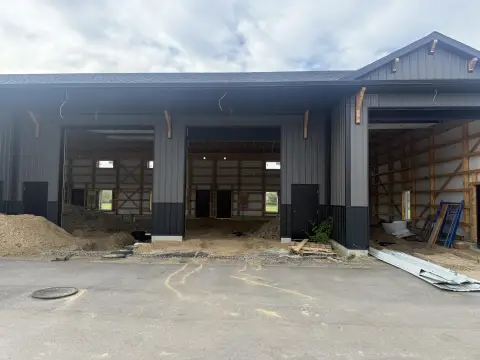
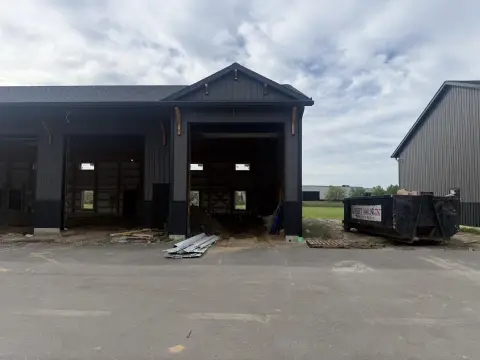
This 2,128-square-foot recreational unit, built in 2025, combines golf simulation and indoor activity space with areas for gathering and hosting. Improvements include a Uneekor golf simulator, pickleball area, mounted basketball hoop, 188-inch projection screen, seven mounted speakers, and LED party lighting. A full kitchen is equipped with commercial-grade appliances, solid-surface countertops, and cupboard storage. The interior also includes a bathroom, built mezzanine, office, and dedicated storage areas.
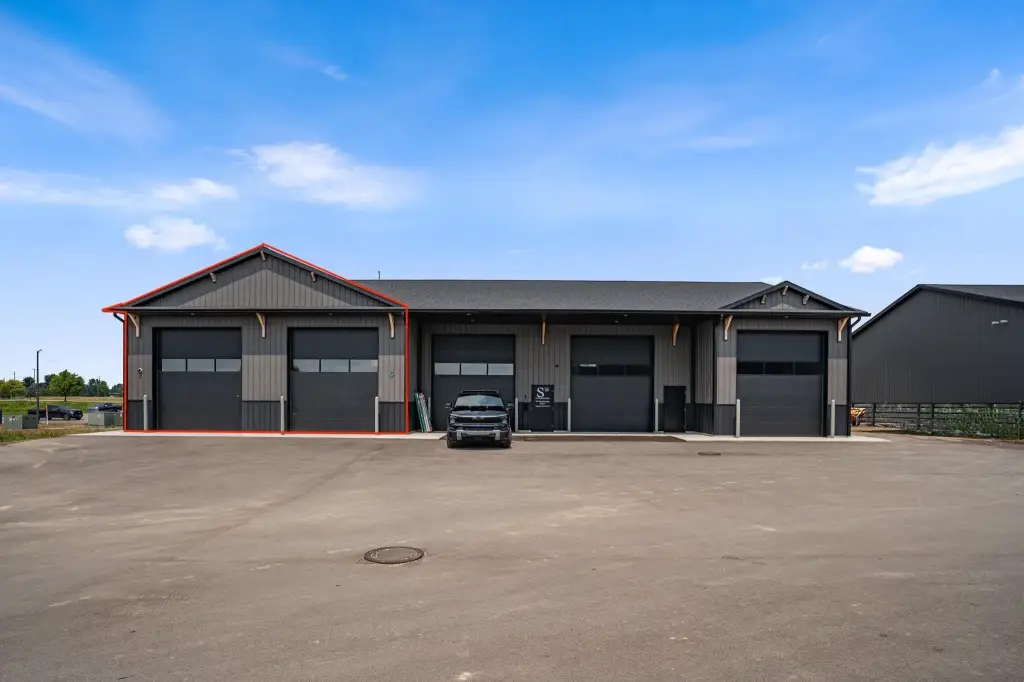
The property encompasses 4.05 acres at 791 Case Karsten Drive in Zeeland, Michigan. Metal siding, radiant heating, and a composition roof are among the building specifications.
The property encompasses 4.05 acres at 791 Case Karsten Drive in Zeeland, Michigan. Metal siding, radiant heating, and a composition roof are among the building specifications.
Key Highlights
- 2,128‑square‑foot recreational unit completed in 2025
- 4.05‑acre property at 791 Case Karsten Drive, Zeeland, MI 49464
- Uneekor golf simulator, pickleball area, and mounted basketball hoop
Property Analytics
Unlock full access to Insights
Subscribe to Realmo Intelligence
Open Analytics
Current Use
Location Intelligence
Trade Area within ½ mile
143
Businesses Nearby
Explore this area
Business Placement
Demographics for 49464, MI
29,654
Population
11,001
Households
2.7
Avg Household Size
37
Median Age
35%
College-Educated
95%
High-School Grad
73.1 sq mi
ZIP Area
406
Density / Sq Mi
$97,573
Median Household Income
$47,030
Median Earnings
$976
Median Rent
$316,700
Median Home Value
Check the figures for this property
Cap Rate, Value Estimation, Potential NOI and more
View Realmo Analytics

Questions? Ask Rey
Realmo’s AI knows this listing — price, zoning, demand, history. Ask anything.





Frequently Asked Questions
What type of property is this?
Golf course & driving range - Finished indoor recreation unit with golf simulation, pickleball, basketball, kitchen, office, and mezzanine areas.
Where is this golf course & driving range located?
The property is located at 791 Case Karsten Drive Zeeland, MI.
What is the asking price?
The asking price for this property is $575,000.
What are key features of this property?
This property features: 2,128‑square‑foot recreational unit completed in 2025; 4.05‑acre property at 791 Case Karsten Drive, Zeeland, MI 49464; Uneekor golf simulator, pickleball area, and mounted basketball hoop


