Specialty Property with Private
New
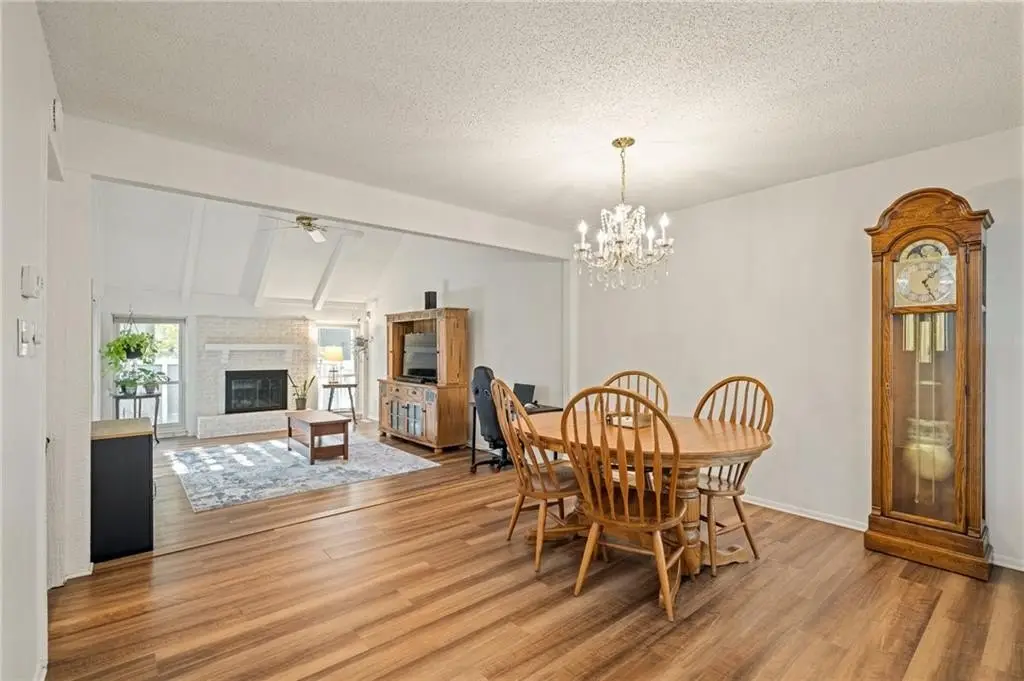
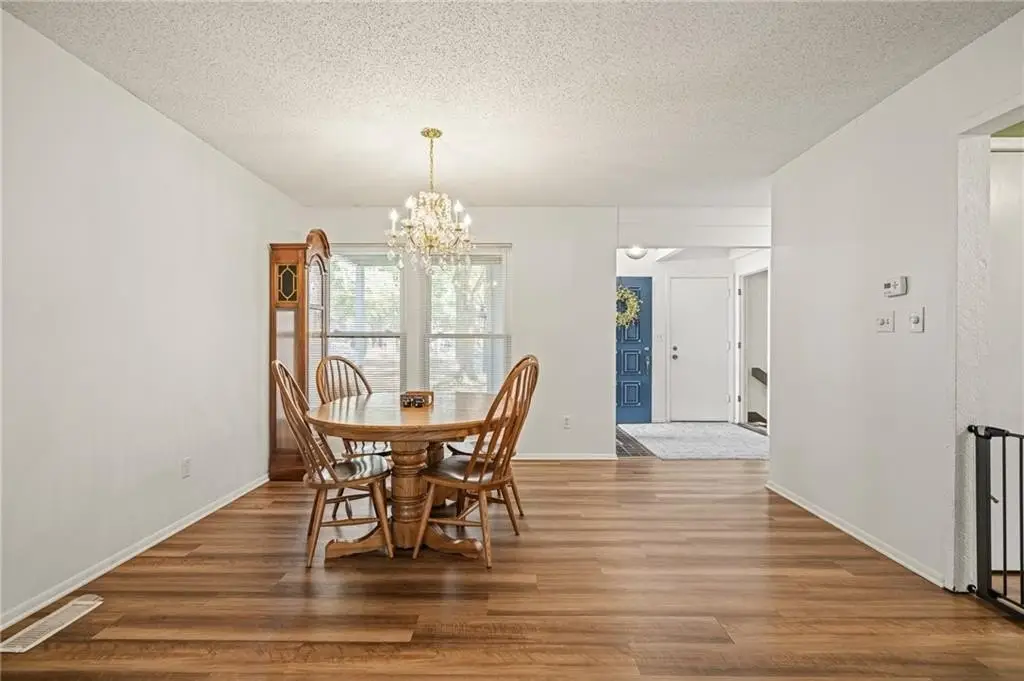
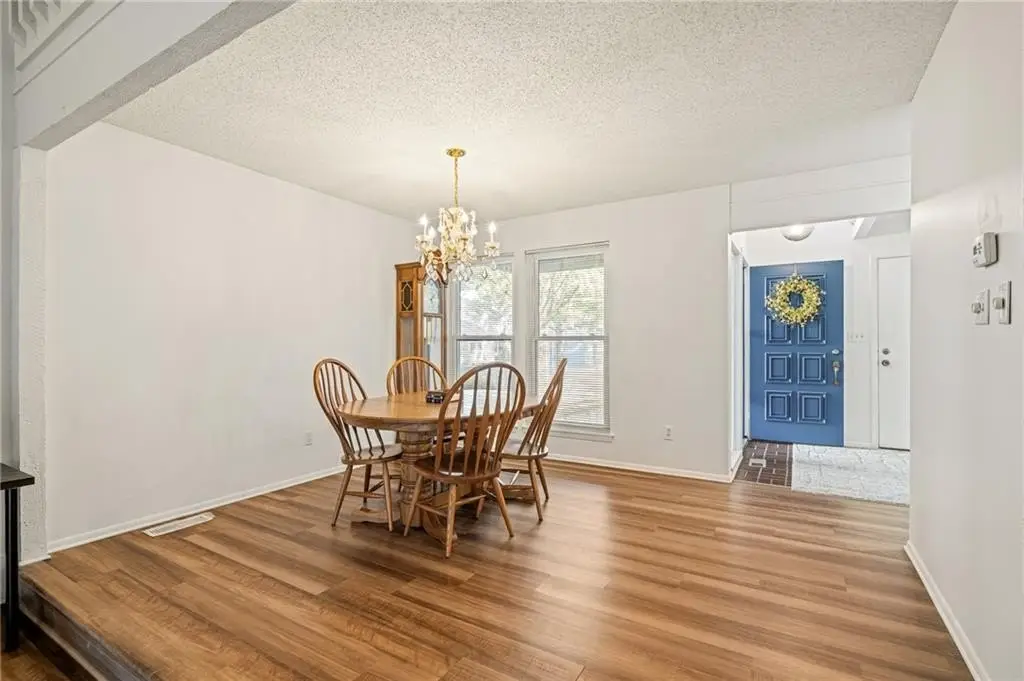
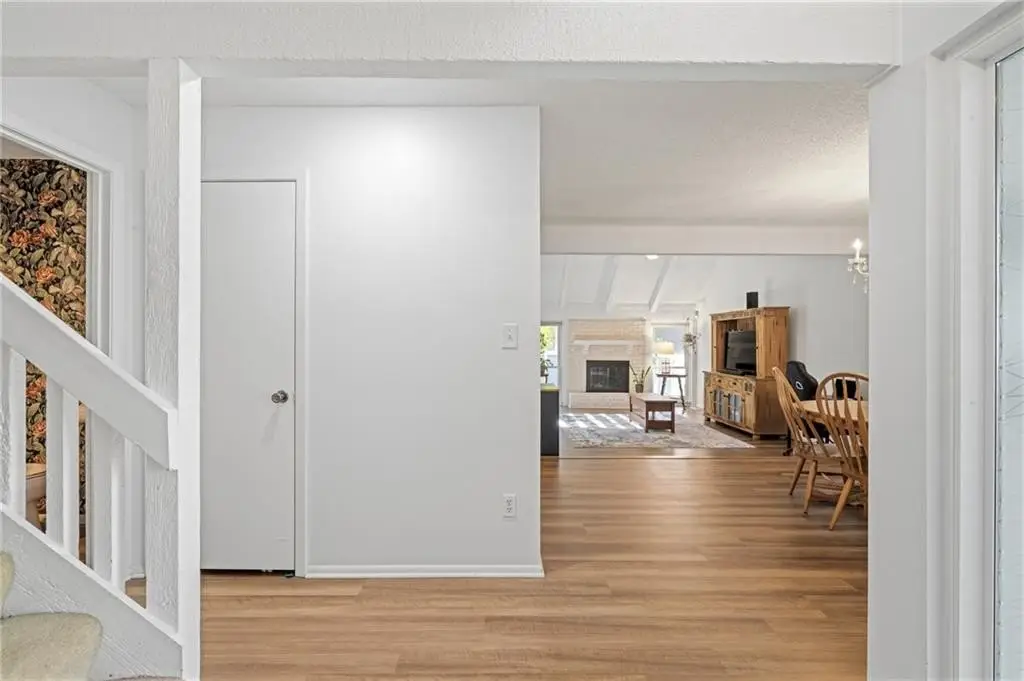
For Sale
$275,000
7900 Colony Lane, Lenexa, KS 66215
Residential, Traditional, Lenexa, KS
Property Size1,470 SF
Lot Size0.06 Acres
Price / SF$187.07
Days on Market3
Property Features for 7900 Colony Lane
General Information
Property type
Residential Multi Family
Property subtype
Duplex
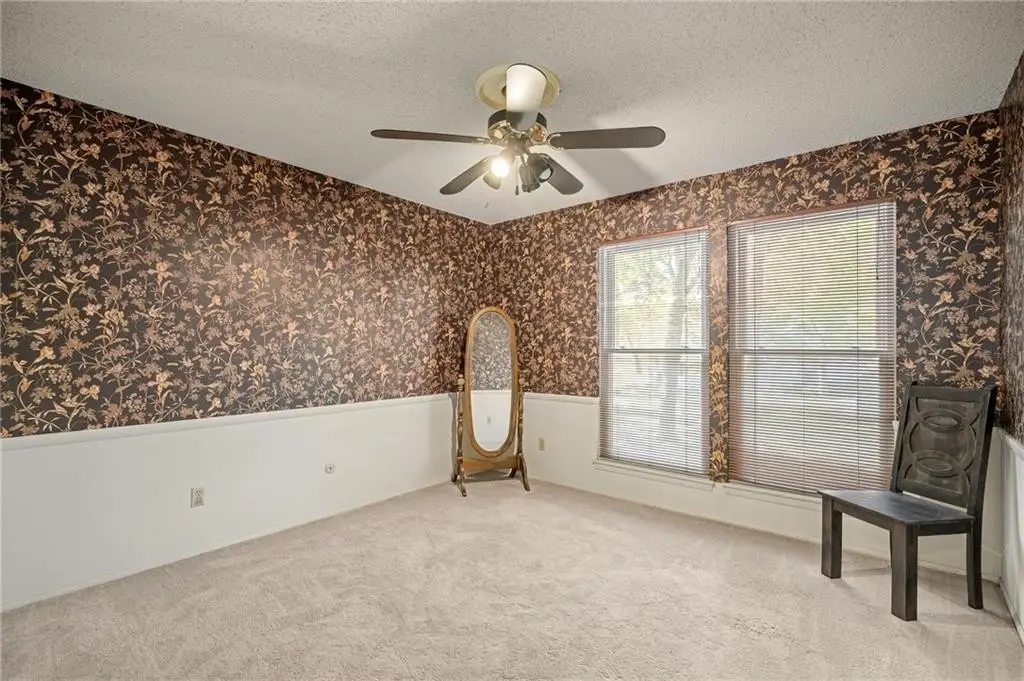
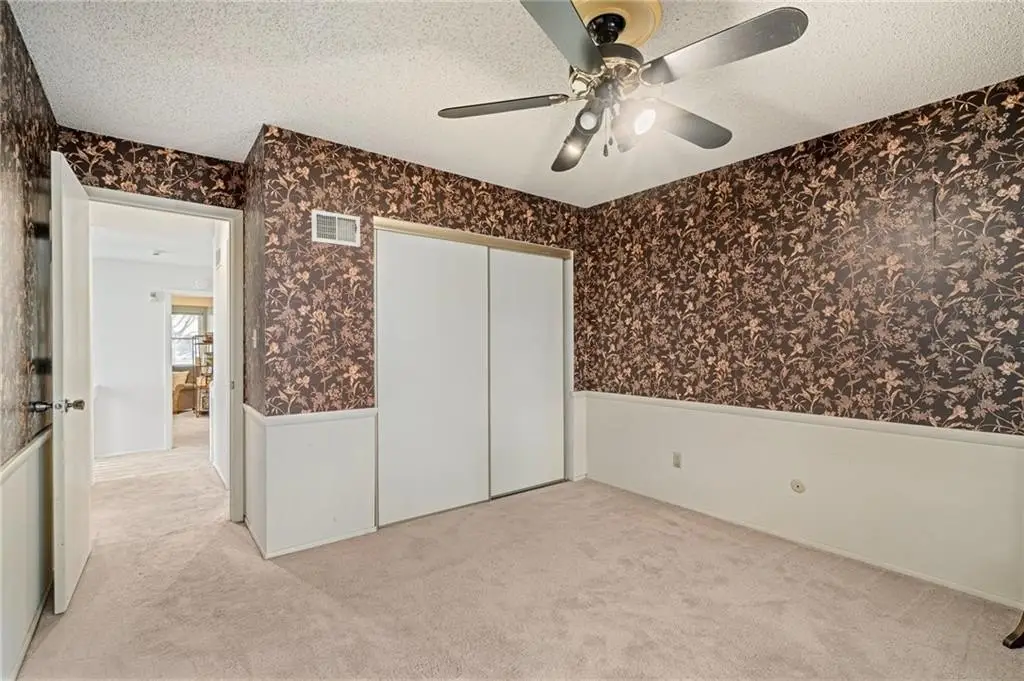
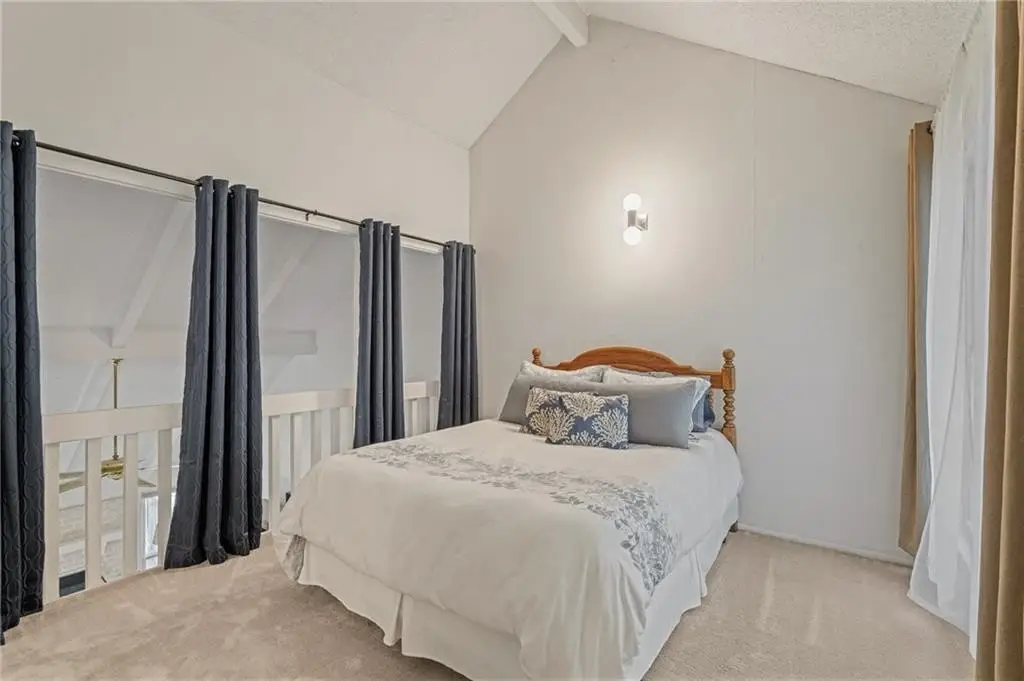
Bedrooms
3
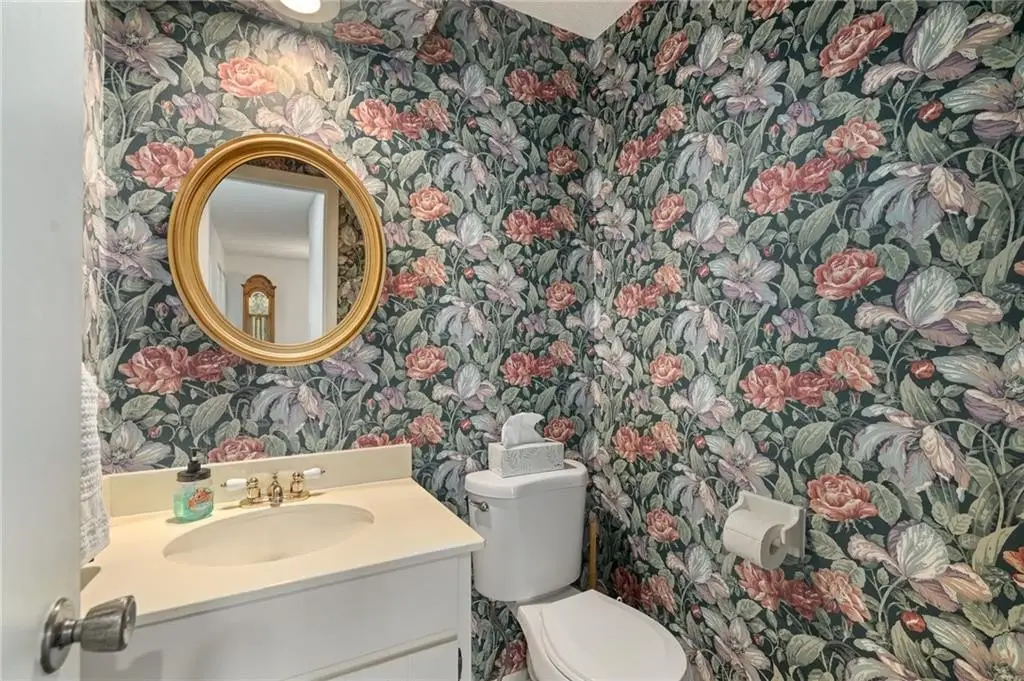
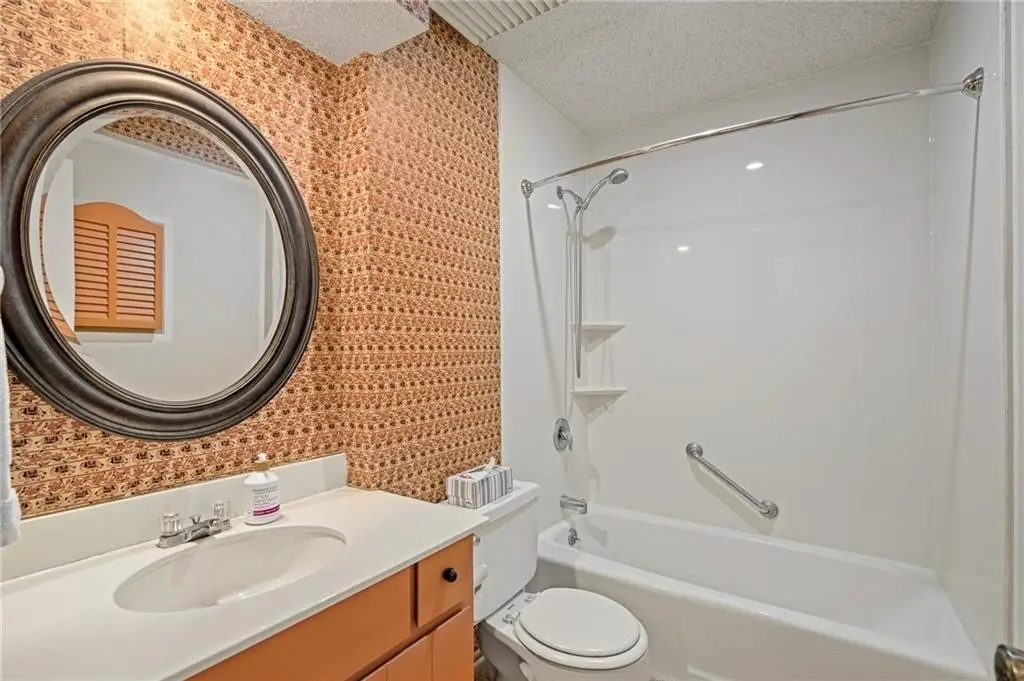
Bathrooms
3
Full bathrooms
2
Half bathrooms
1
Rooms
Bathroom 2, Bathroom 1, Bedroom 2, Basement, Bedroom 1, Bedroom 3, Dining Room, Bathroom 3
Parking features
Garage, Open
Window features
Window Coverings
Patio and Porch features
Deck, Porch, Patio
Interior features
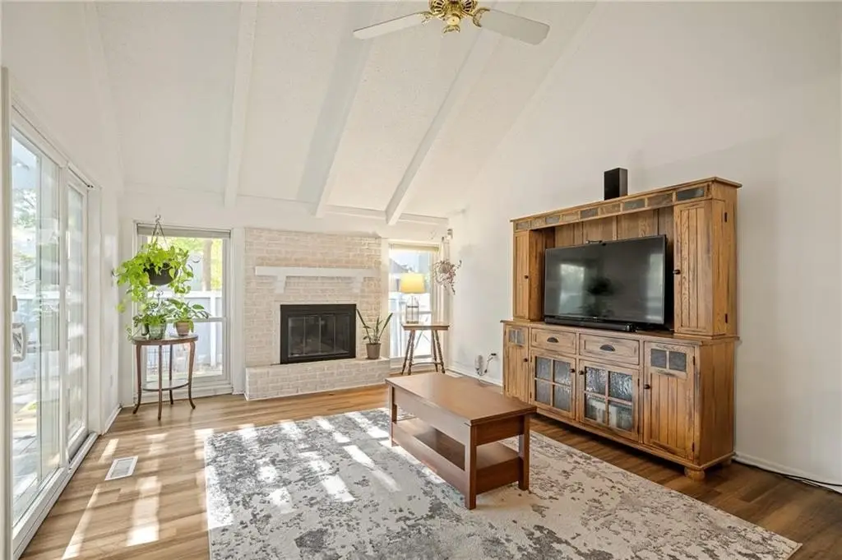
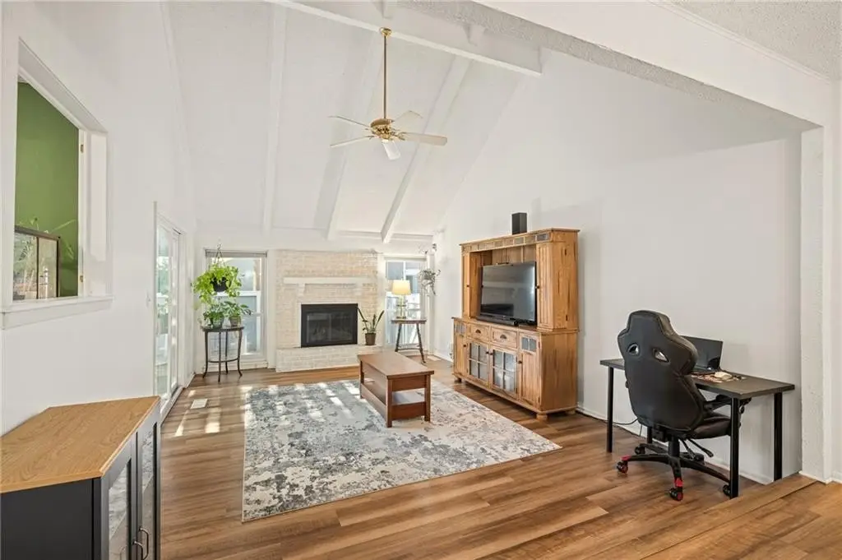
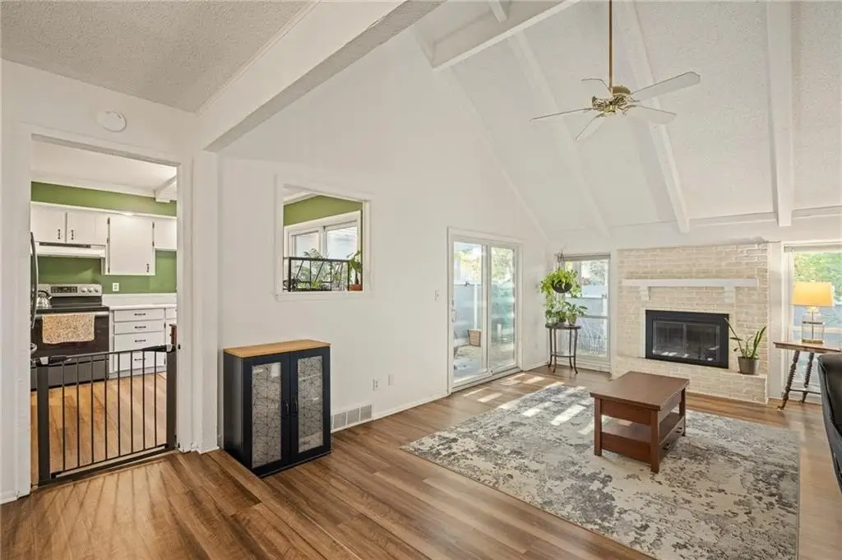
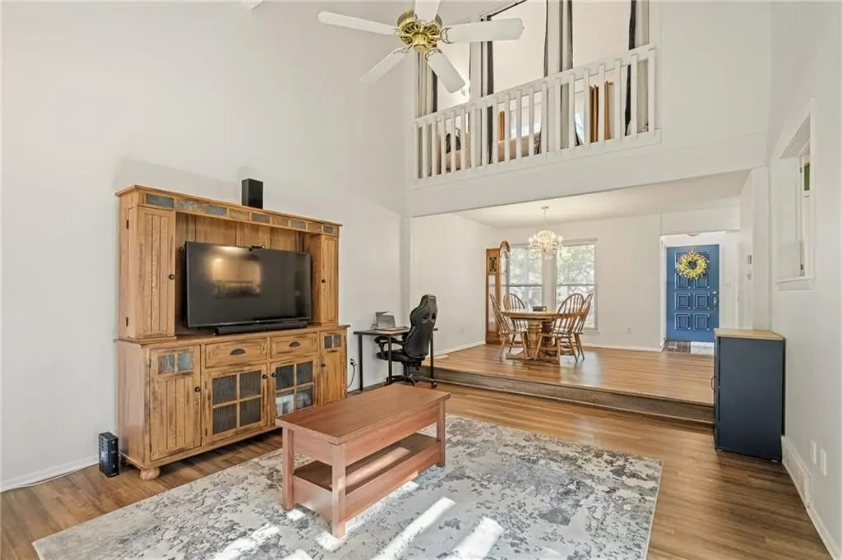
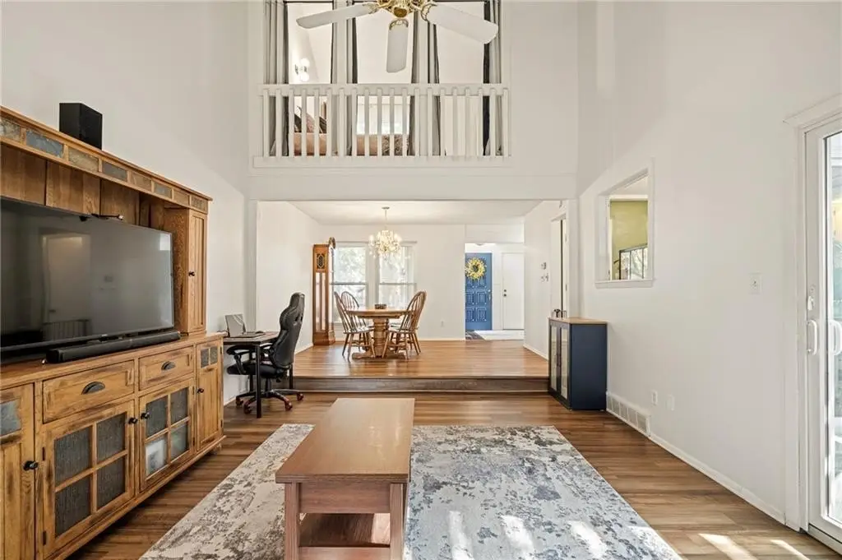
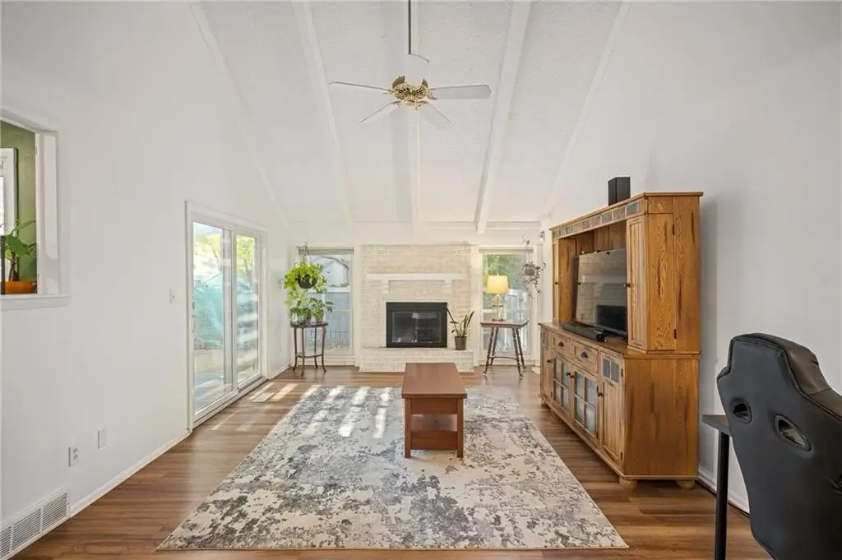
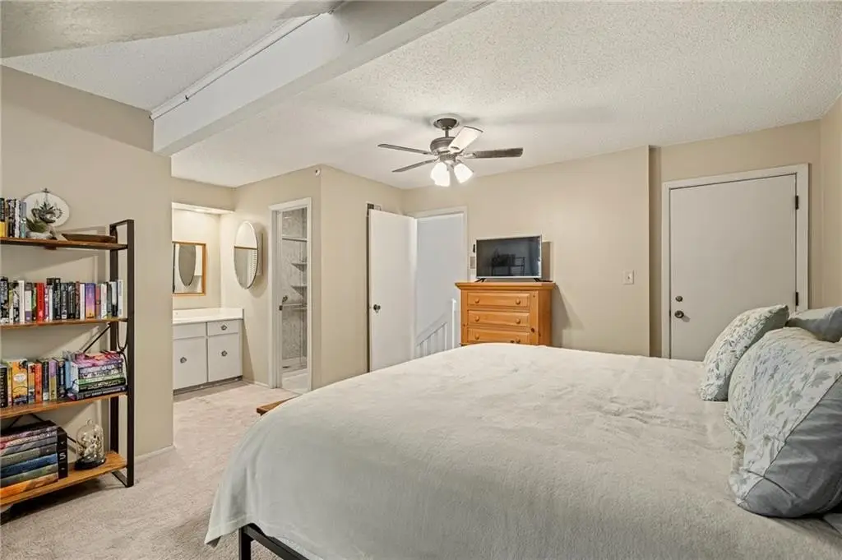
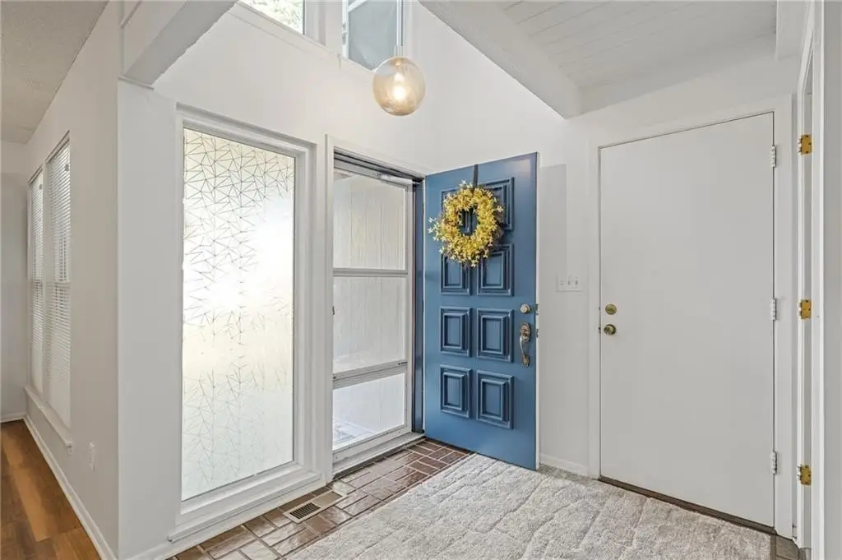
Ceiling Fan(s), Pantry, Vaulted Ceiling(s), Walk-In Closet(s)
Fireplace
1
Basement
Unfinished, Concrete, Full
Appliances
Dishwasher, Disposal, Dryer, Humidifier, Refrigerator, Electric Range, Washer
Subdivision
Four Colonies
Lot features
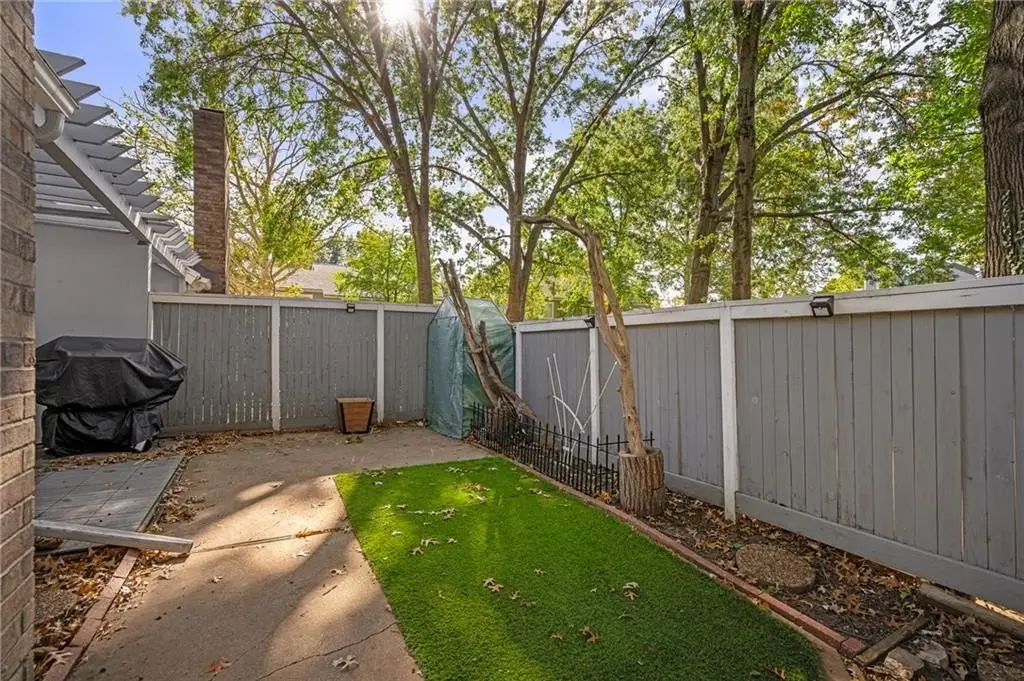
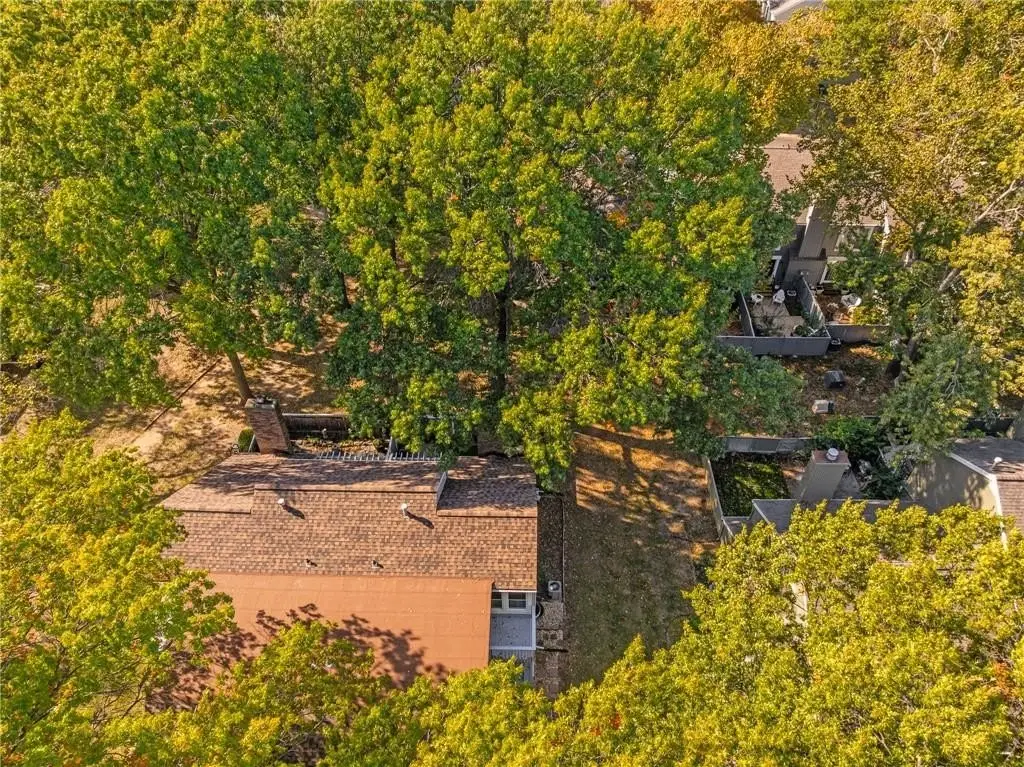
City Lot, Cul-De-Sac, Level, Many Trees
Elementary school
Rising Star
Middle school
Trailridge
High school
SM Northwest
Elementary school district
Shawnee Mission
Middle school district
Shawnee Mission
High school district
Shawnee Mission
Directions
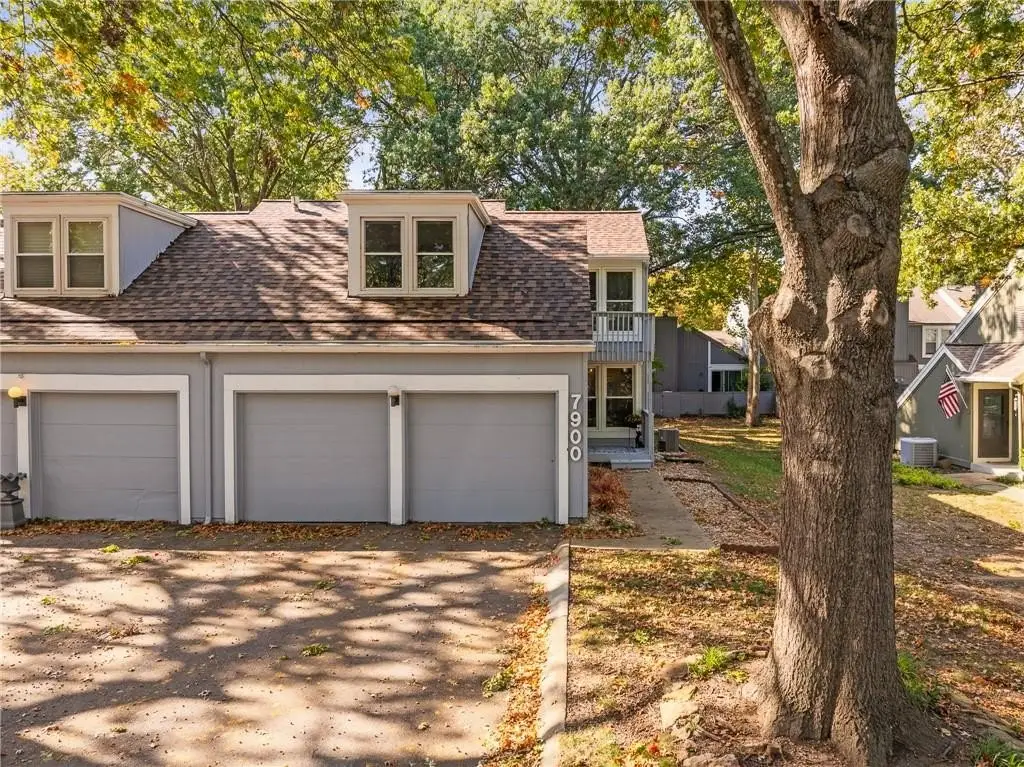
From Quivira Road, turn (west) onto 81st Street. Turn right onto Monrovia. Turn right onto Colony Lane. Take second left, which curves around. There is plenty of guest parking in the cul-de-sac.
Standard status
Active
APN
IP113000P4 0T602
Size
1,470 SF
Lot size
0.06 Acres
Taxes and HOA fees
Tax Description
COLONY II OF FOUR COLONIES CERT OF SUR OF PAR 4 AS REC INBK 912 P 135 TR 6 LT 2 LEC 42 1 4 6 2
Tax Annual Amount
3422
HOA Fee
$290 Monthly
Legal Description
COLONY II OF FOUR COLONIES CERT OF SUR OF PAR 4 AS REC INBK 912 P 135 TR 6 LT 2 LEC 42 1 4 6 2
Utilities
Sewer type
Public Sewer
Heating system
Forced Air
Cooling system
Electric
Water source
Public
Amenities
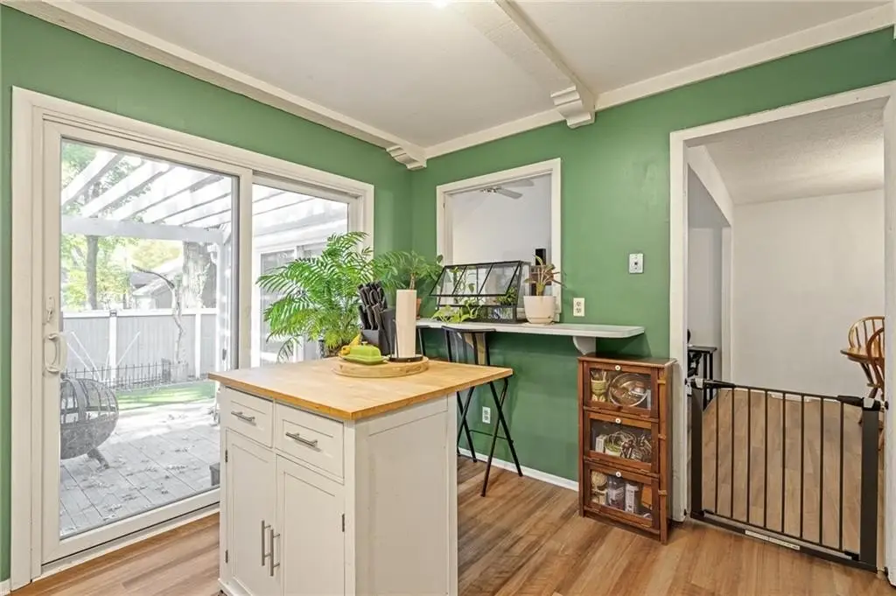
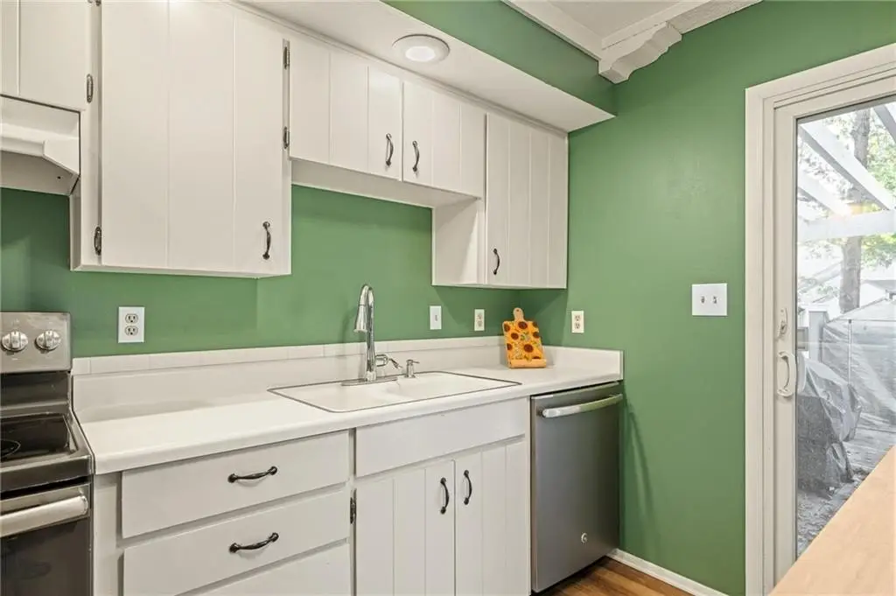
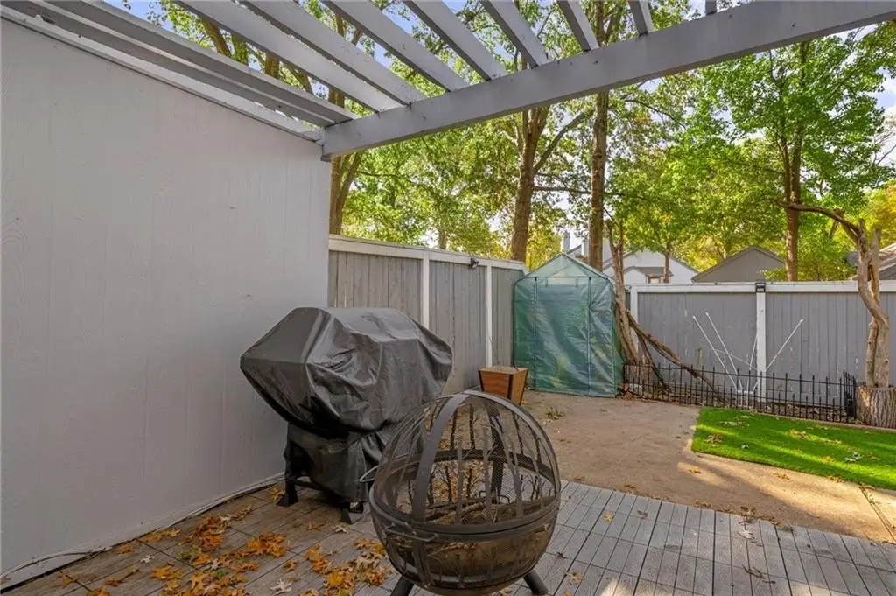
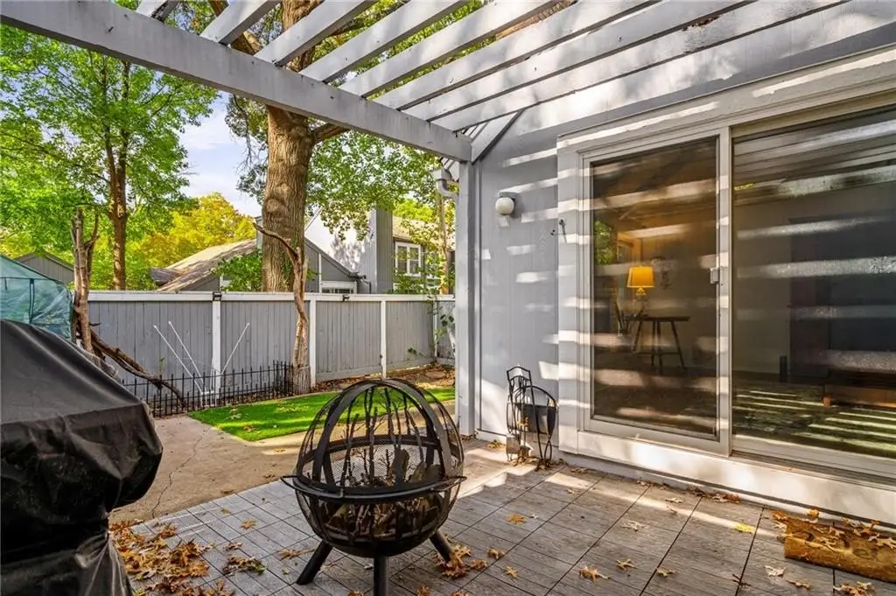
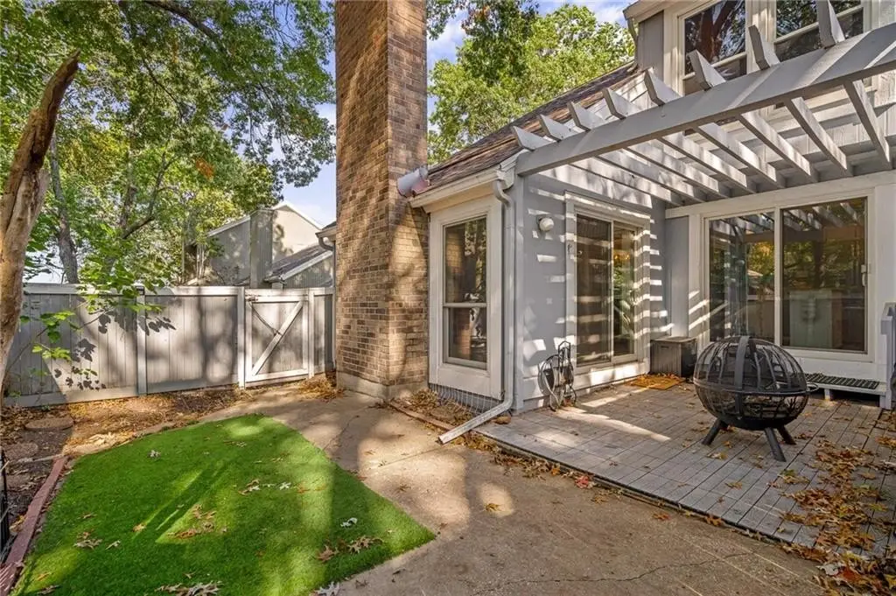
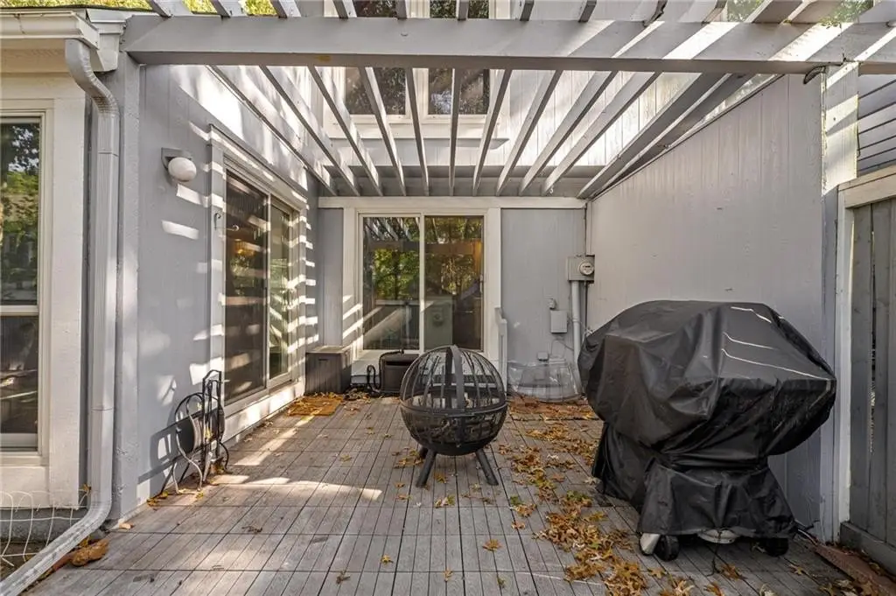
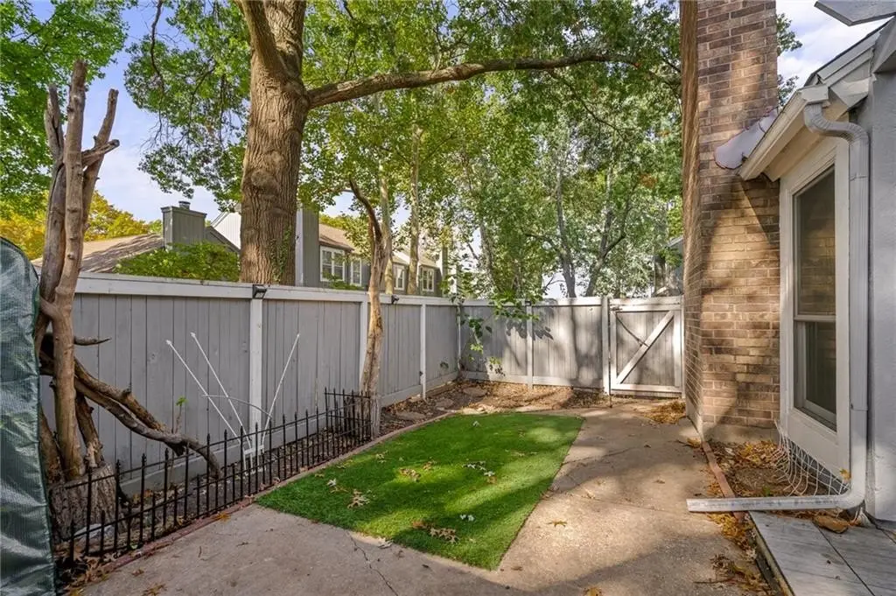
private patio with pergola
deck
walk-in closet
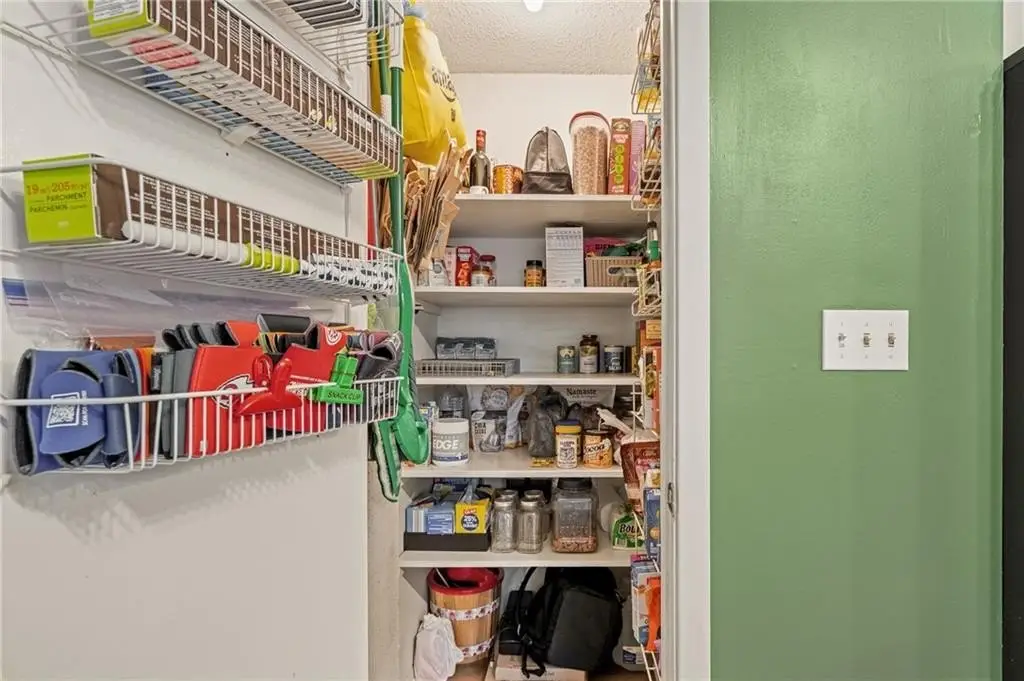
pantry
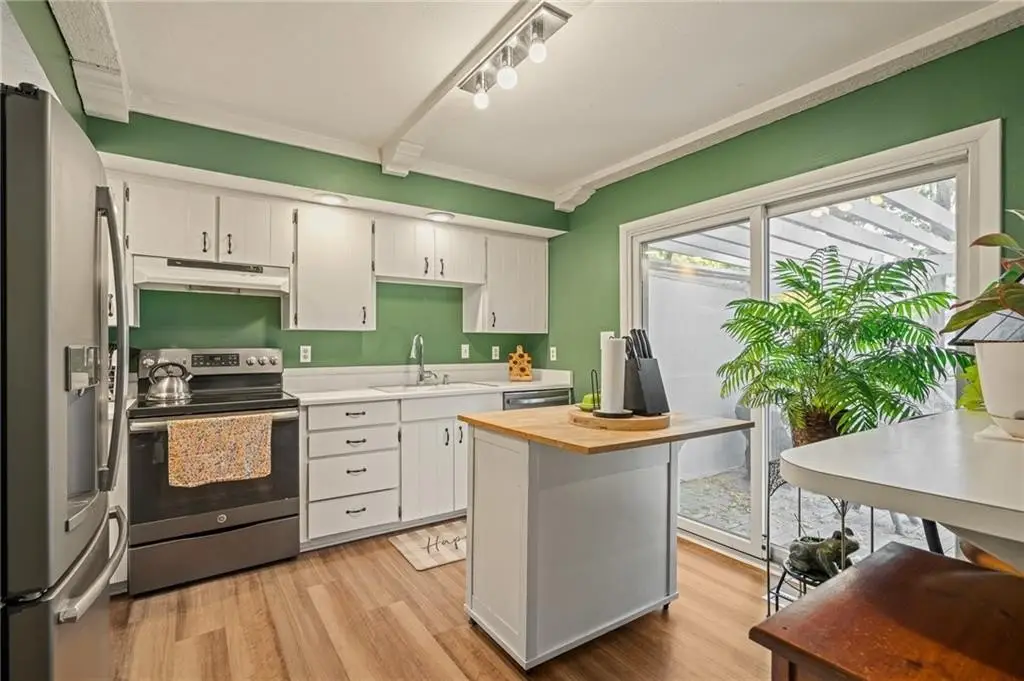
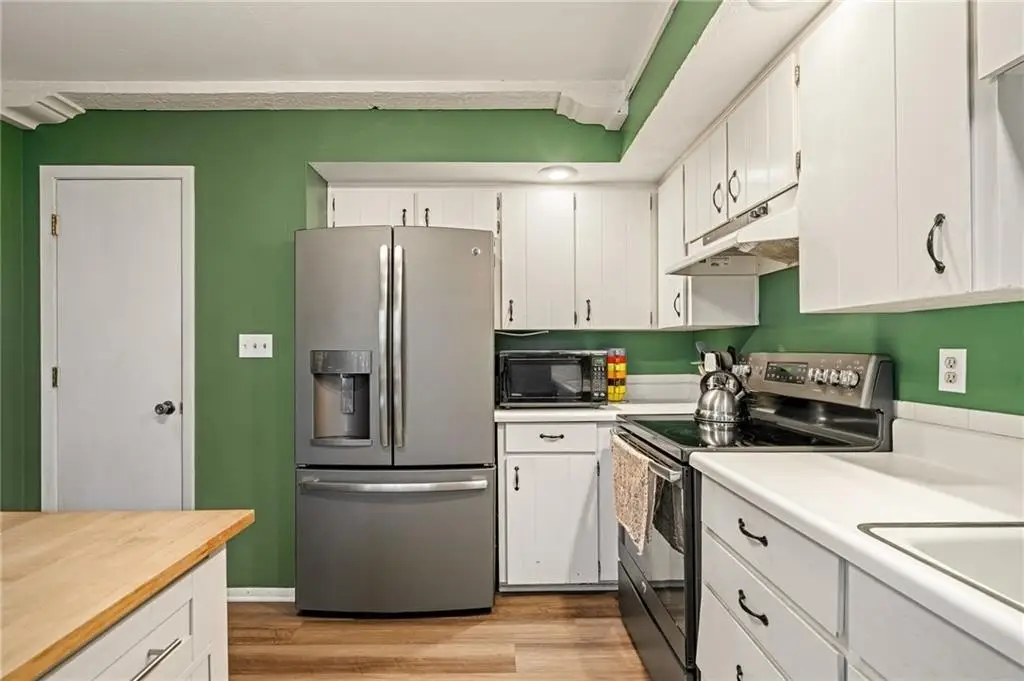
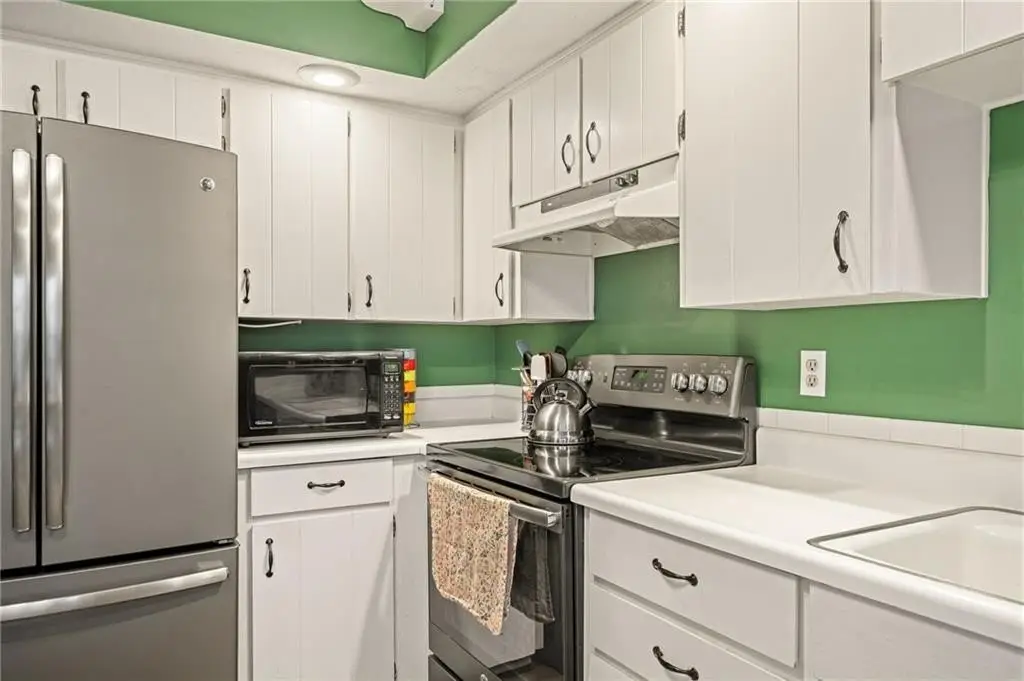
black stainless steel appliances
swimming pools
clubhouses
tennis courts
basketball court
children's play area
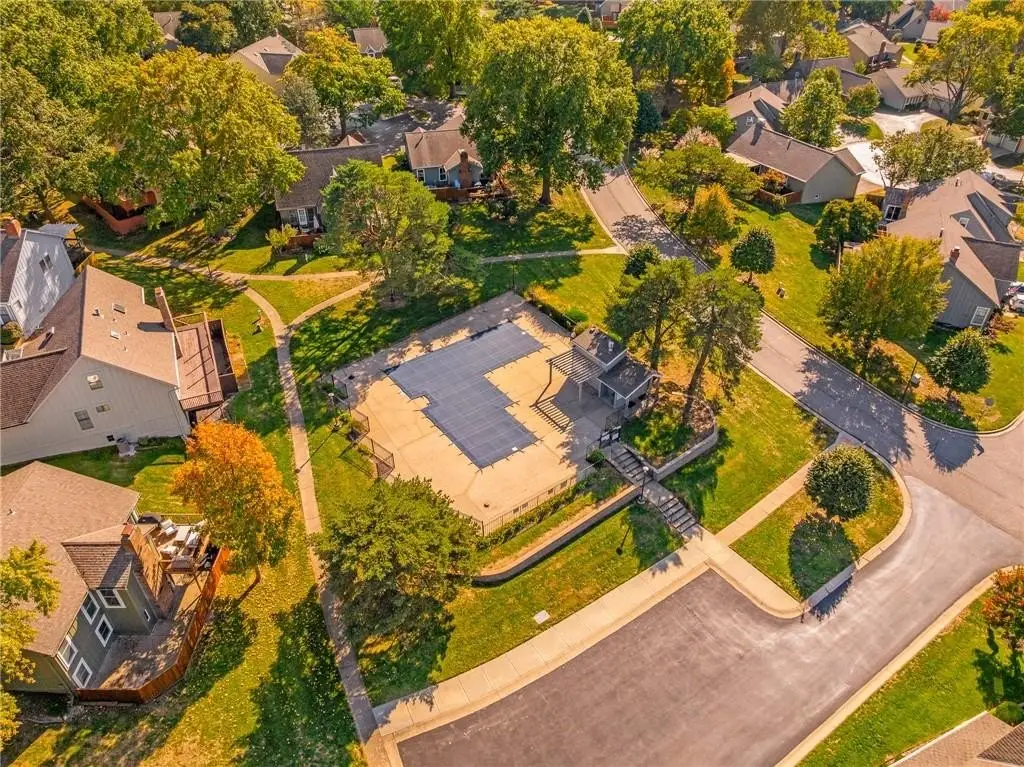
green space with lighted walking paths
Building Details
Year built
1974
Flooring type
Vinyl, Tile, Carpet
Building materials
Frame
Roof type
Composition
Architectural style
Other
Listing Agency:
ReeceNichols -Johnson County W · HomeLife
(913) 323-7222
Listed By:
Aly Plunkett
(913) 530-0679
Added: Oct 29
Changed: Oct 30
Last Checked: Oct 31 at 9:06AM
MLS# 2649505
Copyright © 2026 Heartland Multiple Listing Service. All rights reserved. All information provided by the listing agent/broker is deemed reliable but is not guaranteed and should be independently verified.

Ask AI about this property
Review the available facts, identify missing information and prepare questions for the agent.
Investment Insights
Based on property information with market context.
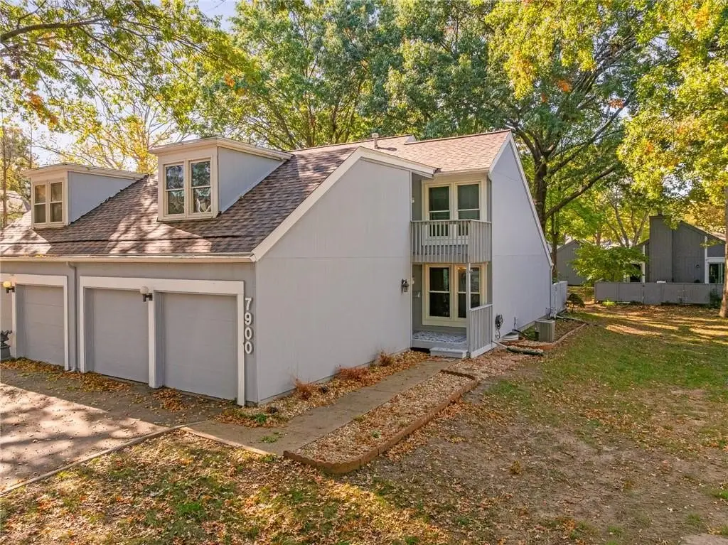
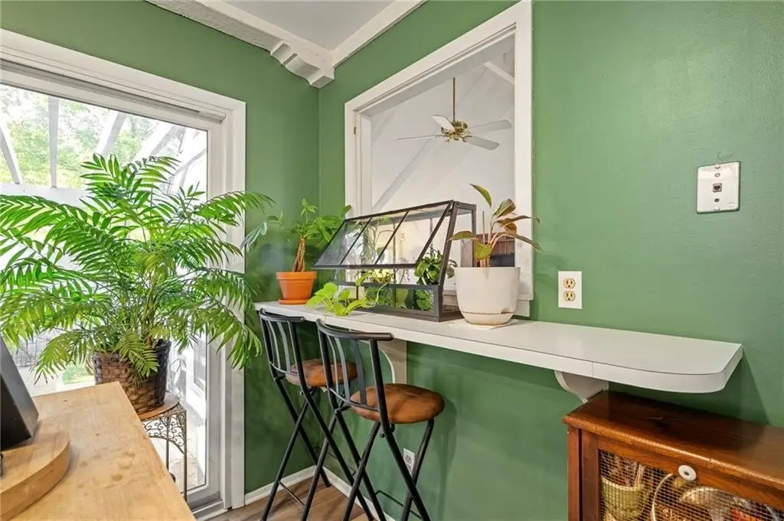
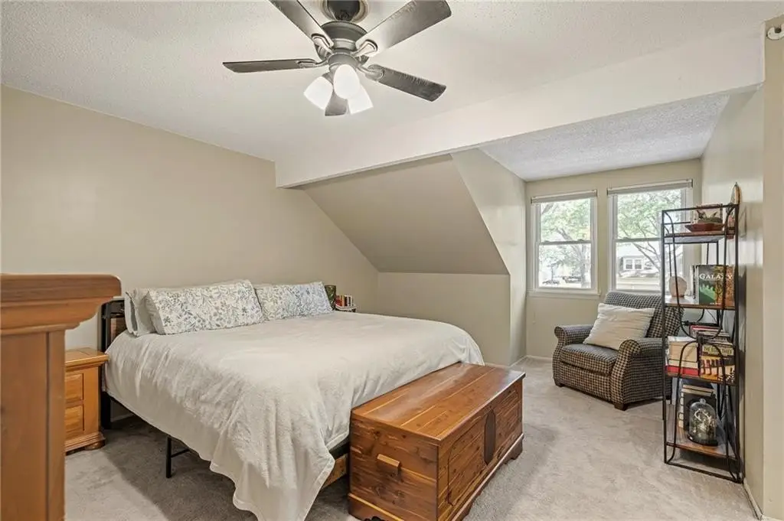
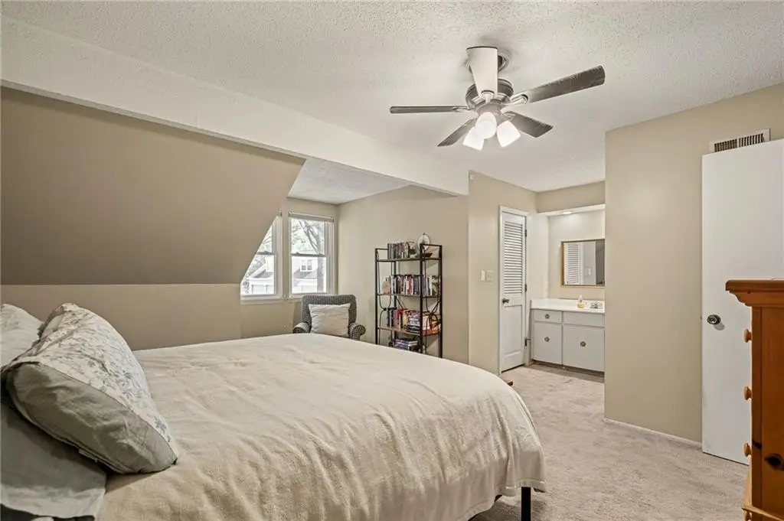
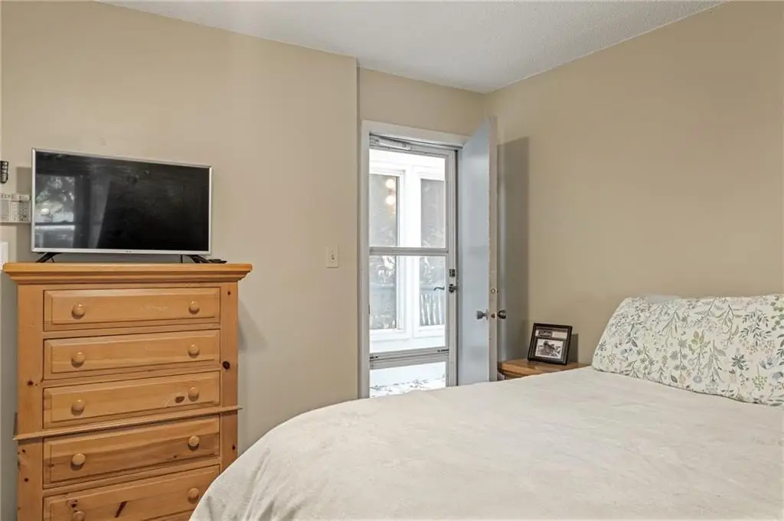
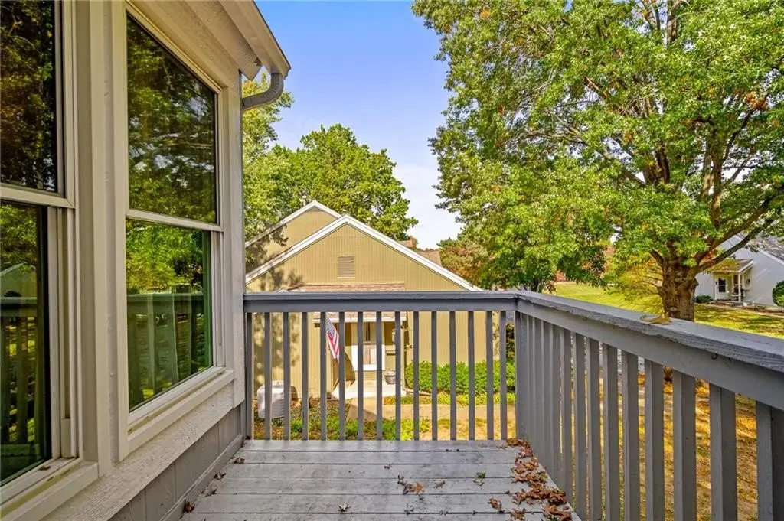
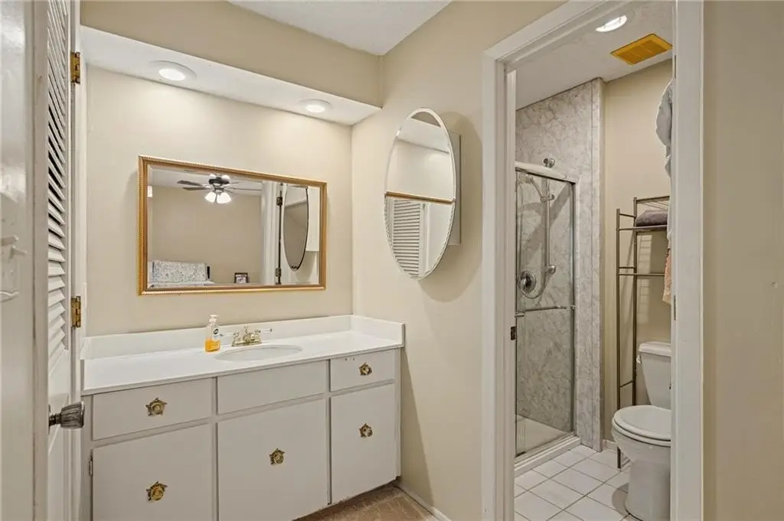
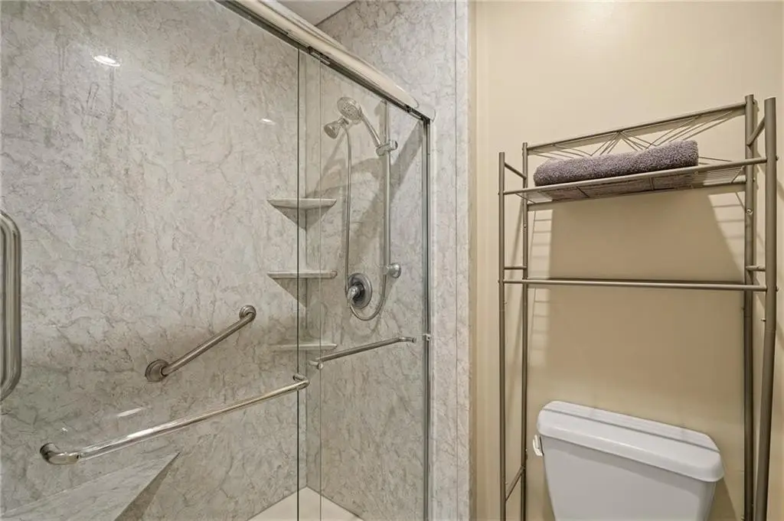
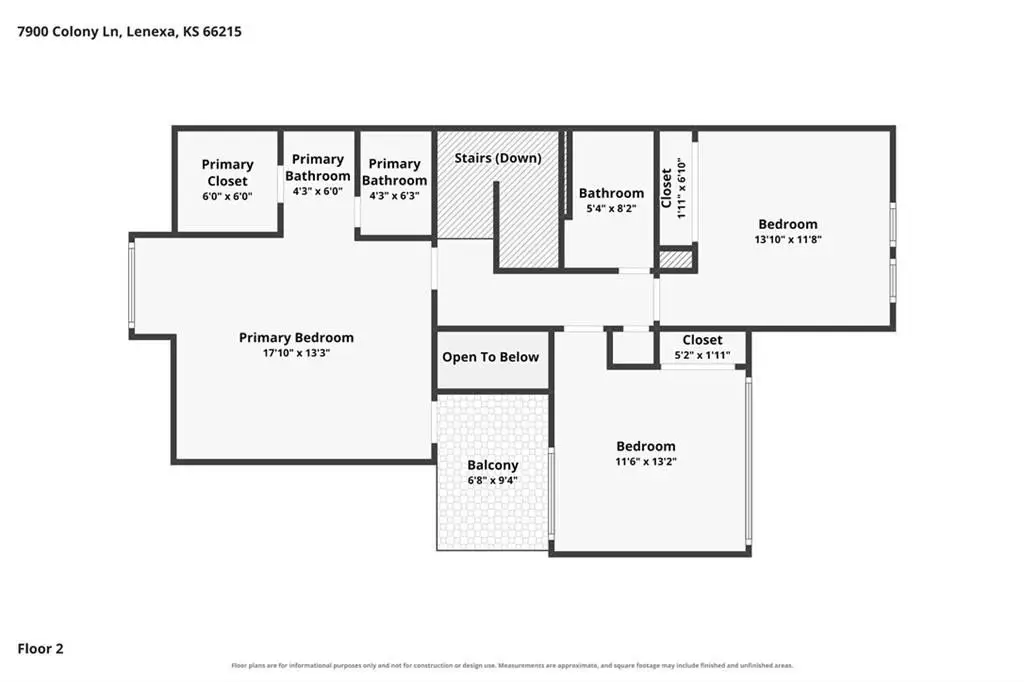
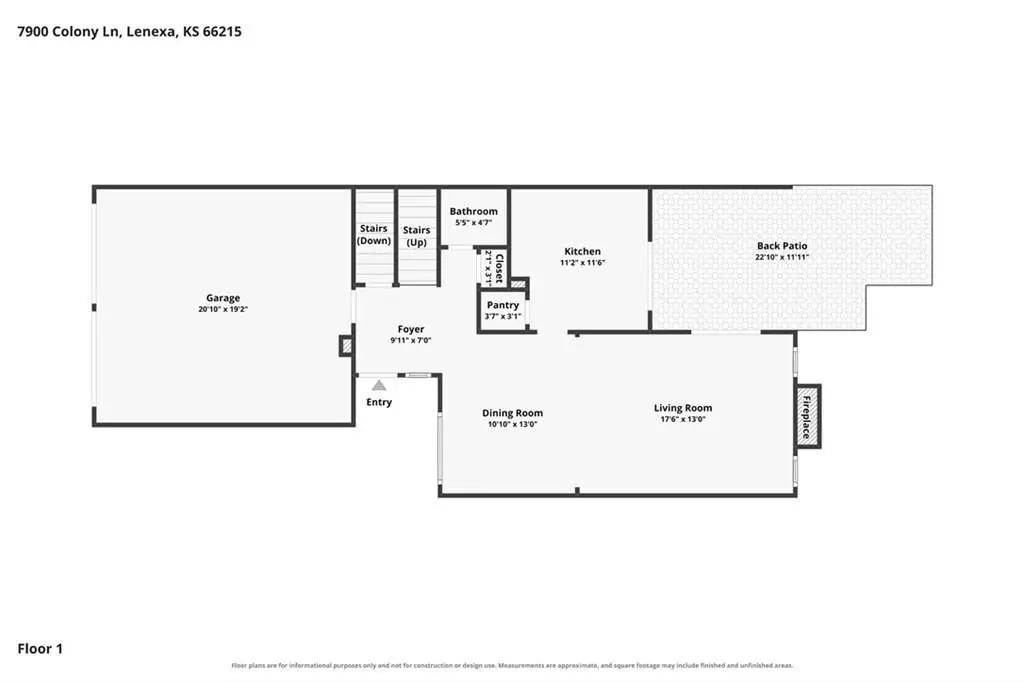
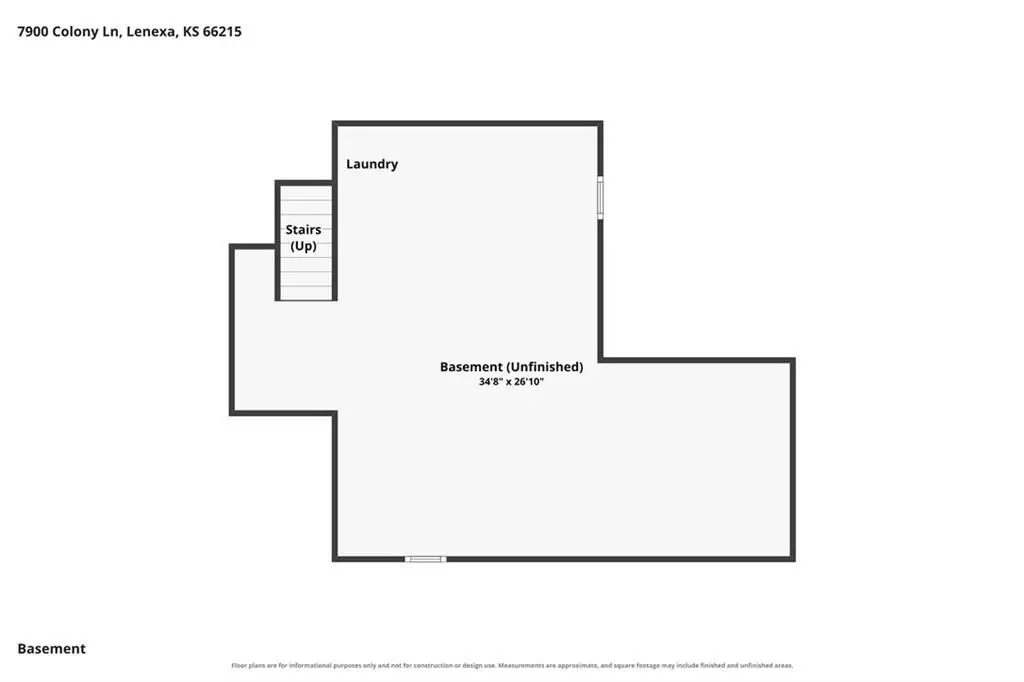
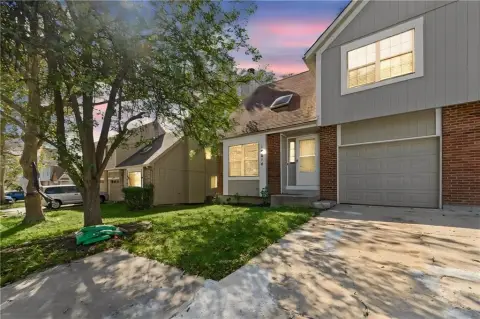
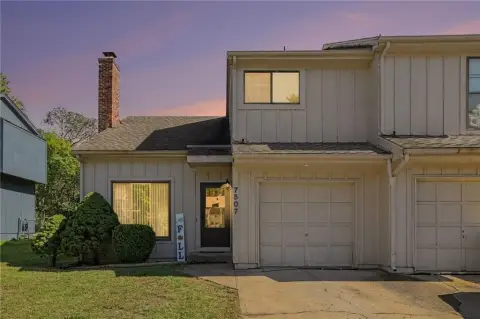
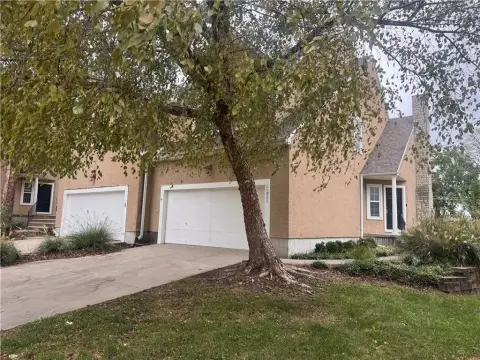
This 1,470-square-foot townhome has three bedrooms, 2.5 baths, and two stories. The kitchen includes a pantry and black stainless steel appliances, with a sliding door opening to a patio and pergola. The primary suite has a walk-in closet, private bath, and separate deck access. An approximately 700-square-foot unfinished basement provides storage space. Improvements include a new roof and siding, updated interior and exterior paint, a seven-year-old HVAC system, newer Lennox windows and sliding doors, a 2020 exterior sewer line replacement, and a newer driveway.
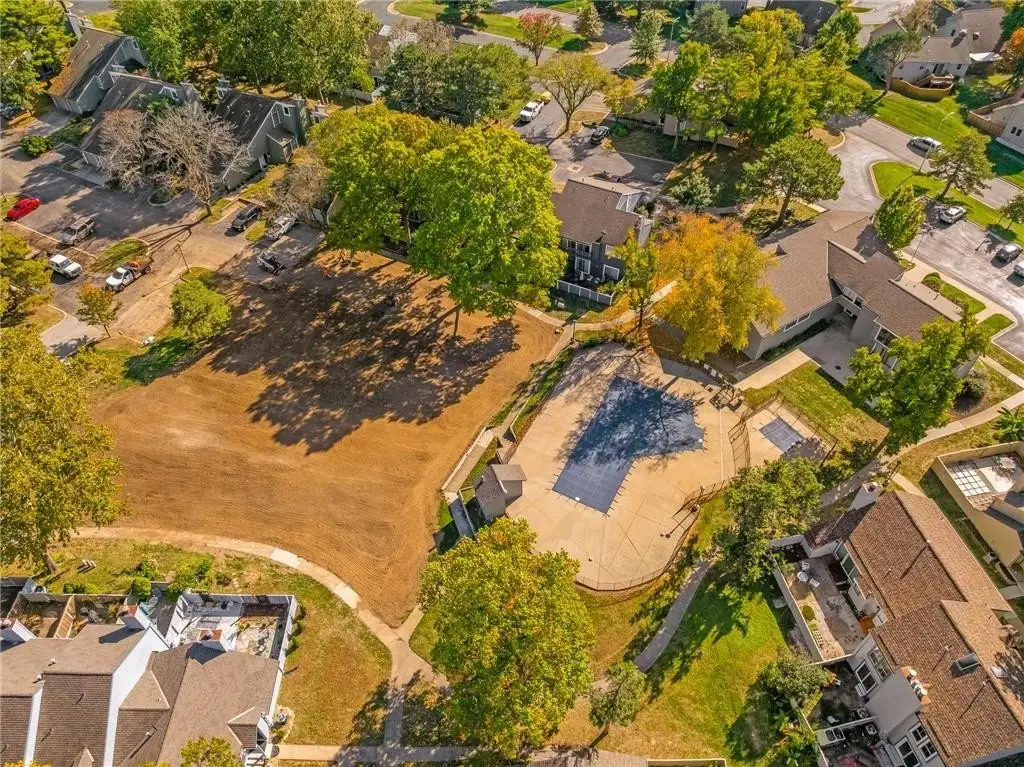
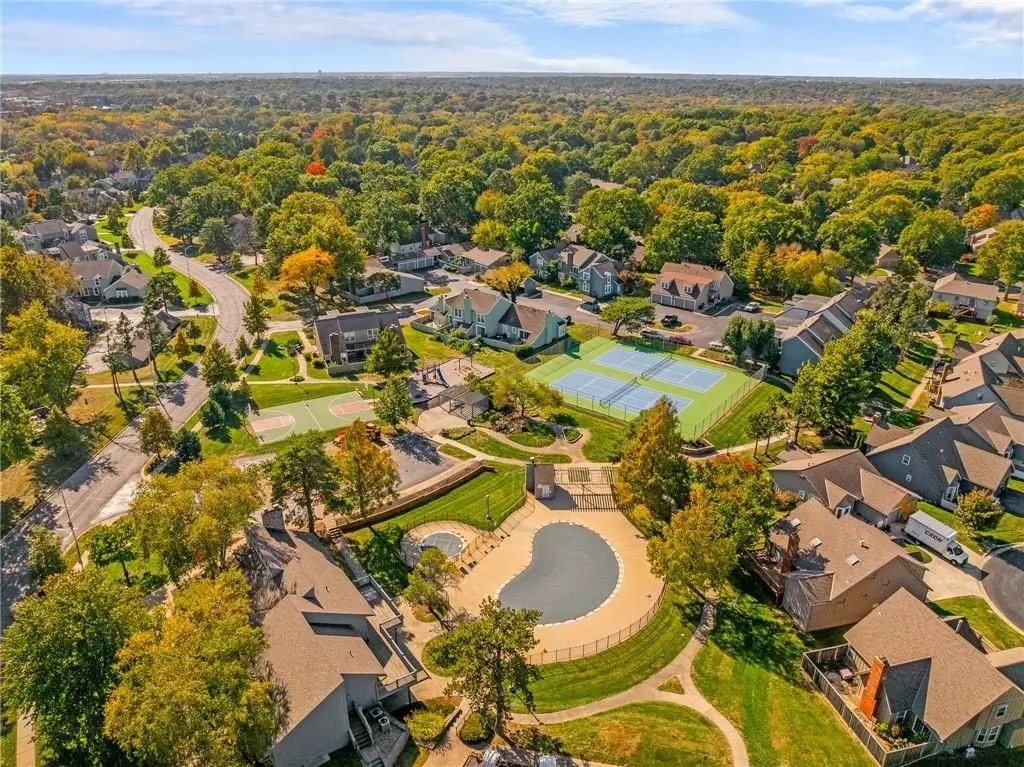
Residents have access to four swimming pools, three clubhouses, tennis courts, a basketball court, a children’s play area, green space, and lighted walking paths. The HOA covers roof repairs and replacement, gutters and downspouts, exterior painting, trash service, street and cul-de-sac snow removal, and upkeep of common areas and recreational facilities.
Residents have access to four swimming pools, three clubhouses, tennis courts, a basketball court, a children’s play area, green space, and lighted walking paths. The HOA covers roof repairs and replacement, gutters and downspouts, exterior painting, trash service, street and cul-de-sac snow removal, and upkeep of common areas and recreational facilities.
Key Highlights
- 1,470‑square‑foot, two‑story townhome with 3 bedrooms and 2.5 baths
- Approximately 700 square feet of unfinished basement space
- Private patio with pergola and a separate deck off the primary suite
Property Analytics
Who owns this building?
See the owner, sales and loan history
Open Analytics
Current Use
Lease Details
1
Residential units
Location Intelligence
Trade Area within ½ mile
436
Businesses Nearby
Explore this area
Business Placement
Demographics for 66215, KS
26,351
Population
11,945
Households
2.2
Avg Household Size
40
Median Age
51%
College-Educated
96%
High-School Grad
8.1 sq mi
ZIP Area
3,253
Density / Sq Mi
$89,065
Median Household Income
$48,448
Median Earnings
$1,420
Median Rent
$311,600
Median Home Value
Check the figures for this property
Cap Rate, Value Estimation, Potential NOI and more
View Realmo Analytics




Frequently Asked Questions
What type of property is this?
Specialty property - The two-story townhome pairs private outdoor space with shared recreation facilities.
Where is this specialty property located?
The property is located at 7900 Colony Lane Lenexa, KS.
What is the asking price?
The asking price for this property is $275,000.
What are key features of this property?
This property features: 1,470‑square‑foot, two‑story townhome with 3 bedrooms and 2.5 baths; Approximately 700 square feet of unfinished basement space; Private patio with pergola and a separate deck off the primary suite



