Two-Building Industrial Warehouse
For Sale
Contact for pricing
790 West 10th Street, Cassville, MO 65625
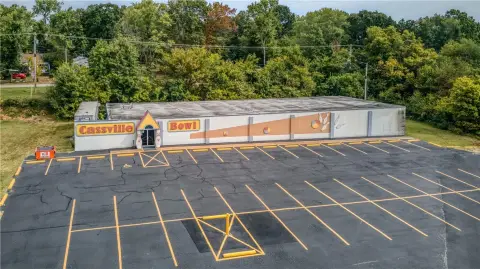
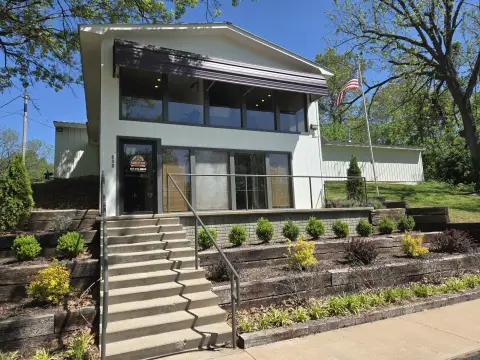
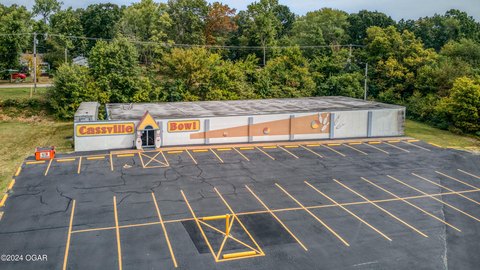
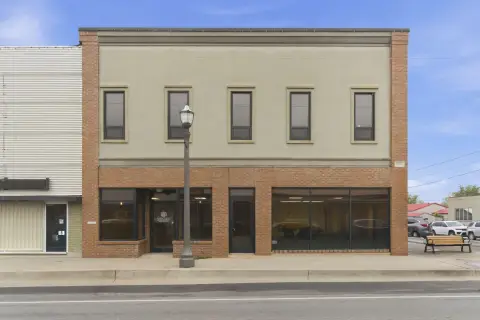
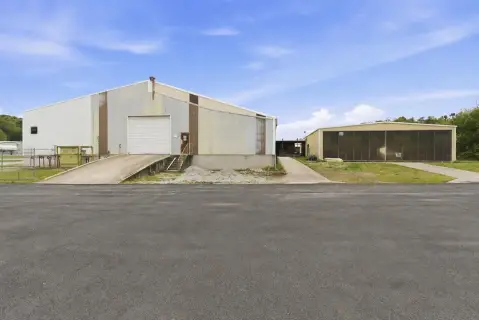
Industrial warehouse facility with dock-high loading, grade-level access, and a secondary building for flexible operational use.
Property Size19,440 SF
Price / SF$18.78
Days on Market125
Property Features for 790 West 10th Street
General Information
Standard status
Active
Size
19,440 SF
Total Parking Spaces
20
Property subtype
Industrial
Investment Type
Owner/User
Additional Details
Heavy Power
Yes
Building Details
Year Built
1992
Buildings
2
Listing Agency:
Graddy Real Estate
Listed By:
Adam Graddy · License #MO 2004014961
(417) 883-4900
Source:
Crexi
Added: May 7
Changed: Aug 31
Last Checked: Sep 7 at 7:50AM
Displayed information is deemed reliable but is not guaranteed and should be independently verified. All listing content including descriptions, pricing, images are the copyrighted material of Graddy Real Estate
Investment Insights
Based on property information with market context.
This for-sale industrial property includes two warehouse buildings designed to support logistics and operational flexibility. The primary 13,440 SF building is configured for operations with dock-high loading, grade-level access, an exterior loading platform, and approximately 15-foot clear heights. Interior areas are segmented and reconfigurable to accommodate storage, production, or office use.
A secondary 6,000 SF structure adds additional capacity with multiple drive-in doors and a full-width 60-foot folding door intended for oversized access. The site includes three-phase power and multiple points of ingress and egress to support high-volume operations.
The overall layout is positioned for streamlined movement and offers the option to demise or lease portions independently, making it suitable for owner-users or investors seeking adaptable industrial space at 790 West 10th Street in Cassville, MO.
A secondary 6,000 SF structure adds additional capacity with multiple drive-in doors and a full-width 60-foot folding door intended for oversized access. The site includes three-phase power and multiple points of ingress and egress to support high-volume operations.
The overall layout is positioned for streamlined movement and offers the option to demise or lease portions independently, making it suitable for owner-users or investors seeking adaptable industrial space at 790 West 10th Street in Cassville, MO.
Key Highlights
- Two‑building industrial property built in 1992, totaling 19,440 SF (13,440 SF primary + 6,000 SF secondary)
- Primary building includes dock‑high loading, grade‑level access, an exterior loading platform, and approx. 15' clear heights
- Secondary 6,000 SF building features multiple drive‑in doors and a full‑width 60' folding door for oversized access
Property Analytics
Current Use
Lease Details
Yes
Heavy power
Location Intelligence
Trade Area within ½ mile
414
Businesses Nearby
Balanced
Demand for This Use
Explore this area
Business Placement
Demographics for 65625, MO
8,298
Population
3,637
Households
2.3
Avg Household Size
41
Median Age
14%
College-Educated
86%
High-School Grad
157.1 sq mi
ZIP Area
53
Density / Sq Mi
$61,327
Median Household Income
$35,447
Median Earnings
$711
Median Rent
$161,100
Median Home Value
Market
Vacancy Rate% for Industrial in Midwest region

Questions? Ask Rey
Realmo’s AI knows this listing — price, zoning, demand, history. Ask anything.




Similar Off Market Nearby
- Toons Table Rock Pontoon Boat Sales — 8856 w st, state hwy 86, shell knob, mo 65747
- Henbest Storage — 16933 FR 1120, Cassville, MO 65625
Frequently Asked Questions
What type of property is this?
Warehouse - Industrial warehouse facility with dock-high loading, grade-level access, and a secondary building for flexible operational use.
Where is this warehouse located?
The property is located at 790 West 10th Street Cassville, MO.
What is the asking price?
The asking price for this property is $365,000.
What are key features of this property?
This property features: Two‑building industrial property built in 1992, totaling 19,440 SF (13,440 SF primary + 6,000 SF secondary); Primary building includes dock‑high loading, grade‑level access, an exterior loading platform, and approx. 15' clear heights; Secondary 6,000 SF building features multiple drive‑in doors and a full‑width 60' folding door for oversized access



