Upper-Level Office
For Sale
Contact for pricing
790 Stevens Street 2, Medford, OR 97504
Flexible C-C-zoned workspace with private office, break room, and multiple entrances.
Property Size3,280 SF
Price / SF$1.04
Days on Market61
Property Features for 790 Stevens Street 2
General Information
Standard status
Active
Size
3,280 SF
Zoning
C-C
Additional Details
Floor
Upper Level
Amenities
large open area
private office
break room
common area
two updated bathrooms
multiple entrances
Listing Agency:
John L. Scott Medford
(541) 779-3611
Listed By:
Alex M Aaronson · License #201209927
(832) 741-5106
Source:
Evimerorealty
Added: Aug 21
Changed: Oct 9
Last Checked: Oct 19 at 6:24AM
Displayed information is deemed reliable but is not guaranteed and should be independently verified. All listing content including descriptions, pricing, images are the copyrighted material of John L. Scott Medford

Ask AI about this property
Review the available facts, identify missing information and prepare questions for the agent.
Investment Insights
Based on property information with market context.
This 3,280-square-foot upper-level office suite combines a substantial open workspace with a private office, break room, common area, and two updated bathrooms. Multiple entrances support flexible circulation within the suite, while ample parking is available for occupants and visitors.
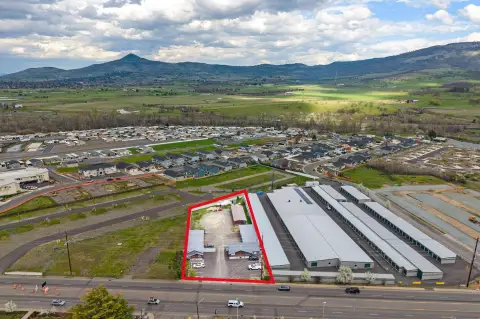
The property is positioned at the intersection of Crater Lake Avenue and Stevens Street in Medford. C-C zoning provides a commercial setting for a range of business uses, and the layout can accommodate office, wellness, educational, creative, training, and other service-oriented operations.
The property is positioned at the intersection of Crater Lake Avenue and Stevens Street in Medford. C-C zoning provides a commercial setting for a range of business uses, and the layout can accommodate office, wellness, educational, creative, training, and other service-oriented operations.
Key Highlights
- 3,280 sq ft upper‑level office suite
- Large open area plus private office, break room, and common area
- Two updated bathrooms and multiple entrances
Financial Insights
Estimated NOI and Cap Rate
NOI / Yr
$40,147
Suggested Prices Based on Cap Rates
Cap Rate 5%
$802,940
$802.9K
Cap Rate 7%
$573,529
$573.5K
Cap Rate 9%
$446,078
$446.1K
Market Conditions
NOI Build-Up for 3,280 SF
Gross rent
$63.0K $19.20/SF
− Vacancy
−$9.4K −$2.88/SF
EGI
$53.5K $16.32/SF
− OpEx
−$13.4K −$4.08/SF
NOI
$40.1K $12.24/SF
Area
Jackson County, OR
Vacancy
15.00%
Lease Rate
$19.20 /SF/Yr
Expense Ratio
25.00%
Simulate Cap Rate and NOI
Suggested Prices Based on Cap Rates
Cap Rate 5%
$802,940
Cap Rate 7%
$573,529
Cap Rate 9%
$446,078
Alternative Uses
Best Use
Office B
$573.5K
$501.8K – $669.1K
NOI $40,147 @ 7.0% cap · market cap 1,180.79%
Second Best
—
—
no second resolved use
Theoretical Best
Office A
$791.7K
$692.7K – $923.7K
NOI $55,419 @ 7.0% cap · market cap 1,629.97%
Zoning and permitted uses should be independently verified with authorities.
How Realmo checks its estimates
Property Analytics
Unlock full access to Insights
Subscribe to Realmo Intelligence
Open Analytics
Current Use
Location Intelligence
Trade Area within ½ mile
2,930
Businesses Nearby
Explore this area
Business Placement
Demographics for 97504, OR
49,942
Population
21,290
Households
2.3
Avg Household Size
43
Median Age
38%
College-Educated
93%
High-School Grad
43.3 sq mi
ZIP Area
1,153
Density / Sq Mi
$81,233
Median Household Income
$43,744
Median Earnings
$1,387
Median Rent
$447,800
Median Home Value
Check the figures for this property
Cap Rate, Value Estimation, Potential NOI and more
View Realmo Analytics
Market
Vacancy Rate% for Office in West region




Frequently Asked Questions
What type of property is this?
Office unit - Flexible C-C-zoned workspace with private office, break room, and multiple entrances.
Where is this office unit located?
The property is located at 790 Stevens Street 2 Medford, OR.
What are key features of this property?
This property features: 3,280 sq ft upper‑level office suite; Large open area plus private office, break room, and common area; Two updated bathrooms and multiple entrances