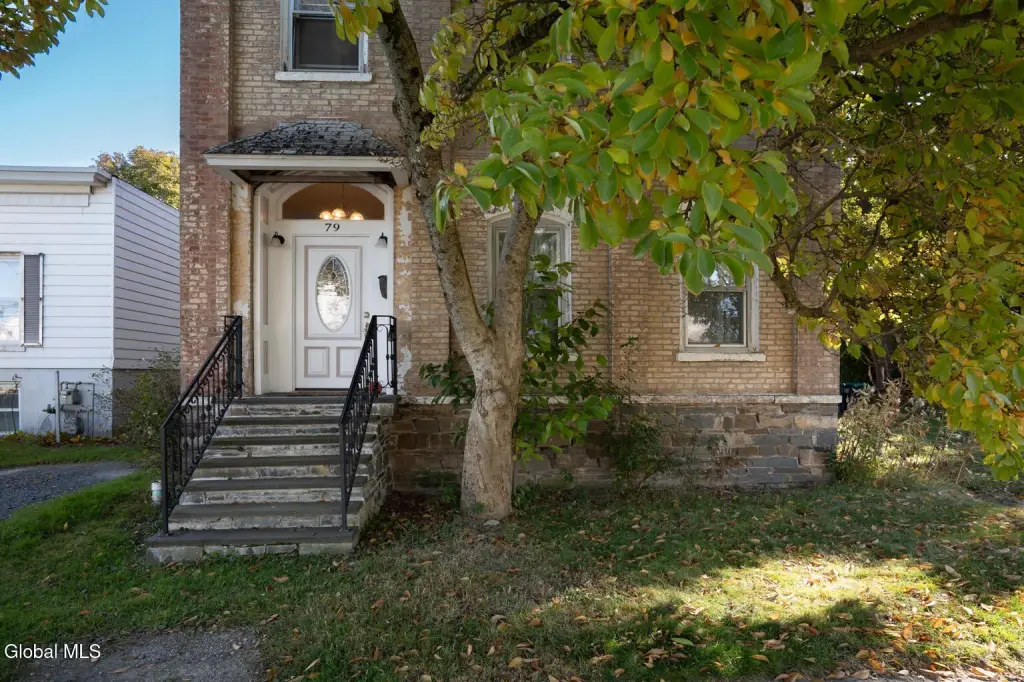
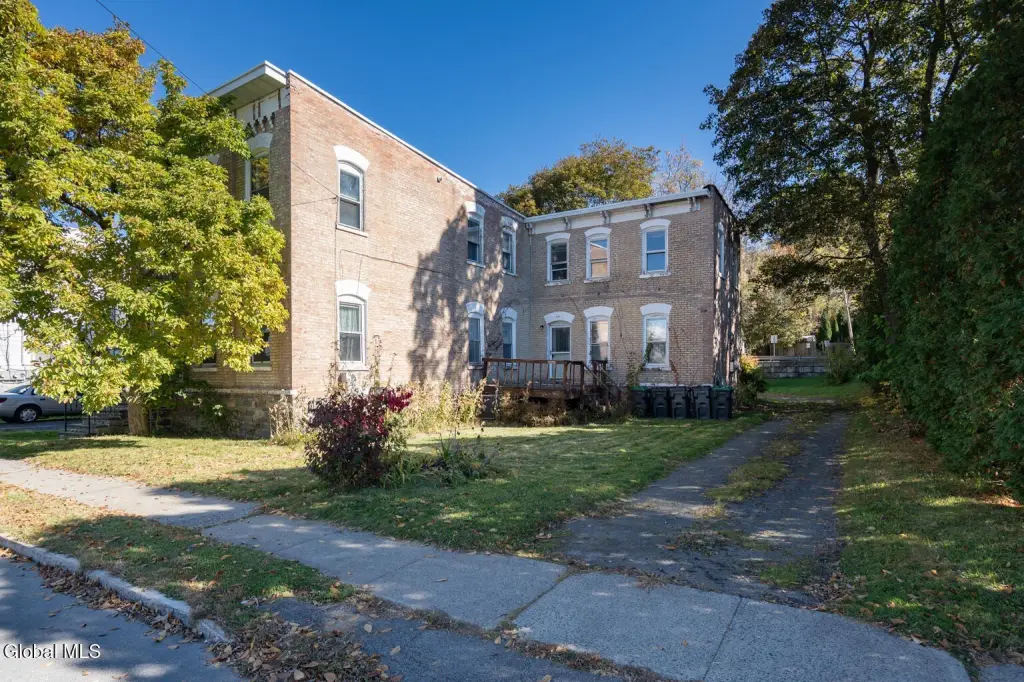
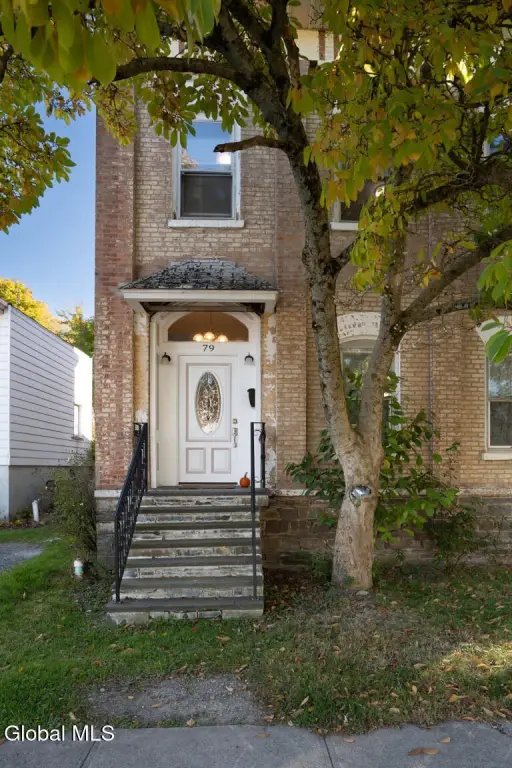
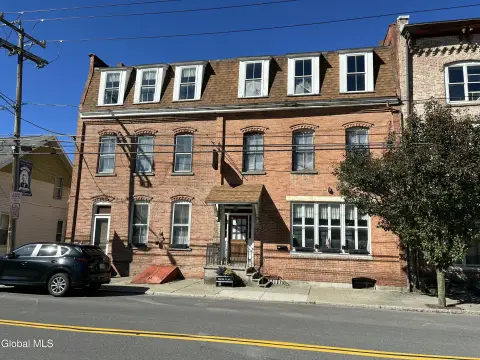
Brick Duplex with Unfinished Apartment
79 S Main Street, Castleton on Hudson, NY 12033
For Sale
New
$299,900
MultiFamily, Castleton On Hudson, NY
Property Size1,900 SF
Lot Size0.19 Acres
Price / SF$157.84
Days on Market2
Property Features for 79 S Main Street
General Information
Property type
Property subtype
Zoning
Bedrooms
Bathrooms
Full bathrooms
Half bathrooms
Rooms
Parking
Parking features
Patio and Porch features
Interior features
Basement
Lot features
View
High school
Elementary school district
Middle school district
High school district
Directions
Standard status
APN
Size
Lot size
Taxes and HOA fees
Tax Annual Amount
Utilities
Sewer type
Heating system
Cooling system
Water source
Building Details
Year built
Number of units
Flooring type
Building materials
Roof type
Listing Agency:
Berkshire Hathaway Home Services Blake · Berkshire Hathaway HomeServices
(518) 758-1300
Listed By:
Karen R Westman · License NY 30WE1064299
(518) 366-7788
Added: Nov 9
Last Checked: Nov 10 at 8:06AM
MLS# 202629800
Copyright © 2026 Global MLS, Inc. All rights reserved. All information provided by the listing agent/broker is deemed reliable but is not guaranteed and should be independently verified.

Ask AI about this property
Review the available facts, identify missing information and prepare questions for the agent.
Investment Insights
Based on property information with market context.
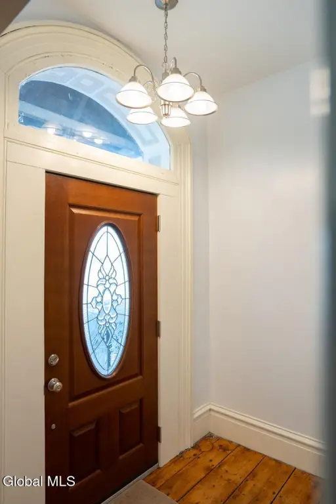
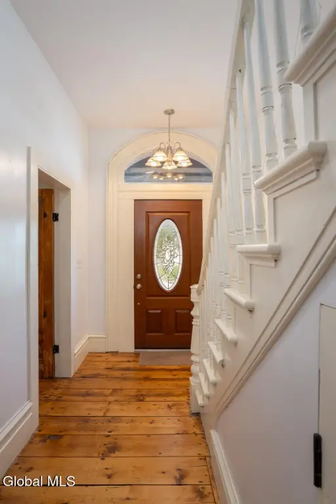
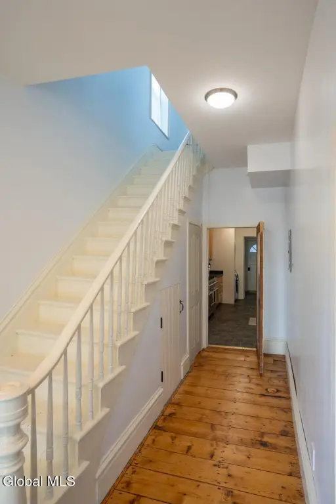
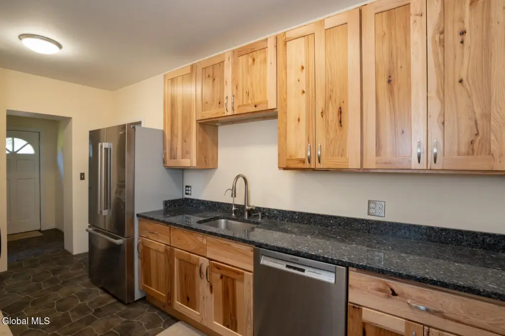
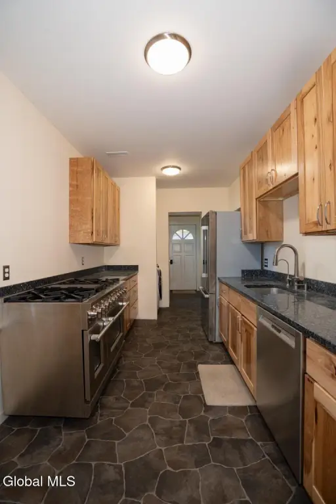
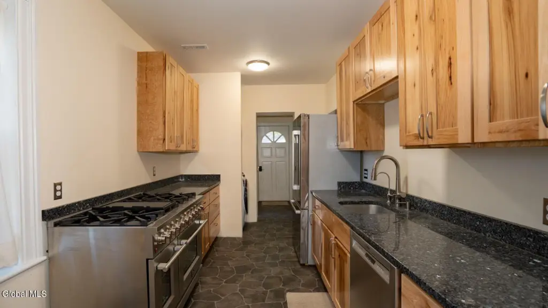
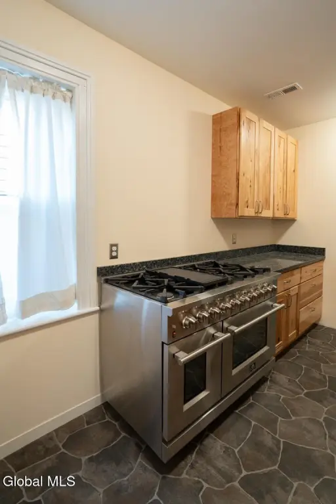
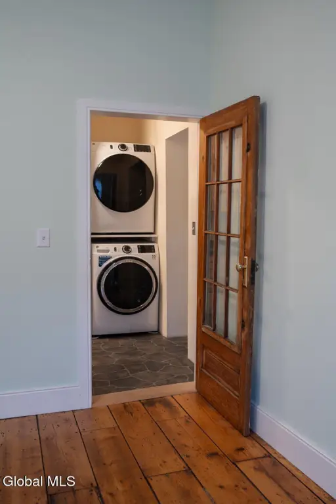
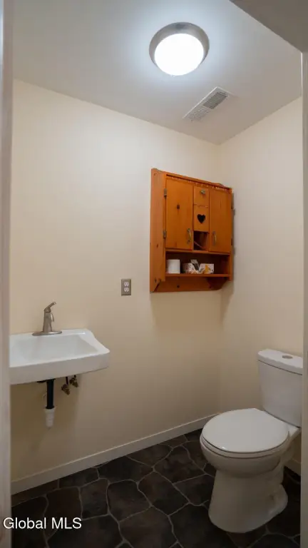
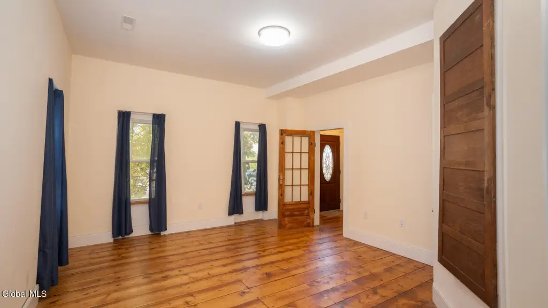
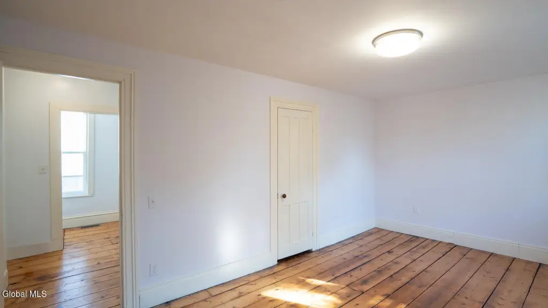
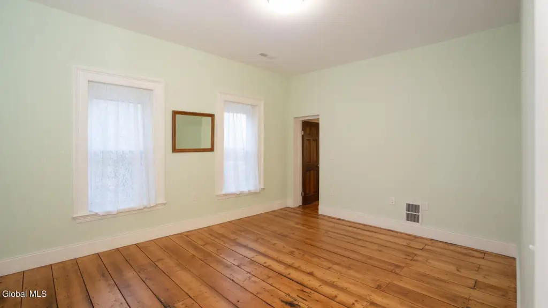
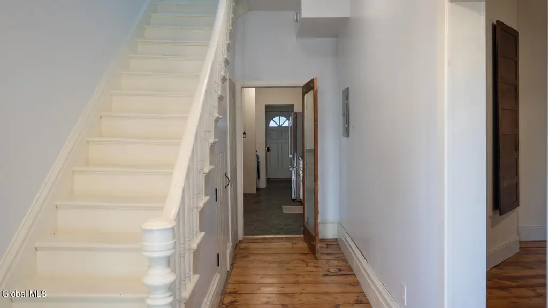
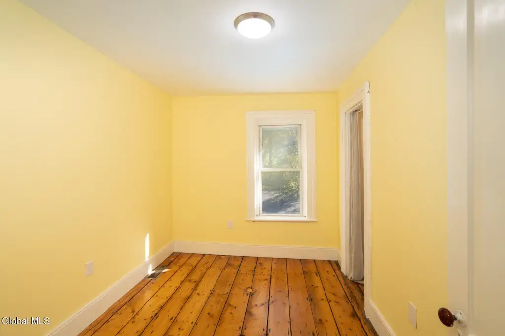
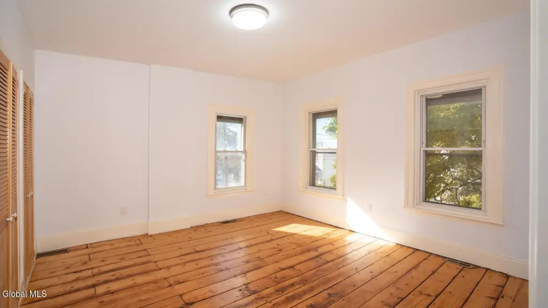
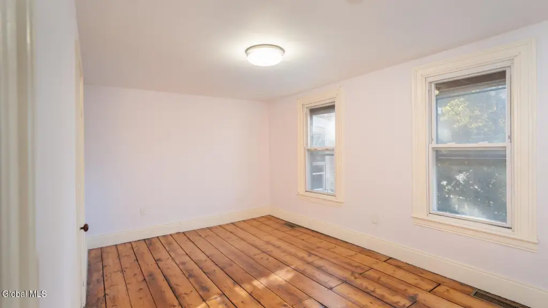
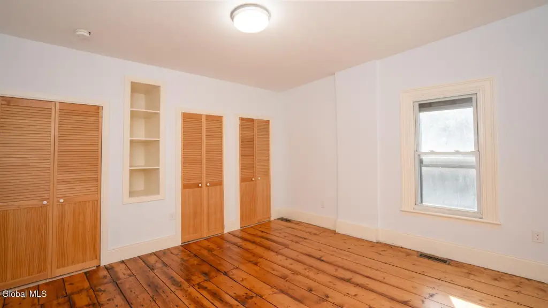
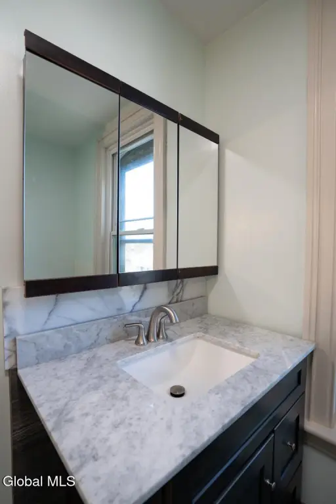
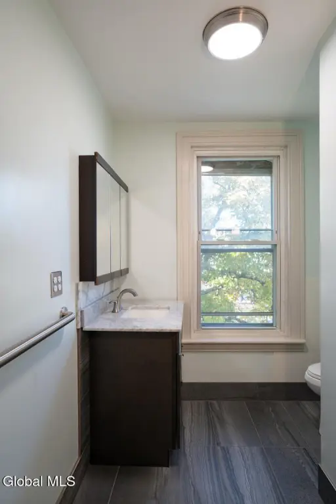
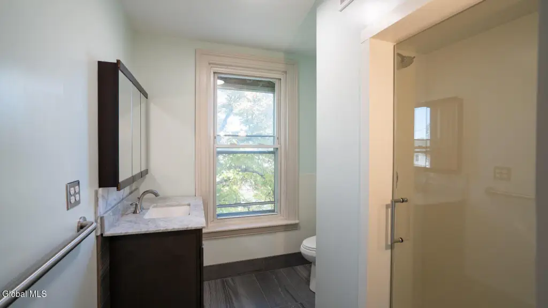
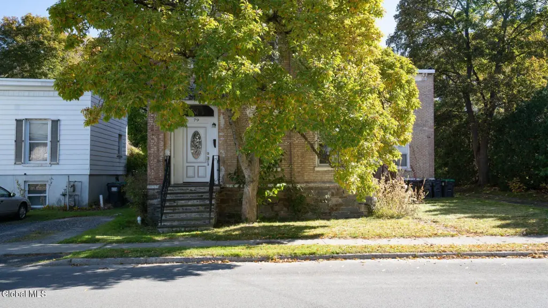
This brick duplex property includes a restored 1,900-square-foot, three-bedroom home built in 1850. Updates include natural-gas heating, central air, a new roof, and replacement electrical and plumbing systems. The kitchen features a Forno eight-burner range, Bosch refrigerator and dishwasher, and granite counters. A laundry area and half bath sit off the kitchen, with a formal dining room and a full tile bath upstairs. Original wide-plank floors were refinished in 2022.
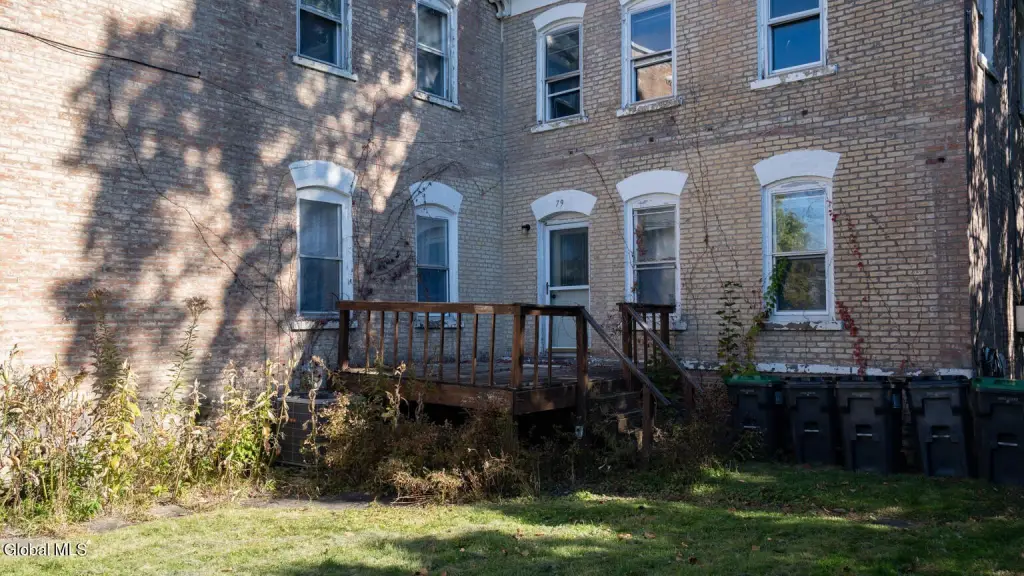
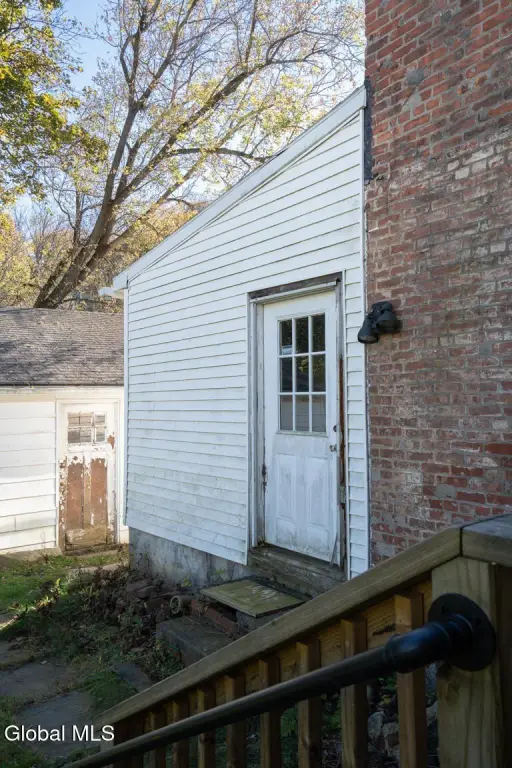
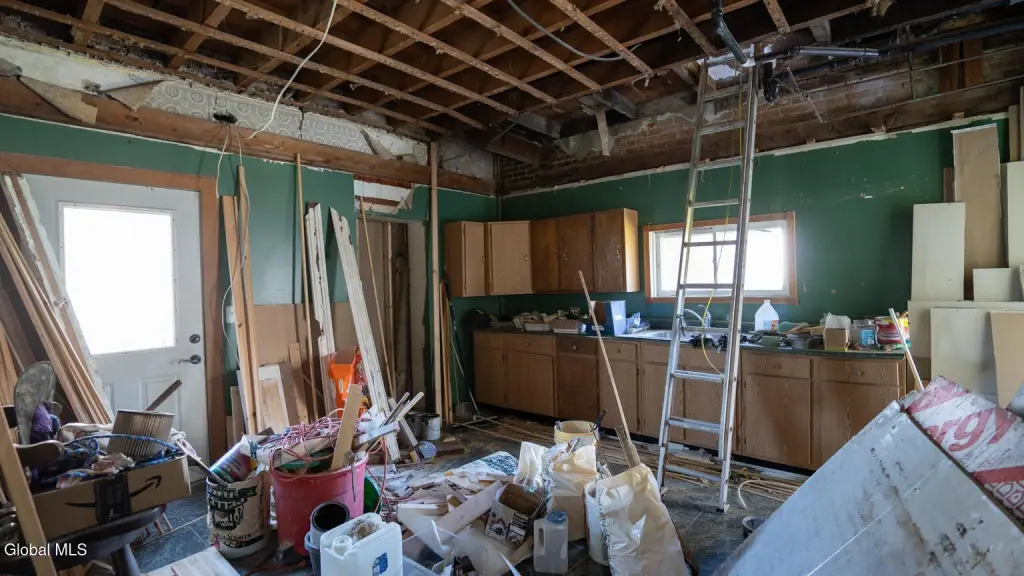
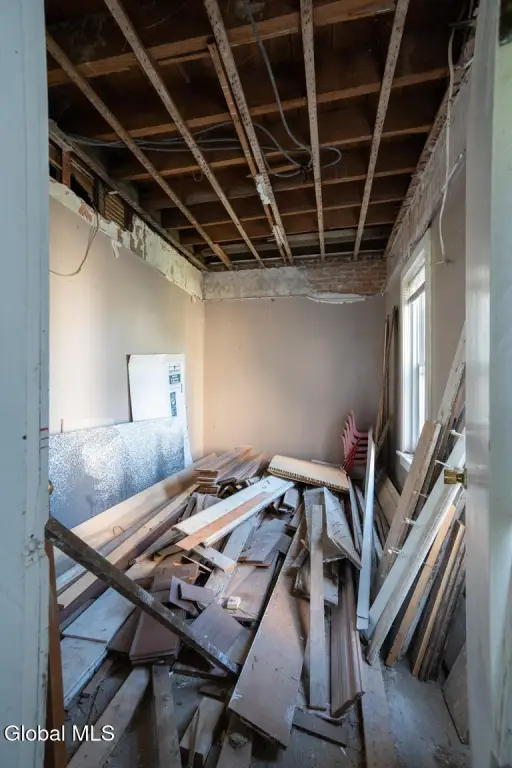
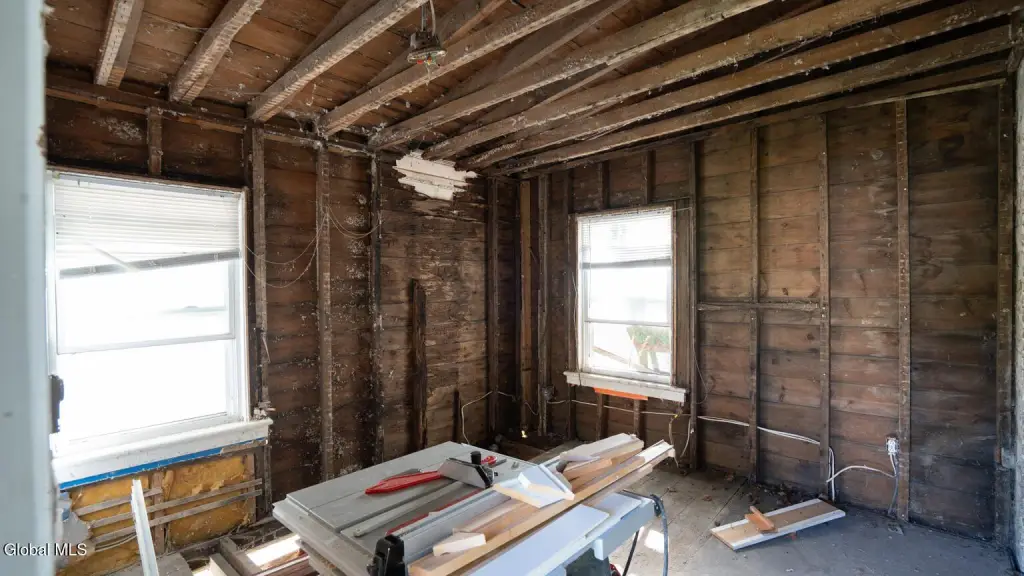
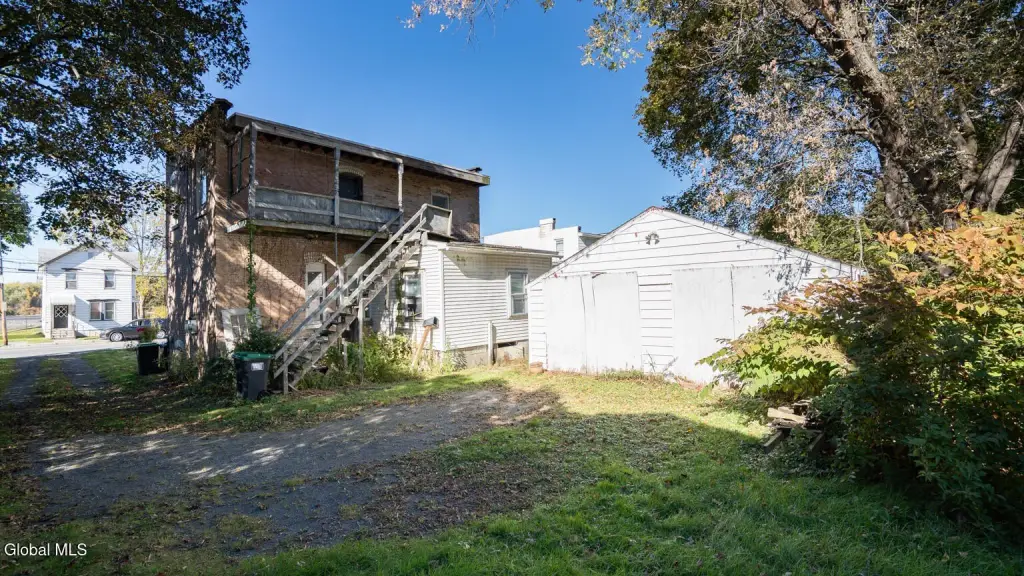
A separate area that previously contained apartments remains unfinished, with the interior stripped to the studs. The property is designated and taxed as a three-unit residence; the source also identifies a two-unit or in-law configuration as permissible. The 0.19-acre property is on Main Street, beside the library.
A separate area that previously contained apartments remains unfinished, with the interior stripped to the studs. The property is designated and taxed as a three-unit residence; the source also identifies a two-unit or in-law configuration as permissible. The 0.19-acre property is on Main Street, beside the library.
Key Highlights
- Restored 1,900‑square‑foot, three‑bedroom brick home
- Separate apartment area is unfinished, with interior framing exposed
- Designated and taxed as a 3‑unit property; a 2‑unit or in‑law arrangement is permissible
Financial Insights
Estimated NOI and Cap Rate
NOI / Yr
$24,886
Cap Rate
8.30%
Suggested Prices Based on Cap Rates
Cap Rate 5%
$497,720
$497.7K
Cap Rate 7%
$355,514
$355.5K
Cap Rate 9%
$276,511
$276.5K
Market Conditions
NOI Build-Up for 1,900 SF
Gross rent
$37.6K $19.80/SF
− Vacancy
−$2.1K −$1.09/SF
EGI
$35.6K $18.71/SF
− OpEx
−$10.7K −$5.61/SF
NOI
$24.9K $13.10/SF
Area
Rensselaer County, NY
Vacancy
5.50%
Lease Rate
$19.80 /SF/Yr
Expense Ratio
30.00%
Simulate Cap Rate and NOI
Suggested Prices Based on Cap Rates
Cap Rate 5%
$497,720
Cap Rate 7%
$355,514
Cap Rate 9%
$276,511
Alternative Uses
Best Use
Multifamily LT 5
$355.5K
$311.1K – $414.8K
NOI $24,886 @ 7.0% cap · market cap 8.30%
Second Best
Apartment 5plus
$329.5K
$288.3K – $384.4K
NOI $23,063 @ 7.0% cap · market cap 7.69%
Theoretical Best
Office A
$475.0K
$415.6K – $554.1K
NOI $33,248 @ 7.0% cap · market cap 11.09%
Zoning and permitted uses should be independently verified with authorities.
How Realmo checks its estimates
Property Analytics
Who owns this building?
See the owner, sales and loan history
Open Analytics
Lease Details
3
Residential units
Yes
Paved road access
Yes
Utilities to site
Location Intelligence
Trade Area within ½ mile
55
Businesses Nearby
Explore this area
Business Placement
Demographics for 12033, NY
8,076
Population
3,843
Households
2.1
Avg Household Size
46
Median Age
35%
College-Educated
93%
High-School Grad
28.5 sq mi
ZIP Area
283
Density / Sq Mi
$92,808
Median Household Income
$55,875
Median Earnings
$1,380
Median Rent
$267,500
Median Home Value
Check the figures for this property
Cap Rate, Value Estimation, Potential NOI and more
View Realmo Analytics
Market
Average Price Trend$/SF for Duplexes in Rensselaer County, NY
Properties on Market for Duplexes in Rensselaer County
Vacancy Rate% for Multifamily in Northeast region


Frequently Asked Questions
What type of property is this?
Duplex - A renovated brick residence pairs updated building systems with a separate interior area awaiting completion.
Where is this duplex located?
The property is located at 79 S Main Street Castleton on Hudson, NY.
What is the asking price?
The asking price for this property is $299,900.
What are key features of this property?
This property features: Restored 1,900‑square‑foot, three‑bedroom brick home; Separate apartment area is unfinished, with interior framing exposed; Designated and taxed as a 3‑unit property; a 2‑unit or in‑law arrangement is permissible