Legal Two-Family
For Sale
$775,000
Pending
79 Dewitt Ave, Belleville, NJ 07109
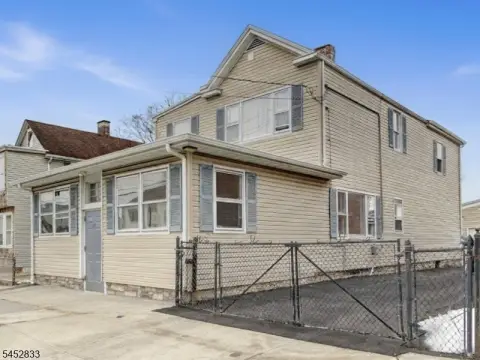
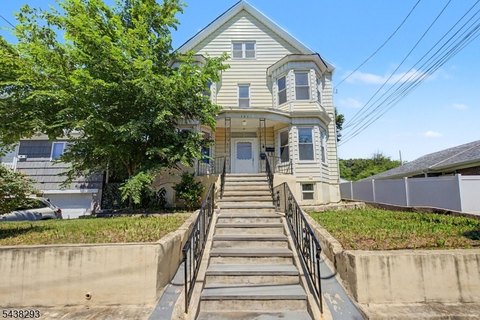
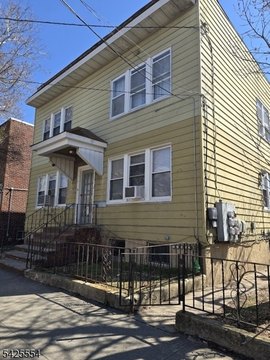
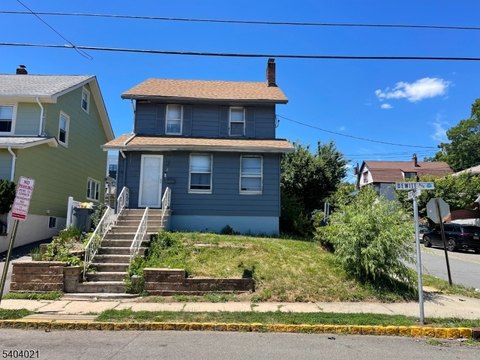
A legally configured two-family home with separate systems and a fenced yard, patio, and detached garage.
Property SizeContact for details
Days on Market35
Property Features for 79 Dewitt Ave
General Information
Standard status
Pending
Total Parking Spaces
5
Property subtype
Multi Family
Additional Details
Fenced Yard
Yes
Multifamily Units
2
Taxes and HOA fees
Annual Taxes
$15,796
Building Details
Year Built
1907
Stories
3
Units
2
Listing Agency:
Listed By:
DIANA M. CURTIS
Source:
Elliman
Added: Jul 8
Changed: Aug 8
Last Checked: Aug 10 at 7:49AM
Displayed information is deemed reliable but is not guaranteed and should be independently verified. All listing content including descriptions, pricing, images are the copyrighted material of DIANA M. CURTIS
Investment Insights
Based on property information with market context.
Lovingly maintained legal 2-family home offering flexibility as either a spacious single-family residence or an income-producing property. The first-floor layout includes a front porch, living room, formal dining room with 9-foot tin ceilings, family room with access to a side porch and driveway ramp, an eat-in kitchen with stainless steel appliances, a large bedroom with a walk-in closet and a wood-burning fireplace (not warranted), hardwood floors, and central air. Updates include newer carpeting, multiple ceiling fans, and three new window A/C units.
The upper unit spans the 2nd and 3rd floors, with a bright living room, eat-in kitchen with pantry, primary bedroom with an adjoining bonus room suited for a home office or nursery, plus three additional bedrooms and two full baths.
A partially finished basement includes laundry and utility areas, recreation and storage rooms, a half bath, and both direct yard access and interior access. Outdoors, enjoy a large deep fenced yard with patio and lawn area, a detached 2-car garage with loft storage and electricity, a storage shed, and parking for up to five vehicles. The property also features a professionally installed 8-camera security system and separate utilities with two water heaters and two furnaces, plus baseboard heating.
The upper unit spans the 2nd and 3rd floors, with a bright living room, eat-in kitchen with pantry, primary bedroom with an adjoining bonus room suited for a home office or nursery, plus three additional bedrooms and two full baths.
A partially finished basement includes laundry and utility areas, recreation and storage rooms, a half bath, and both direct yard access and interior access. Outdoors, enjoy a large deep fenced yard with patio and lawn area, a detached 2-car garage with loft storage and electricity, a storage shed, and parking for up to five vehicles. The property also features a professionally installed 8-camera security system and separate utilities with two water heaters and two furnaces, plus baseboard heating.
Key Highlights
- Legal 2‑family home built in 1907 with flexible layout as a single‑family or income‑producing investment
- Upper unit spans 2nd and 3rd floors with bright living room, eat‑in kitchen with pantry, 3 bedrooms, and 2 full baths
- 1st floor includes LR, formal dining room with 9‑foot tin ceilings, family room with side porch/driveway ramp access, eat‑in kitchen with stainless steel appliances, and central air
Property Analytics
Property Profile
Current Use
Lease Details
2
Residential units
Yes
Fenced yard
Location Intelligence
Trade Area within ½ mile
1,367
Businesses Nearby
Explore this area
Business Placement
Demographics for 07109, NJ
38,078
Population
15,045
Households
2.5
Avg Household Size
39
Median Age
31%
College-Educated
87%
High-School Grad
3.3 sq mi
ZIP Area
11,539
Density / Sq Mi
$90,164
Median Household Income
$47,446
Median Earnings
$1,596
Median Rent
$405,500
Median Home Value
Market
Vacancy Rate% for Multifamily in Northeast region

Questions? Ask Rey
Realmo’s AI knows this listing — price, zoning, demand, history. Ask anything.




Frequently Asked Questions
What type of property is this?
Duplex - A legally configured two-family home with separate systems and a fenced yard, patio, and detached garage.
Where is this duplex located?
The property is located at 79 Dewitt Ave Belleville, NJ.
What is the asking price?
The asking price for this property is $775,000.
What are key features of this property?
This property features: Legal 2‑family home built in 1907 with flexible layout as a single‑family or income‑producing investment; Upper unit spans 2nd and 3rd floors with bright living room, eat‑in kitchen with pantry, 3 bedrooms, and 2 full baths; 1st floor includes LR, formal dining room with 9‑foot tin ceilings, family room with side porch/driveway ramp access, eat‑in kitchen with stainless steel appliances, and central air


