Residential Building
For Sale
$1,635,000
Pending
79 Crosby Rd, Glastonbury, CT 06033
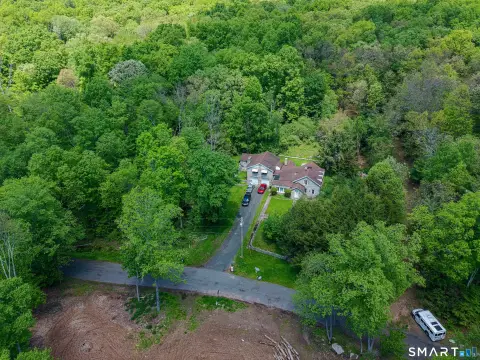
A cleared, level 1.12-acre lot in Crosby II with space for a large patio and proposed four-bedroom new construction.
Property Size3,751 SF
Lot Size1.12 Acres
Days on Market84
Property Features for 79 Crosby Rd
General Information
Standard status
Pending
Size
3,751 SF
Lot size
1.12 Acres
Property subtype
Commercial
Zoning
RES
Taxes and HOA fees
Annual Taxes
$5,559
Building Details
Year Built
2026
Listing Agency:
William Raveis Real Estate
(203) 758-0264
Listed By:
Margaret Wilcox
Source:
Davejonesrealty
Added: Jul 5
Changed: Sep 10
Last Checked: Sep 26 at 6:25AM
Displayed information is deemed reliable but is not guaranteed and should be independently verified. All listing content including descriptions, pricing, images are the copyrighted material of William Raveis Real Estate
Investment Insights
Based on property information with market context.
This offering is a residential building lot in the Crosby II Subdivision with the site currently being cleared. The property sits on 1.12 acres and is described as level, with room for a large patio.
The submitted remarks outline a proposed new construction plan by builder Reggie Jacques. The design includes a dramatic two-story family room with a fireplace, custom built-ins, and a wall of windows, flowing into the kitchen. A first floor also features formal living and dining rooms, plus a bedroom and full bath that could serve as a study, office, or playroom, along with a mudroom off the garage. Upstairs, the primary suite includes his-and-hers walk-in closets and a spacious bath with a tile shower and soaking tub. Two additional bedrooms share a Jack-and-Jill bath, while a fourth bedroom includes a private bath and walk-in closet. A laundry room is also shown off the primary suite.
The address for the lot is 79 Crosby Rd, Glastonbury, CT 06033.
The submitted remarks outline a proposed new construction plan by builder Reggie Jacques. The design includes a dramatic two-story family room with a fireplace, custom built-ins, and a wall of windows, flowing into the kitchen. A first floor also features formal living and dining rooms, plus a bedroom and full bath that could serve as a study, office, or playroom, along with a mudroom off the garage. Upstairs, the primary suite includes his-and-hers walk-in closets and a spacious bath with a tile shower and soaking tub. Two additional bedrooms share a Jack-and-Jill bath, while a fourth bedroom includes a private bath and walk-in closet. A laundry room is also shown off the primary suite.
The address for the lot is 79 Crosby Rd, Glastonbury, CT 06033.
Key Highlights
- To‑be‑built new construction planned for Crosby II Subdivision, with YearBuilt listed as 2026
- 1.12‑acre lot that is currently being cleared, with a level yard and space for a large patio
- Proposed layout includes a dramatic two‑story family room with a fireplace, custom built‑ins, and a wall of windows
Property Analytics
Unlock full access to Insights
Subscribe to Realmo Intelligence
Open Analytics
Current Use
Location Intelligence
Trade Area within ½ mile
56
Businesses Nearby
Explore this area
Business Placement
Demographics for 06033, CT
29,658
Population
12,315
Households
2.4
Avg Household Size
44
Median Age
68%
College-Educated
98%
High-School Grad
36.7 sq mi
ZIP Area
808
Density / Sq Mi
$144,394
Median Household Income
$80,753
Median Earnings
$1,656
Median Rent
$399,500
Median Home Value
Check the figures for this property
Cap Rate, Value Estimation, Potential NOI and more
View Realmo Analytics

Questions? Ask Rey
Realmo’s AI knows this listing — price, zoning, demand, history. Ask anything.




Frequently Asked Questions
What type of property is this?
Residential land & home lot - A cleared, level 1.12-acre lot in Crosby II with space for a large patio and proposed four-bedroom new construction.
Where is this residential land & home lot located?
The property is located at 79 Crosby Rd Glastonbury, CT.
What is the asking price?
The asking price for this property is $1,635,000.
What are key features of this property?
This property features: To‑be‑built new construction planned for Crosby II Subdivision, with YearBuilt listed as 2026; 1.12‑acre lot that is currently being cleared, with a level yard and space for a large patio; Proposed layout includes a dramatic two‑story family room with a fireplace, custom built‑ins, and a wall of windows


