Flex Space with Grade-Level
For Lease
$12 SF/Yr
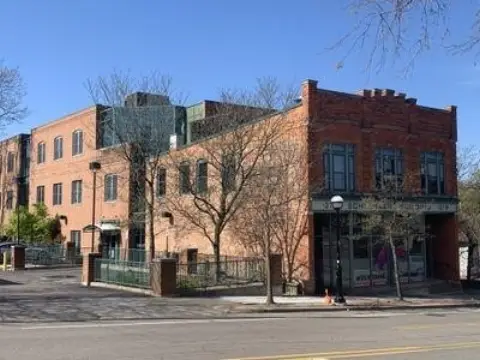
7879 Jackson Rd, Ann Arbor, MI 48103
Flexible industrial suite with updated building systems, secure storage features, and convenient highway access.
Space Size5,440 SF
Property Size20,000 SF
Days on Market663
Property Features for 7879 Jackson Rd
General Information
Standard status
Active
Size
5,440 SF
Net Rentable
5,440 SF
Class
B
Property subtype
Industrial, Office
Zoning
I-1
Space & Availability
Available Space
5,440 SF
Contiguous Space
5,440 SF
Space Use
Flex
Site & Location
Highway Access
Yes
Road Access
Yes
Utilities to Site
Yes
Warehouse & Industrial
Clear Height
14 ft
Drive-In Doors
1
Amenities
security system
bar area
Building Details
Building Size
20,000 SF
Year Built
1986
Year Renovated
2022
Buildings
1
Stories
1
Listing Agency:
Swisher Commercial
(734) 926-0222
Listed By:
Jeffrey Evans
(734) 926-0222
Source:
Cpix.resimplifi
Added: Nov 6, 2024
Changed: Aug 29
Last Checked: Aug 29 at 10:30PM
Displayed information is deemed reliable but is not guaranteed and should be independently verified. All listing content including descriptions, pricing, images are the copyrighted material of Swisher Commercial
Investment Insights
Based on property information with market context.
Suite E provides 5,440 square feet of flex and warehouse space within a 20,000-square-foot property. The interior features an open layout, 14-foot ceiling clearance, sealed red flooring, a dedicated storage area, an ADA-compliant restroom, and a bar area. A newly installed HVAC system, modern lighting, and an integrated security system support both workspace and storage functions. The suite also includes a 10' x 12' grade-level overhead door for moving equipment and materials.
Located at 7879 Jackson Road in Ann Arbor’s Scio Township, the property offers access to I-94 via the Baker Road exit. Parking is available on both the north and south sides of the building. The property is served by city water and septic and is zoned I-1.
Located at 7879 Jackson Road in Ann Arbor’s Scio Township, the property offers access to I-94 via the Baker Road exit. Parking is available on both the north and south sides of the building. The property is served by city water and septic and is zoned I-1.
Key Highlights
- 5,440 SF flex and warehouse suite within a 20,000‑square‑foot property
- 14‑foot open ceiling, newly installed HVAC, and modern lighting
- 10' x 12' grade‑level overhead door
Property Analytics
Property Profile
Current Use
Lease Details
14 ft
Clear height
1
Drive-in doors
Yes
Highway access
Yes
Paved road access
Yes
Utilities to site
NNN (Triple Net)
Lease Type
$1.80 /SF/Yr
CAM
Location Intelligence
Trade Area within ½ mile
138
Businesses Nearby
Well-served
Demand for This Use
Explore this area
Business Placement
Demographics for 48103, MI
55,605
Population
25,511
Households
2.2
Avg Household Size
40
Median Age
75%
College-Educated
97%
High-School Grad
66.5 sq mi
ZIP Area
836
Density / Sq Mi
$115,513
Median Household Income
$65,698
Median Earnings
$1,760
Median Rent
$455,100
Median Home Value
Market
Lease Benchmarks for Ann Arbor, MI
$12.72 /SF/Yr
Avg Asking Price
$9.5–$16 /SF/Yr
Price Range
14,656 SF
Avg Space Size
This space is priced 6% below the average of $12.72 /SF/Yr.
Vacancy Rate% for Industrial in Midwest region

Questions? Ask Rey
Realmo’s AI knows this listing — price, zoning, demand, history. Ask anything.


Frequently Asked Questions
What type of property is this?
Flex space - Flexible industrial suite with updated building systems, secure storage features, and convenient highway access.
Where is this flex space located?
The property is located at 7879 Jackson Rd Ann Arbor, MI.
What is the lease rate?
The lease rate is $12 SF/Yr.
What are key features of this property?
This property features: 5,440 SF flex and warehouse suite within a 20,000‑square‑foot property; 14‑foot open ceiling, newly installed HVAC, and modern lighting; 10' x 12' grade‑level overhead door


