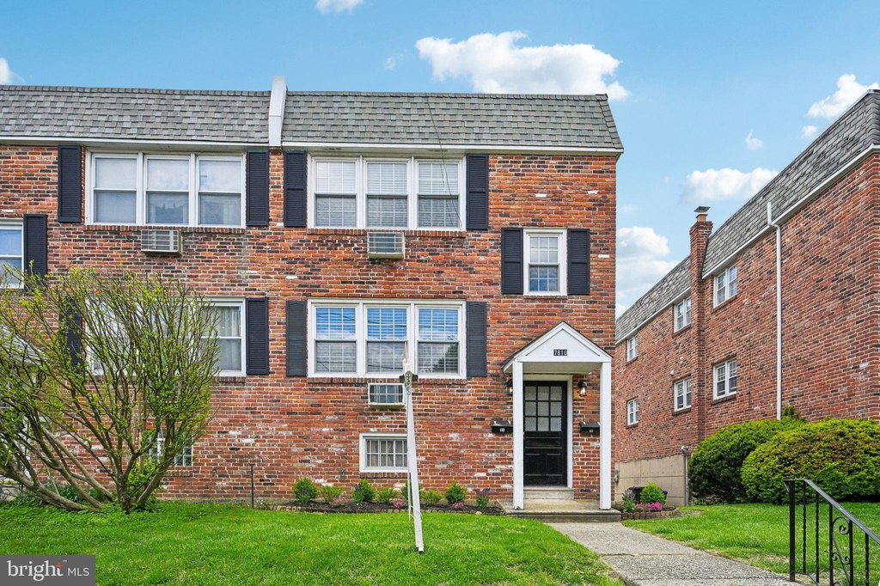
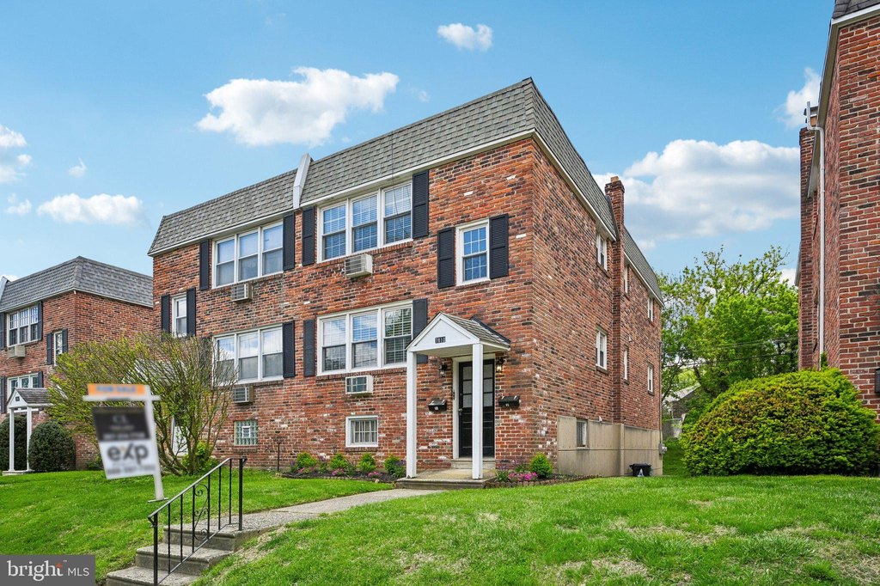
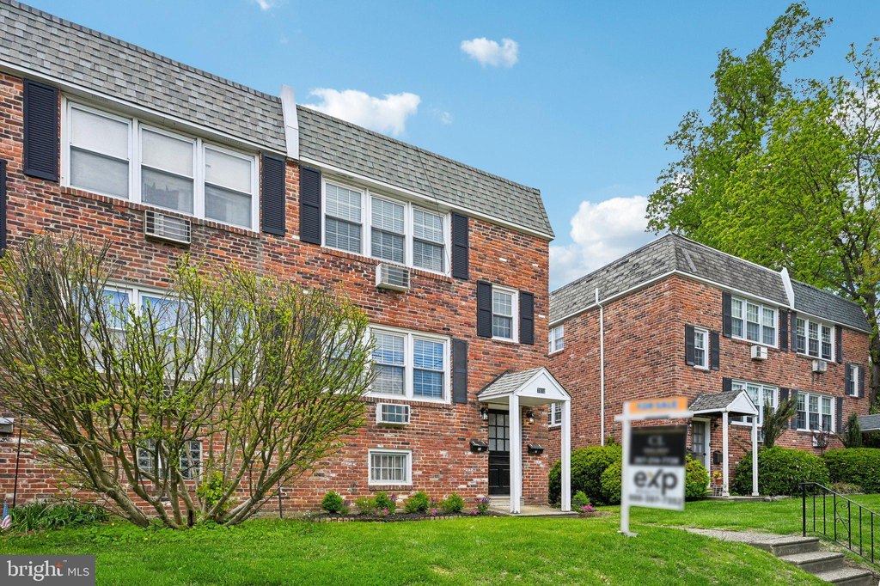
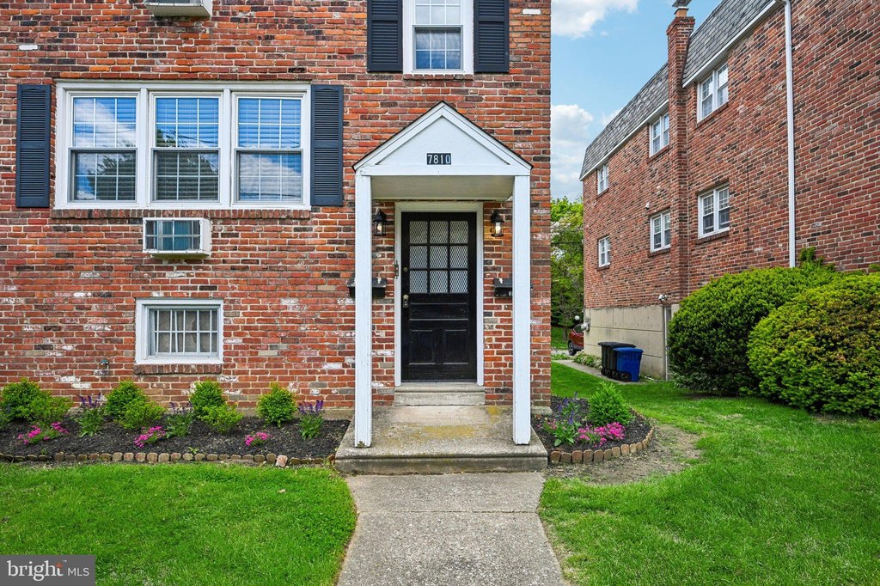
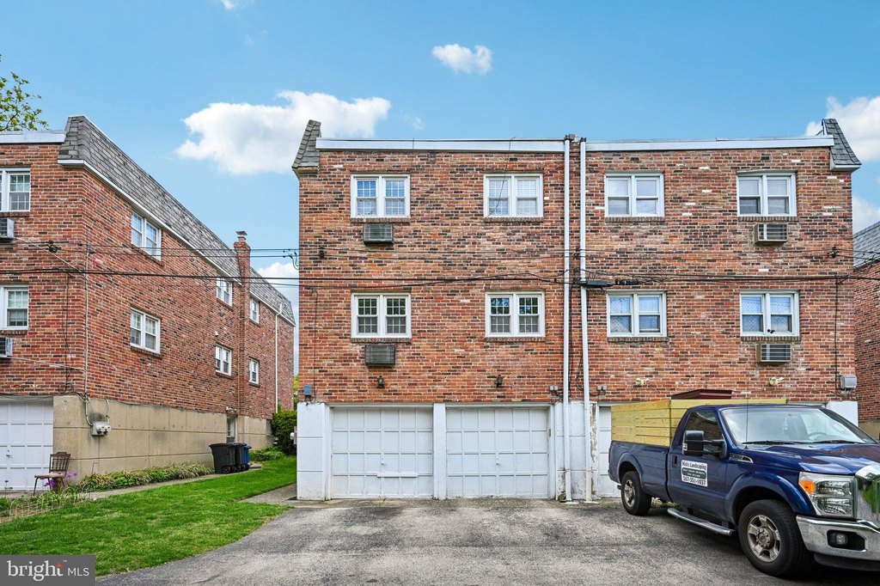
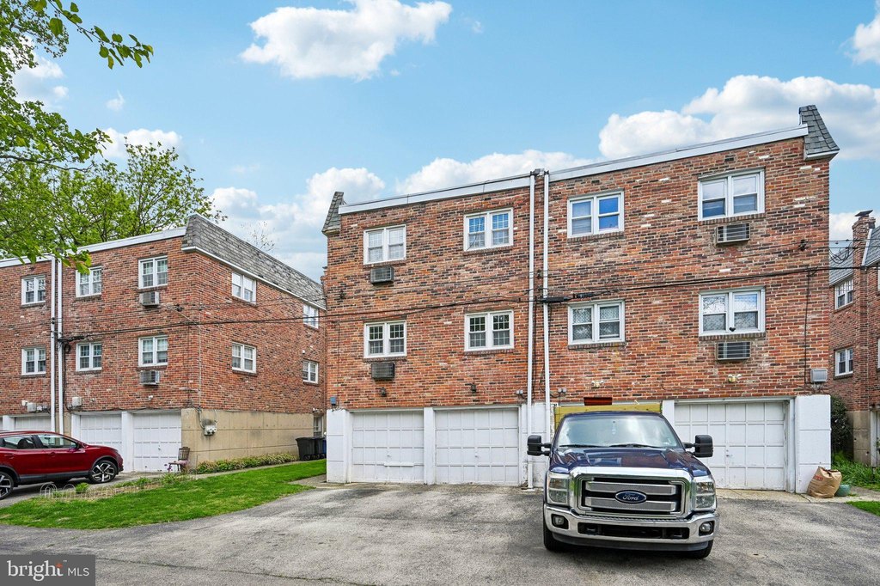
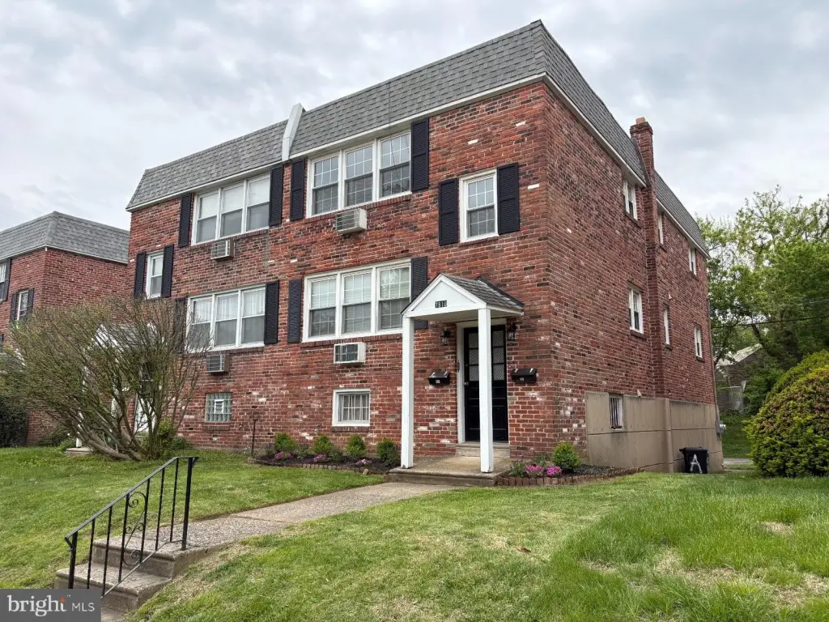
All-Brick Duplex with Two-Car
For Sale
$599,900
7810 WINSTON Road, Philadelphia, PA 19118
MULTI_FAMILY - Colonial - PHILADELPHIA, PA
Property Size1,880 SF
Lot Size0.10 Acres
Price / SF$319.10
Days on Market93
Property Features for 7810 WINSTON Road
General Information
Property type
Residential Multi Family
Property subtype
Duplex
Rooms
Basement, Dining Room
Parking
4
Parking features
Garage - Attached, Driveway
Interior features
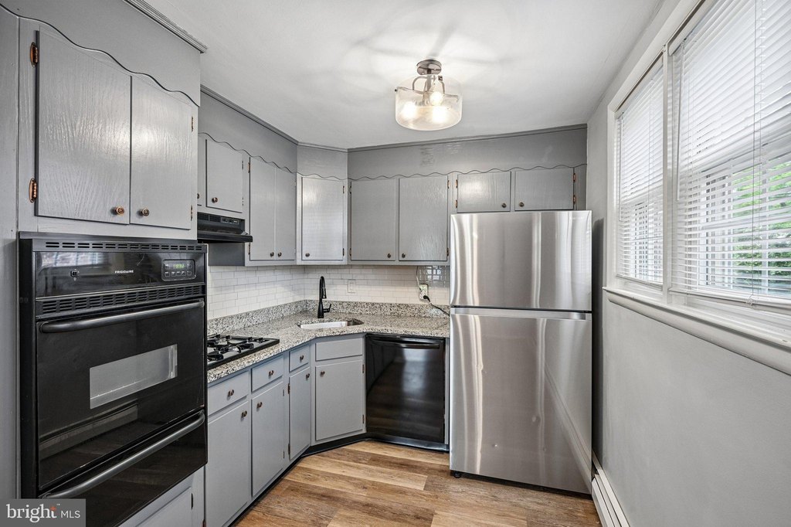
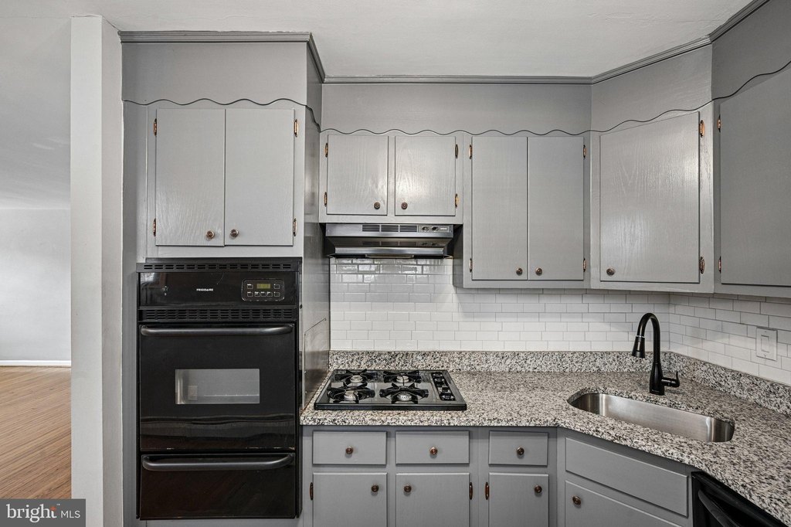
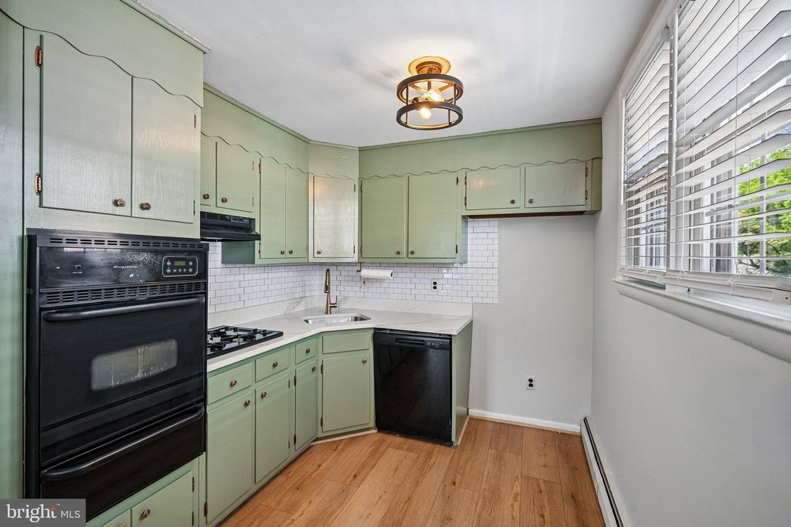
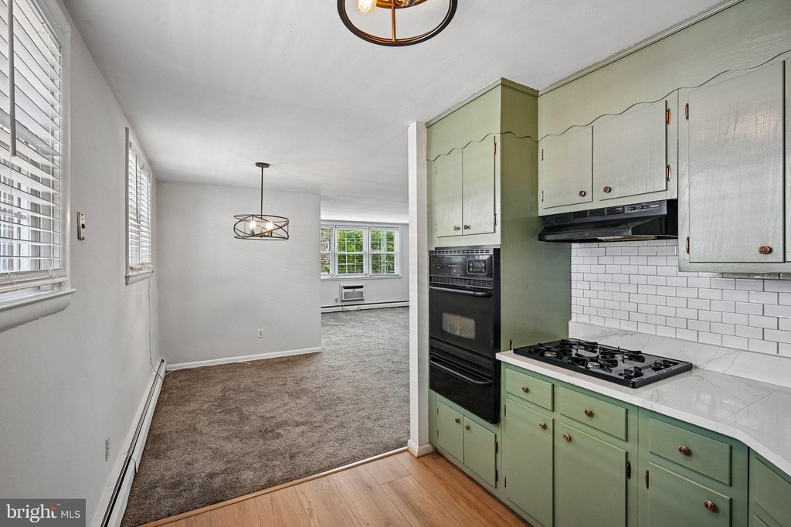
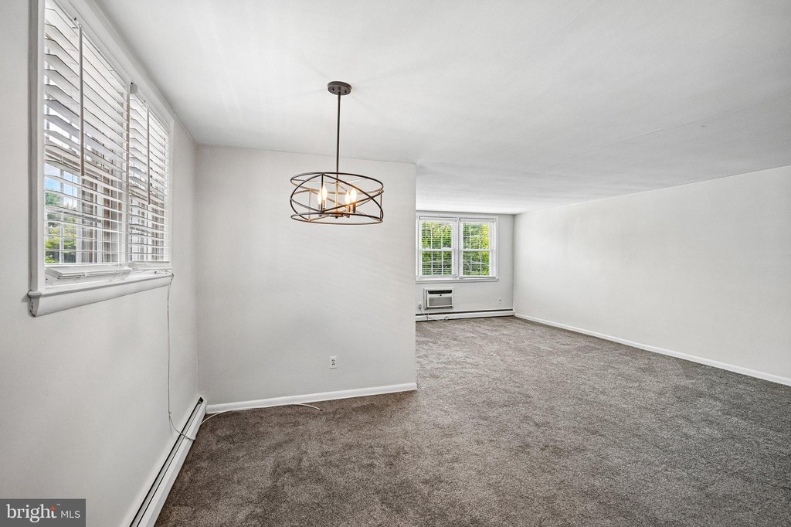
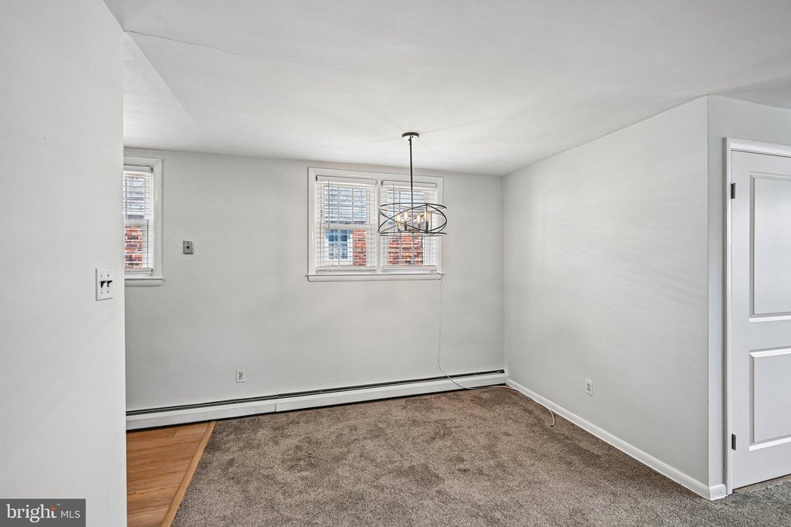
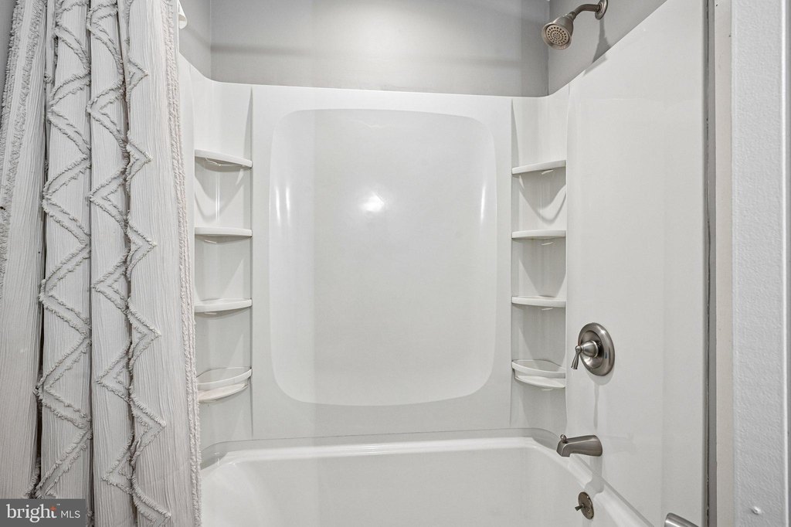
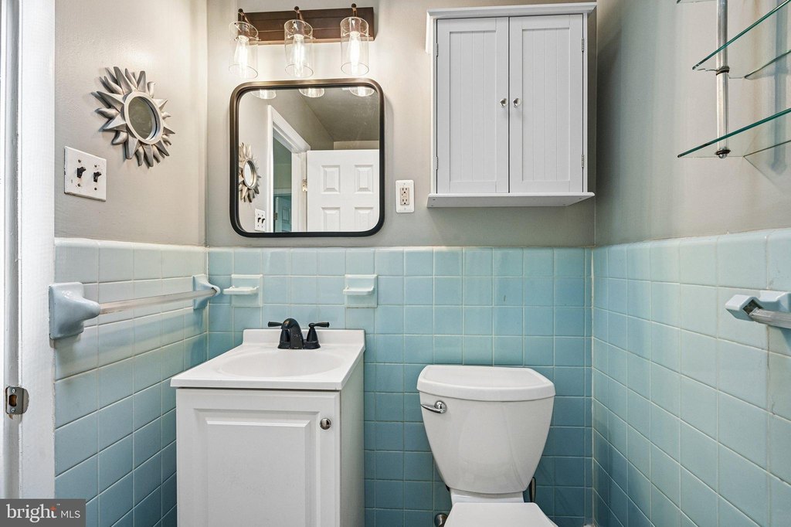
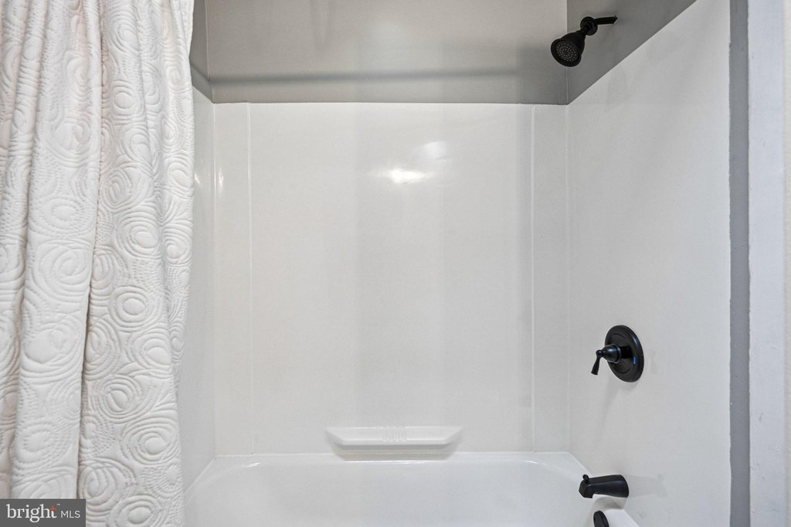
Bathroom - Tub Shower, Carpet, Combination Dining/Living, Kitchen - Galley, Wood Floors
Appliances
Built-In Range, Cooktop, Oven - Wall, Refrigerator
Subdivision
CHESTNUT HILL
Elementary school district
PHILADELPHIA CITY
Middle school district
PHILADELPHIA CITY
High school district
PHILADELPHIA CITY
Standard status
Active
Size
1,880 SF
Lot size
0.10 Acres
Taxes and HOA fees
Tax Annual Amount
6103
Utilities
Heating system
Baseboard, Hot Water(Heating)
Cooling system
Wall Unit(s)
Building Details
Year built
1955
Number of units
2
Building materials
Masonry
Architectural style
Colonial
Listing Agency:
EXP Realty, LLC
(888) 397-7352
Listed By:
Craig A. Lerch Jr. · License #AB060964L
(215) 778-6805
Added: May 1
Changed: Jul 29
Last Checked: Aug 1 at 8:06AM
MLS# PAPH2609412
Copyright © 2026 Bright MLS. All rights reserved. All information provided by the listing agent/broker is deemed reliable but is not guaranteed and should be independently verified.
Investment Insights
Based on property information with market context.
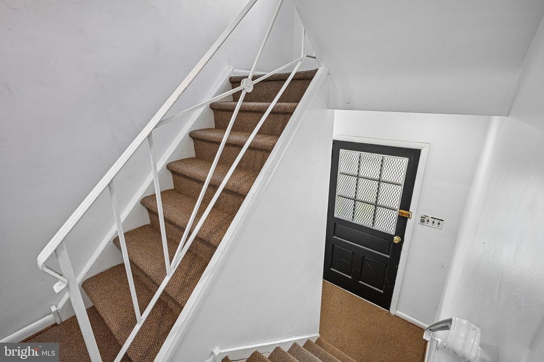
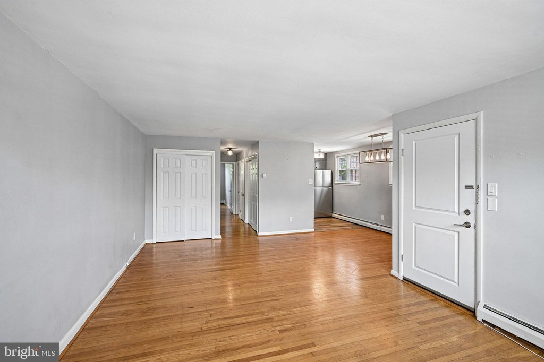
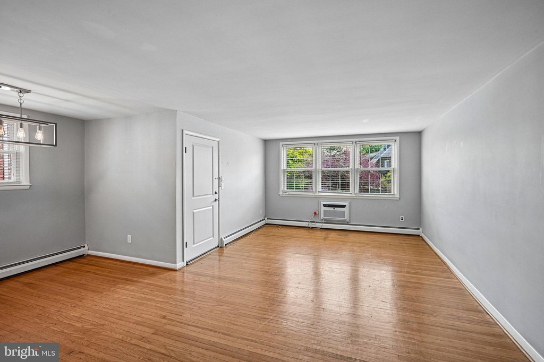
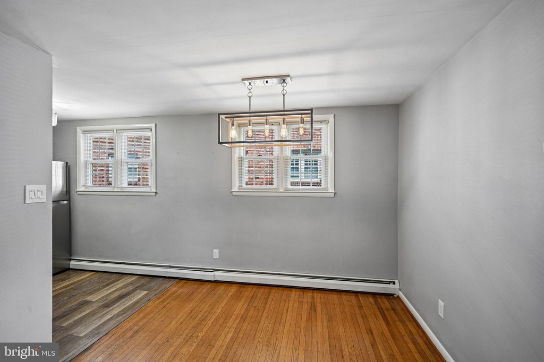
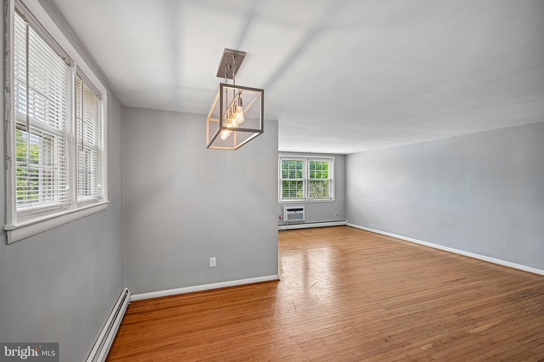
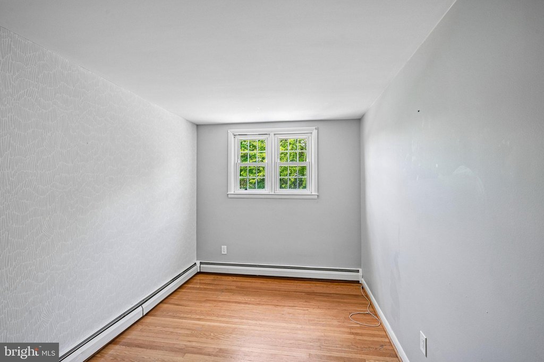
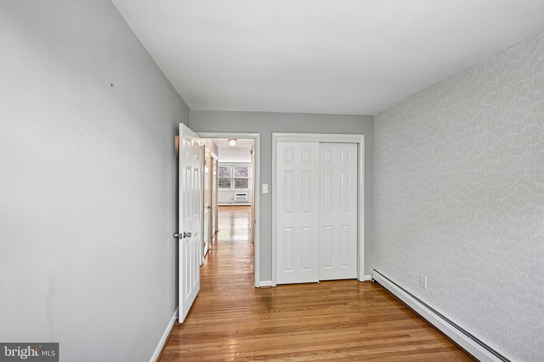
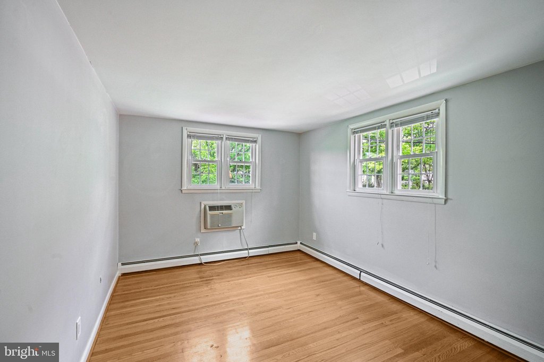
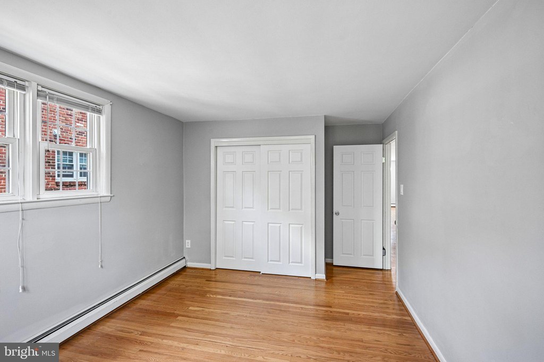
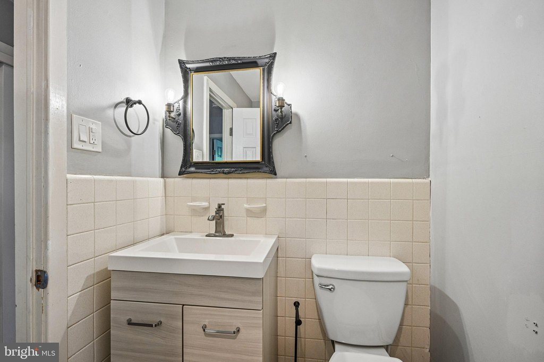
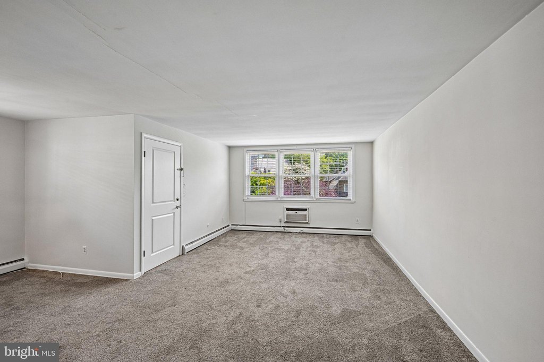
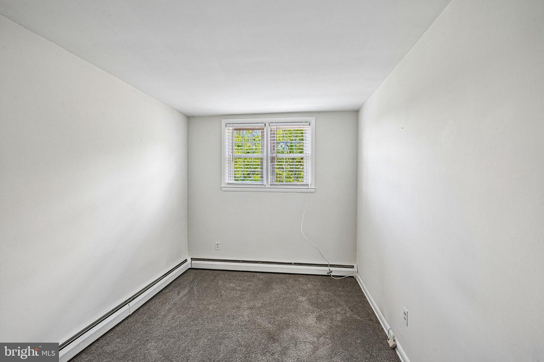
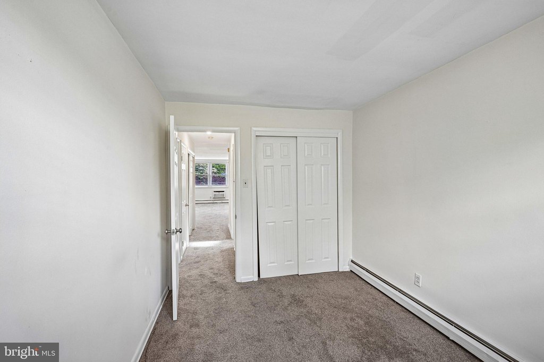
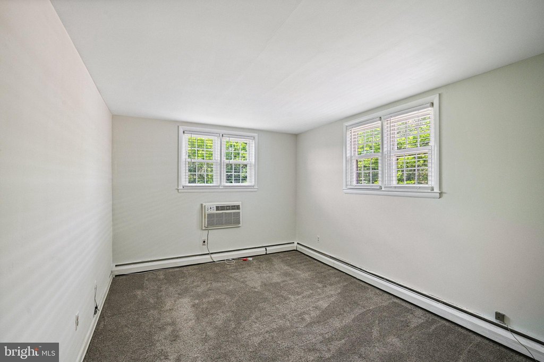
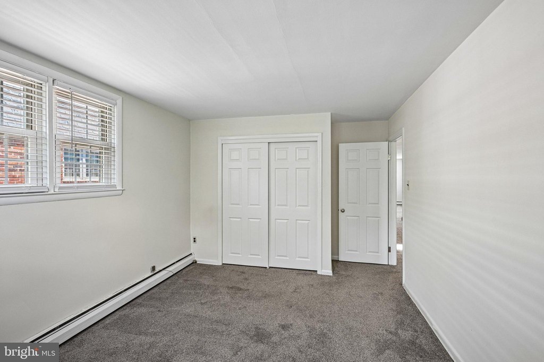
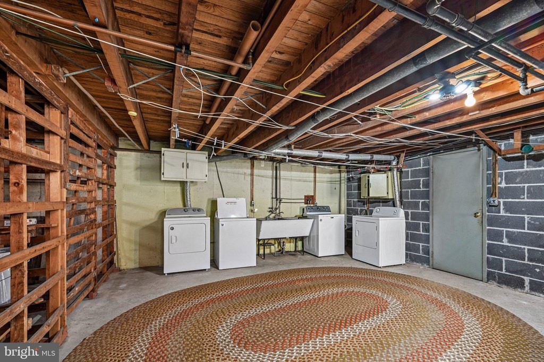
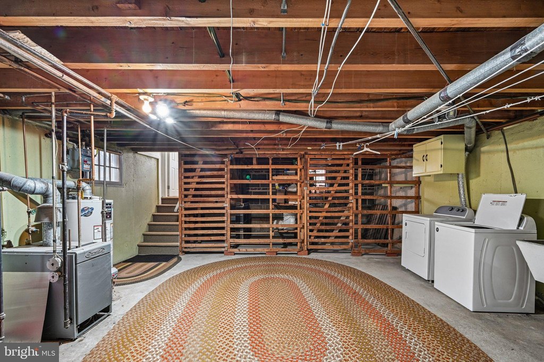
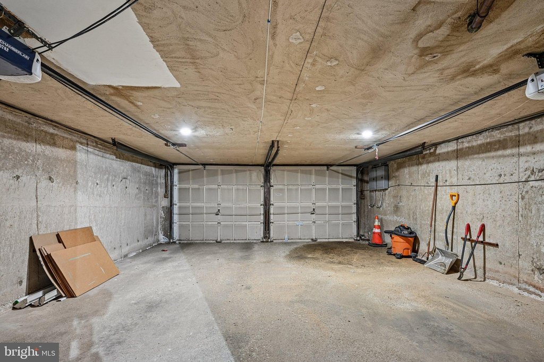
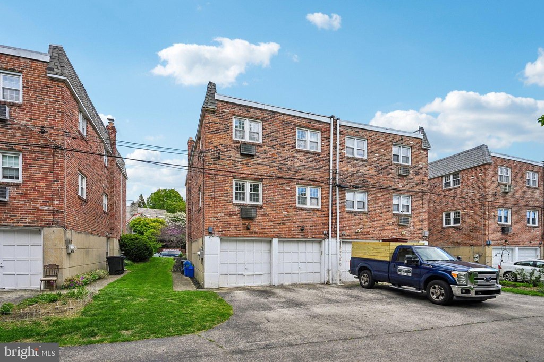
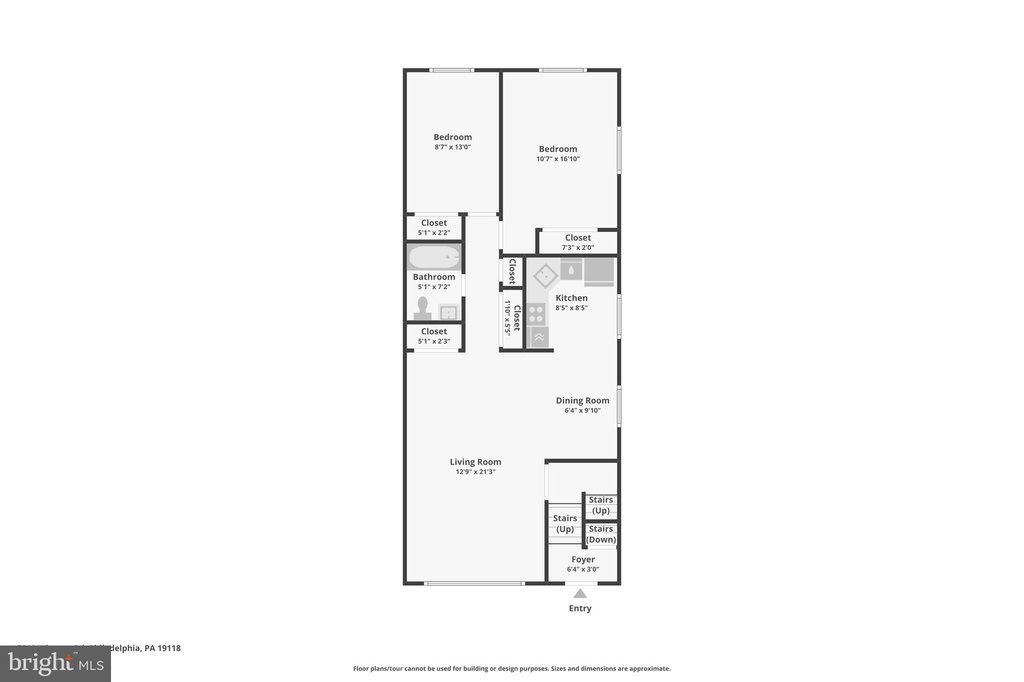
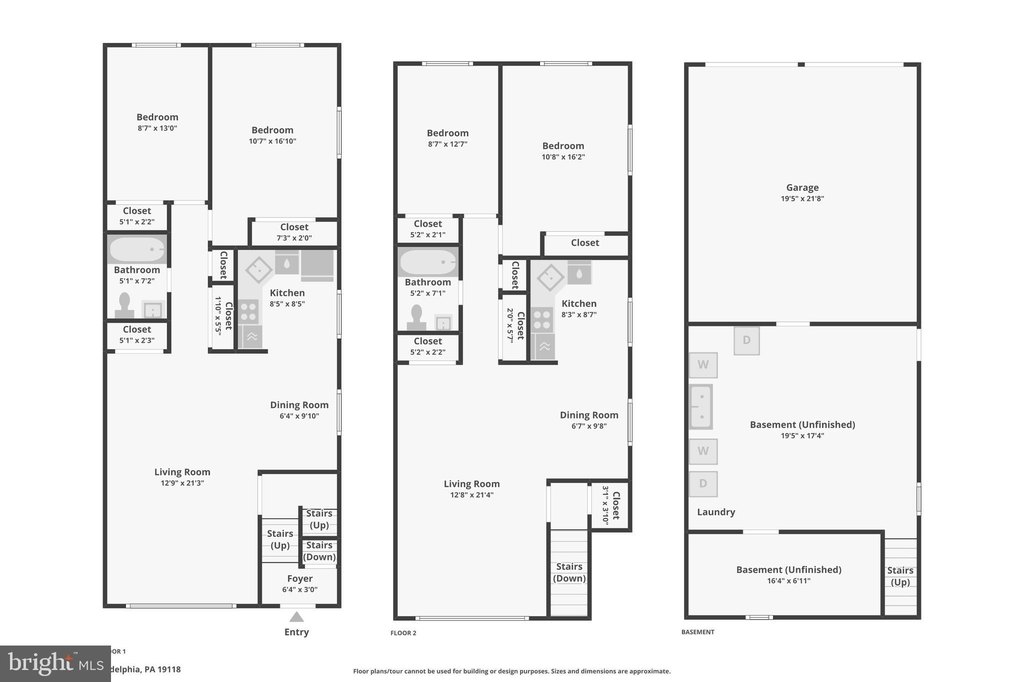
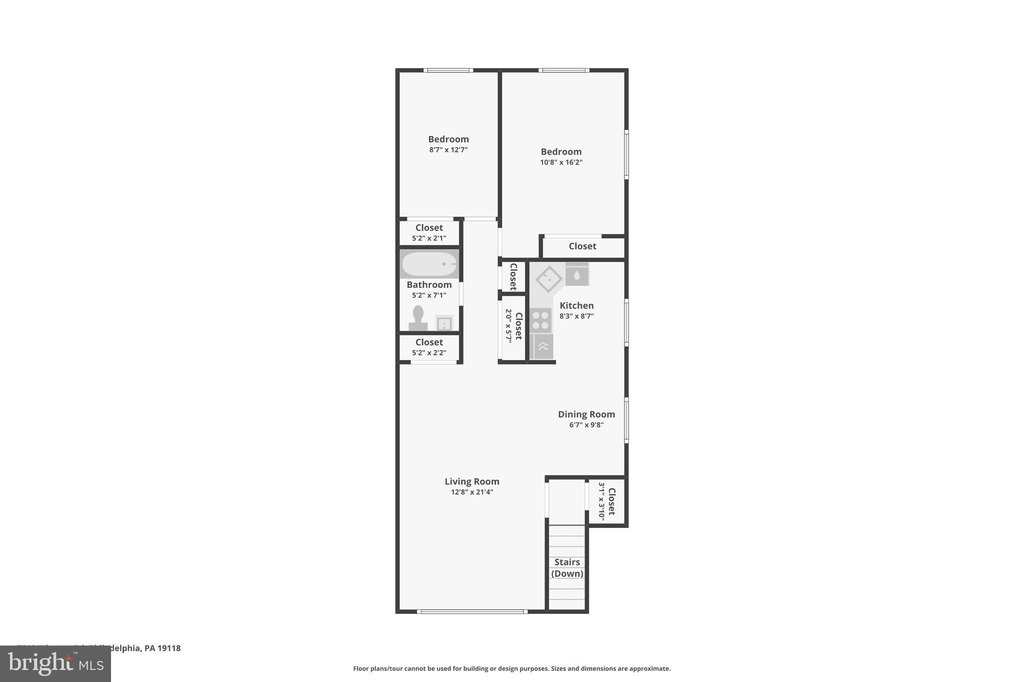
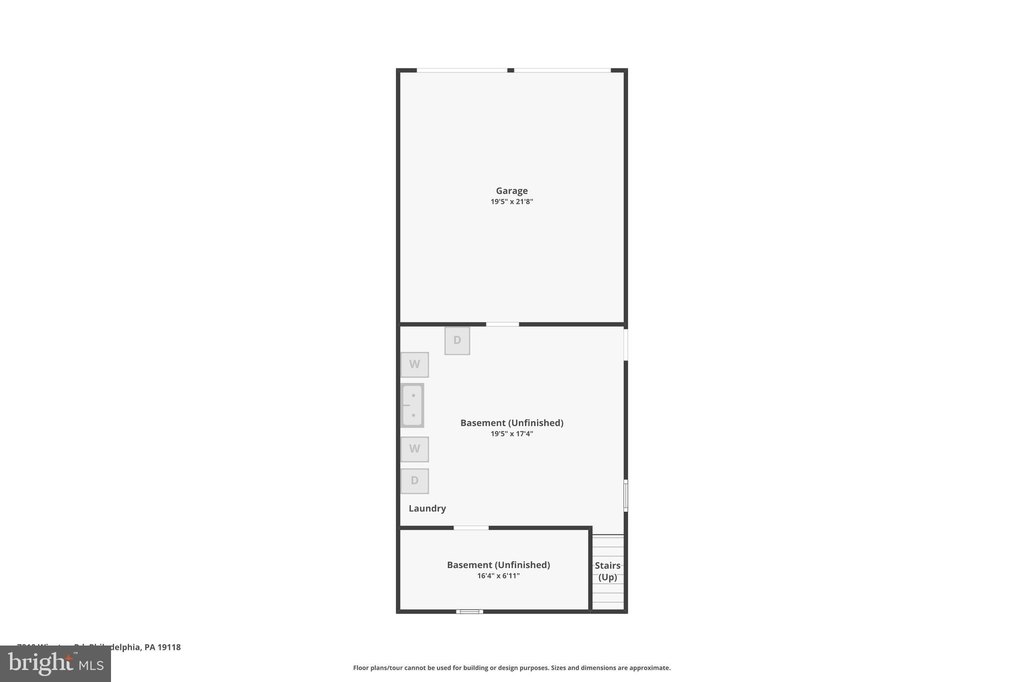
All-brick duplex offering two spacious two-bedroom, one-bath layouts, with separate utilities for each floor. Each unit includes its own hot water heat and separate electric, along with dedicated washer/dryer areas. The property also features a two-car garage and additional storage, and it has been refreshed with new carpet and paint, making it move-in ready.
Located in Chestnut Hill, the home is steps from the Germantown Avenue shopping district. Nearby destinations include Bredenbeck’s Bakery, McNally’s Tavern, Robertson’s Flowers, The Market at the Fareway, and the Germantown Co-op. The listing also notes proximity to Morris Arboretum, Woodmere Art Museum, and Pastorius Park, with easy access to train lines and the city.
The duplex is configured with a full two-bedroom, one-bath setup on each level, supporting straightforward day-to-day separation between the two residences.
Located in Chestnut Hill, the home is steps from the Germantown Avenue shopping district. Nearby destinations include Bredenbeck’s Bakery, McNally’s Tavern, Robertson’s Flowers, The Market at the Fareway, and the Germantown Co-op. The listing also notes proximity to Morris Arboretum, Woodmere Art Museum, and Pastorius Park, with easy access to train lines and the city.
The duplex is configured with a full two-bedroom, one-bath setup on each level, supporting straightforward day-to-day separation between the two residences.
Key Highlights
- All‑brick masonry duplex (Colonial), built in 1955
- Each floor features a spacious 2‑bedroom, 1‑bath layout
- Separate utilities for each unit, including hot water heat and separate electric
Financial Insights For Multifamily LT 5
Simulate Cap Rate and NOI
NOI Build-Up
- Vacancy
- income lost from leasable area expected to sit empty during the year — subtracted from gross rent.
- EGI (Effective Gross Income)
- gross rent minus vacancy losses — the realistic income before paying operating costs.
- OpEx (Operating Expenses)
- recurring costs to operate the property (property tax, insurance, utilities, maintenance, management) — excludes financing and capital improvements.
- NOI (Net Operating Income)
- income a property generates after operating costs but before financing and taxes.
| Component | $ | $/SF |
|---|---|---|
| Gross rent | $48.5k | $25.80 |
| − Vacancy | −$2.7k | −$1.42 |
| EGI | $45.8k | $24.38 |
| − OpEx | −$13.7k | −$7.31 |
| NOI | $32.1k | $17.06 |
1,880 SF · lease $25.80/SF/yr · vacancy 5.51% · expense 30.00%
Alternative Uses
Best Use
Multifamily LT 5
$458.3K
$401.0K – $534.7K
NOI $32,082 @ 7.0% cap · market cap 5.35%
Second Best
Apartment 5plus
$422.4K
$369.6K – $492.9K
NOI $29,571 @ 7.0% cap · market cap 4.93%
Theoretical Best
—
—
same as Best Use
Zoning and permitted uses should be independently verified with authorities.
Property Analytics
Property Profile
Current Use
Lease Details
2
Residential units
Turnkey business
Opportunity
Location Intelligence
Trade Area within ½ mile
1,344
Businesses Nearby
Explore this area
Business Placement
Demographics for 19118, PA
9,728
Population
5,079
Households
1.9
Avg Household Size
46
Median Age
76%
College-Educated
98%
High-School Grad
3.2 sq mi
ZIP Area
3,040
Density / Sq Mi
$105,667
Median Household Income
$65,197
Median Earnings
$1,772
Median Rent
$688,000
Median Home Value
Market
Vacancy Rate% for Multifamily in Northeast region

Questions? Ask Rey
Realmo’s AI knows this listing — price, zoning, demand, history. Ask anything.





Frequently Asked Questions
What type of property is this?
Duplex - All-brick duplex with two two-bedroom units, separate utilities, and dedicated washer/dryer areas.
Where is this duplex located?
The property is located at 7810 WINSTON Road Philadelphia, PA.
What is the asking price?
The asking price for this property is $599,900.
What are key features of this property?
This property features: All‑brick masonry duplex (Colonial), built in 1955; Each floor features a spacious 2‑bedroom, 1‑bath layout; Separate utilities for each unit, including hot water heat and separate electric