Flex Space with Mezzanine
New
For Lease
Contact for pricing
78 Londonderry Turnpike Unit G4, Hooksett, NH 03106
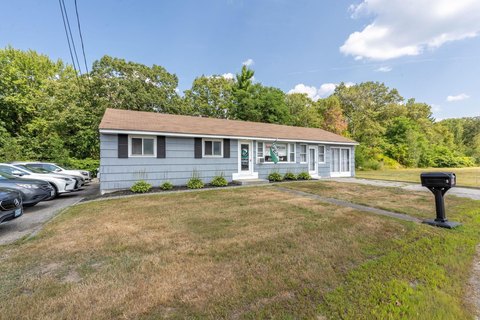
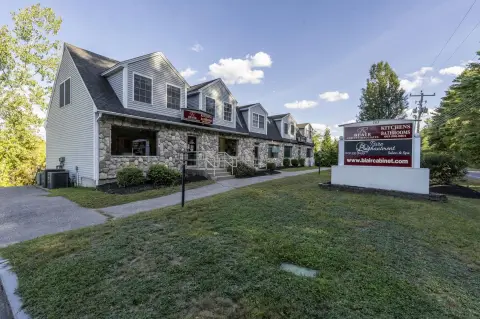
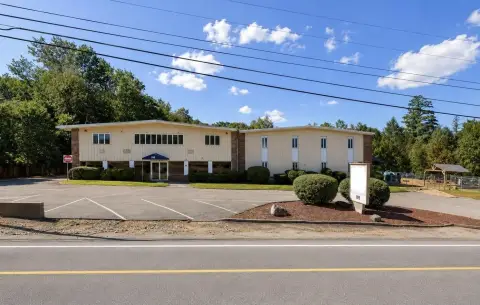
A combined showroom and warehouse layout offers dedicated parking and direct access to regional routes.
Space Size3,682 SF
Days on Market4
Property Features for 78 Londonderry Turnpike Unit G4
General Information
Standard status
Active
Size
3,682 SF
Net Rentable
3,682 SF
Total Parking Spaces
8
Property subtype
Industrial
Space & Availability
Available Space
3,682 SF
Contiguous Space
3,682 SF
Warehouse & Industrial
Clear Height
18 ft
Drive-In Doors
1
Additional Details
Highway Access
Yes
Spaces For Lease
at 78 Londonderry Turnpike Unit G4 Contact us- Size
- 3,682 SF
- Availability
- Active
#G4
Listing Agency:
Colliers - Portsmouth, New Hampshire
Listed By:
Andrew Robbins · License #MA 9558292
Source:
Crexi
Added: Sep 21
Changed: Sep 24
Last Checked: Sep 24 at 2:15PM
Displayed information is deemed reliable but is not guaranteed and should be independently verified. All listing content including descriptions, pricing, images are the copyrighted material of Colliers - Portsmouth, New Hampshire
Investment Insights
Based on property information with market context.
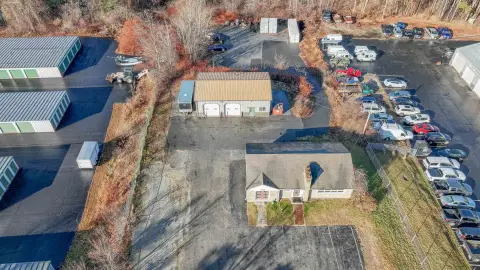
Unit G4 is a 3,682± SF flex condominium with a mezzanine containing three private offices, a showroom, a conference room, and a private restroom. The warehouse area includes storage space and one drive-in door, with clear height ranging from 9′± to 18′±. Eight dedicated parking spaces are included.
The property is in Bypass 28 Industrial Park in Hooksett, with access to Route 101 and I-93. Neighboring businesses include IMS Detailing, Fire Protection Inc, Firefly Sports Testing, and Granite State Epoxy.
The property is in Bypass 28 Industrial Park in Hooksett, with access to Route 101 and I-93. Neighboring businesses include IMS Detailing, Fire Protection Inc, Firefly Sports Testing, and Granite State Epoxy.
Key Highlights
- 3,682± SF flex condominium in Bypass 28 Industrial Park
- Mezzanine includes 3 private offices, a showroom, a conference room, and a private restroom
- Warehouse space has storage and 1 drive‑in door
Property Analytics
Unlock full access to Insights
Subscribe to Realmo Intelligence
Open Analytics
Current Use
Lease Details
18 ft
Clear height
1
Drive-in doors
Yes
Highway access
NNN (Triple Net)
Lease Type
Location Intelligence
Trade Area within ½ mile
157
Businesses Nearby
Well-served
Demand for This Use
Explore this area
Business Placement
Demographics for 03106, NH
14,799
Population
5,679
Households
2.6
Avg Household Size
42
Median Age
39%
College-Educated
94%
High-School Grad
36.0 sq mi
ZIP Area
411
Density / Sq Mi
$107,137
Median Household Income
$49,950
Median Earnings
$1,638
Median Rent
$371,600
Median Home Value
Check the figures for this property
Cap Rate, Value Estimation, Potential NOI and more
View Realmo Analytics
Market
Vacancy Rate% for Industrial in Northeast region

Questions? Ask Rey
Realmo’s AI knows this listing — price, zoning, demand, history. Ask anything.





Frequently Asked Questions
What type of property is this?
Flex space - A combined showroom and warehouse layout offers dedicated parking and direct access to regional routes.
Where is this flex space located?
The property is located at 78 Londonderry Turnpike Unit G4 Hooksett, NH.
What are key features of this property?
This property features: 3,682± SF flex condominium in Bypass 28 Industrial Park; Mezzanine includes 3 private offices, a showroom, a conference room, and a private restroom; Warehouse space has storage and 1 drive‑in door



