Three-Level Two-Family
For Sale
$695,000
78 Blackburn Street, Warwick, RI 02886
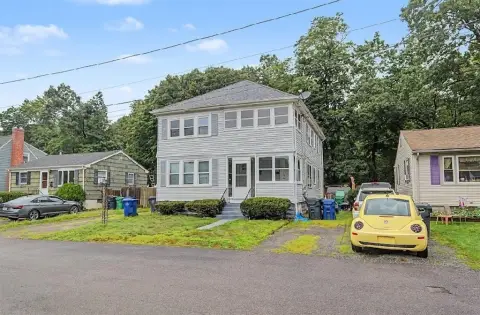
Renovated two-family residence with a detached one-car garage and flexible townhouse-style layout on the upper floors.
Property Size3,933 SF
Price / SF$176.71
Days on Market120
Property Features for 78 Blackburn Street
General Information
Standard status
Active
Size
3,933 SF
Total Parking Spaces
5
Property subtype
Residential Income
Additional Details
Highway Access
Yes
Multifamily Units
2
Taxes and HOA fees
Annual Taxes
$4,742
Amenities
Central Air
Electric, Oil, Steam
Exterior Entry, Full, Interior Entry, Unfinished
Gas Water Heater, Oven, Range, Refrigerator, Range Hood
Paved, Detached, Garage
Stacked
Building Details
Building Size
3,933 SF
Year Built
1915
Buildings
2
Stories
3
Tenancy
Multi
Listing Agency:
COLDWELL BANKER REALTY
Listed By:
The Fooks Team
(401) 681-2508
Source:
Evrealestate
Added: Jun 29
Changed: Oct 25
Last Checked: Oct 24 at 5:34PM
Displayed information is deemed reliable but is not guaranteed and should be independently verified. All listing content including descriptions, pricing, images are the copyrighted material of COLDWELL BANKER REALTY

Ask AI about this property
Review the available facts, identify missing information and prepare questions for the agent.
Investment Insights
Based on property information with market context.
This three-level two-family home offers a configuration that can be used as a single-level rental plus a two-level townhouse on the second and third floors. The first and second floors have been completely redone, with the 1st floor featuring 2 bedrooms and 1 bathroom, including a granite kitchen and a fully renovated bathroom.
The second and third floors are designed for townhouse-style living and combine to provide over 1,900 square feet of space, with the potential for 4 bedrooms and 2 full bathrooms. The property also includes a detached one-car garage.
Located near train access and Routes 95 and 295, the upper level overlooks the inter-model district.
The second and third floors are designed for townhouse-style living and combine to provide over 1,900 square feet of space, with the potential for 4 bedrooms and 2 full bathrooms. The property also includes a detached one-car garage.
Located near train access and Routes 95 and 295, the upper level overlooks the inter-model district.
Key Highlights
- Renovated 2‑family residence built in 1915 with flexible layout: 1st floor plus a townhouse‑style setup on the 2nd and 3rd levels
- 1st floor: 2 beds, 1 bath with granite kitchen and a fully renovated bathroom
- 2nd and 3rd floors together offer over 1,900 sq ft of living space and could provide a potential 4‑bed, 2‑full‑bath townhouse configuration
Financial Insights
Estimated NOI and Cap Rate
NOI / Yr
$57,146
Cap Rate
8.22%
Suggested Prices Based on Cap Rates
Cap Rate 5%
$1,142,920
$1.1M
Cap Rate 7%
$816,371
$816.4K
Cap Rate 9%
$634,956
$635.0K
Market Conditions
NOI Build-Up for 3,933 SF
Gross rent
$87.3K $22.20/SF
− Vacancy
−$5.7K −$1.44/SF
EGI
$81.6K $20.76/SF
− OpEx
−$24.5K −$6.23/SF
NOI
$57.1K $14.53/SF
Area
Kent County, RI
Vacancy
6.50%
Lease Rate
$22.20 /SF/Yr
Expense Ratio
30.00%
Simulate Cap Rate and NOI
Suggested Prices Based on Cap Rates
Cap Rate 5%
$1,142,920
Cap Rate 7%
$816,371
Cap Rate 9%
$634,956
Alternative Uses
Best Use
Multifamily LT 5
$816.4K
$714.3K – $952.4K
NOI $57,146 @ 7.0% cap · market cap 8.22%
Second Best
Apartment 5plus
$750.0K
$656.2K – $875.0K
NOI $52,498 @ 7.0% cap · market cap 7.55%
Theoretical Best
Specialty Retail
$985.0K
$861.9K – $1.15M
NOI $68,953 @ 7.0% cap · market cap 9.92%
Zoning and permitted uses should be independently verified with authorities.
How Realmo checks its estimates
Property Analytics
Who owns this building?
See the owner, sales and loan history
Open Analytics
Lease Details
2
Residential units
Multi-tenant
Tenancy
Yes
Highway access
Location Intelligence
Trade Area within ½ mile
1,002
Businesses Nearby
Explore this area
Business Placement
Demographics for 02886, RI
29,373
Population
13,669
Households
2.1
Avg Household Size
47
Median Age
37%
College-Educated
93%
High-School Grad
15.8 sq mi
ZIP Area
1,859
Density / Sq Mi
$91,037
Median Household Income
$52,851
Median Earnings
$1,300
Median Rent
$334,400
Median Home Value
Check the figures for this property
Cap Rate, Value Estimation, Potential NOI and more
View Realmo Analytics
Market
Vacancy Rate% for Multifamily in Northeast region




Frequently Asked Questions
What type of property is this?
Duplex - Renovated two-family residence with a detached one-car garage and flexible townhouse-style layout on the upper floors.
Where is this duplex located?
The property is located at 78 Blackburn Street Warwick, RI.
What is the asking price?
The asking price for this property is $695,000.
What are key features of this property?
This property features: Renovated 2‑family residence built in 1915 with flexible layout: 1st floor plus a townhouse‑style setup on the 2nd and 3rd levels; 1st floor: 2 beds, 1 bath with granite kitchen and a fully renovated bathroom; 2nd and 3rd floors together offer over 1,900 sq ft of living space and could provide a potential 4‑bed, 2‑full‑bath townhouse configuration


