Freestanding Office Units with
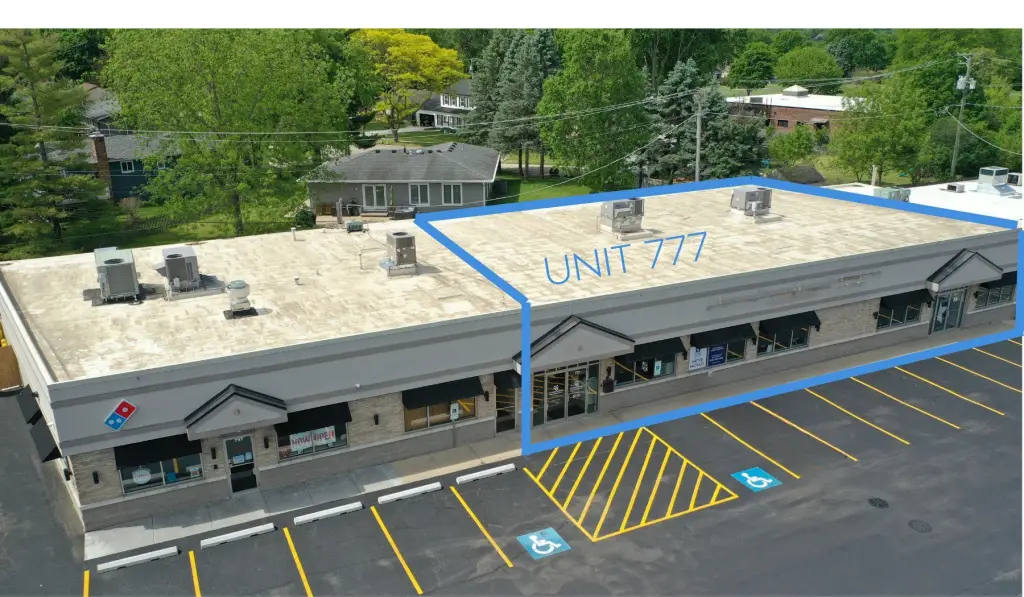
For Lease
Contact for pricing
777 E Algonquin Road, Algonquin, IL 60102
Commercial Lease, Algonquin, IL
Space SizeContact for details
Lot Size0.56 Acres
Days on Market48
Property Features for 777 E Algonquin Road
General Information
Property type
Commercial Lease
Property subtype
Office
Zoning
COMMR
Directions
Take I-90 to IL-25 North (Dundee Ave) and continue north for approximately 5.5 miles. Turn left (west) onto IL-62 West / E. Algonquin Road and proceed for 1.5 miles; the property will be on the left (south) side of the street just before you reach the Fox River bridge. (Alternatively, if coming from the west via I-90, exit at IL-31 North, head north for 5 miles, turn right onto IL-62 East, cross the Fox River bridge, and the property is immediately on your right).
Subdivision
Algonquin
Standard status
Active
APN
1934253001
Lot size
0.56 Acres
Taxes and HOA fees
Tax Annual Amount
19342530
Utilities
Cooling system
Zoned, Central Air
Building Details
Year built
1979
Floors in Building
2
Number of units
3
Building materials
Synthetic Stucco
Listing Agency:
Coldwell Banker Commercial Real Estate Group · Coldwell Banker Real Estate
(630) 844-2222
Listed By:
Leah Erickson
(815) 553-2411
Added: Sep 2
Changed: Oct 13
Last Checked: Oct 19 at 4:06PM
MLS# 12749469
Copyright © 2026 Midwest Real Estate Data, LLC. All rights reserved. All information provided by the listing agent/broker is deemed reliable but is not guaranteed and should be independently verified.

Ask AI about this property
Review the available facts, identify missing information and prepare questions for the agent.
Investment Insights
Based on property information with market context.
This freestanding office property at 777 E Algonquin Road provides a substantial professional layout with a reception area, two conference rooms, and a central meeting room. Ten private executive offices are complemented by a large shared workspace and an additional multi-office area. The property also includes two kitchenettes, dedicated closet storage, multi-stall restrooms, basement storage, and multiple interior closets.
The 0.56-acre property is zoned COMMR and offers a large 5-foot by 80-inch tall signage panel along Algonquin Road. Built in 1979, the building has synthetic stucco construction and central air with zoned cooling. The configuration supports a mix of private offices, collaborative rooms, administrative workspace, and staff amenities within one freestanding facility.
The 0.56-acre property is zoned COMMR and offers a large 5-foot by 80-inch tall signage panel along Algonquin Road. Built in 1979, the building has synthetic stucco construction and central air with zoned cooling. The configuration supports a mix of private offices, collaborative rooms, administrative workspace, and staff amenities within one freestanding facility.
Key Highlights
- Ten private executive offices plus shared and multi‑office workspace
- Two conference rooms and a central meeting room
- Two kitchenettes, multi‑stall restrooms, basement storage, and multiple closets
Property Analytics
Unlock full access to Insights
Subscribe to Realmo Intelligence
Open Analytics
Current Use
Lease Details
NNN (Triple Net)
Lease Type
Location Intelligence
Trade Area within ½ mile
498
Businesses Nearby
Explore this area
Business Placement
Demographics for 60102, IL
31,959
Population
12,076
Households
2.6
Avg Household Size
42
Median Age
43%
College-Educated
95%
High-School Grad
15.8 sq mi
ZIP Area
2,023
Density / Sq Mi
$128,070
Median Household Income
$59,484
Median Earnings
$1,826
Median Rent
$320,600
Median Home Value
Check the figures for this property
Cap Rate, Value Estimation, Potential NOI and more
View Realmo Analytics
Market
Vacancy Rate% for Office in Midwest region


Frequently Asked Questions
What type of property is this?
Office unit - Professional layout includes reception, conference rooms, private offices, shared workspace, kitchenettes, and basement storage.
Where is this office unit located?
The property is located at 777 E Algonquin Road Algonquin, IL.
What are key features of this property?
This property features: Ten private executive offices plus shared and multi‑office workspace; Two conference rooms and a central meeting room; Two kitchenettes, multi‑stall restrooms, basement storage, and multiple closets


