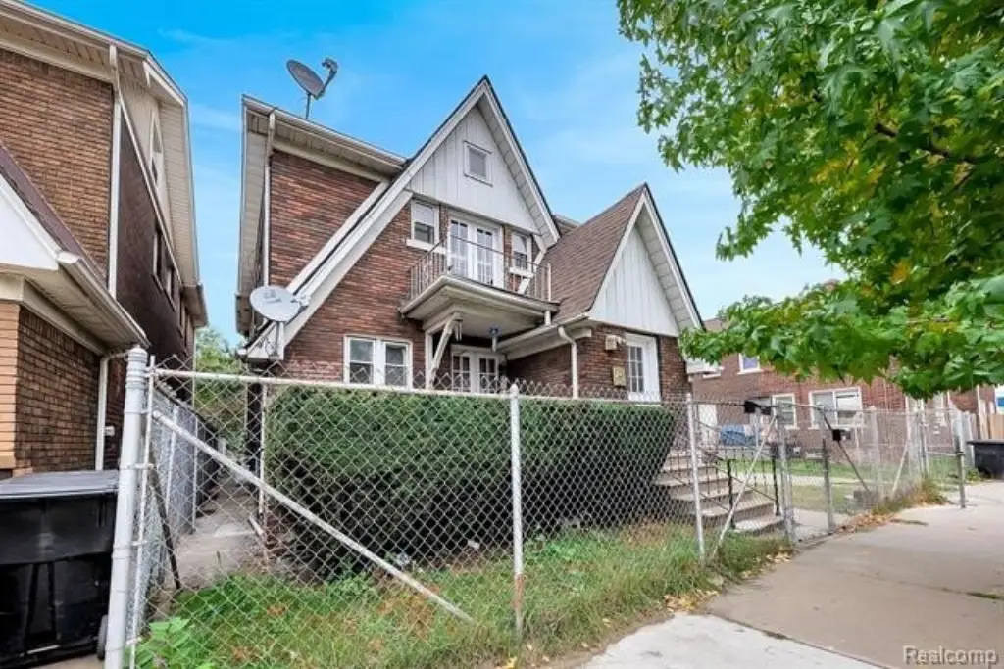
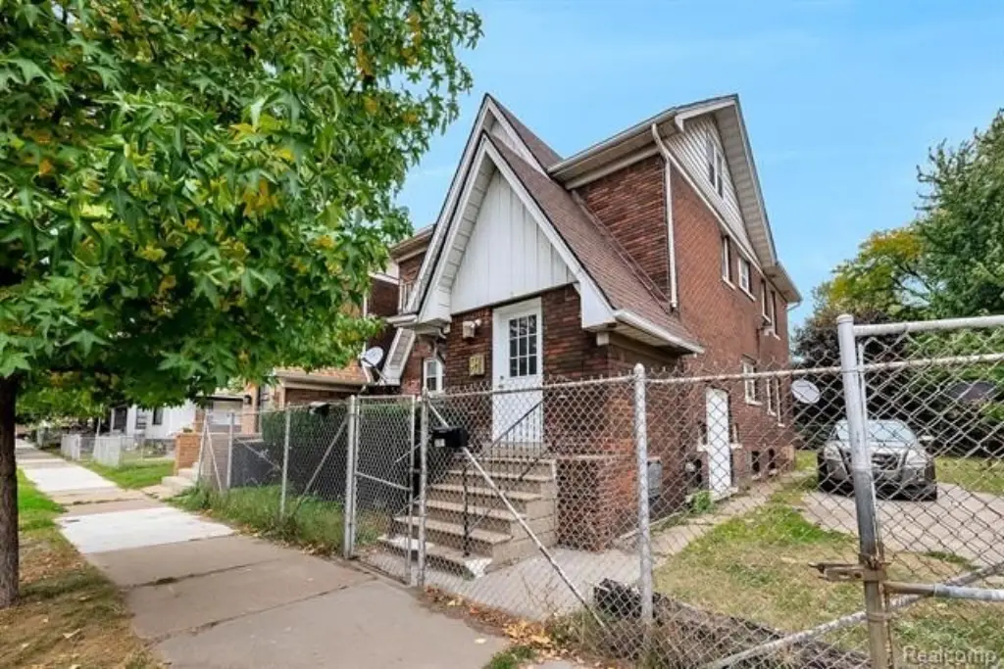
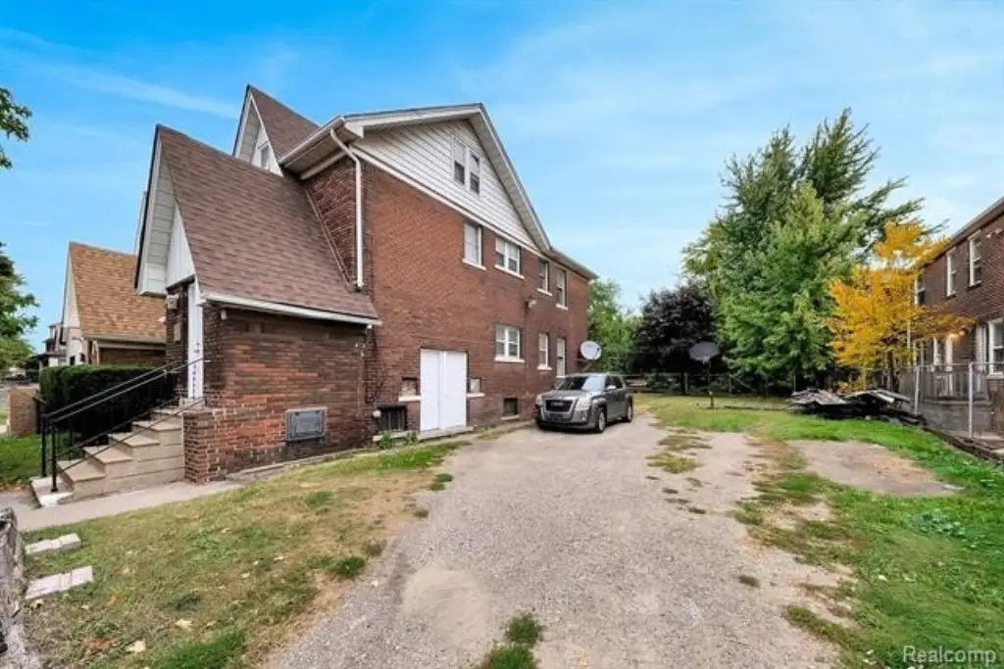
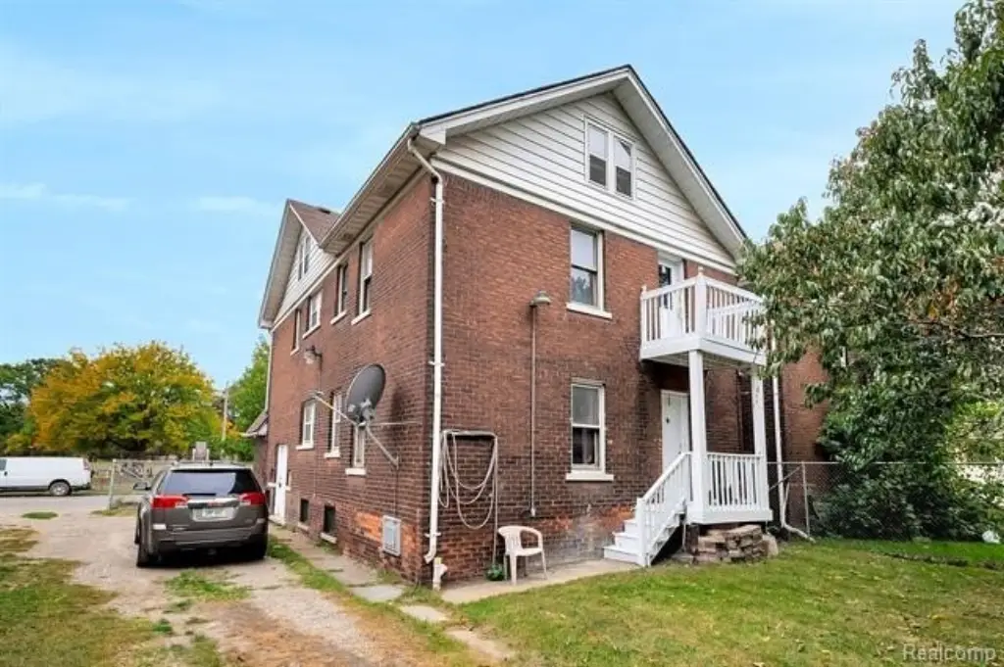
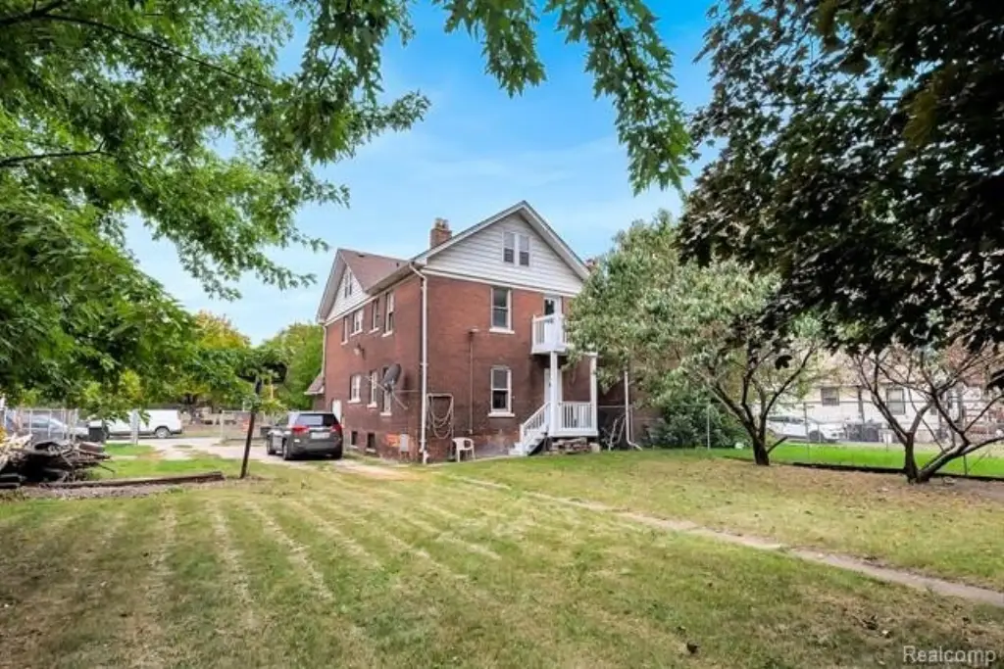
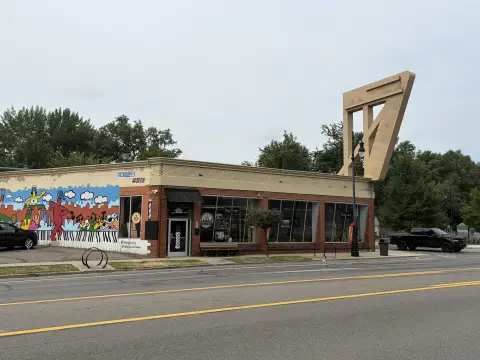
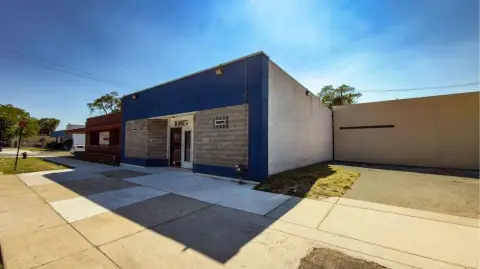
Brick Duplex with Fenced
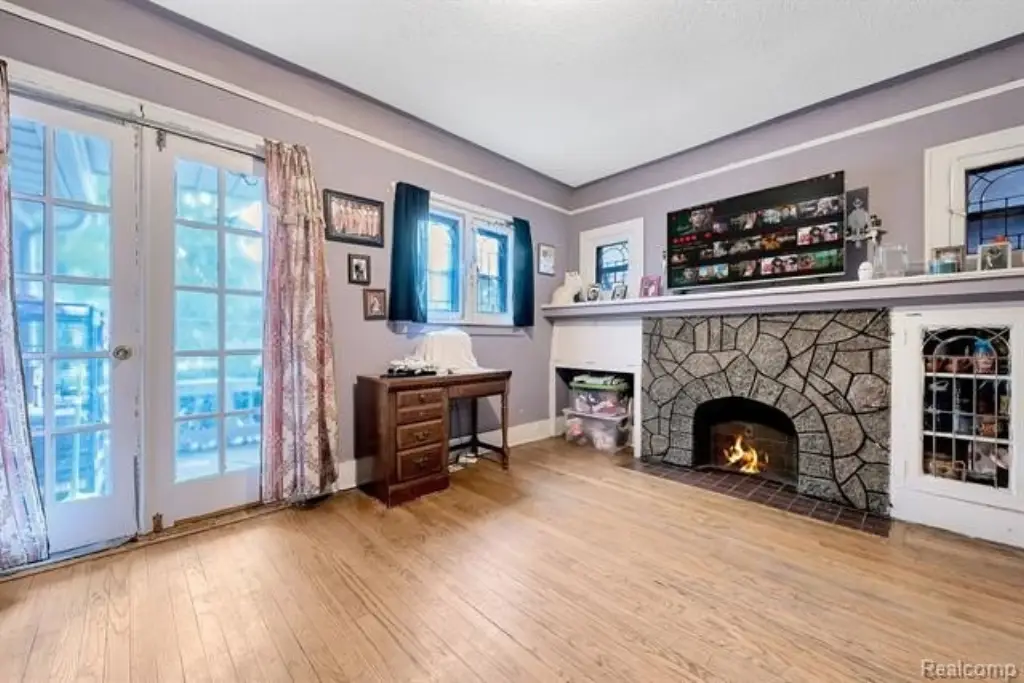
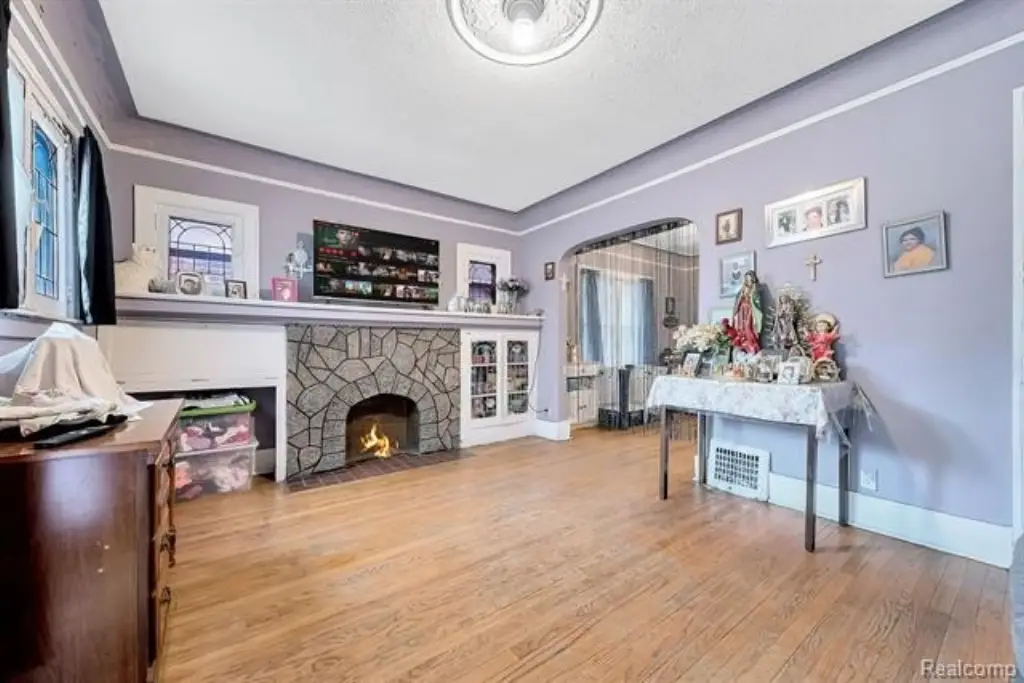
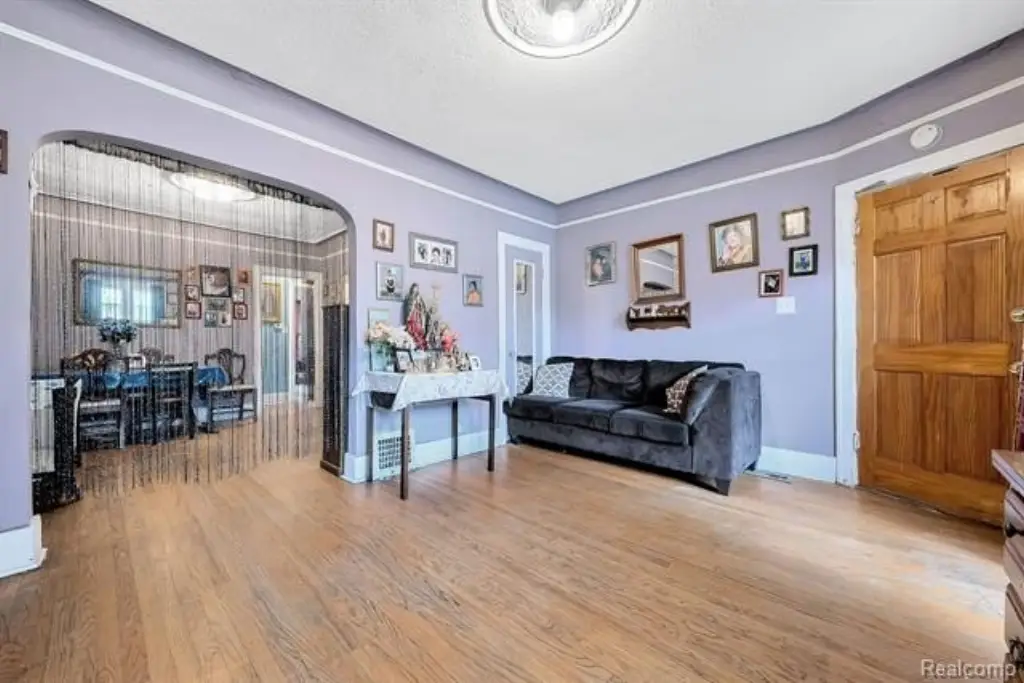
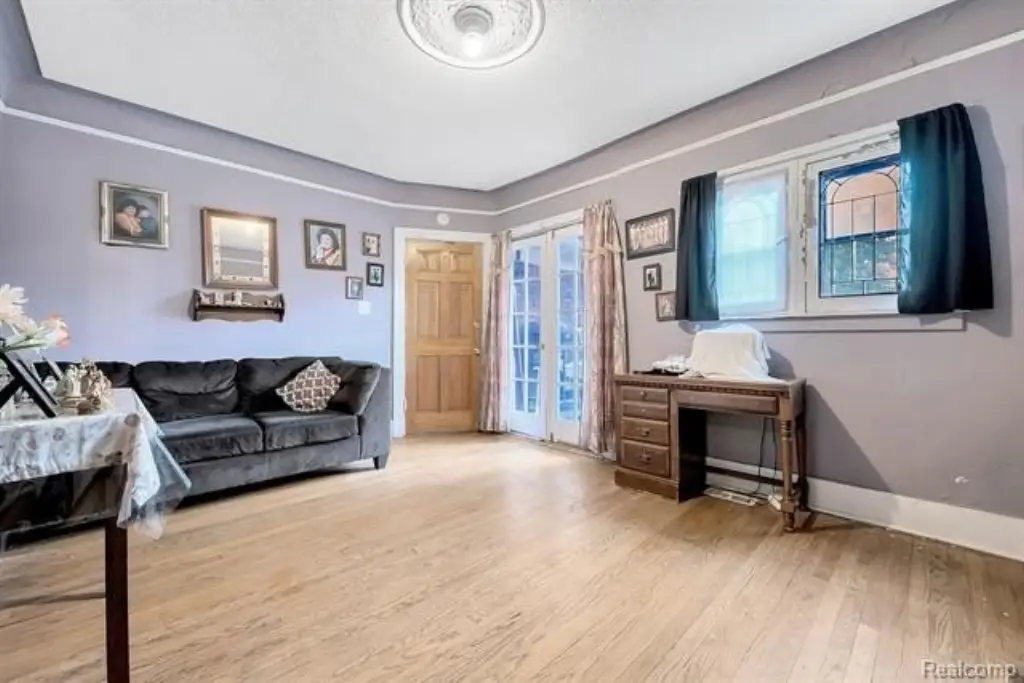
For Sale
$139,900
776 WOODMERE Street, Detroit, MI 48209
Multifamily, 2 Story, Detroit, MI
Property Size1,966 SF
Lot Size0.16 Acres
Price / SF$71.16
Days on Market933
Property Features for 776 WOODMERE Street
General Information
Property type
Residential Multi Family
Property subtype
Other
Zoning
Multi-Family
Bedrooms
4
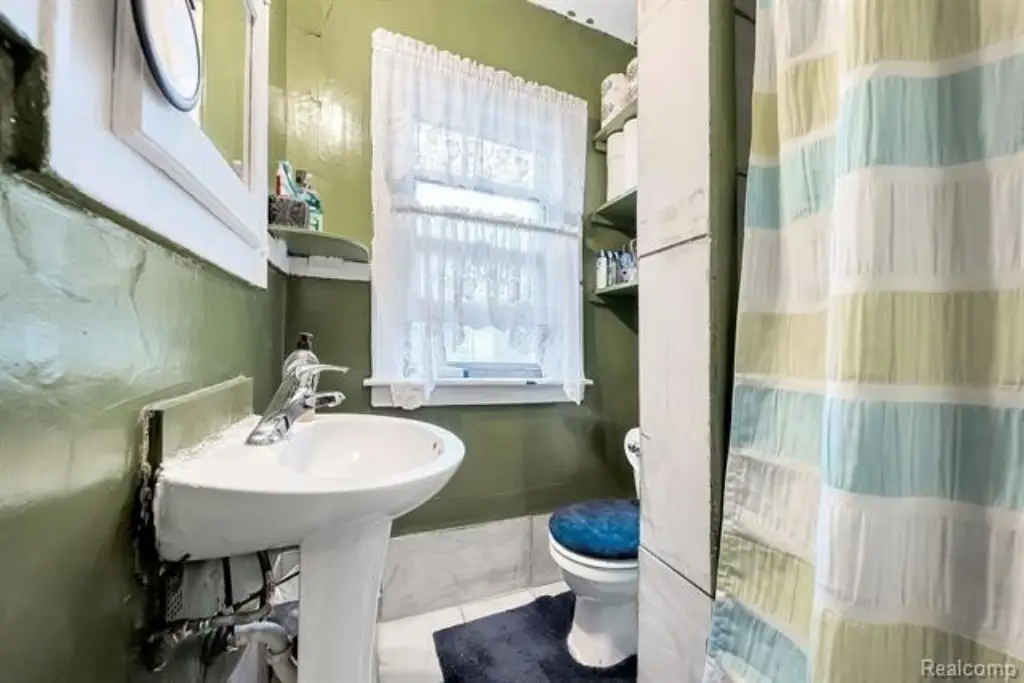
Bathrooms
2
Full bathrooms
2
Rooms
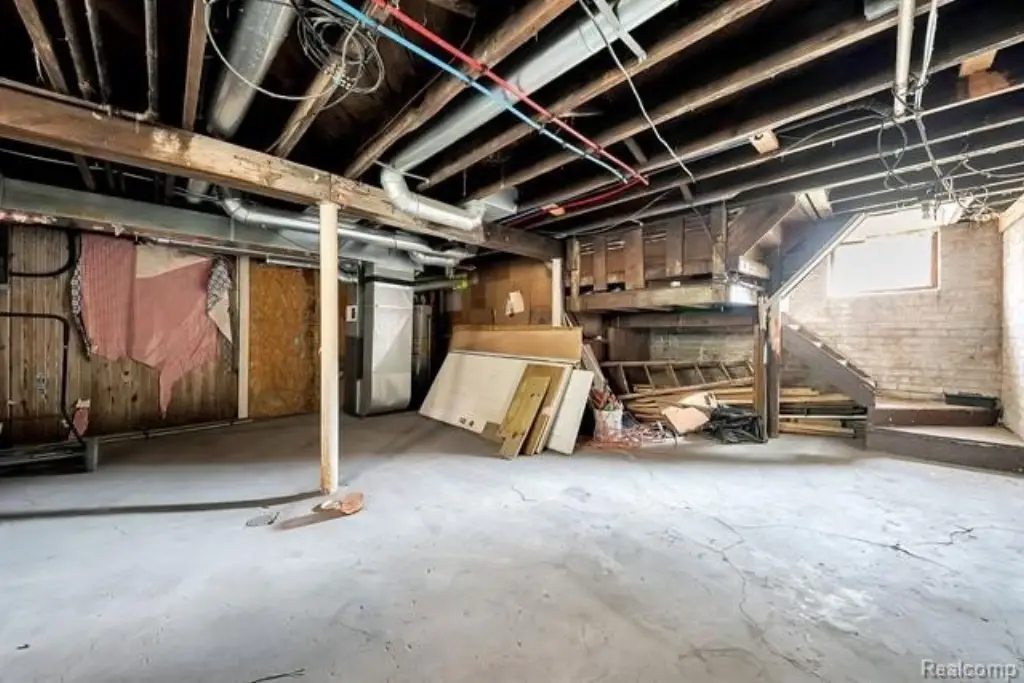
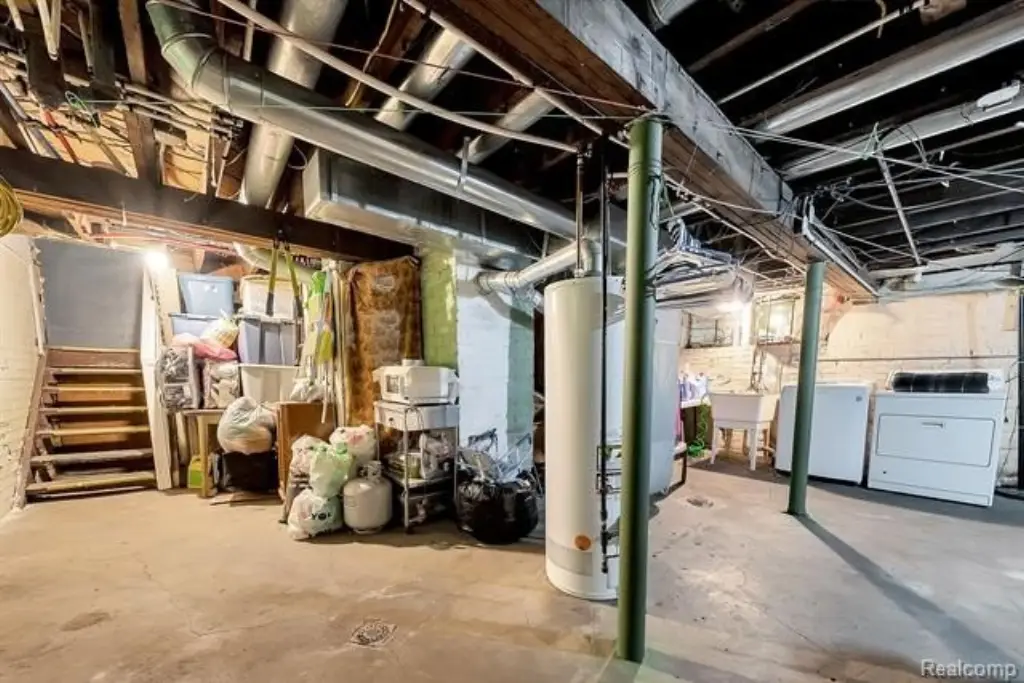
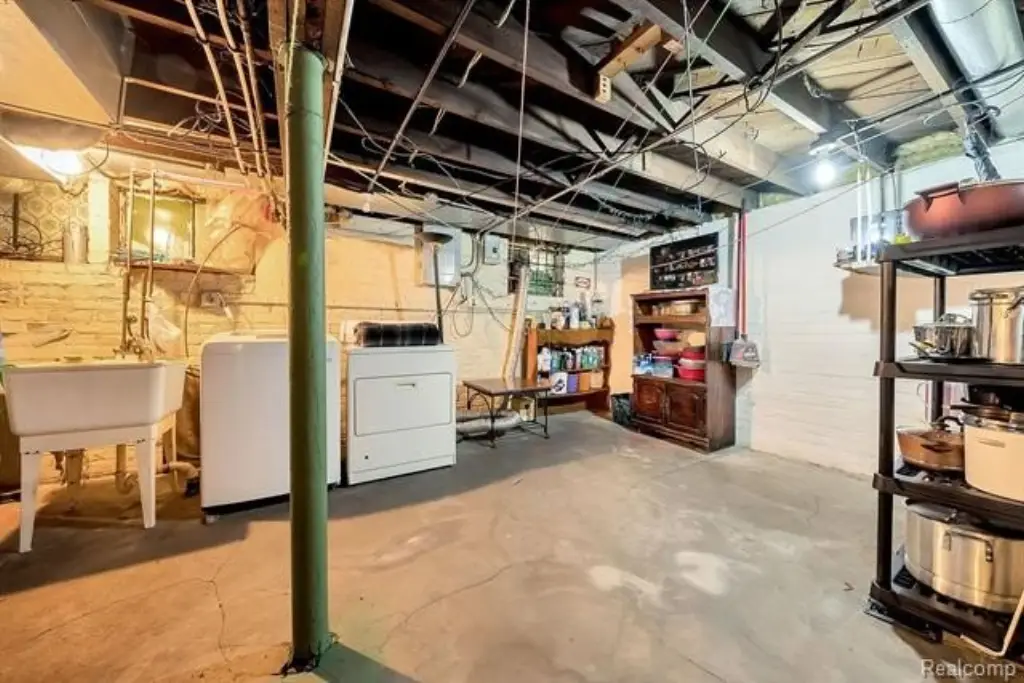
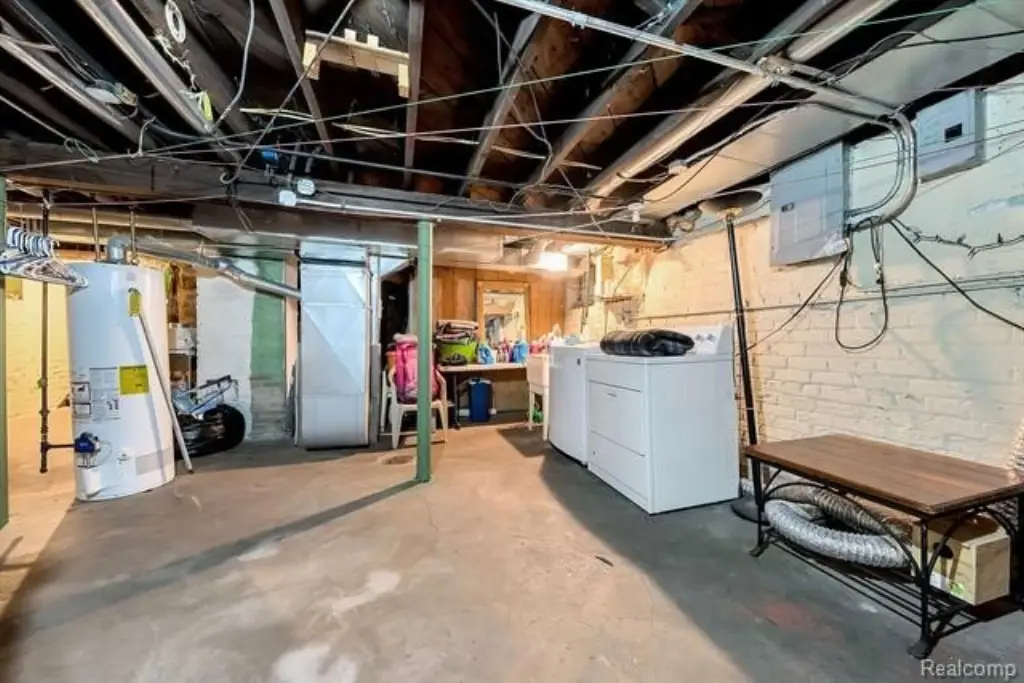
Bedroom 4, Bathroom 2, Bedroom 3, Basement, Bedroom 1, Bathroom 1, Bedroom 2
Pets allowed
Yes
Subdivision
DISTELS SUB (PLATS)
Elementary school district
Detroit
Middle school district
Detroit
High school district
Detroit
Directions
WOODMERE & FORT
Standard status
Active
APN
W20I008367C8
Size
1,966 SF
Lot size
0.16 Acres
Taxes and HOA fees
Tax Description
E WOODMERE 63 & 64 DISTELS SUB L11 P96 PLATS WCR 20/129 60 X 118.50 7110 SQ FT
Tax Annual Amount
1376
Legal Description
E WOODMERE 63 & 64 DISTELS SUB L11 P96 PLATS WCR 20/129 60 X 118.50 7110 SQ FT
Utilities
Heating system
Forced Air
Water source
Public
Amenities
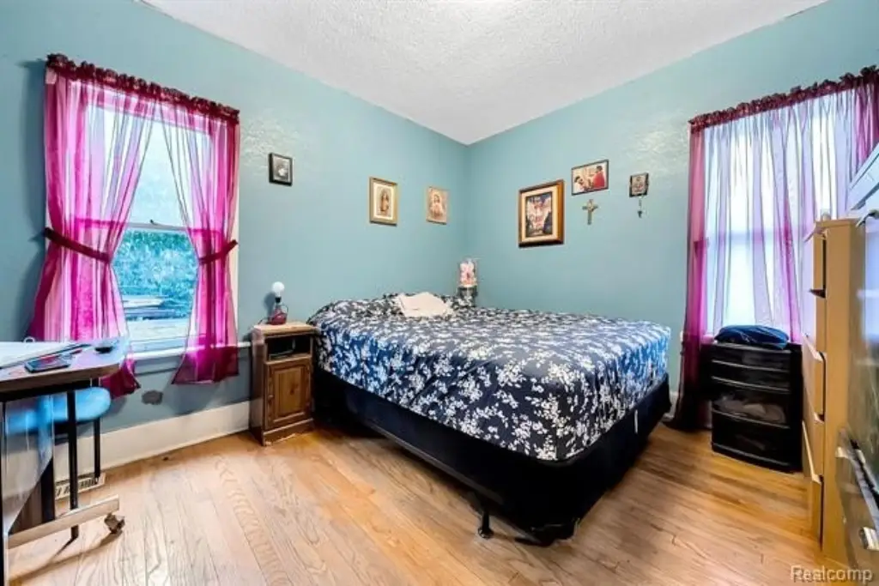
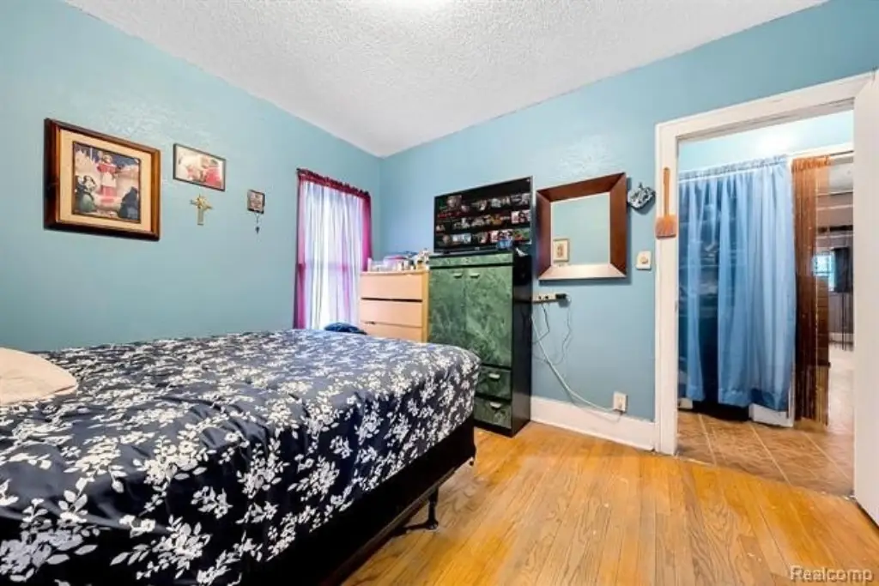
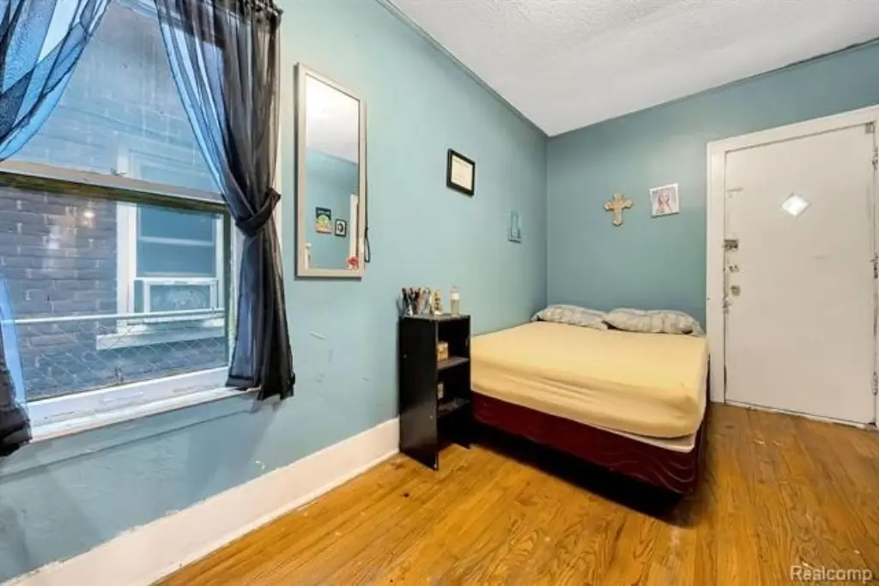
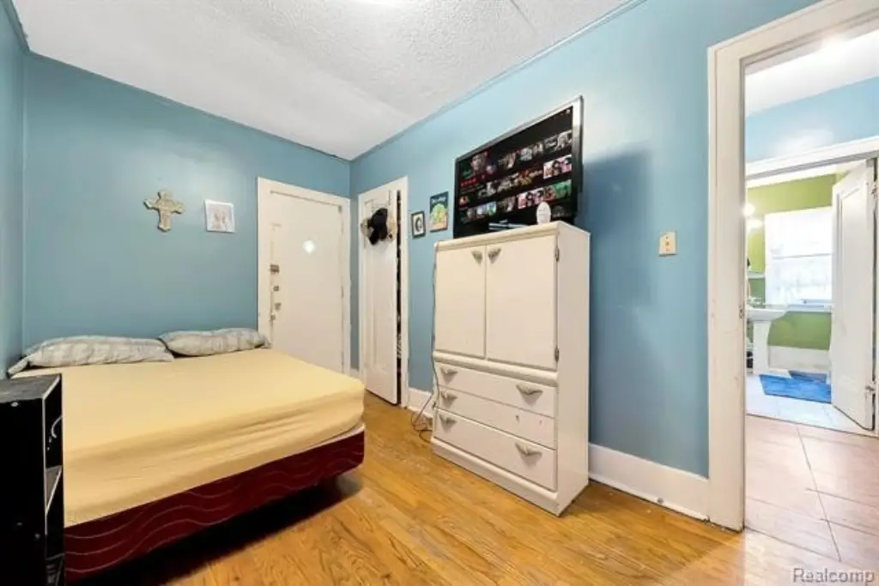
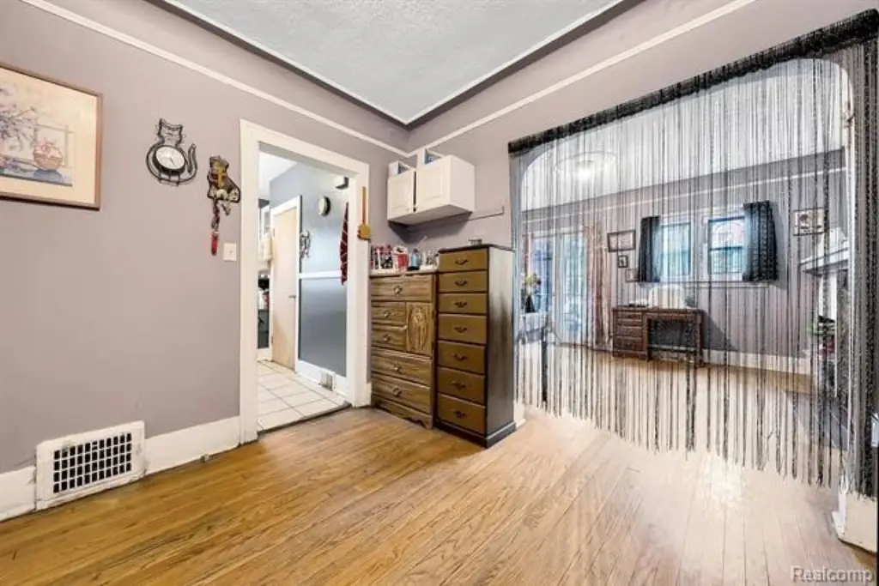
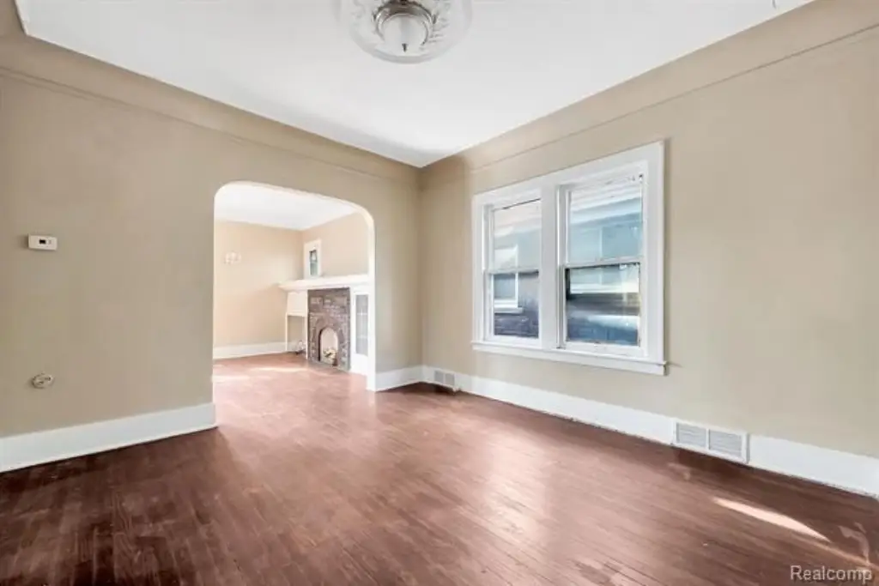
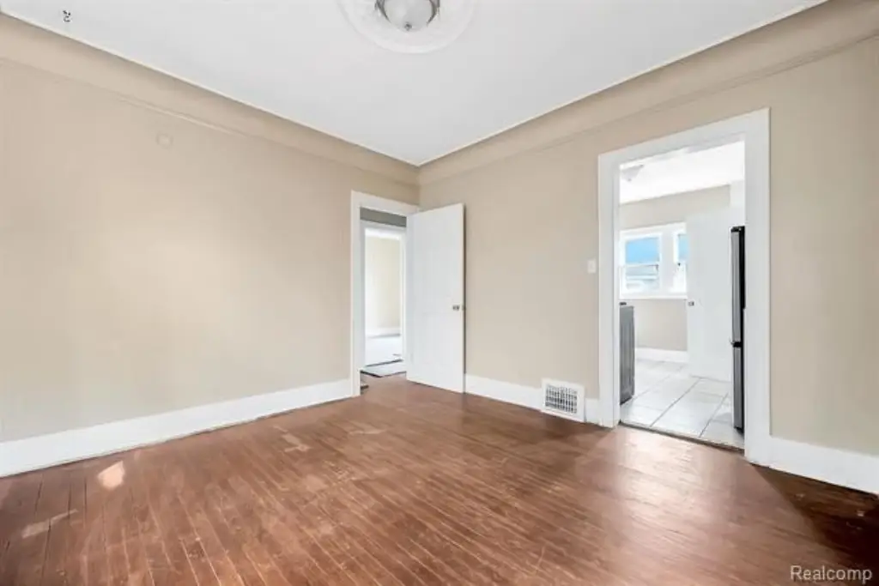
hardwood floors
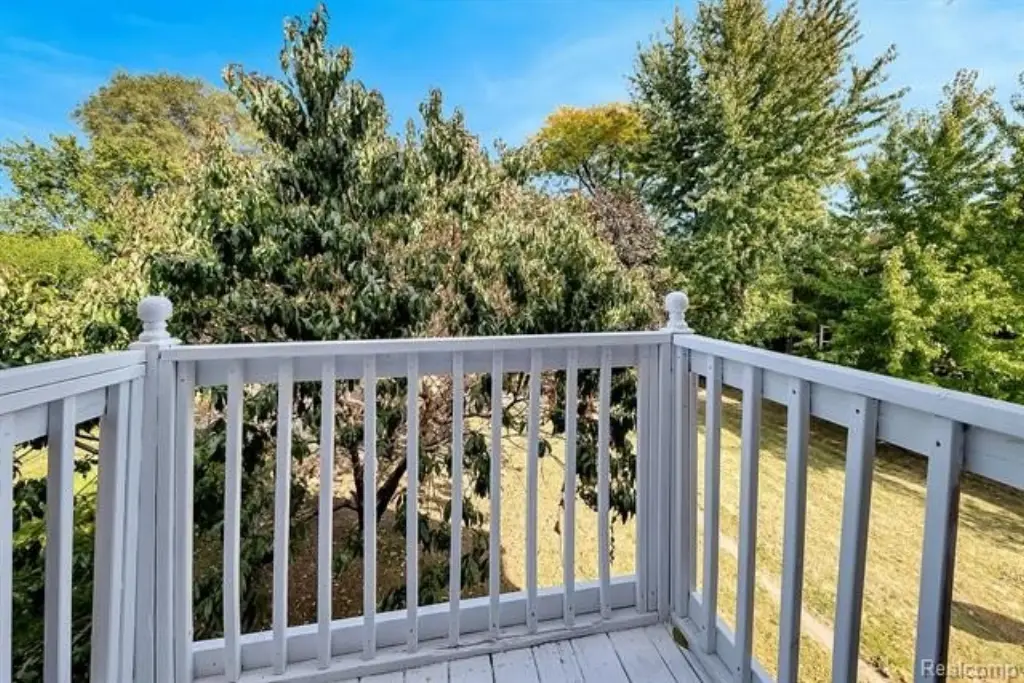
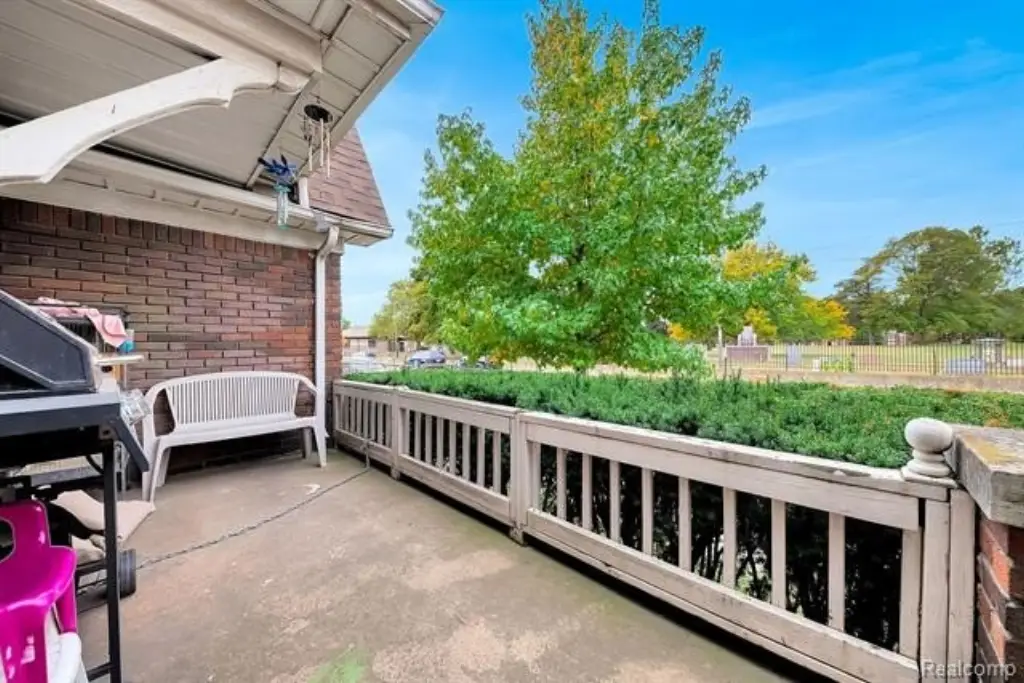
fenced yard
Building Details
Year built
1927
Floors in Building
2
Number of units
2
Building materials
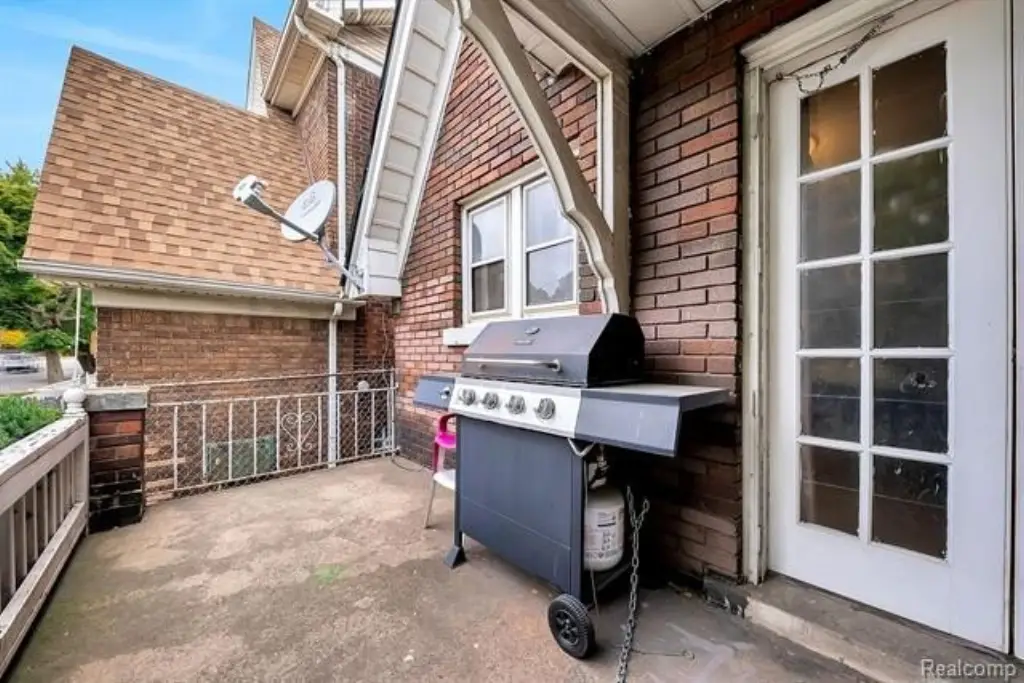
Brick
Architectural style
Bungalow
Listing Agency:
RE/MAX Leading Edge · RE/MAX International
(313) 277-7777
Listed By:
Sherri Saad · License #6502418620
(313) 277-7777
Added: Feb 1, 2024
Changed: Aug 21
Last Checked: Aug 22 at 10:06PM
MLS# 20240006429
Copyright © 2026 Realcomp Limited II. All rights reserved. All information provided by the listing agent/broker is deemed reliable but is not guaranteed and should be independently verified.
Investment Insights
Based on property information with market context.
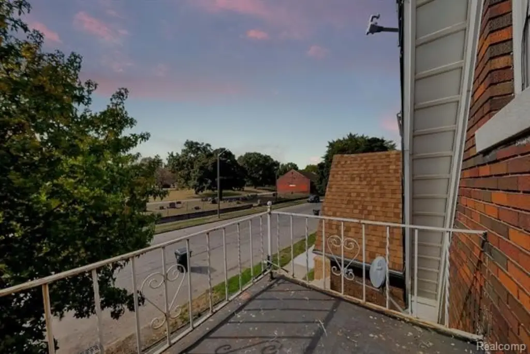
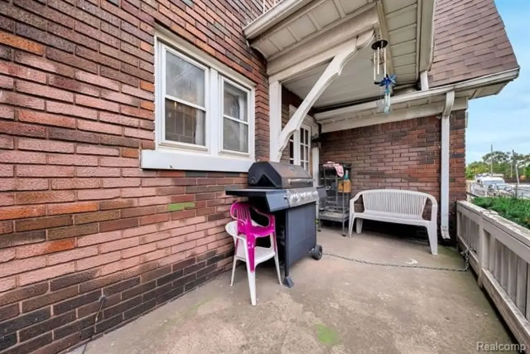
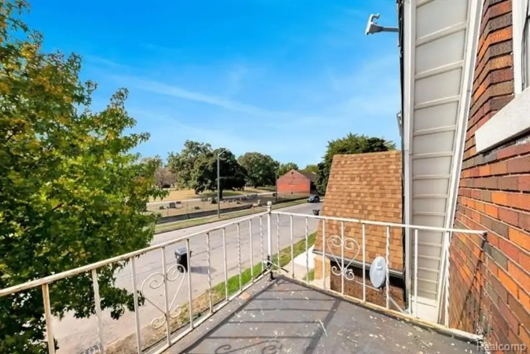
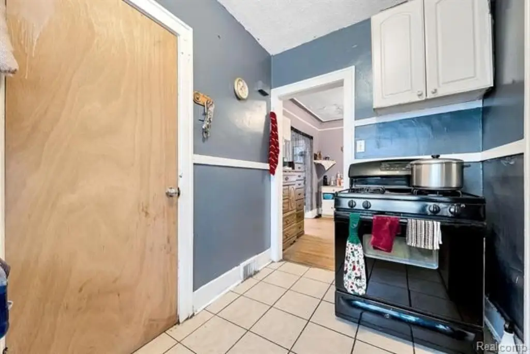
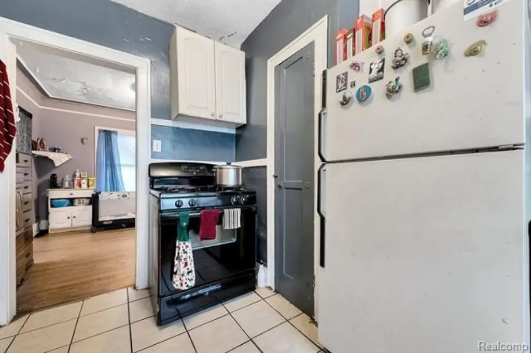
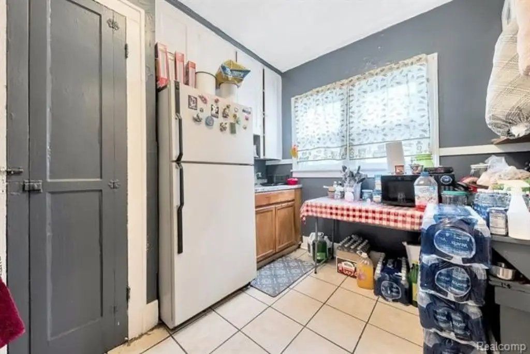
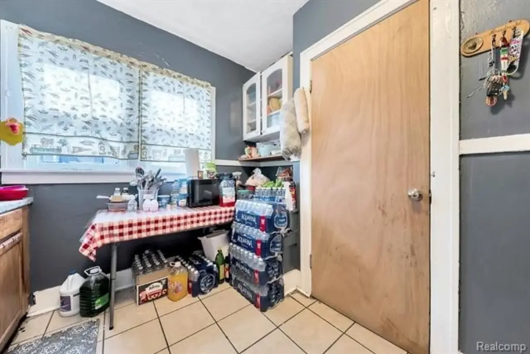
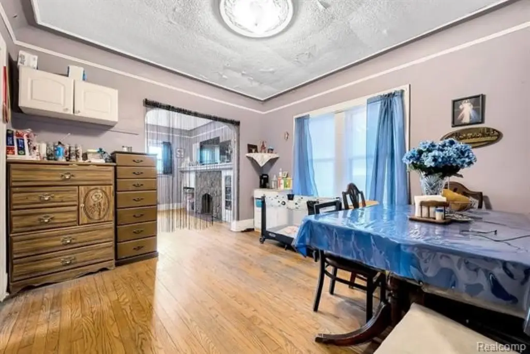
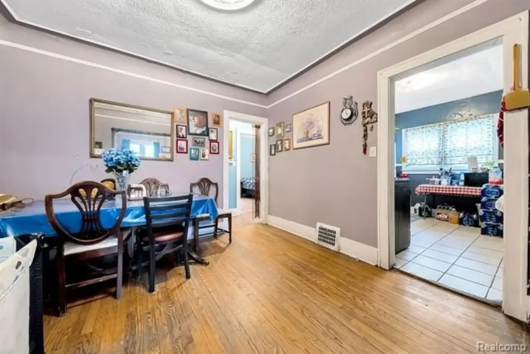
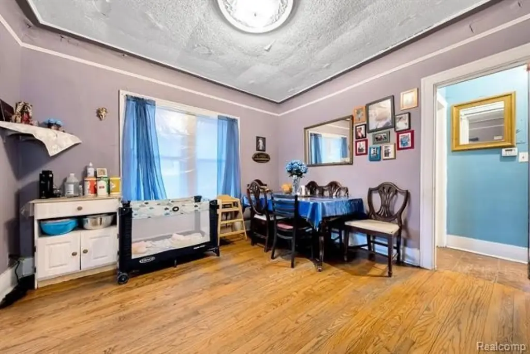
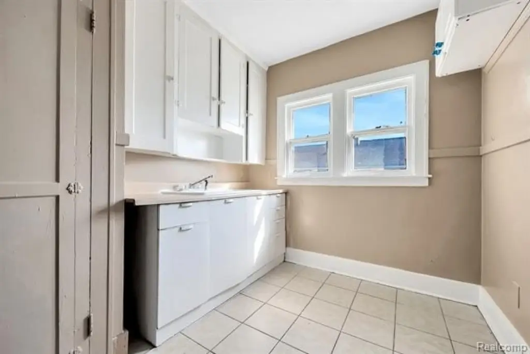
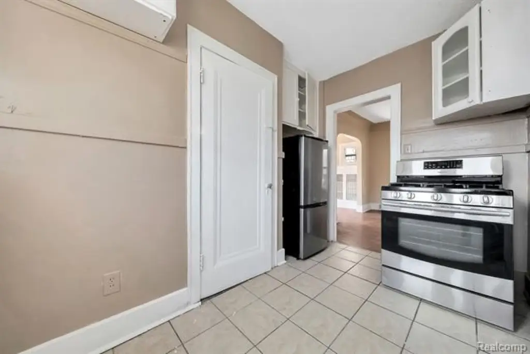
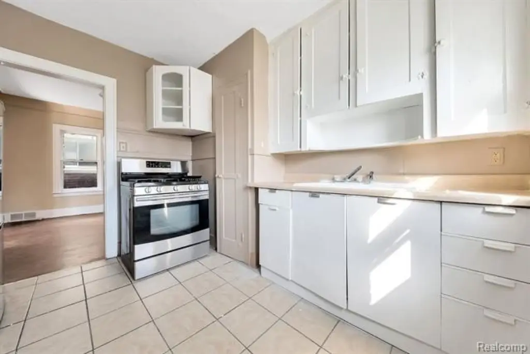
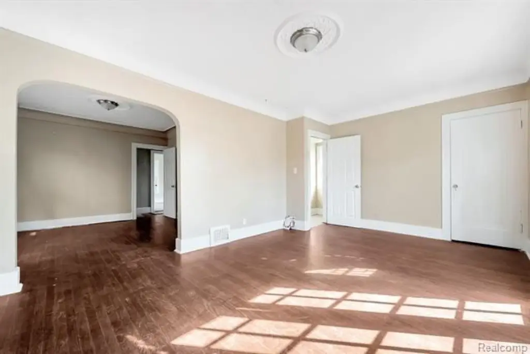
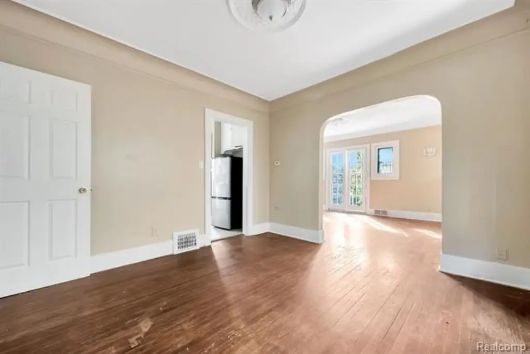
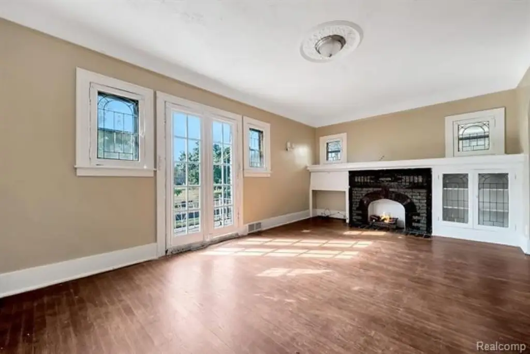
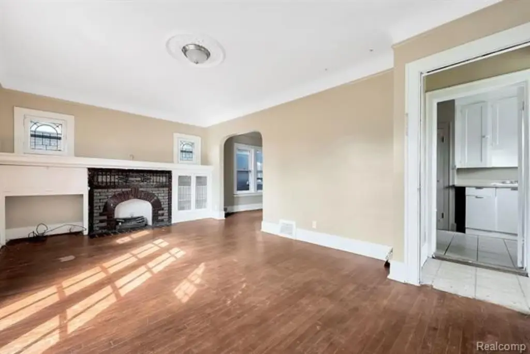
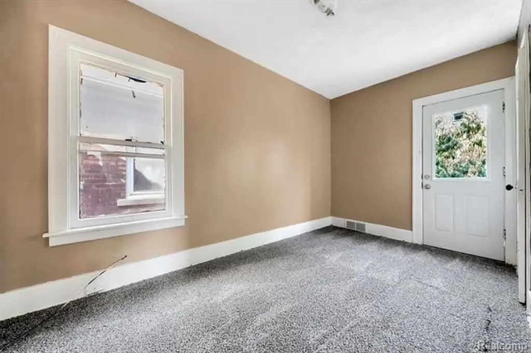
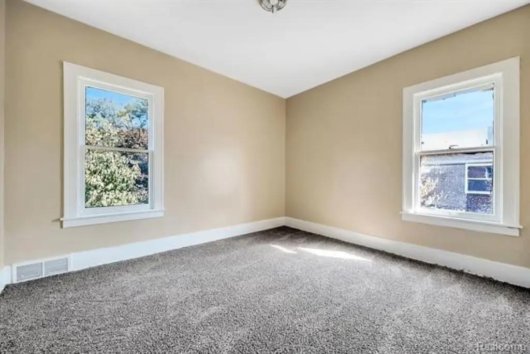
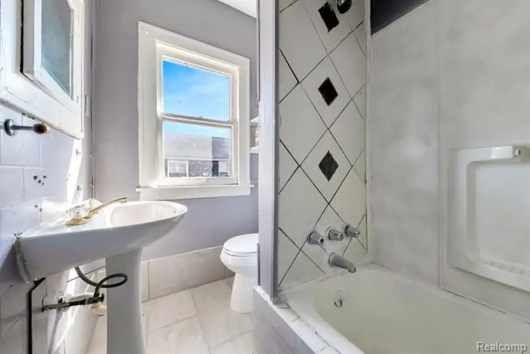
This brick duplex contains 1,966 square feet across two residential units, each arranged with a living room, dining area, kitchen, two bedrooms, and one full bathroom. Hardwood flooring runs throughout the units, while forced-air heating supports the interior. The property was built in 1927 and has a bungalow-style design, a basement, public water service, and a fenced yard on approximately 0.16 acres.
Both units are occupied under month-to-month tenancy arrangements. The property carries Multi-Family zoning and is situated near restaurants, local retail, entertainment, and highway access in Detroit’s Southwest area.
Both units are occupied under month-to-month tenancy arrangements. The property carries Multi-Family zoning and is situated near restaurants, local retail, entertainment, and highway access in Detroit’s Southwest area.
Key Highlights
- Two‑unit brick duplex with 1,966 square feet of property size
- Each unit includes two bedrooms and one full bathroom
- Matching layouts feature living room, dining area, and kitchen
Property Analytics
Property Profile
Current Use
Lease Details
2
Residential units
100%
Occupancy
Yes
Highway access
Location Intelligence
Trade Area within ½ mile
193
Businesses Nearby
Explore this area
Business Placement
Demographics for 48209, MI
27,096
Population
11,020
Households
2.5
Avg Household Size
30
Median Age
10%
College-Educated
61%
High-School Grad
6.8 sq mi
ZIP Area
3,985
Density / Sq Mi
$42,152
Median Household Income
$30,091
Median Earnings
$843
Median Rent
$82,800
Median Home Value
Market
Vacancy Rate% for Multifamily in Midwest region

Questions? Ask Rey
Realmo’s AI knows this listing — price, zoning, demand, history. Ask anything.






Frequently Asked Questions
What type of property is this?
Duplex - Two occupied units offer matching layouts with hardwood floors and forced-air heating.
Where is this duplex located?
The property is located at 776 WOODMERE Street Detroit, MI.
What is the asking price?
The asking price for this property is $139,900.
What are key features of this property?
This property features: Two‑unit brick duplex with 1,966 square feet of property size; Each unit includes two bedrooms and one full bathroom; Matching layouts feature living room, dining area, and kitchen


