Medical Wellness Office
For Lease
$22 SF/Yr
776 W Eisenhower Blvd Various, Loveland, CO 80537
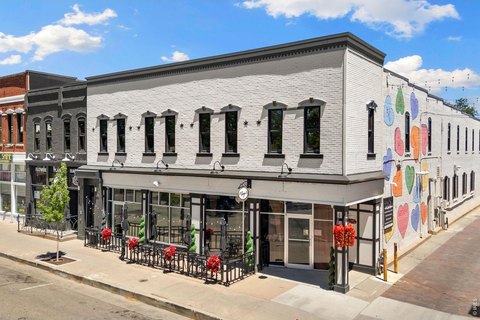
Move-in ready main-floor suite with renovated waiting area, restroom, multiple treatment rooms, and office space.
Space SizeContact for details
Property Size9,424 SF
Days on Market95
Property Features for 776 W Eisenhower Blvd Various
General Information
Standard status
Active
Size
9,424 SF
Property subtype
Commercial
Site & Location
Traffic Count
25,000 vehicles/day
Highway Access
Yes
Road Access
Yes
Amenities
waiting area with restroom
treatment rooms
admin offices
conference/training rooms
employee break areas
monument signage
Building Details
Building Size
9,424 SF
Year Built
1995
Listed By:
Jason Kruse
(303) 339-5049
Source:
Elliman
Added: Jul 22
Changed: Oct 17
Last Checked: Oct 24 at 5:19PM
Displayed information is deemed reliable but is not guaranteed and should be independently verified. All listing content including descriptions, pricing, images are the copyrighted material of Jason Kruse

Ask AI about this property
Review the available facts, identify missing information and prepare questions for the agent.
Investment Insights
Based on property information with market context.
Suite 776 offers a high-quality medical and wellness office layout on the main floor, presented as a move-in ready opportunity after recent renovations. The suite includes a generous waiting area with a restroom, multiple treatment rooms with built-in cabinets and sinks, multiple administrative offices, conference/training rooms, and employee break areas.
The property is positioned for strong visibility on a premier lakefront setting with direct access to US Hwy 34 (25,000 VPD). Additional regional access is available via Taft Ave and US Hwy 287, with monument signage on Eisenhower Blvd/US Hwy 34 available. The surrounding area includes close proximity to restaurants, retailers, and downtown Loveland.
The property is positioned for strong visibility on a premier lakefront setting with direct access to US Hwy 34 (25,000 VPD). Additional regional access is available via Taft Ave and US Hwy 287, with monument signage on Eisenhower Blvd/US Hwy 34 available. The surrounding area includes close proximity to restaurants, retailers, and downtown Loveland.
Key Highlights
- 1995‑built medical/wellness office with a move‑in‑ready main‑floor suite (Suite 776).
- Renovated waiting area with a restroom and a floorplan designed for patient‑facing and admin use.
- Multiple treatment rooms with built‑in cabinets and sinks, plus multiple admin offices and conference/training space.
Property Analytics
Who owns this building?
See the owner, sales and loan history
Open Analytics
Current Use
Lease Details
25,000 VPD
Traffic count
Yes
Highway access
Yes
Paved road access
NNN (Triple Net)
Lease Type
$3.30 /SF/Yr
CAM
Location Intelligence
Trade Area within ½ mile
991
Businesses Nearby
Under-served
Demand for This Use
Explore this area
Business Placement
Demographics for 80537, CO
43,603
Population
20,314
Households
2.1
Avg Household Size
44
Median Age
37%
College-Educated
95%
High-School Grad
122.4 sq mi
ZIP Area
356
Density / Sq Mi
$83,746
Median Household Income
$44,448
Median Earnings
$1,630
Median Rent
$460,100
Median Home Value
Check the figures for this property
Cap Rate, Value Estimation, Potential NOI and more
View Realmo Analytics
Market
Lease Benchmarks for Loveland, CO
$18 /SF/Yr
Avg Asking Price
$15–$22 /SF/Yr
Price Range
2,625 SF
Avg Space Size
This space is priced 22% above the average of $18 /SF/Yr.
Vacancy Rate% for Office in West region




Similar Off Market Nearby
- Big Thompson Animal Hospital — 714 N Taft Ave, Loveland, CO 80537
Frequently Asked Questions
What type of property is this?
Medical Office Space - Move-in ready main-floor suite with renovated waiting area, restroom, multiple treatment rooms, and office space.
Where is this medical office space located?
The property is located at 776 W Eisenhower Blvd Various Loveland, CO.
What is the lease rate?
The lease rate is $22 SF/Yr.
What are key features of this property?
This property features: 1995‑built medical/wellness office with a move‑in‑ready main‑floor suite (Suite 776).; Renovated waiting area with a restroom and a floorplan designed for patient‑facing and admin use.; Multiple treatment rooms with built‑in cabinets and sinks, plus multiple admin offices and conference/training space.


