Duplex with Attached
775 NE 64th Street, Pleasant Hill, IA 50327
For Sale
New
$250,000
Residential, Duplex, Residential, Pleasant Hill, IA
Property Size3,305 SF
Lot Size0.92 Acres
Price / SF$75.64
Days on Market4
Property Features for 775 NE 64th Street
General Information
Property type
Property subtype
Zoning
Bedrooms
Bathrooms
Full bathrooms
Half bathrooms
Rooms
Parking features
Interior features
Fireplace
Appliances
Elementary school district
Middle school district
High school district
Directions
Subdivision
Standard status
APN
Size
Lot size
Taxes and HOA fees
Tax Description
Tax Annual Amount
Legal Description
Utilities
Sewer type
Heating system
Cooling system
Water source
Building Details
Year built
Flooring type
Building materials
Roof type
Architectural style
Buildings
Listing Agency:
Platinum Realty LLC
(888) 220-0988
Listed By:
Taylor Cory
(515) 518-5999
Added: Nov 18
Changed: Nov 20
Last Checked: Nov 21 at 11:06PM
MLS# 753143
Copyright © 2026 Des Moines Area Association of REALTORS®, Inc. All rights reserved. All information provided by the listing agent/broker is deemed reliable but is not guaranteed and should be independently verified.

Ask AI about this property
Review the available facts, identify missing information and prepare questions for the agent.
Investment Insights
Based on property information with market context.
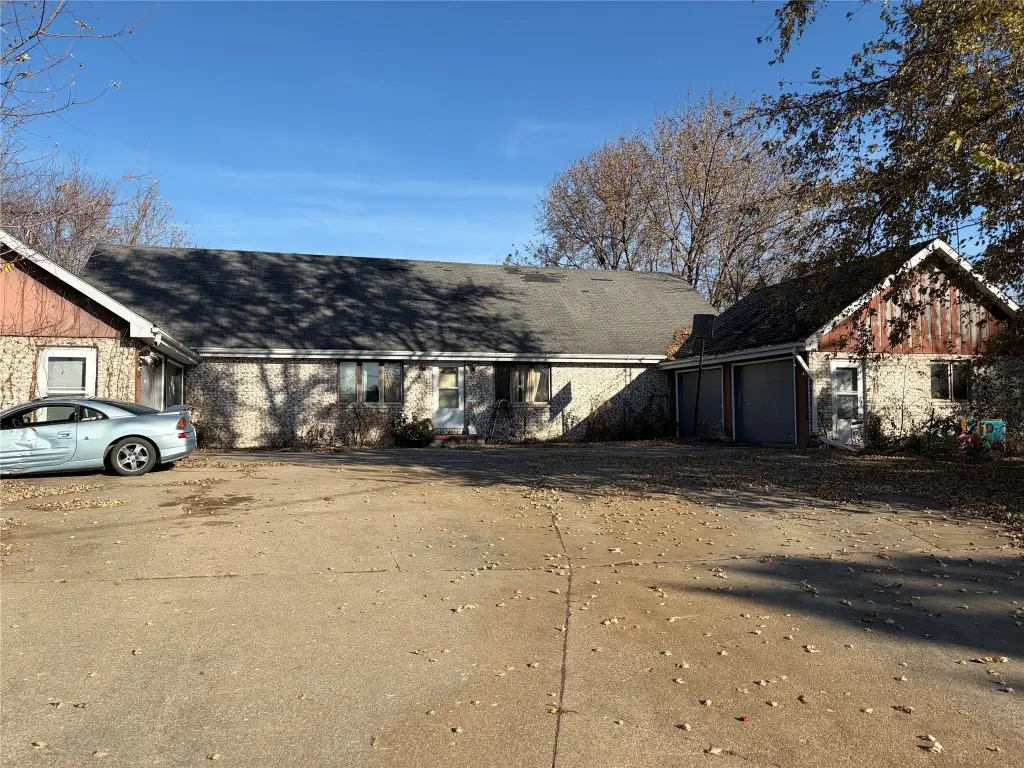
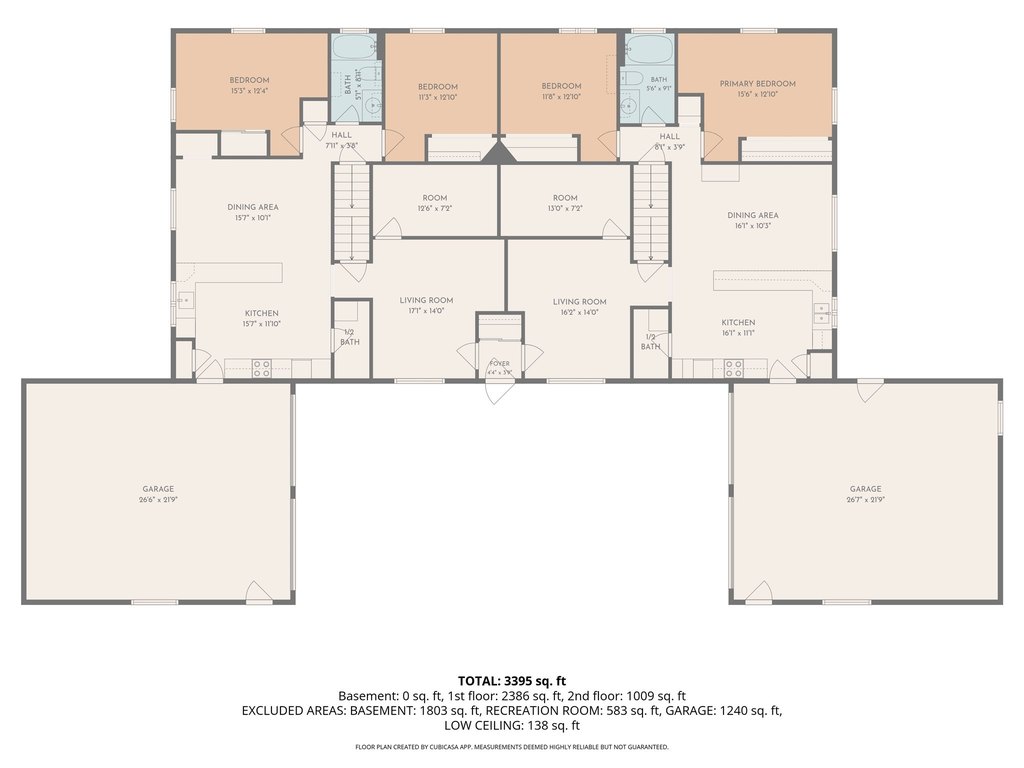
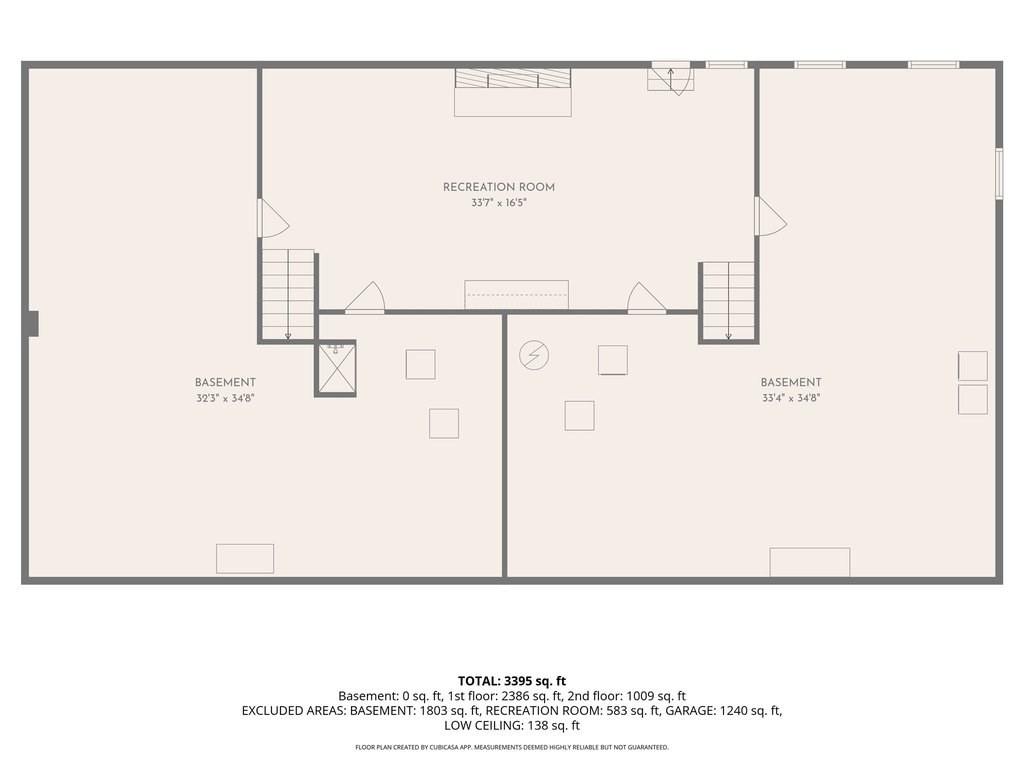
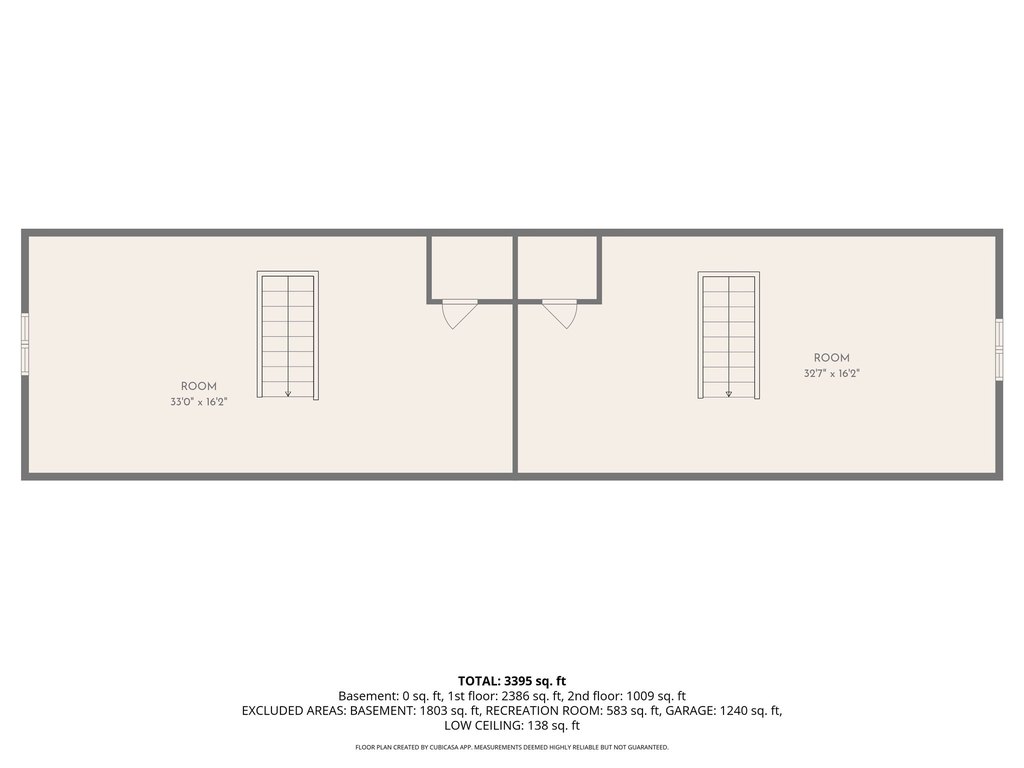
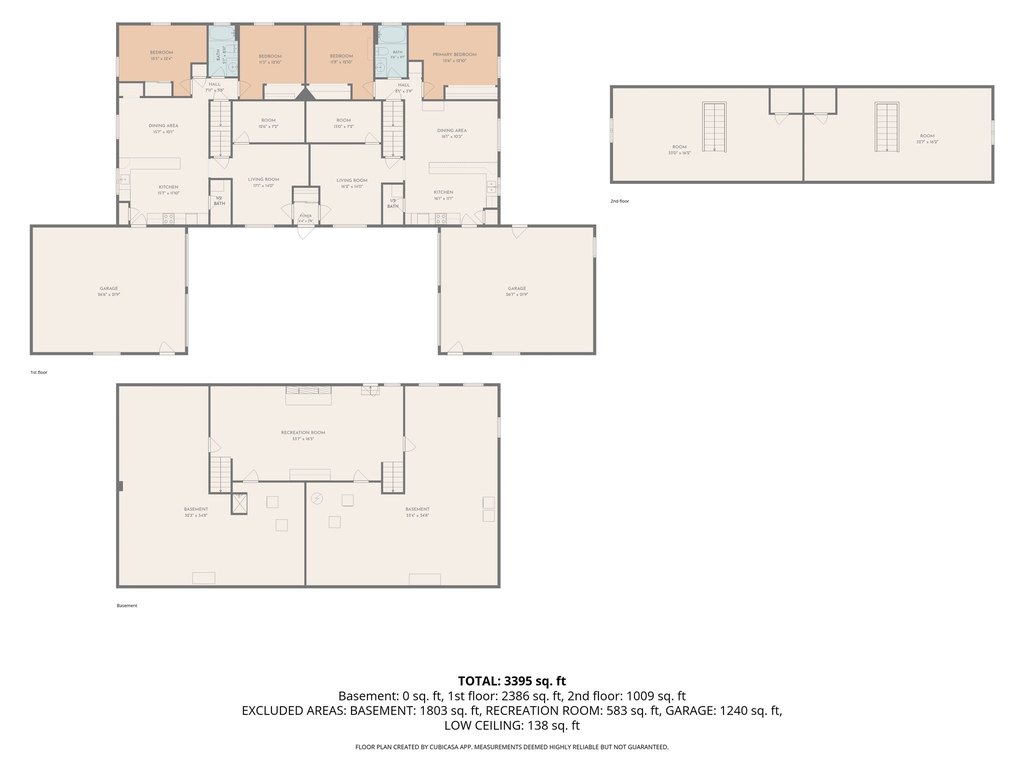
This brick duplex contains 3,305 square feet across two units, each with two bedrooms, one full bathroom, one half bathroom, an office, and a finished attic with a closet. The basement is full and shared between the units. Each residence has its own attached two-car garage. Interior details include carpet flooring, central air, forced-air heat, and a fireplace. Appliances include a refrigerator and stove in each unit. The property was built in 1980 and is zoned Res.
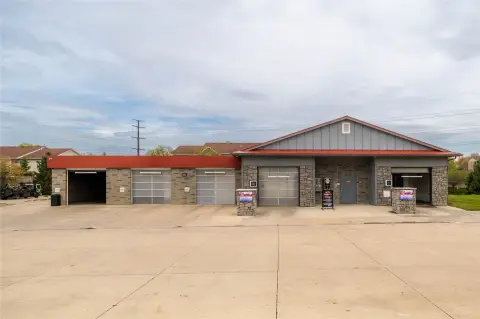
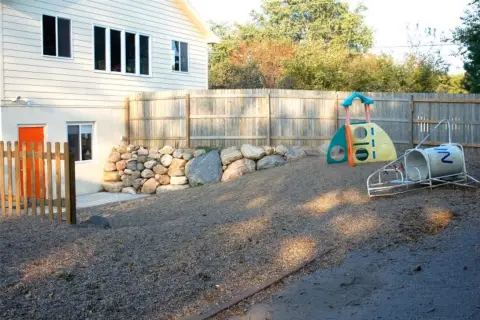
The 0.92-acre parcel is just outside Pleasant Hill. The lot is fenced and includes a backyard shed. Public water service and a septic system serve the property. Water is billed jointly, while electricity is billed separately.
The 0.92-acre parcel is just outside Pleasant Hill. The lot is fenced and includes a backyard shed. Public water service and a septic system serve the property. Water is billed jointly, while electricity is billed separately.
Key Highlights
- Two units, each with 2 bedrooms, 1 full bathroom, 1 half bathroom, an office, and a finished attic
- 3,305 square feet on a 0.92‑acre parcel
- Each unit has an attached 2‑car garage
Property Analytics
Who owns this building?
See the owner, sales and loan history
Open Analytics
Lease Details
2
Residential units
Location Intelligence
Trade Area within ½ mile
59
Businesses Nearby
Improve property use
Find place for business
Demographics for 50327, IA
11,807
Population
5,077
Households
2.3
Avg Household Size
41
Median Age
32%
College-Educated
97%
High-School Grad
15.8 sq mi
ZIP Area
747
Density / Sq Mi
Median Household Income
Median Earnings
Median Rent
Median Home Value
Check the figures for this property
Cap Rate, Value Estimation, Potential NOI and more
View Realmo Analytics
Market
Average Price Trend$/SF for Duplexes in Polk County, IA
Properties on Market for Duplexes in Polk County
Vacancy Rate% for Multifamily in Midwest region



Frequently Asked Questions
What type of property is this?
Duplex - Two separate residences include finished attic areas, office space, and a shared basement.
Where is this duplex located?
The property is located at 775 NE 64th Street Pleasant Hill, IA.
What is the asking price?
The asking price for this property is $250,000.
What are key features of this property?
This property features: Two units, each with 2 bedrooms, 1 full bathroom, 1 half bathroom, an office, and a finished attic; 3,305 square feet on a 0.92‑acre parcel; Each unit has an attached 2‑car garage



