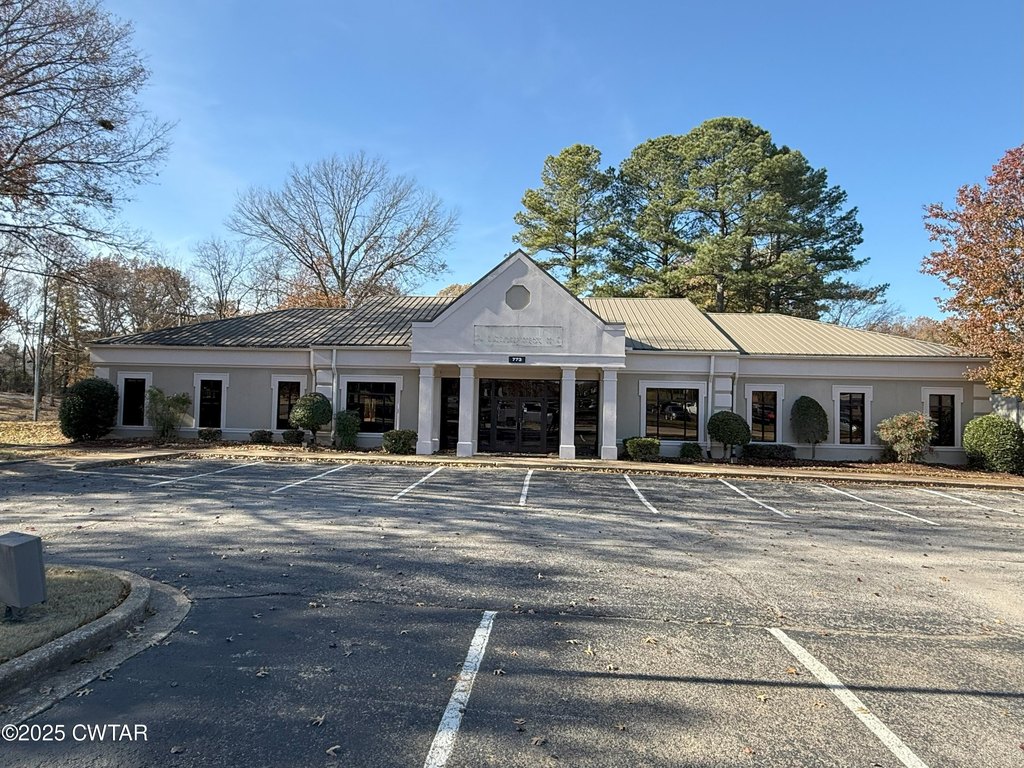
Stand-Alone Office


For Lease
$14 SF/Yr
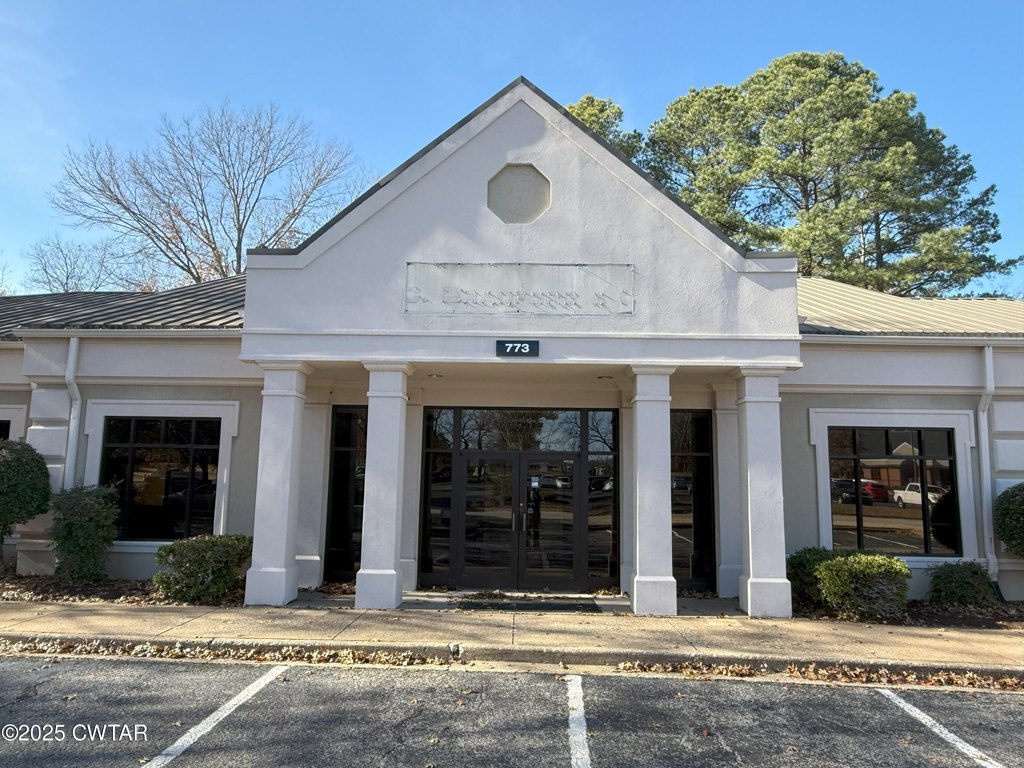
773 North Parkway, Jackson, TN 38305
Commercial Lease, Jackson, TN
Space Size5,032 SF
Lot Size0.70 Acres
Days on Market629
Property Features for 773 North Parkway
General Information
Property type
Commercial Lease
Property subtype
Office
Zoning description
Commercial O/R
Parking
17
Elementary school district
Jackson Madison Consolidated District
Directions
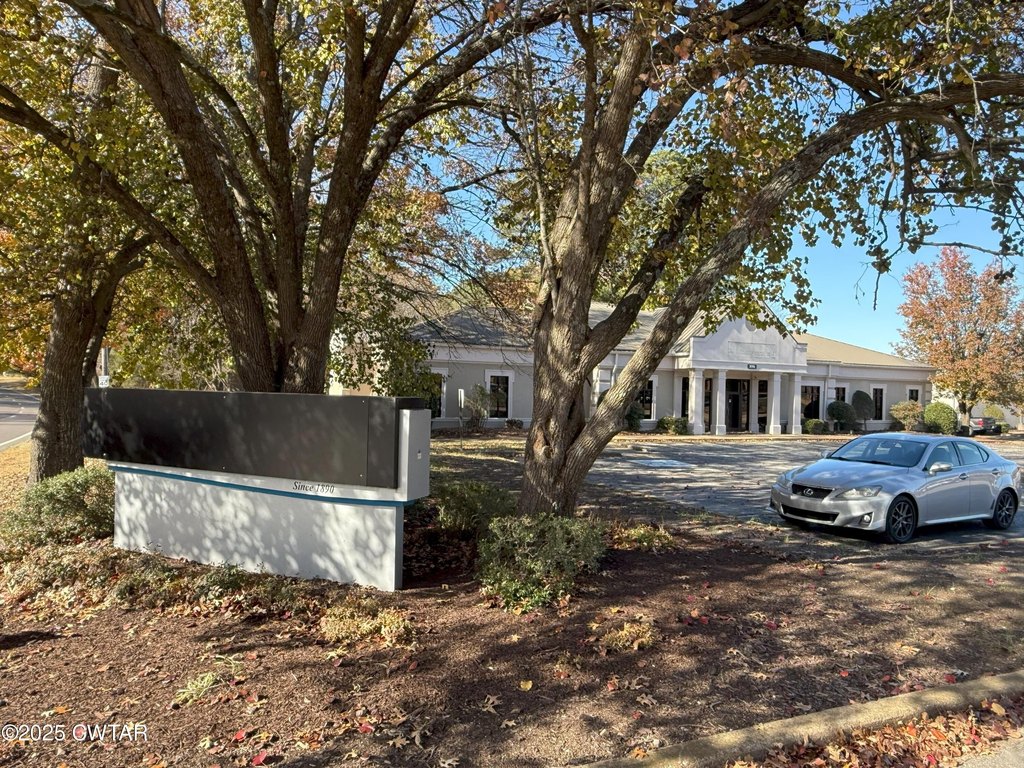
From the intersection of North Highland and North Parkway head West on North Parkway, the building will be on your right, after you pass Rosenblum Drive.
Standard status
Active
APN
066D C 006.01
Size
5,032 SF
Lot size
0.70 Acres
Taxes and HOA fees
Tax Annual Amount
8324
Utilities
Utilities
Phone Available
Heating system
Central, Forced Air, Natural Gas
Cooling system
Electric, Central Air, Multi Units
Water source
Public
Amenities
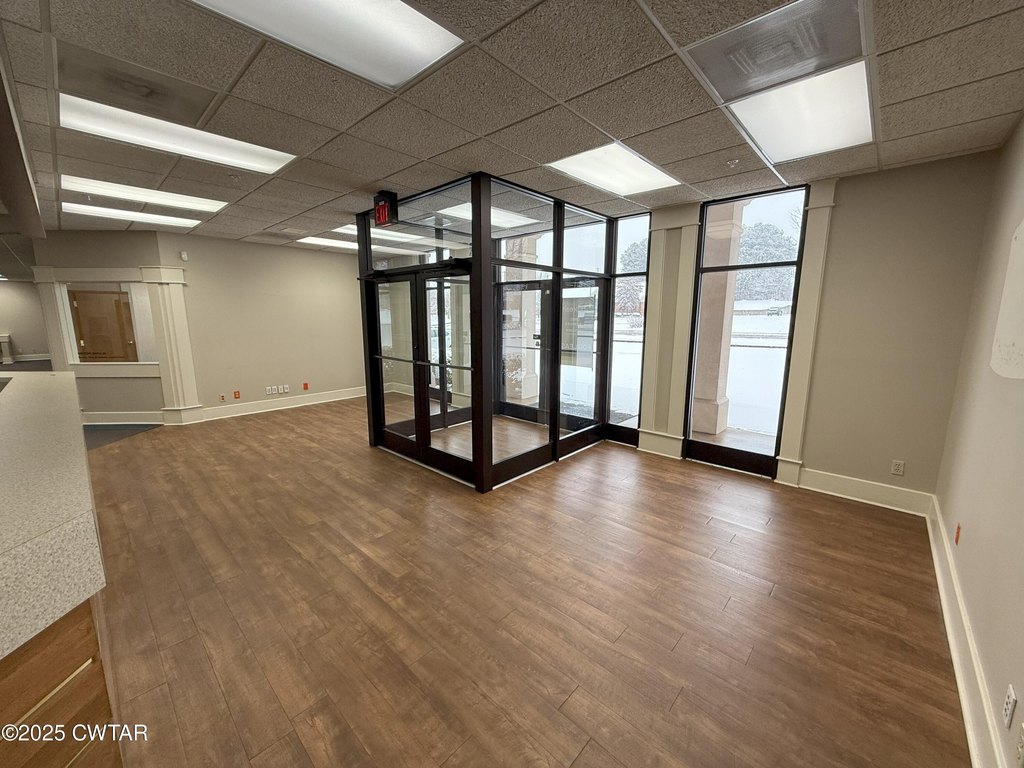
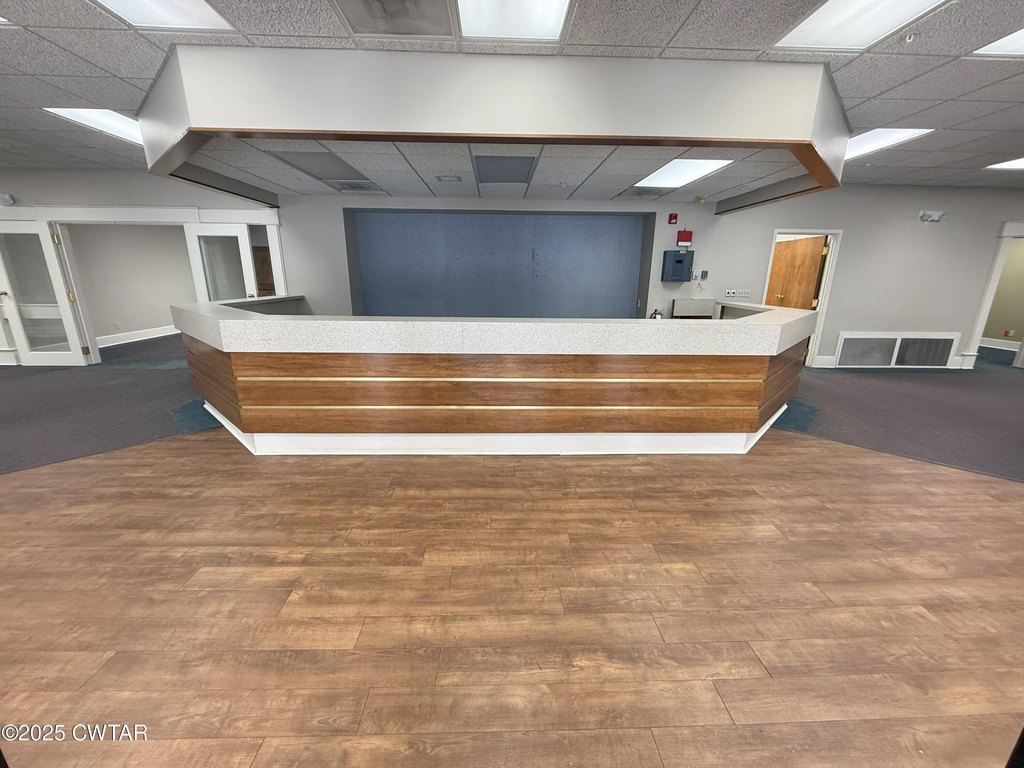
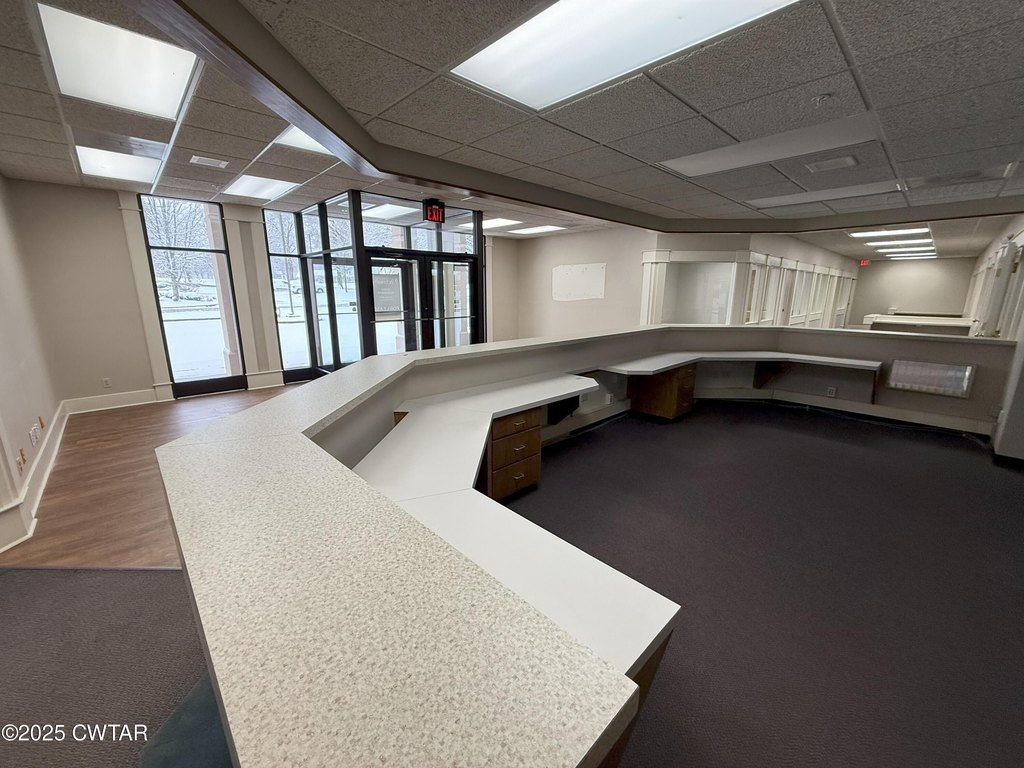
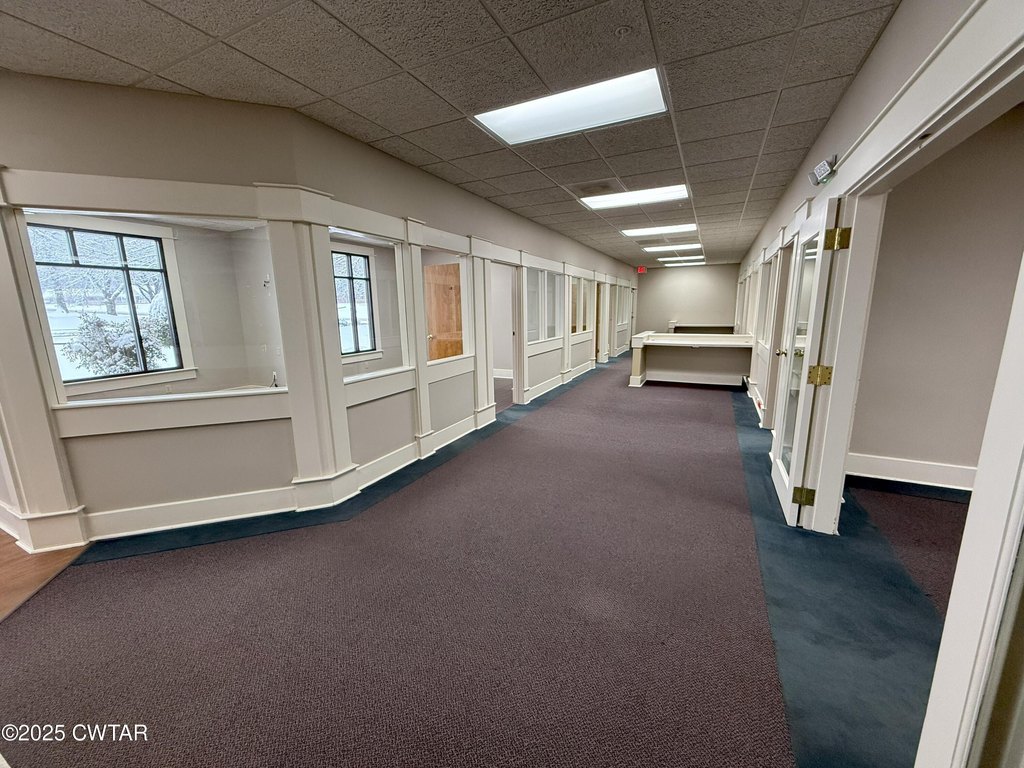
lobby
reception area
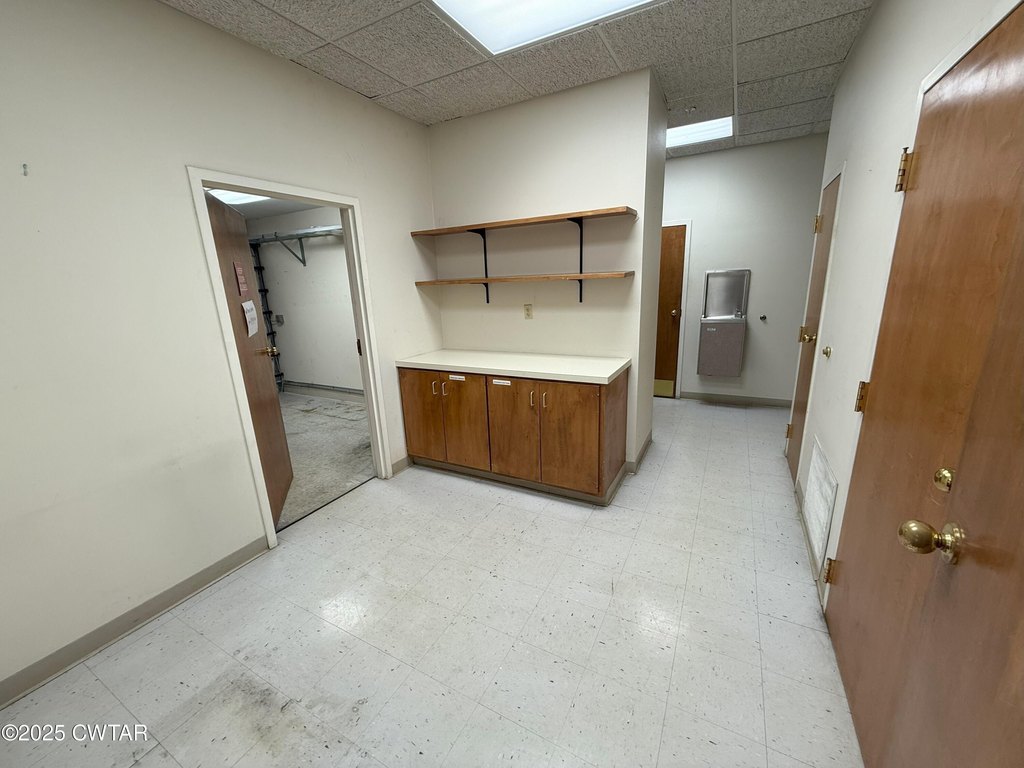
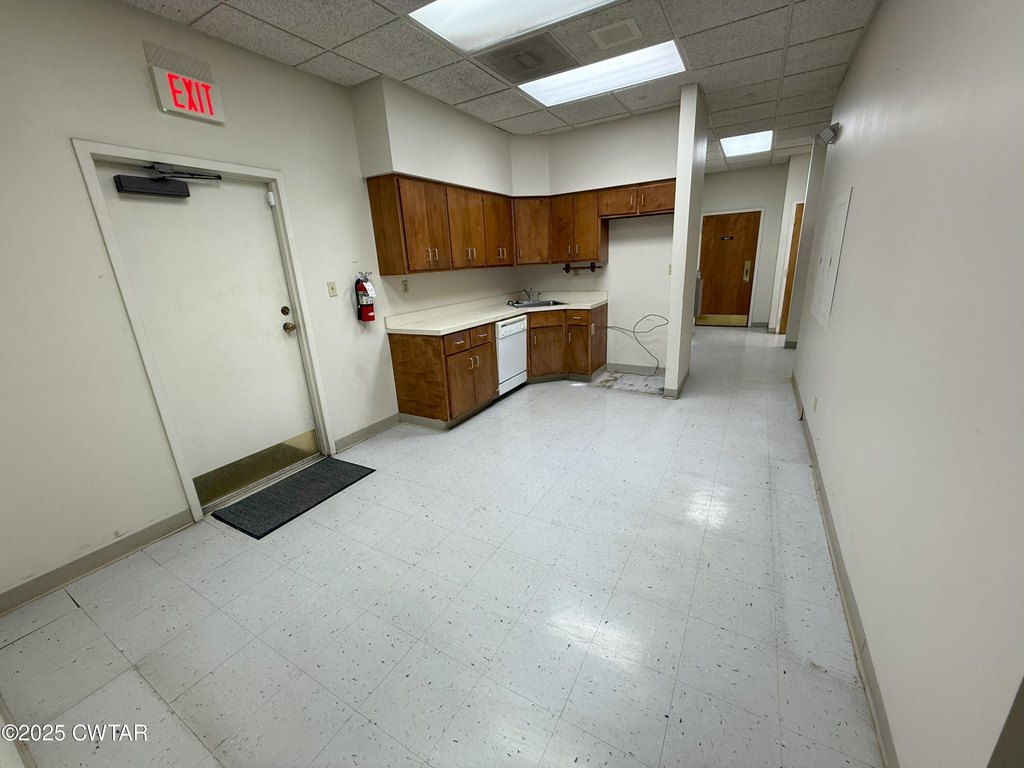
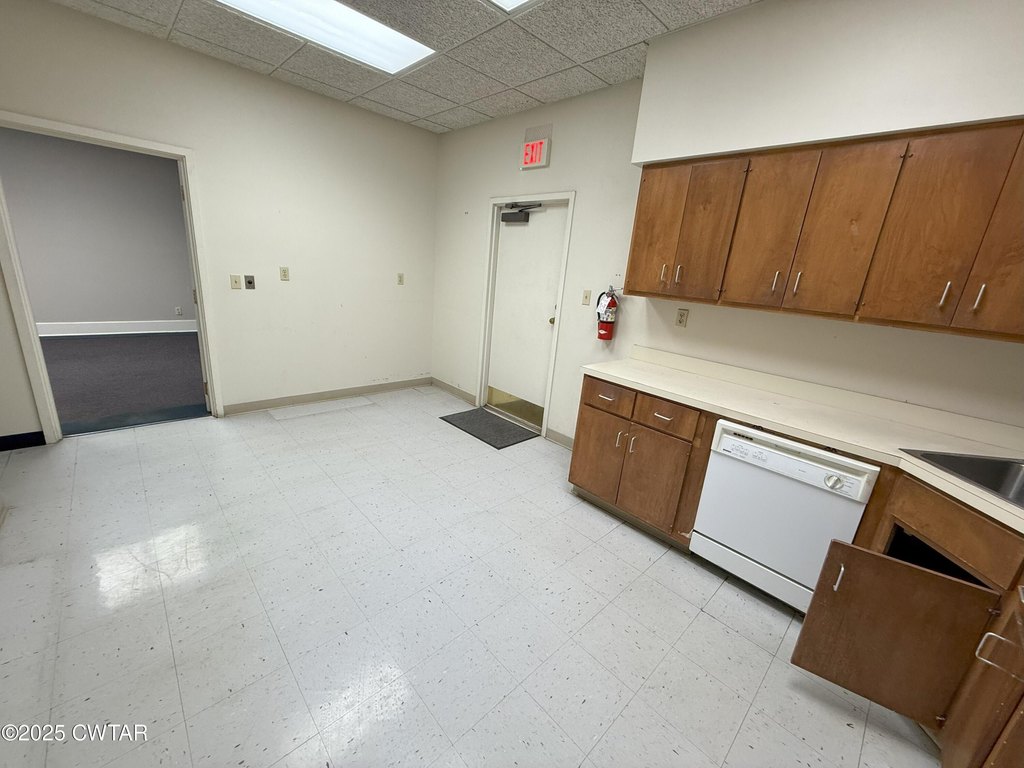
breakroom
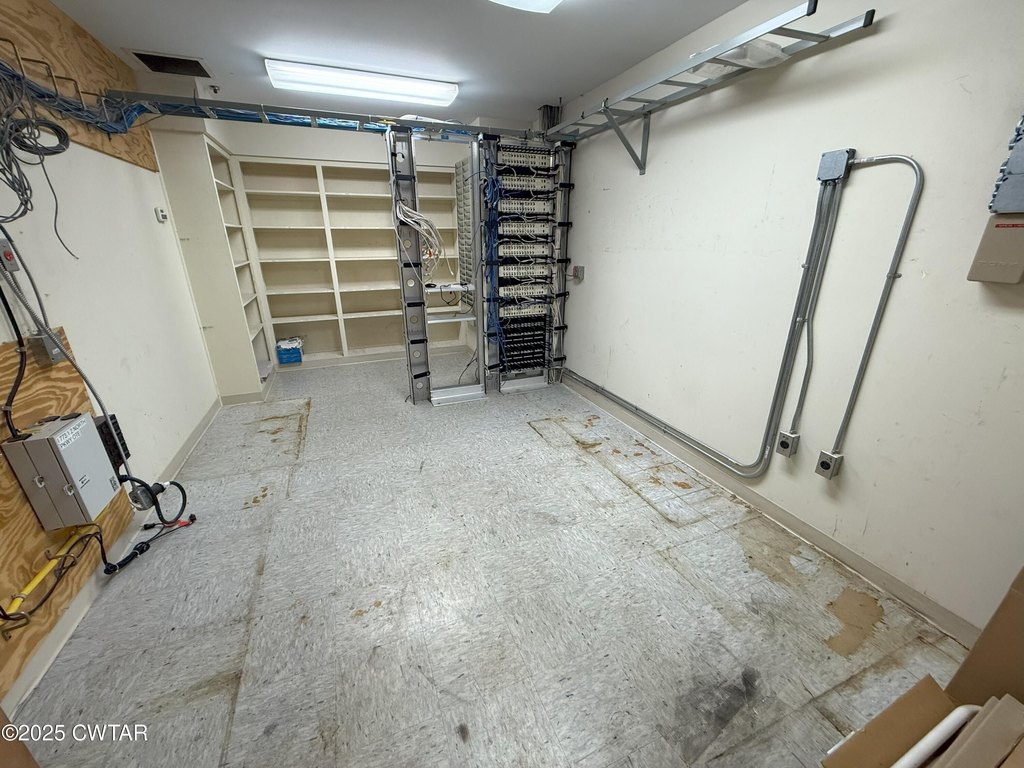
data room
Building Details
Year built
1988
Floors in Building
1
Flooring type
Tile, Carpet, Engineered, Vinyl
Building materials
Stucco
Roof type
Metal
Listing Agency:
HCB Corporation DBA
(731) 554-2079
Listed By:
Chris W. Alexander · License #326115
(731) 267-5067
Added: Jan 15, 2025
Changed: Oct 2
Last Checked: Oct 6 at 5:06PM
MLS# 2500148
Copyright © 2026 Central West Tennessee Association of Realtors. All rights reserved. All information provided by the listing agent/broker is deemed reliable but is not guaranteed and should be independently verified.
Investment Insights
Based on property information with market context.
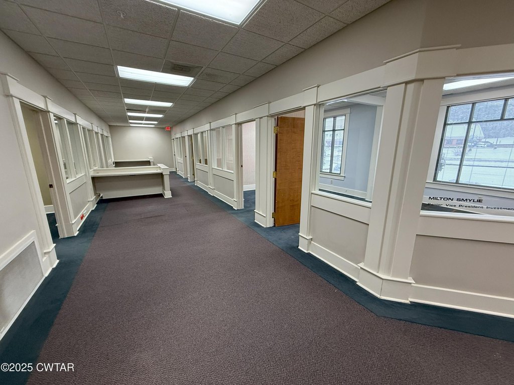
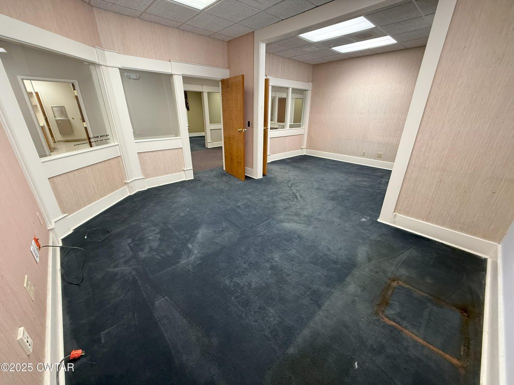
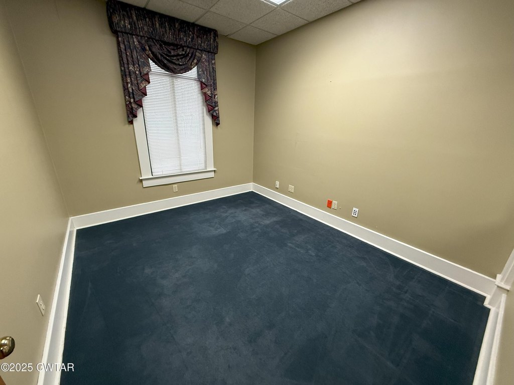
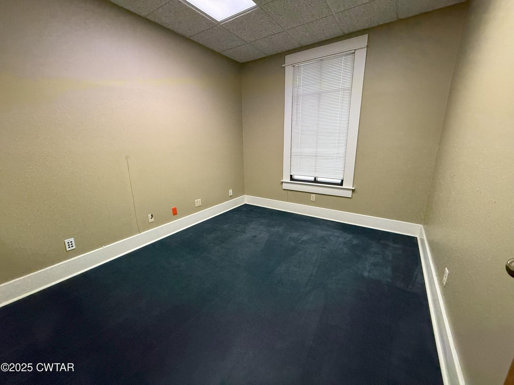
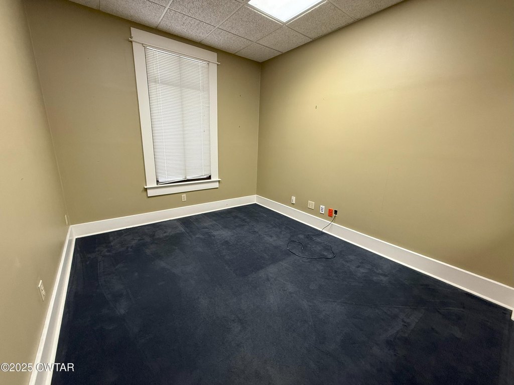
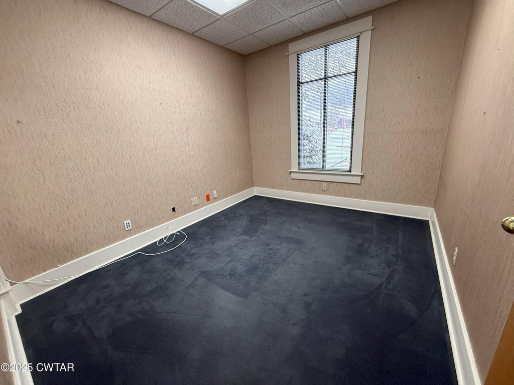
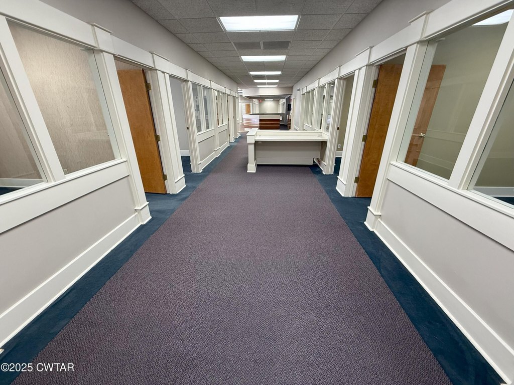
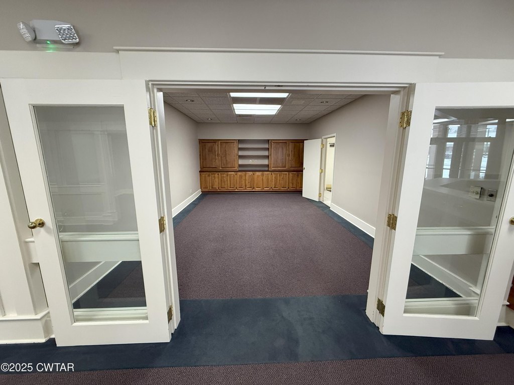
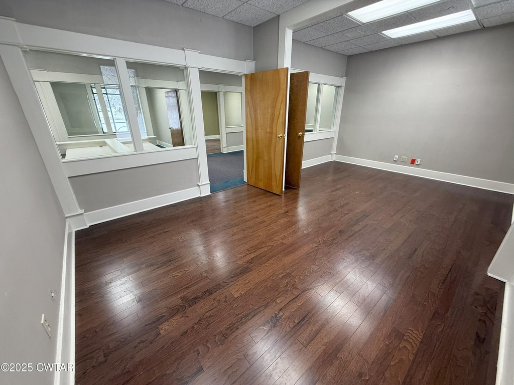
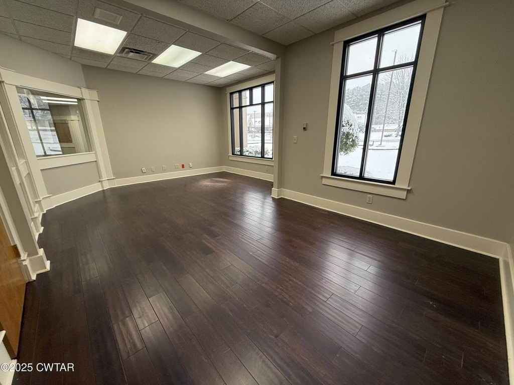
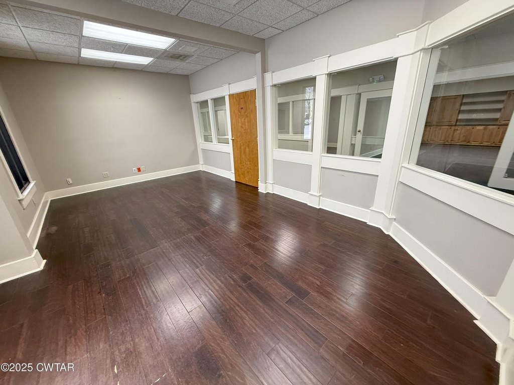
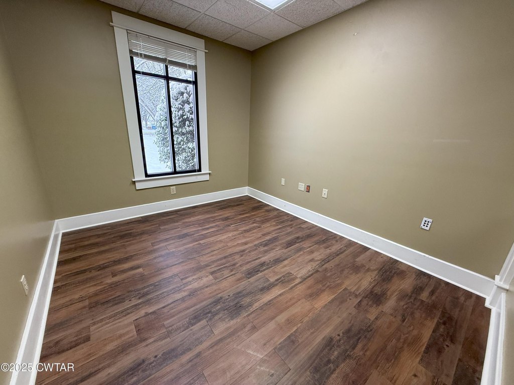
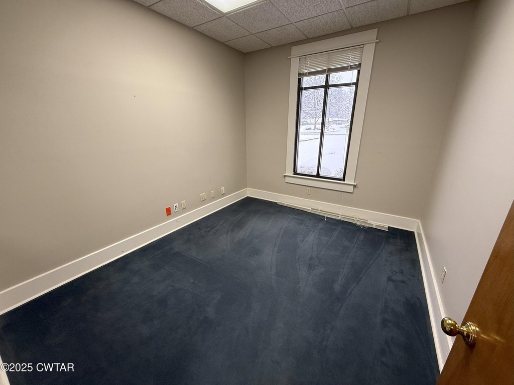
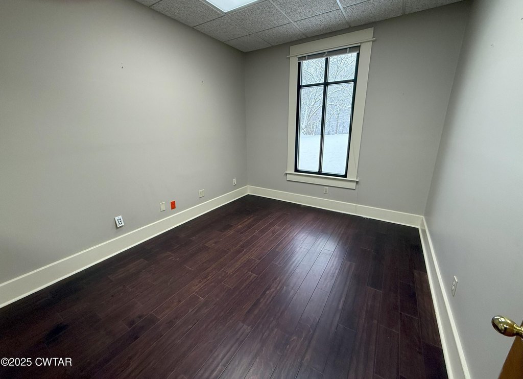
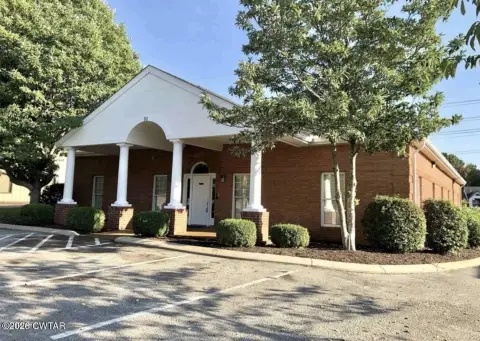
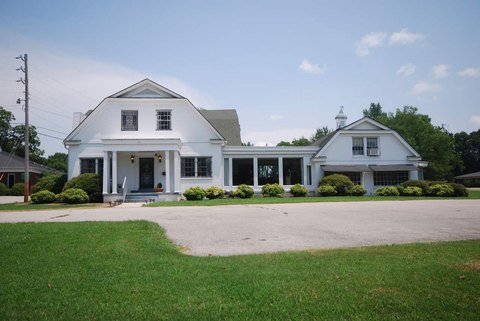
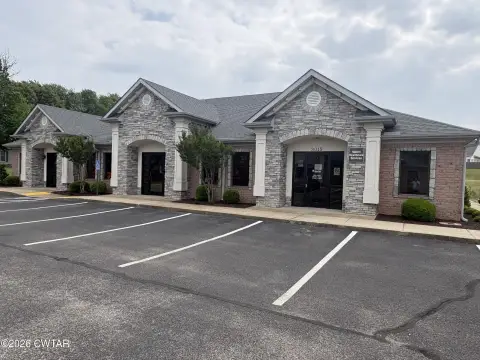
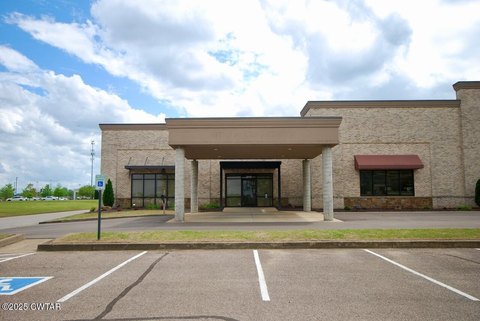
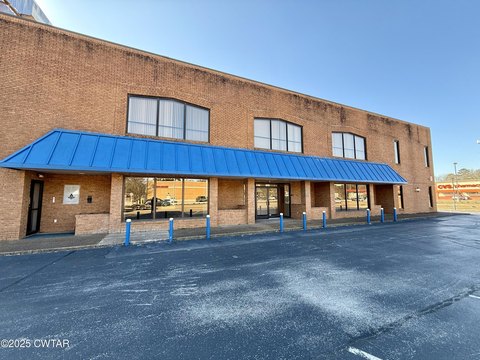
This stand-alone office building provides 5,032 square feet on a 0.7-acre site. The interior includes 11 offices, a conference room, a spacious lobby with reception area, breakroom, and dedicated data room. Carpet, engineered, vinyl, and tile flooring are present, along with forced-air and central heating, central air, multi-unit cooling, and a metal roof. Public water and phone service are available.
The property is located at 773 North Parkway in Jackson, approximately one mile from the US 45 Bypass and 1.5 miles from Interstate 40 and Jackson-Madison County General Hospital. The surrounding office presence includes the VA Medical Clinic, West TN Healthcare, and Jackson Clinic. Seventeen parking spaces serve the building, which was constructed in 1988.
The property is located at 773 North Parkway in Jackson, approximately one mile from the US 45 Bypass and 1.5 miles from Interstate 40 and Jackson-Madison County General Hospital. The surrounding office presence includes the VA Medical Clinic, West TN Healthcare, and Jackson Clinic. Seventeen parking spaces serve the building, which was constructed in 1988.
Key Highlights
- 5,032‑square‑foot office building on a 0.7‑acre site
- 11 offices plus conference room, reception lobby, breakroom, and data room
- 17 parking spaces
Property Analytics
Unlock full access to Insights
Subscribe to Realmo Intelligence
Open Analytics
Current Use
Lease Details
Yes
Highway access
NNN (Triple Net)
Lease Type
$2.10 /SF/Yr
CAM
Location Intelligence
Trade Area within ½ mile
489
Businesses Nearby
Explore this area
Business Placement
Demographics for 38305, TN
52,686
Population
22,950
Households
2.3
Avg Household Size
40
Median Age
32%
College-Educated
94%
High-School Grad
128.0 sq mi
ZIP Area
412
Density / Sq Mi
$66,292
Median Household Income
$37,416
Median Earnings
$1,201
Median Rent
$221,200
Median Home Value
Check the figures for this property
Cap Rate, Value Estimation, Potential NOI and more
View Realmo Analytics
Market
Vacancy Rate% for Office in South region

Questions? Ask Rey
Realmo’s AI knows this listing — price, zoning, demand, history. Ask anything.


Frequently Asked Questions
What type of property is this?
Office building - Configured with private offices, a conference room, reception lobby, breakroom, and data room.
Where is this office building located?
The property is located at 773 North Parkway Jackson, TN.
What is the lease rate?
The lease rate is $14 SF/Yr.
What are key features of this property?
This property features: 5,032‑square‑foot office building on a 0.7‑acre site; 11 offices plus conference room, reception lobby, breakroom, and data room; 17 parking spaces



