Ground-Level Residential Income
For Sale
$159,900
7712 Autry Circle, Douglasville, GA 30134
Residential Income, Douglasville, GA
Property SizeContact for details
Lot Size0.01 Acres
Days on Market106
Property Features for 7712 Autry Circle
General Information
Property type
Residential Multi Family
Property subtype
Other
Parking
2
Parking features
Assigned
Subdivision
Avalon
Elementary school
Burnett
Middle school
Stewart
Directions
See GPS
Standard status
Active
APN
40130700147
Lot size
0.01 Acres
Additional Details
Tenant in Place
Yes
Taxes and HOA fees
Tax Year
2025
Tax Annual Amount
3097
HOA Fee
$4,692 Annually
Utilities
Sewer type
Public Sewer
Heating system
Central, Forced Air
Cooling system
Central Air, Ceiling Fan(s), Heat Pump
Water source
Public
Amenities
pool
tennis courts
Building Details
Year built
2006
Floors in Building
1
Building materials
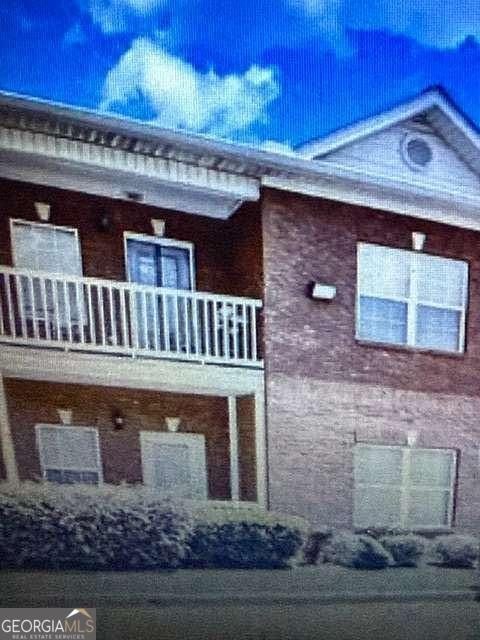
Brick
Listing Agency:
Virtual Properties Realty.com
(770) 495-5050
Listed By:
Mary J Taylor
(678) 698-9501
Added: Jul 22
Changed: Oct 29
Last Checked: Nov 4 at 12:06AM
MLS# 10810896
Copyright © 2026 Georgia Multiple Listing Service. All rights reserved. All information provided by the listing agent/broker is deemed reliable but is not guaranteed and should be independently verified.

Ask AI about this property
Review the available facts, identify missing information and prepare questions for the agent.
Investment Insights
Based on property information with market context.
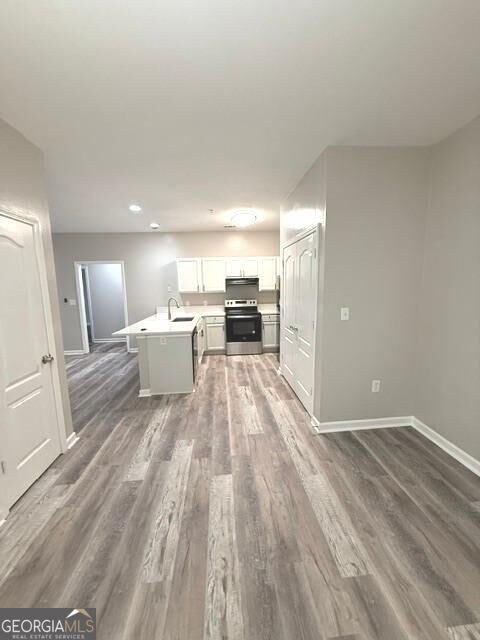
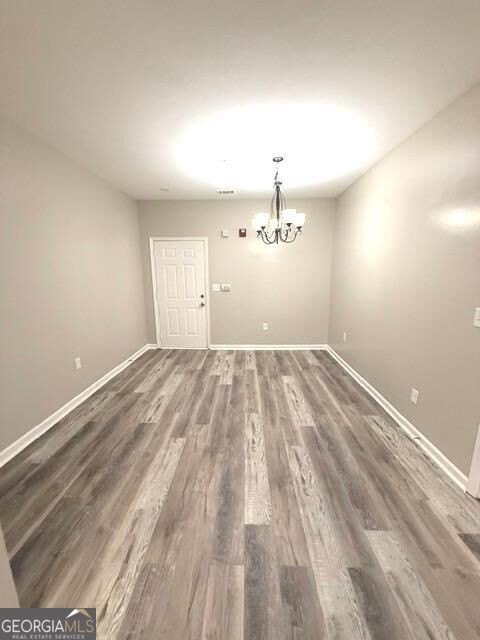
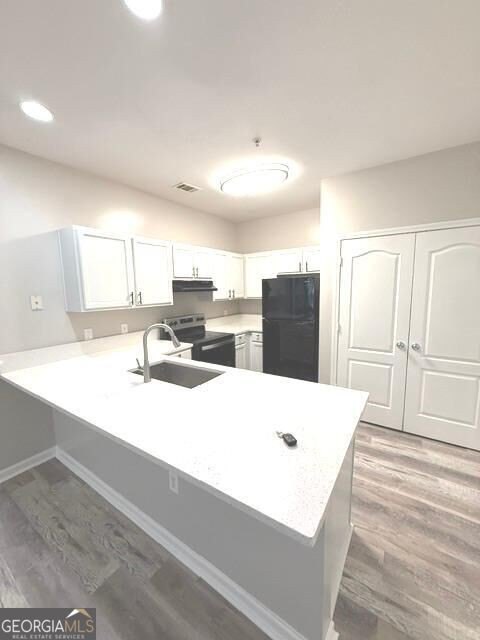
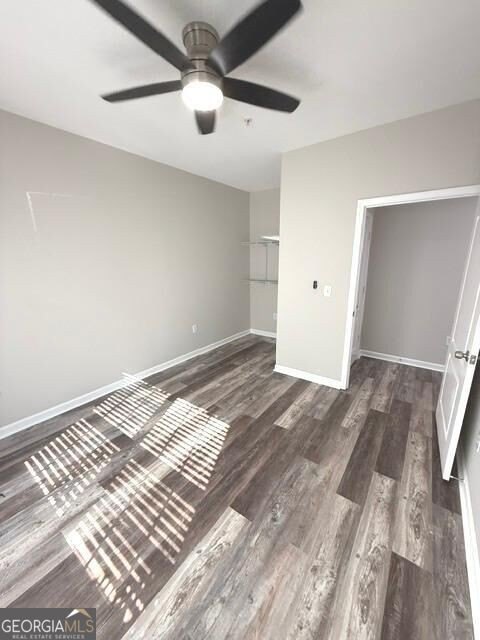
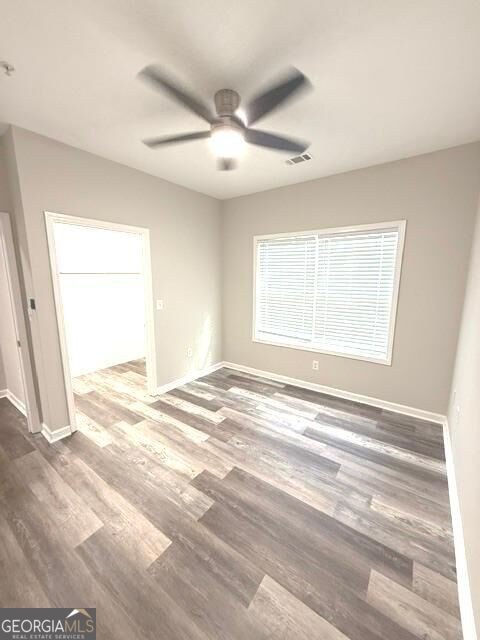
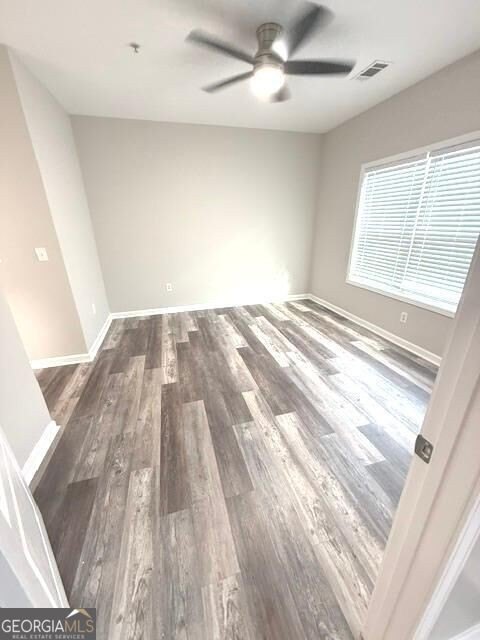
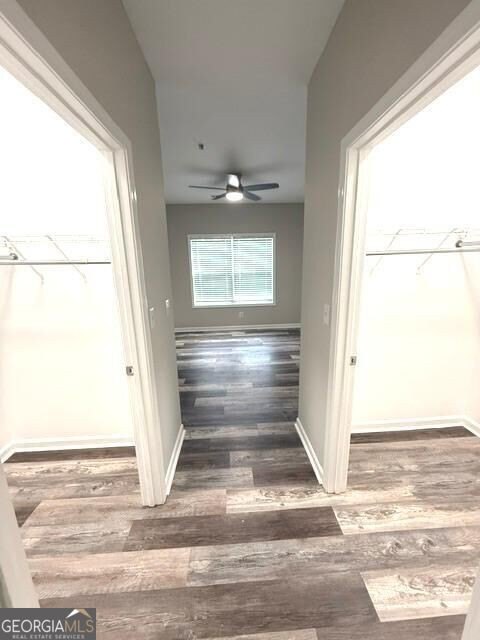
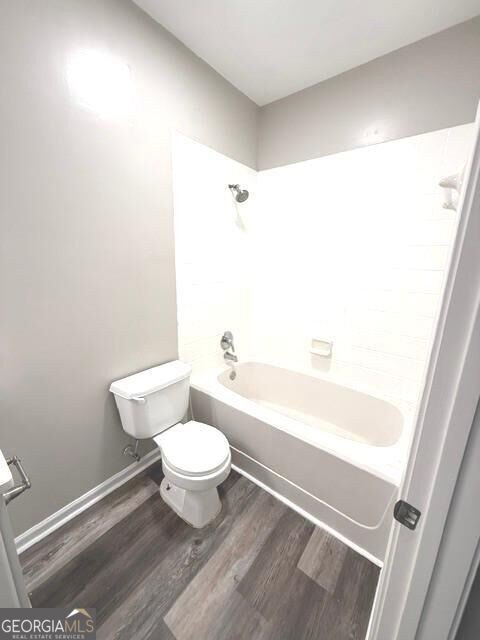
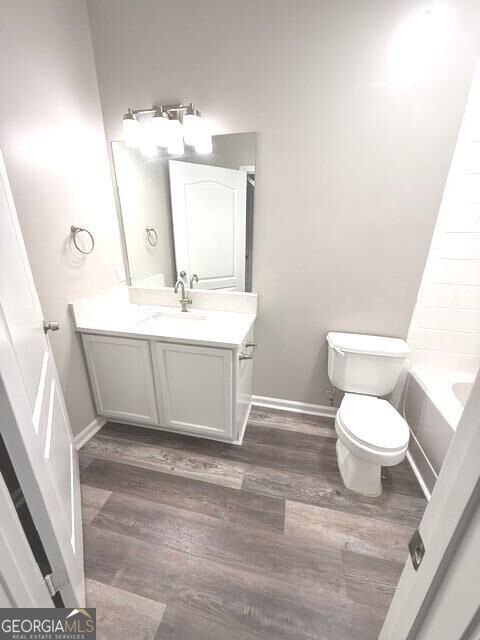
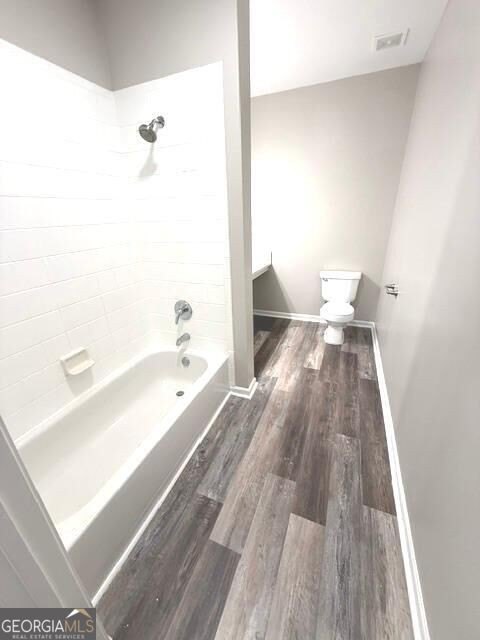
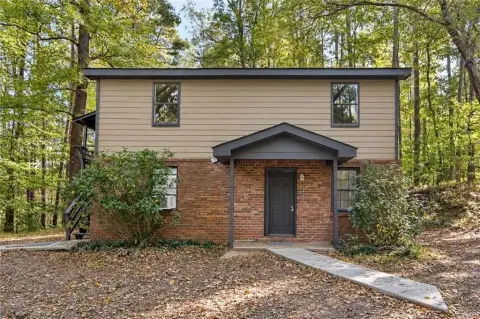
This ground-level residential income property was built in 2006 with brick construction and an open layout connecting the kitchen, dining area, and living room. The kitchen includes quartz countertops, stainless steel appliances, and a farmhouse sink. The primary bedroom has two walk-in closets and a private bathroom with a quartz vanity and tub-shower combination. Two additional bedrooms and a hall bathroom complete the residence. Central and forced-air heating support the home, while cooling includes central air and a heat pump.
A tenant is in place under a two-year lease. The property is located in Douglasville near I-20, shopping, and schools. Assigned parking is provided, and public water and sewer serve the property. The HOA maintains the grounds, while residents have access to a pool and tennis courts.
A tenant is in place under a two-year lease. The property is located in Douglasville near I-20, shopping, and schools. Assigned parking is provided, and public water and sewer serve the property. The HOA maintains the grounds, while residents have access to a pool and tennis courts.
Key Highlights
- Tenant in place under a two‑year lease
- Ground‑level, three‑bedroom residence with open kitchen, dining, and living areas
- Quartz kitchen counters with stainless appliances and farmhouse sink
Property Analytics
Who owns this building?
See the owner, sales and loan history
Open Analytics
Lease Details
1
Residential units
Single-tenant
Tenancy
Yes
Highway access
Location Intelligence
Trade Area within ½ mile
132
Businesses Nearby
Explore this area
Business Placement
Demographics for 30134, GA
46,874
Population
17,233
Households
2.7
Avg Household Size
35
Median Age
25%
College-Educated
90%
High-School Grad
52.1 sq mi
ZIP Area
900
Density / Sq Mi
$73,699
Median Household Income
$40,753
Median Earnings
$1,272
Median Rent
$244,500
Median Home Value
Check the figures for this property
Cap Rate, Value Estimation, Potential NOI and more
View Realmo Analytics



Frequently Asked Questions
What type of property is this?
Residential income property - Three-bedroom layout with assigned parking and access to community pool and tennis courts.
Where is this residential income property located?
The property is located at 7712 Autry Circle Douglasville, GA.
What is the asking price?
The asking price for this property is $159,900.
What are key features of this property?
This property features: Tenant in place under a two‑year lease; Ground‑level, three‑bedroom residence with open kitchen, dining, and living areas; Quartz kitchen counters with stainless appliances and farmhouse sink



