Custom Steel Home on
7700 Clarks Mill Road, Louisville, GA 30434
For Sale
$799,000
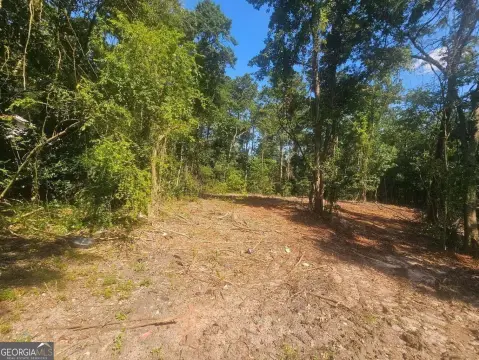
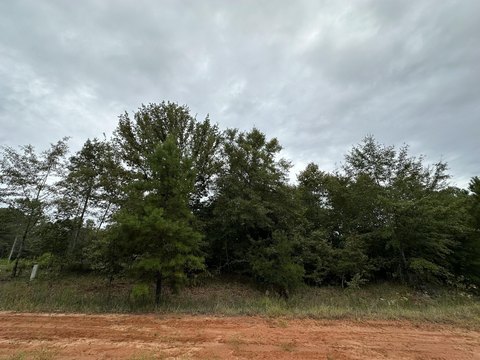
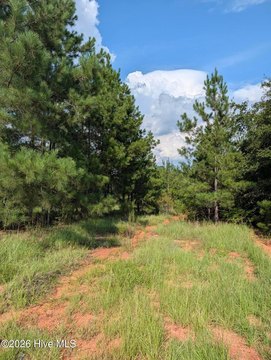
Custom-built residence on a newly surveyed five-acre tract with a large attached garage and substantial unfinished lower level.
Property Size2,007 SF
Lot Size5.00 Acres
Price / SF$137.76
Days on Market126
Property Features for 7700 Clarks Mill Road
General Information
Standard status
Size
Lot size
Property subtype
Amenities
5 acres, Level
Metal
Septic Tank
Parcel Number: 0035 026, Year: 25
Hardwood, Tile
Central Air
Central
In Hall, In Kitchen
Listing ID: 10800514, Standard Status: Active, MLS Status: Active, Property Subtype: Farm, On market as of 2026-07-07, 123 days on market
Carport, Garage
Bath Finished, Exterior Entry, Full, Partially Finished
5 total bedrooms, 2 main level bedrooms
Built in 2007, Living area: 5800, Levels: Three Or More, Construction Materials: Brick, Concrete
County/Parish: Jefferson
Resale, Other structures: Garage(s), Outbuilding
6 full bathrooms, 3 main level bathrooms
Electricity Available, Water Source: Well
Close Of Escrow
Patio/Porch Features: Porch
Double Vanity, High Ceilings, Master On Main Level, Tile Bath, Two Story Foyer, Walk-In Closet(s)
Cooktop, Dishwasher, Double Oven, Electric Water Heater, Oven (Wall), Stainless Steel Appliance(s), Tankless Water Heater
Fee Includes: None
Building Details
Building Size
Year Built
Listing Agency:
Gold Oak Real Estate
Listed By:
Sandy M Jones Butler · License GA #341065
(706) 833-5313
Source:
Blackstreaminternational
Added: Jul 7
Changed: Nov 8
Last Checked: Nov 8 at 6:47AM
Displayed information is deemed reliable but is not guaranteed and should be independently verified. All listing content including descriptions, pricing, images are the copyrighted material of Gold Oak Real Estate

Ask AI about this property
Review the available facts, identify missing information and prepare questions for the agent.
Investment Insights
Based on property information with market context.
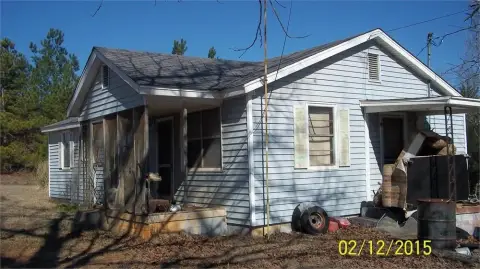
This custom-built red steel residence sits on a newly surveyed five-acre tract and offers approximately 5,800 square feet of total finished living space, including about 5,500 square feet above grade. The home includes four bedrooms and five full bathrooms, along with expansive living areas. An additional 300 square feet of finished lower-level living space adds a fifth bedroom and a full bath.
The lower level also provides approximately 3,000 square feet of unfinished space, offering flexibility for uses such as a home theater, fitness center, wine cellar, workshop, additional living quarters, or other custom amenities. The upper level features two bedrooms, two full bathrooms, and two lofts that could function as executive offices, private libraries, guest accommodations, recreation areas, or additional bedrooms.
A substantial 50' x 75' attached garage provides approximately 3,000 square feet of workspace with multiple overhead doors and an upper loft. The exterior and interior finishes include rich Ponderosa pine, stained hickory, western cedar, marble countertops, and ceramic tile baths.
The lower level also provides approximately 3,000 square feet of unfinished space, offering flexibility for uses such as a home theater, fitness center, wine cellar, workshop, additional living quarters, or other custom amenities. The upper level features two bedrooms, two full bathrooms, and two lofts that could function as executive offices, private libraries, guest accommodations, recreation areas, or additional bedrooms.
A substantial 50' x 75' attached garage provides approximately 3,000 square feet of workspace with multiple overhead doors and an upper loft. The exterior and interior finishes include rich Ponderosa pine, stained hickory, western cedar, marble countertops, and ceramic tile baths.
Key Highlights
- Custom‑built red steel residence (built 2007) with approx. 5,800 SF finished living space on a newly surveyed 5‑acre tract
- Above‑grade layout includes approx. 5,500 SF with 4 bedrooms and 5 full bathrooms plus expansive living areas
- Finished lower level adds approx. 300 SF with a 5th bedroom and full bath
Property Analytics
Who owns this building?
See the owner, sales and loan history
Open Analytics
Location Intelligence
Trade Area within ½ mile
4
Businesses Nearby
Explore this area
Business Placement
Demographics for 30434, GA
5,444
Population
2,312
Households
2.4
Avg Household Size
41
Median Age
17%
College-Educated
89%
High-School Grad
203.5 sq mi
ZIP Area
27
Density / Sq Mi
$46,667
Median Household Income
$29,050
Median Earnings
$722
Median Rent
$106,800
Median Home Value
Check the figures for this property
Cap Rate, Value Estimation, Potential NOI and more
View Realmo Analytics





Frequently Asked Questions
What type of property is this?
Residential land & home lot - Custom-built residence on a newly surveyed five-acre tract with a large attached garage and substantial unfinished lower level.
Where is this residential land & home lot located?
The property is located at 7700 Clarks Mill Road Louisville, GA.
What is the asking price?
The asking price for this property is $799,000.
What are key features of this property?
This property features: Custom‑built red steel residence (built 2007) with approx. 5,800 SF finished living space on a newly surveyed 5‑acre tract; Above‑grade layout includes approx. 5,500 SF with 4 bedrooms and 5 full bathrooms plus expansive living areas; Finished lower level adds approx. 300 SF with a 5th bedroom and full bath



