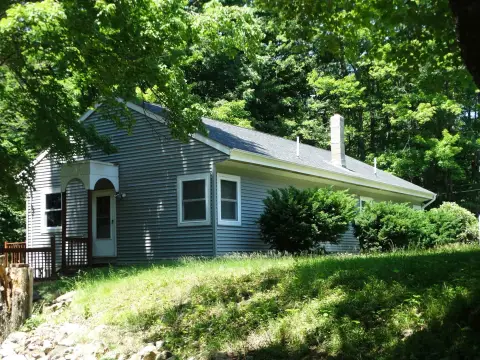
Bungalow-Style Multifamily
For Sale
$408,000
77 High Street, Hinsdale, NH 03451
Bungalow-style multifamily with a large main residence and a separate one-bedroom apartment.
Property Size2,333 SF
Price / SF$177.39
Days on Market65
Property Features for 77 High Street
General Information
Standard status
Active
Size
2,333 SF
Property subtype
Multi Family Home
Zoning
RES
Additional Details
Multifamily Units
2
Taxes and HOA fees
Annual Taxes
$5,793
Building Details
Building Size
2,333 SF
Year Built
1939
Stories
2
Units
2
Tenancy
Multi
Listing Agency:
Bhg Masiello Keene
(603) 499-3344
Listed By:
Kirsten Perkins
(603) 499-3344
Source:
Ossipeelakere
Added: Jun 20
Changed: Aug 23
Last Checked: Aug 19 at 12:15PM
Displayed information is deemed reliable but is not guaranteed and should be independently verified. All listing content including descriptions, pricing, images are the copyrighted material of Bhg Masiello Keene
Investment Insights
Based on property information with market context.
This bungalow-style multifamily property includes a spacious main residence and a separate, exceptionally large one-bedroom apartment. The main home features 4 to 5 bedrooms and 1 full bath, with hardwood floors, original woodwork, tall ceilings, abundant natural light, and generously sized rooms. The kitchen offers granite countertops, stainless steel appliances, custom cabinetry, and exposed brick accents. A gas fireplace anchors an oversized living room, and the primary bedroom also has its own gas fireplace. One main-level bedroom includes a private exterior entrance and was previously utilized as a business, offering flexibility for a home office, studio, guest space, or additional bedroom.
The second floor has the large one-bedroom apartment with a full kitchen and bath, a spacious bedroom, and an enormous living room. Outside, an expansive covered front porch extends the living space.
Located at 77 High St in Hinsdale, NH, the area is described as car-dependent, with very low walk and bike scores reported for the property.
The second floor has the large one-bedroom apartment with a full kitchen and bath, a spacious bedroom, and an enormous living room. Outside, an expansive covered front porch extends the living space.
Located at 77 High St in Hinsdale, NH, the area is described as car-dependent, with very low walk and bike scores reported for the property.
Key Highlights
- 1939 bungalow‑style multifamily with over 2,300 sq ft of living space
- Main residence: 4 to 5 bedrooms and 1 full bath with hardwood floors, original woodwork, tall ceilings, and abundant natural light
- Main‑level kitchen with granite countertops, stainless steel appliances, custom cabinetry, and exposed brick accents
Property Analytics
Property Profile
Current Use
Lease Details
2
Residential units
Multi-tenant
Tenancy
Location Intelligence
Trade Area within ½ mile
86
Businesses Nearby
Explore this area
Business Placement
Demographics for 03451, NH
3,948
Population
1,880
Households
2.1
Avg Household Size
44
Median Age
14%
College-Educated
94%
High-School Grad
20.5 sq mi
ZIP Area
193
Density / Sq Mi
$68,979
Median Household Income
$41,991
Median Earnings
$1,084
Median Rent
$181,800
Median Home Value
Market
Vacancy Rate% for Multifamily in Northeast region

Questions? Ask Rey
Realmo’s AI knows this listing — price, zoning, demand, history. Ask anything.









Frequently Asked Questions
What type of property is this?
Duplex - Bungalow-style multifamily with a large main residence and a separate one-bedroom apartment.
Where is this duplex located?
The property is located at 77 High Street Hinsdale, NH.
What is the asking price?
The asking price for this property is $408,000.
What are key features of this property?
This property features: 1939 bungalow‑style multifamily with over 2,300 sq ft of living space; Main residence: 4 to 5 bedrooms and 1 full bath with hardwood floors, original woodwork, tall ceilings, and abundant natural light; Main‑level kitchen with granite countertops, stainless steel appliances, custom cabinetry, and exposed brick accents


