Duplex with Youngs Bay
For Sale
$1,200,000
764 ERIE Ave, Astoria, OR 97103
MultiFamily, Astoria, OR
Property SizeContact for details
Lot Size0.38 Acres
Days on Market9
Property Features for 764 ERIE Ave
General Information
Property type
Residential Multi Family
Property subtype
Other
Zoning
R3
Bedrooms
5
Bathrooms
2
Full bathrooms
2
Rooms
Bedroom 1, Bathroom 2, Bedroom 2, Bedroom 3, Bathroom 1, Bedroom 4, Bedroom 5
Subdivision
South Slope
View
River
Elementary school
Astor
Middle school
Astoria
High school
Astoria
Directions
W Marine Dr, N on Denver St, W on Erie to the end of the street, take stairs down to property.
Standard status
Active
APN
26569
Lot size
0.38 Acres
Additional Details
Currently Operating
Yes
Individually Metered Utilities
water, electricity, gas
Taxes and HOA fees
Tax Description
TAYLORS LT 11 THRU 16 BLK 46
Tax Annual Amount
4027
Legal Description
TAYLORS LT 11 THRU 16 BLK 46
Utilities
Heating system
Zoned, Baseboard
Water front
1
Amenities
wood-burning fireplace
private deck
private patio
mature fruit trees
garden space
lean-to shed
Building Details
Year built
1953
Floors in Building
1
Number of units
2
Roof type
Metal
Listing Agency:
Realty-Match.com
Listed By:
Douglas Hurlburt
(503) 784-0071
Added: Oct 25
Changed: Nov 2
Last Checked: Nov 2 at 10:06PM
MLS# 798350335
Copyright © 2026 Regional Multiple Listing Services. All rights reserved. All information provided by the listing agent/broker is deemed reliable but is not guaranteed and should be independently verified.

Ask AI about this property
Review the available facts, identify missing information and prepare questions for the agent.
Investment Insights
Based on property information with market context.
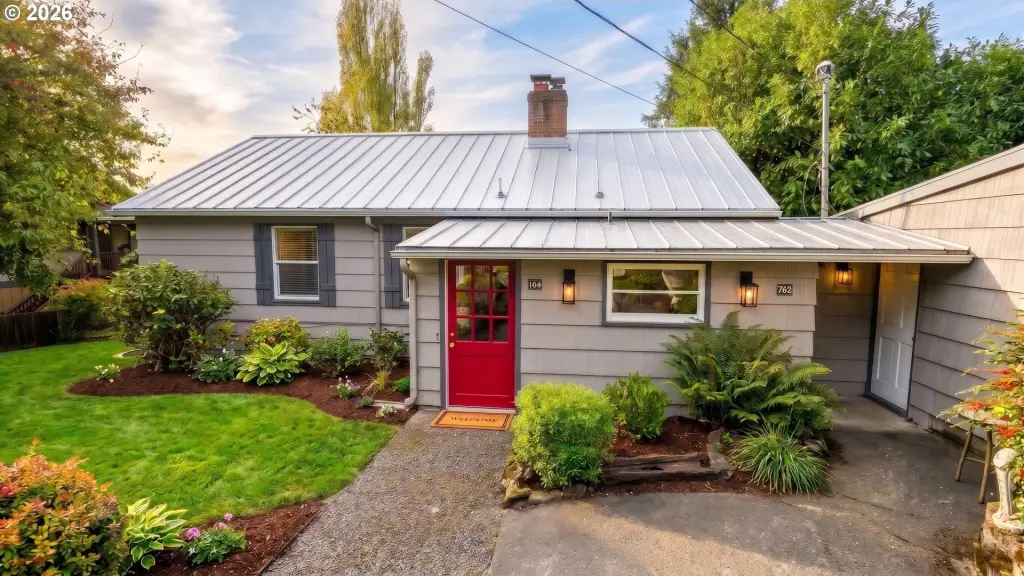
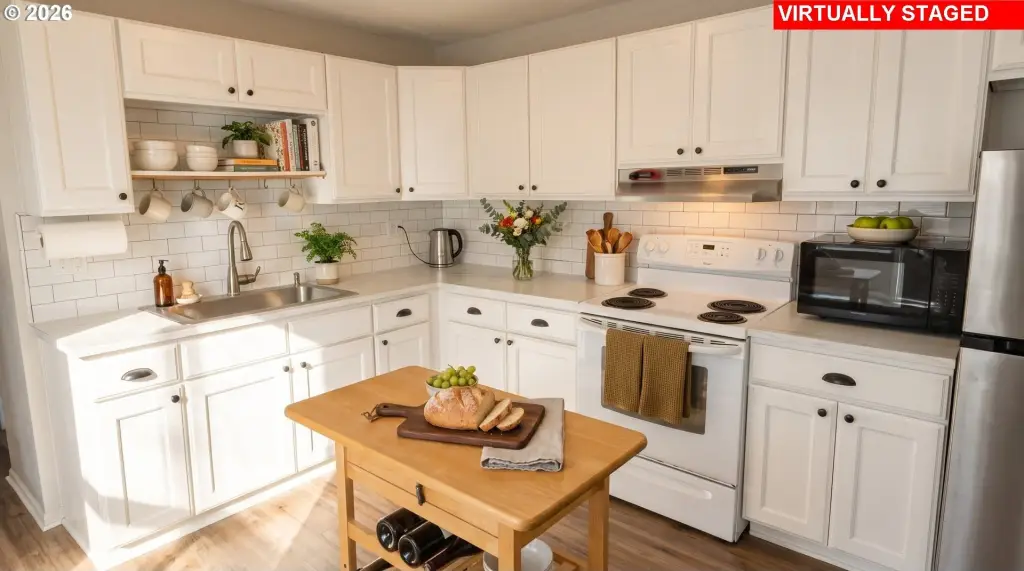
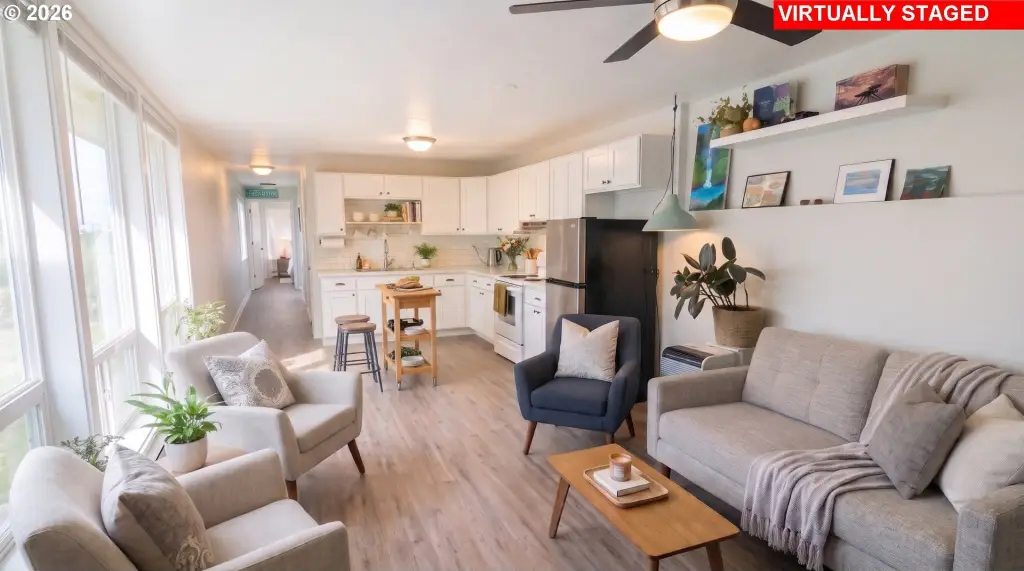
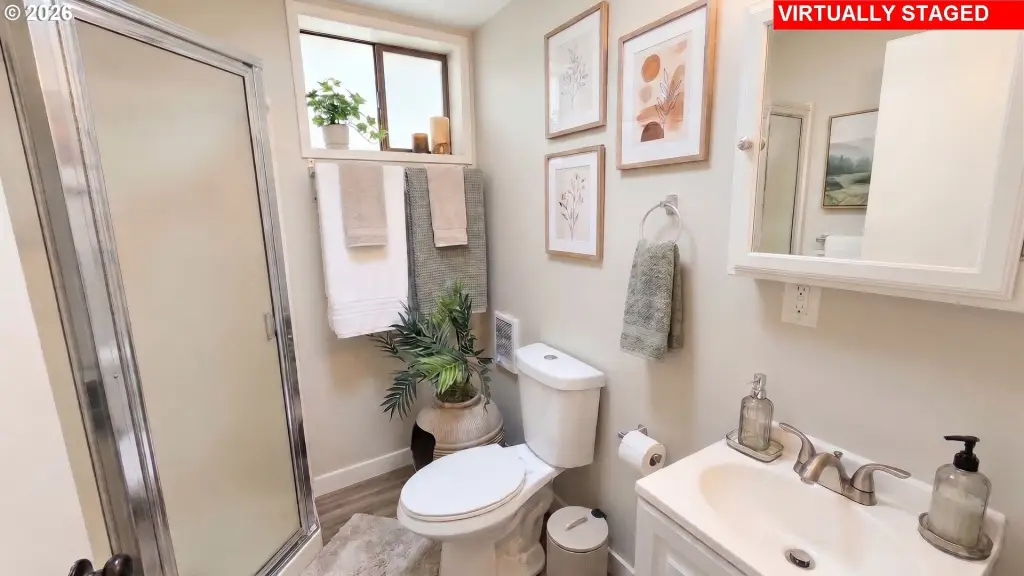
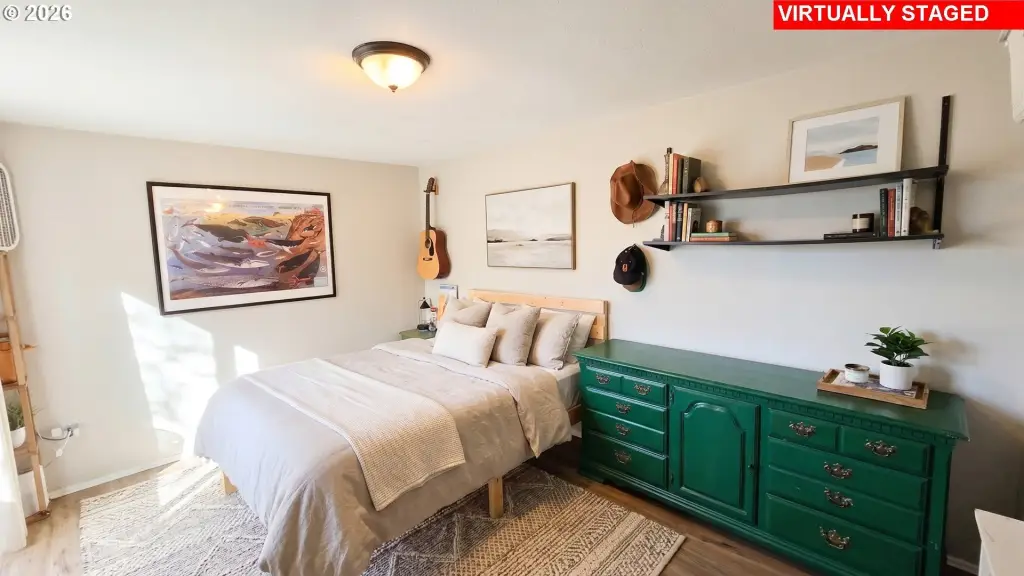
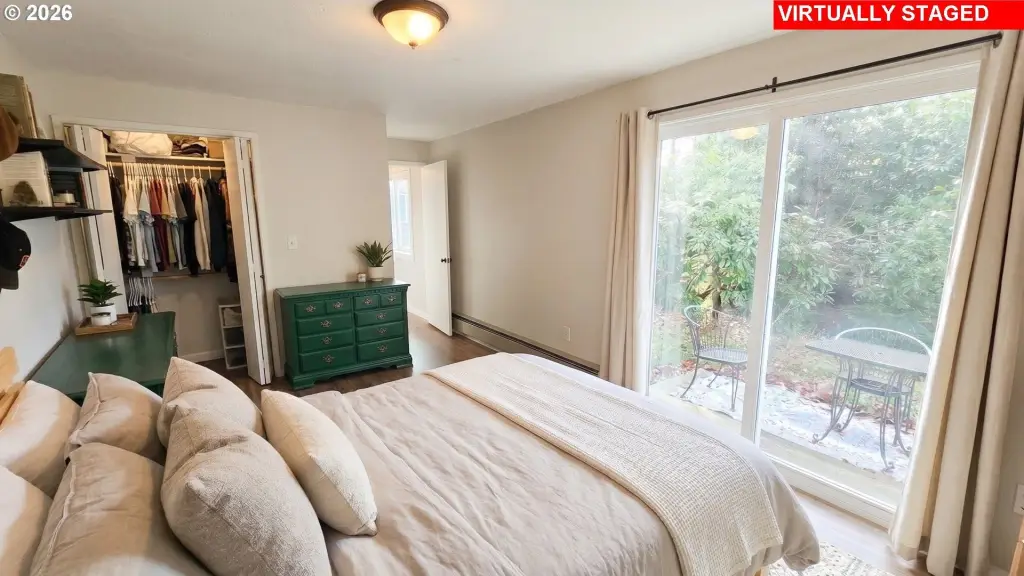
This 1953 duplex contains two residences: one with 3 bedrooms and 1 bathroom, and another with 2 bedrooms and 1 bathroom. Interior updates include refreshed kitchens with new appliances, flooring, paint, and bathrooms. The larger unit has a wood-burning fireplace and private deck; the smaller unit opens to a private patio. The property is offered furnished and is zoned R3.
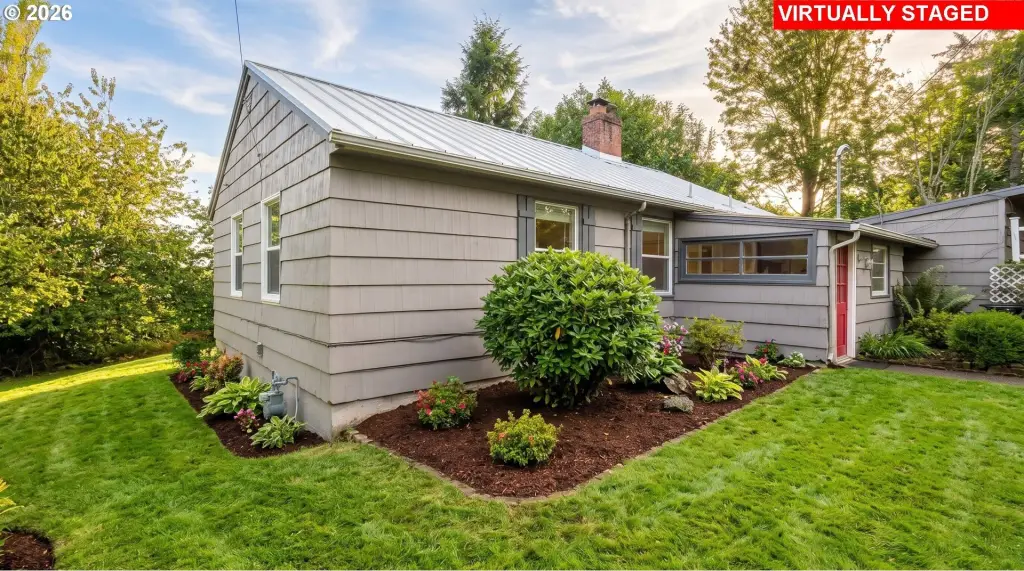
Set on a 0.38-acre lot with views of Youngs Bay, the property includes street-level parking, mature fruit trees, garden space, and a 300 sq ft lean-to shed. Water, electricity, and gas are separately metered for the units.
Set on a 0.38-acre lot with views of Youngs Bay, the property includes street-level parking, mature fruit trees, garden space, and a 300 sq ft lean-to shed. Water, electricity, and gas are separately metered for the units.
Key Highlights
- Two residences: 3 bedrooms and 1 bathroom in one unit; 2 bedrooms and 1 bathroom in the other
- Youngs Bay views from the 0.38‑acre property
- 300 sq ft lean‑to shed
Property Analytics
Who owns this building?
See the owner, sales and loan history
Open Analytics
Lease Details
2
Residential units
Yes
Utilities to site
Location Intelligence
Trade Area within ½ mile
183
Businesses Nearby
Explore this area
Business Placement
Demographics for 97103, OR
18,080
Population
8,007
Households
2.3
Avg Household Size
44
Median Age
25%
College-Educated
93%
High-School Grad
163.3 sq mi
ZIP Area
111
Density / Sq Mi
$75,080
Median Household Income
$41,222
Median Earnings
$1,156
Median Rent
$437,900
Median Home Value
Check the figures for this property
Cap Rate, Value Estimation, Potential NOI and more
View Realmo Analytics
Market
Vacancy Rate% for Multifamily in West region




Frequently Asked Questions
What type of property is this?
Duplex - Furnished two-unit property with separate outdoor areas and individually metered water, electricity, and gas.
Where is this duplex located?
The property is located at 764 ERIE Ave Astoria, OR.
What is the asking price?
The asking price for this property is $1,200,000.
What are key features of this property?
This property features: Two residences: 3 bedrooms and 1 bathroom in one unit; 2 bedrooms and 1 bathroom in the other; Youngs Bay views from the 0.38‑acre property; 300 sq ft lean‑to shed



