Mixed-Use
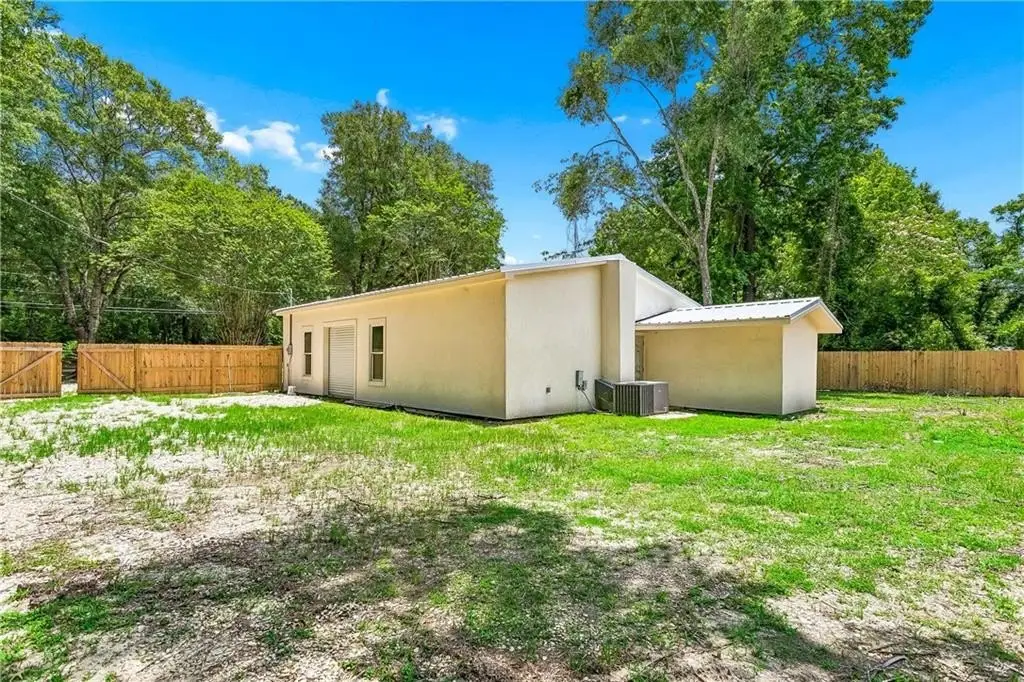
For Sale
$349,000
76101 HWY 435 SPUR, Talisheek, LA 70464
Commercial Sale, Talisheek, LA
Property Size1,850 SF
Lot Size0.57 Acres
Price / SF$188.65
Days on Market143
Property Features for 76101 HWY 435 SPUR
General Information
Property type
Commercial Sale
Property subtype
Other
Zoning
NK
Parking
3
Parking features
Parking Lot
Standard status
Active
APN
69460
Lot size
0.57 Acres
Taxes and HOA fees
Tax Description
.57 ACS SQ 12 TOWN OF TALISHEEK INST NO 1012702 INST NO 1040095 INST NO 1534910 INST NO 1690879 INST NO 1740427 INST NO 1784894 INST NO 1810690 INST N
Legal Description
.57 ACS SQ 12 TOWN OF TALISHEEK INST NO 1012702 INST NO 1040095 INST NO 1534910 INST NO 1690879 INST NO 1740427 INST NO 1784894 INST NO 1810690 INST N
Utilities
Sewer type
Septic Tank
Water source
Well
Building Details
Year built
1998
Floors in Building
1
Building materials
Stucco
Buildings
1
Listing Agency:
1 Percent Lists
(985) 807-0001
Listed By:
Taylor Renee Dossett Finn · License #995718439
(985) 264-8169
Added: Jun 4
Changed: Oct 23
Last Checked: Oct 24 at 6:06PM
MLS# 2561233
Copyright © 2026 ROAM MLS. All rights reserved. All information provided by the listing agent/broker is deemed reliable but is not guaranteed and should be independently verified.

Ask AI about this property
Review the available facts, identify missing information and prepare questions for the agent.
Investment Insights
Based on property information with market context.
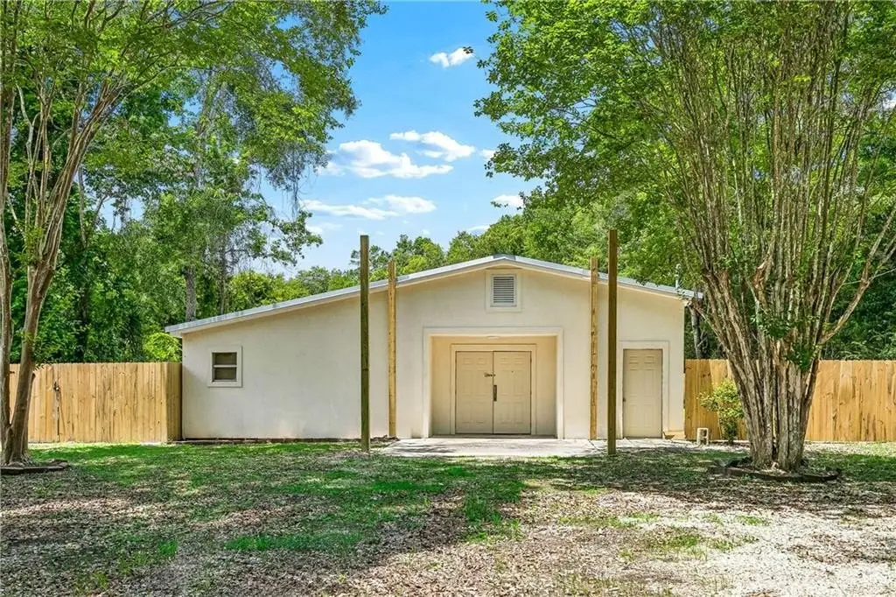
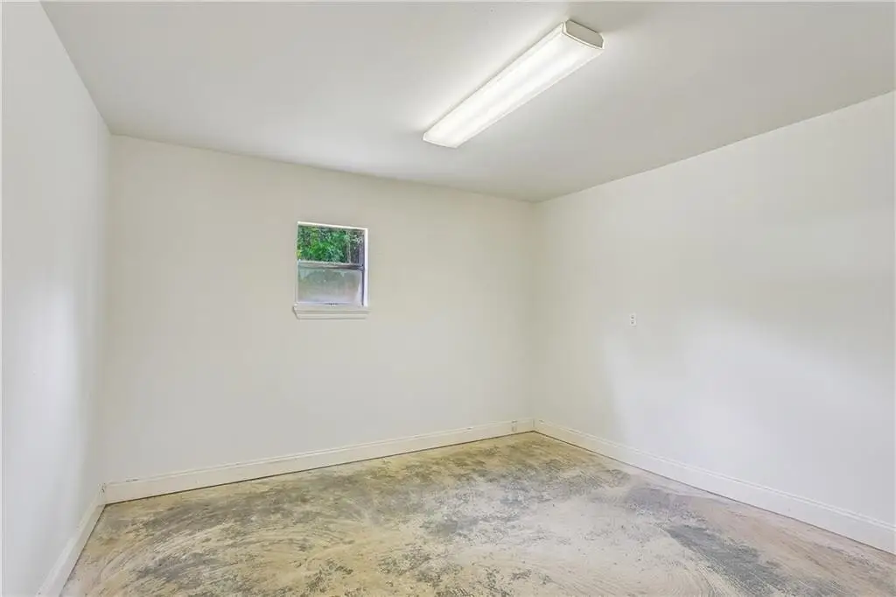
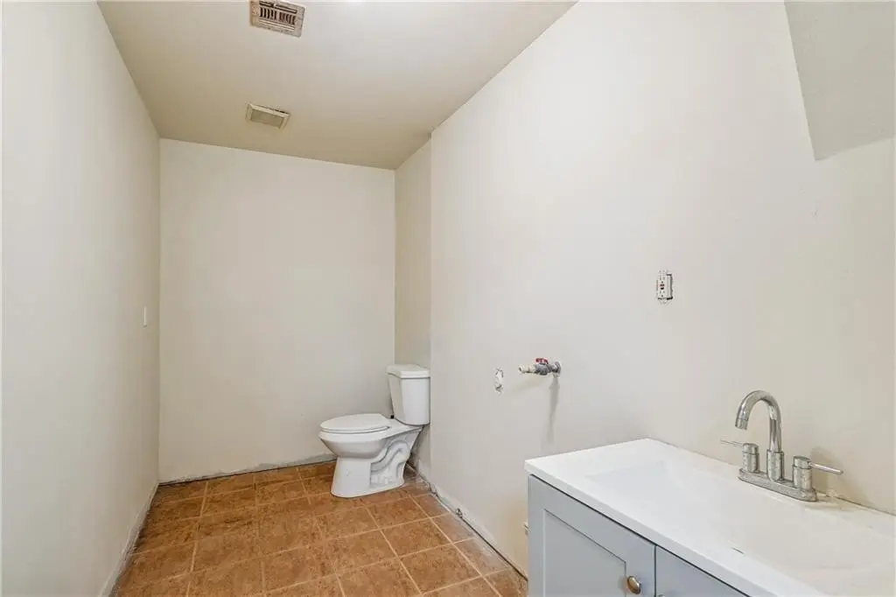
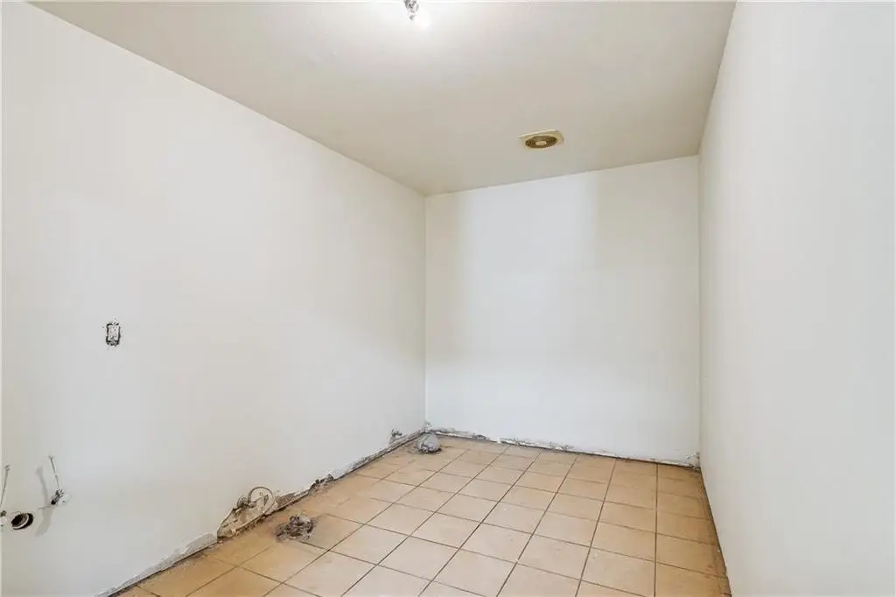
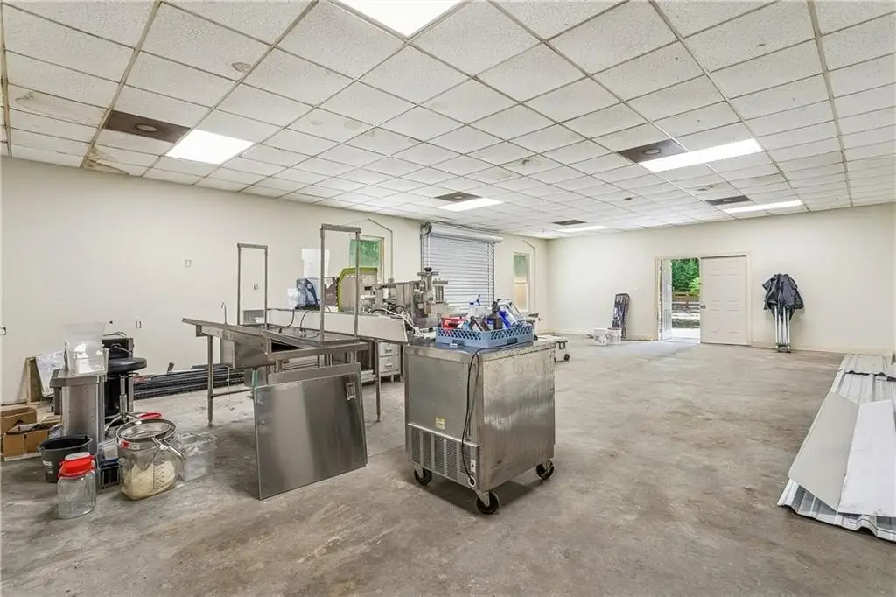
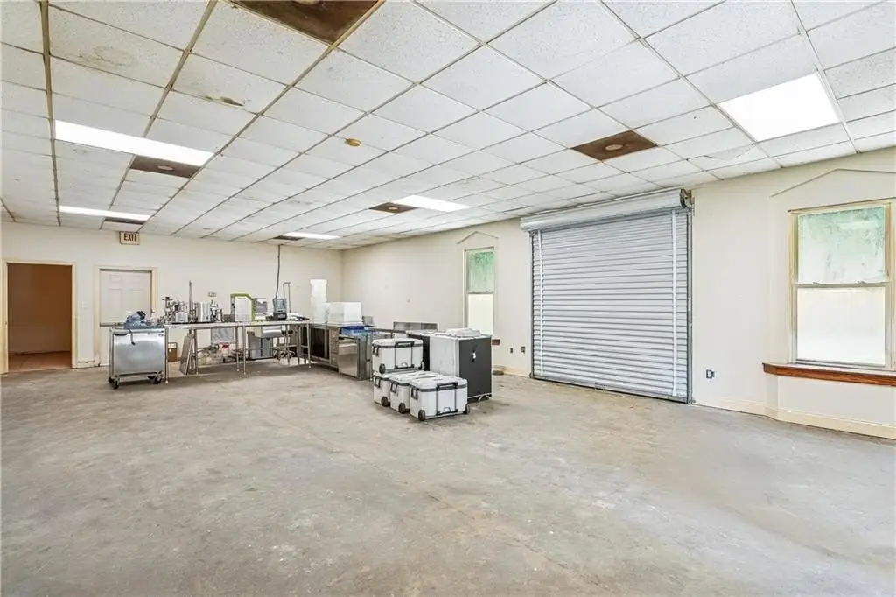
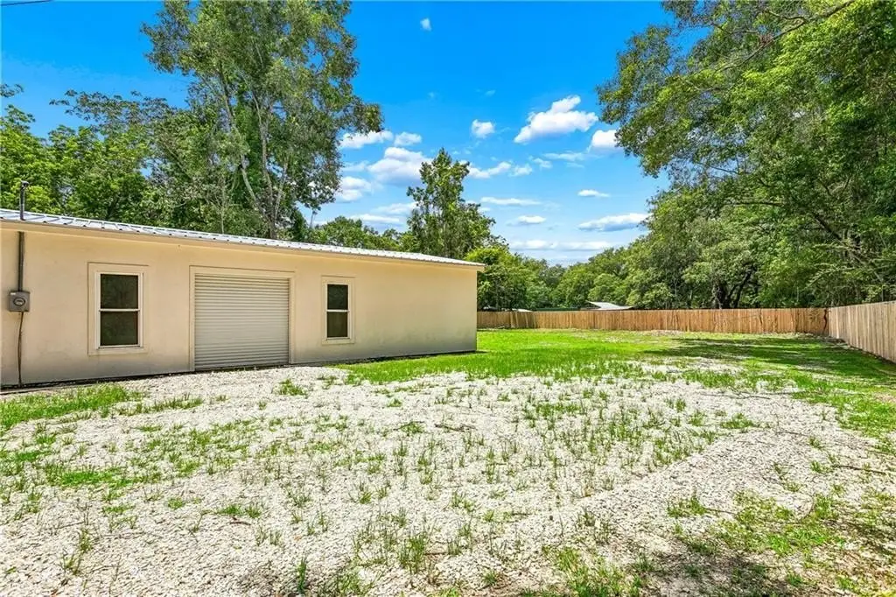
This mixed-use property includes an approximately 1,850-square-foot building on about 0.57 acres. The interior has four separate rooms, a bathroom, and a larger central area. Stucco covers the exterior, and a parking lot is present. The building was constructed in 1998.
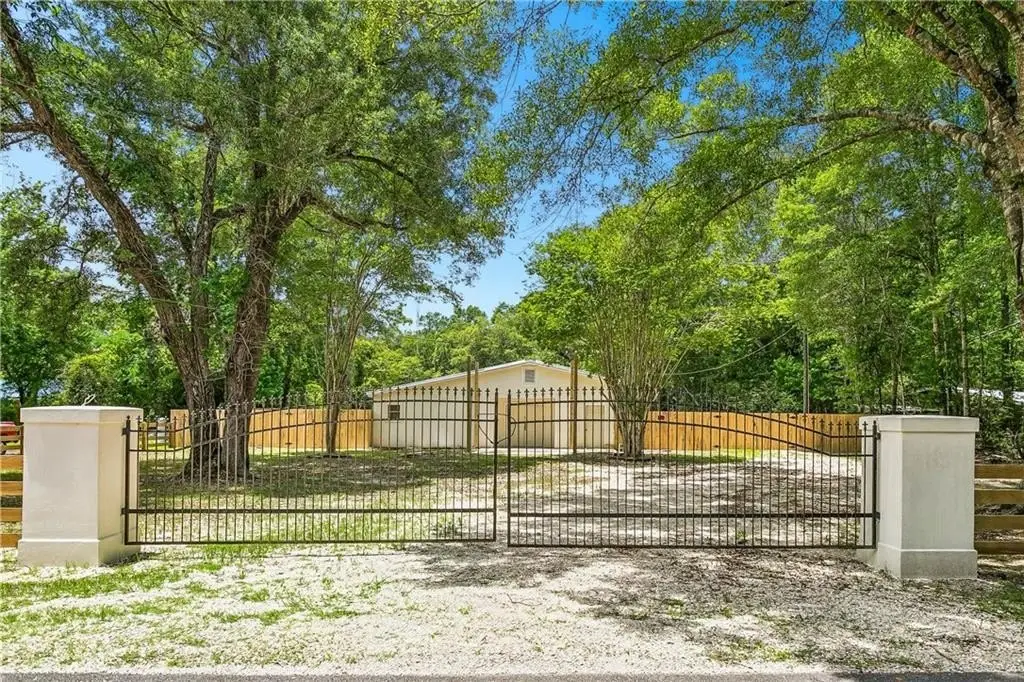
The property is addressed on HWY 435 SPUR in Talisheek. Work completed in 2026 included roof replacement, exterior stucco work, and installation of a garage door. Water is supplied by a well, and the property uses a septic tank. The sale is as-is; zoning is identified as NK.
The property is addressed on HWY 435 SPUR in Talisheek. Work completed in 2026 included roof replacement, exterior stucco work, and installation of a garage door. Water is supplied by a well, and the property uses a septic tank. The sale is as-is; zoning is identified as NK.
Key Highlights
- Approximately 1,850‑square‑foot building on about 0.57 acres
- Interior includes four rooms, a bathroom, and a larger central area
- Roof, exterior stucco, and garage door improvements completed in 2026
Financial Insights
Estimated NOI and Cap Rate
NOI / Yr
$19,148
Cap Rate
5.49%
Suggested Prices Based on Cap Rates
Cap Rate 5%
$382,960
$383.0K
Cap Rate 7%
$273,543
$273.5K
Cap Rate 9%
$212,756
$212.8K
Market Conditions
NOI Build-Up for 1,850 SF
Gross rent
$33.3K $18.00/SF
− Vacancy
−$2.7K −$1.44/SF
EGI
$30.6K $16.56/SF
− OpEx
−$11.5K −$6.21/SF
NOI
$19.1K $10.35/SF
Area
St. Tammany County, LA
Vacancy
8.00%
Lease Rate
$18.00 /SF/Yr
Expense Ratio
37.50%
Simulate Cap Rate and NOI
Suggested Prices Based on Cap Rates
Cap Rate 5%
$382,960
Cap Rate 7%
$273,543
Cap Rate 9%
$212,756
Alternative Uses
Best Use
Mixed Use
$273.5K
$239.4K – $319.1K
NOI $19,148 @ 7.0% cap · market cap 5.49%
Second Best
—
—
no second resolved use
Theoretical Best
Multifamily LT 5
$19.94M
$17.45M – $23.27M
NOI $1,396,025 @ 7.0% cap · market cap 400.01%
Zoning and permitted uses should be independently verified with authorities.
How Realmo checks its estimates
Property Analytics
Contact the owner directly
Get the owner's phone numbers and email
Open Analytics
Current Use
Lease Details
Yes
Paved road access
Location Intelligence
Demographics for 70464, LA
220
Population
137
Households
1.6
Avg Household Size
39
Median Age
34%
High-School Grad
3.4 sq mi
ZIP Area
65
Density / Sq Mi
$11,188
Median Household Income
Check the figures for this property
Cap Rate, Value Estimation, Potential NOI and more
View Realmo Analytics
Frequently Asked Questions
What type of property is this?
Mixed-use property - A flexible interior combines four rooms with a larger central area and a bathroom.
Where is this mixed-use property located?
The property is located at 76101 HWY 435 SPUR Talisheek, LA.
What is the asking price?
The asking price for this property is $349,000.
What are key features of this property?
This property features: Approximately 1,850‑square‑foot building on about 0.57 acres; Interior includes four rooms, a bathroom, and a larger central area; Roof, exterior stucco, and garage door improvements completed in 2026


