Mountain Short-Term Rental

For Sale
$1,049,000
760 Woody Lane, Waynesville, NC 28786
Residential, Waynesville, NC
Property Size2,784 SF
Lot Size2.07 Acres
Price / SF$376.80
Days on Market93
Property Features for 760 Woody Lane
General Information
Property type
Residential Multi Family
Property subtype
Other
Bedrooms
4
Bathrooms
4
Full bathrooms
3
Half bathrooms
1
Rooms
Bathroom 1, Dining Room, Bedroom 4, Bathroom 4, Bedroom 1, Bedroom 2, Bathroom 3, Bedroom 3, Bathroom 2
Parking features
Driveway, Garage - Attached, Open
Vegetation
Partially Wooded
Window features
Insulated Windows
Patio and Porch features
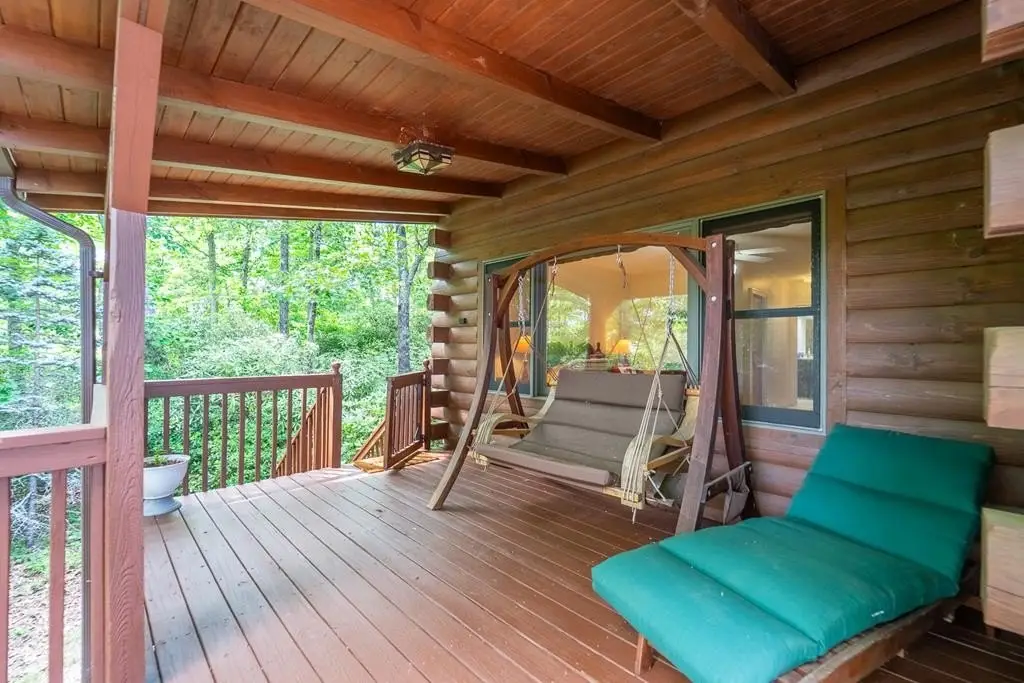
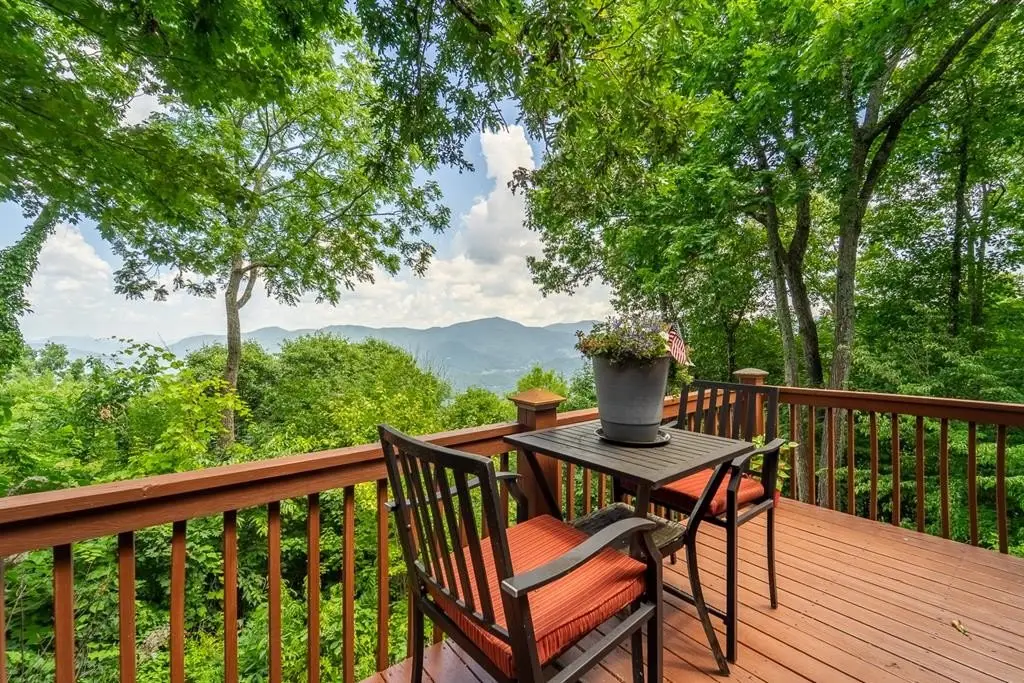
Deck, Porch
Interior features
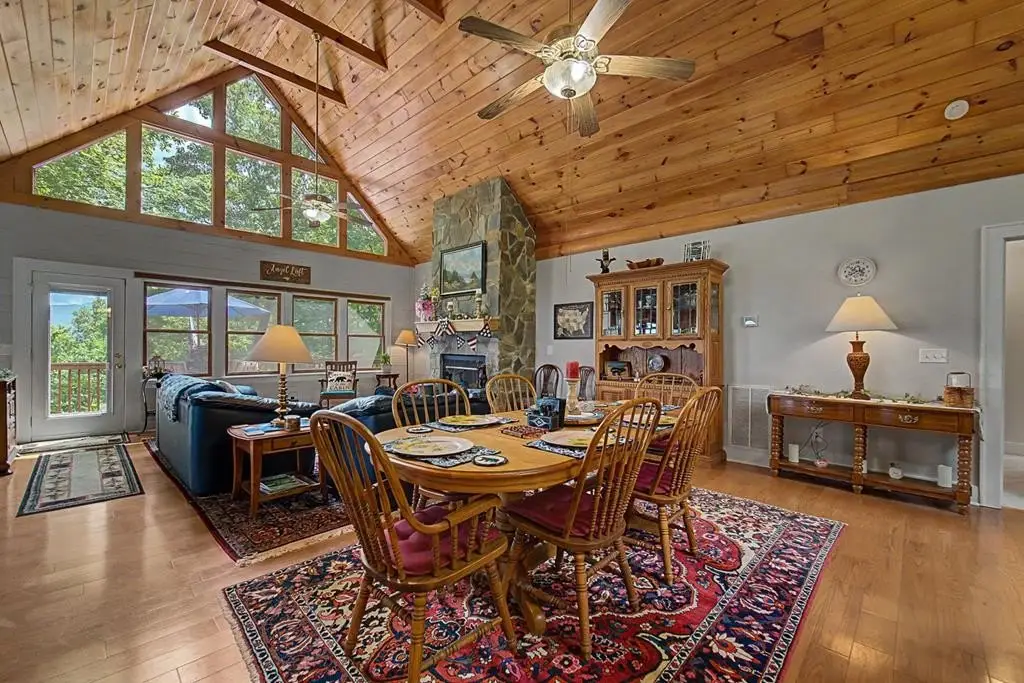
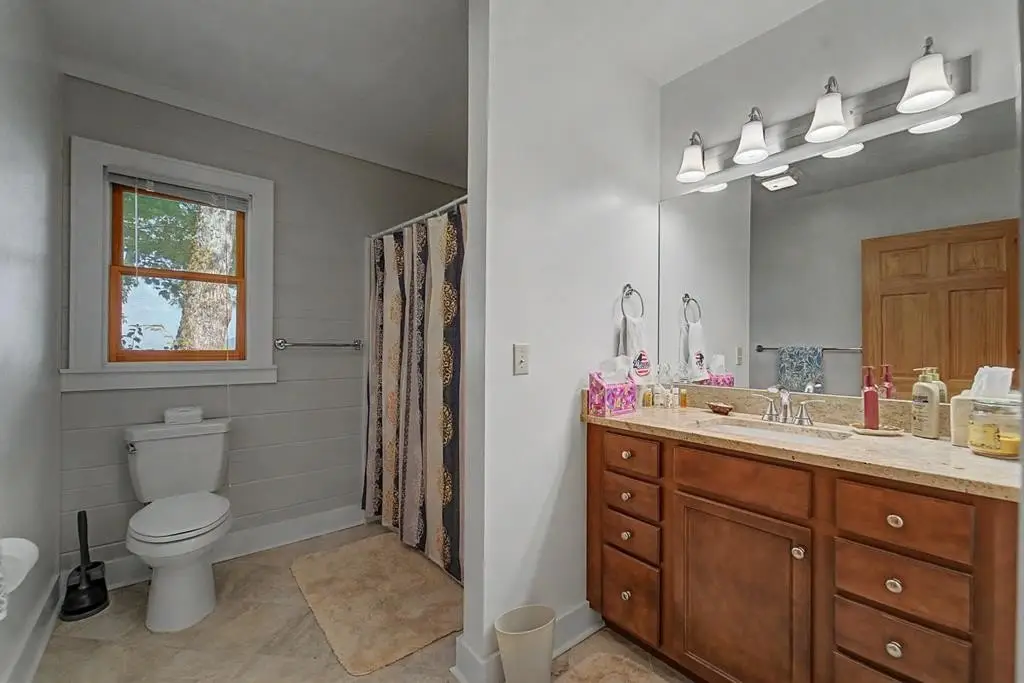
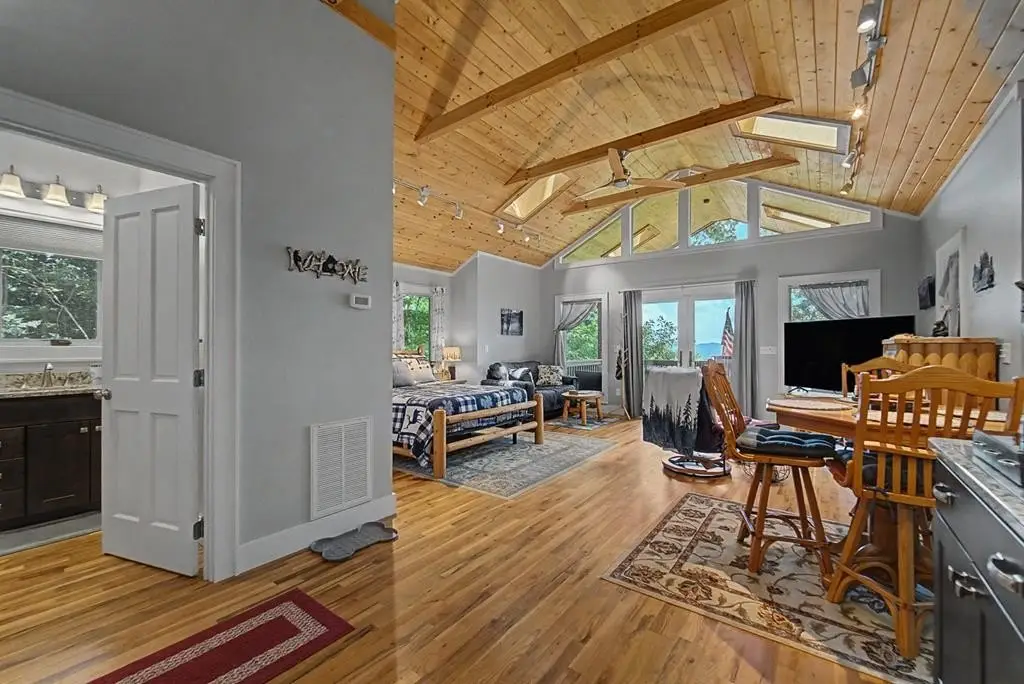
Bonus Room, Cathedral/Vaulted Ceiling, Ceiling Fan(s), Ceramic Tile Bath, In-law Quarters, Kitchen/Dining Room, Living/Dining Room, Main Level Living, Primary w/Ensuite, Primary on Main Level, Open Floorplan, Walk-In Closet(s)
Exterior features
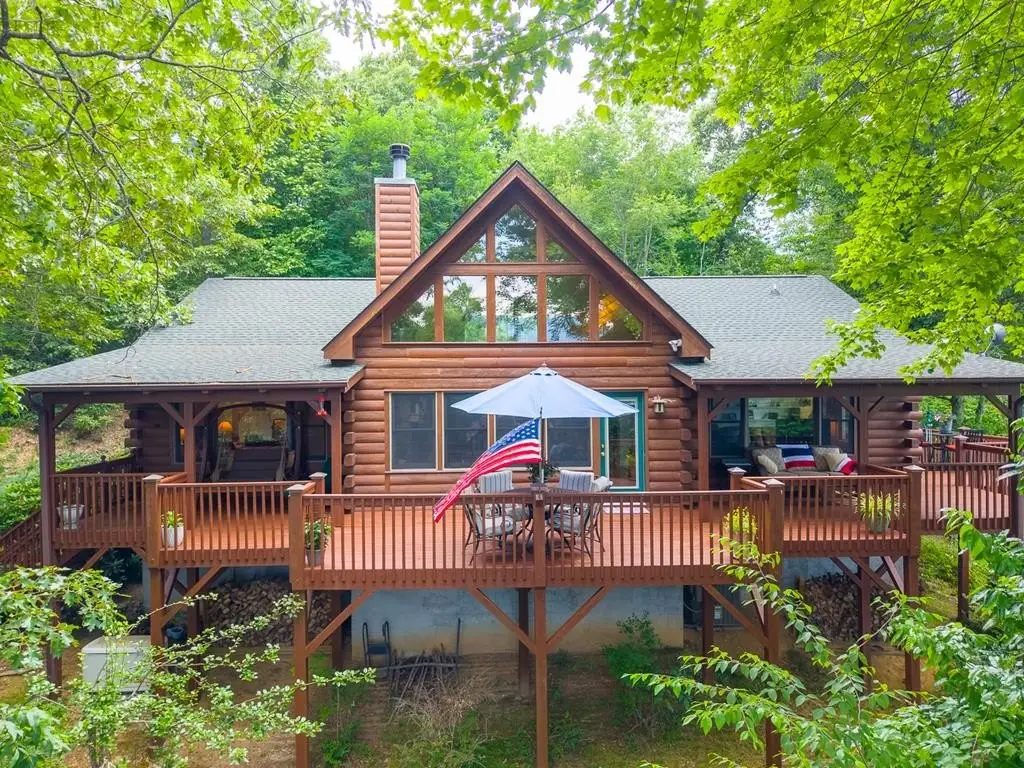
Rustic Appearance
Fireplace
1
Basement
Crawl Space
Appliances
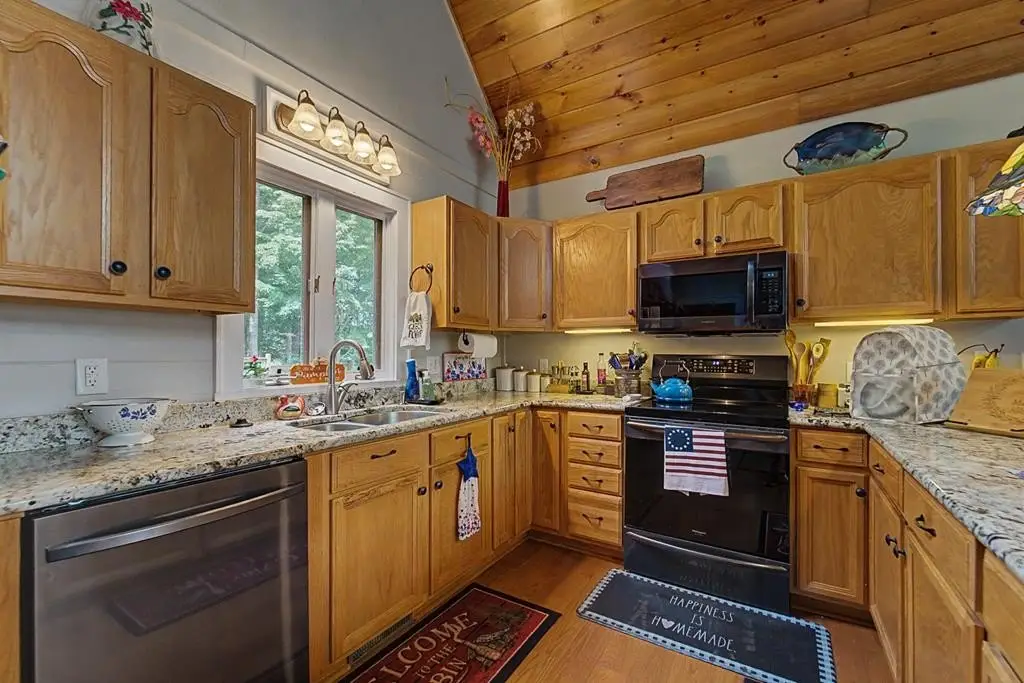
Electric Water Heater, Dishwasher, Microwave, Electric Oven/Range, Refrigerator, Washer, Dryer
Subdivision
Laurel Ridge Country Club
Lot features
Elevation over 4000, City Lot
View
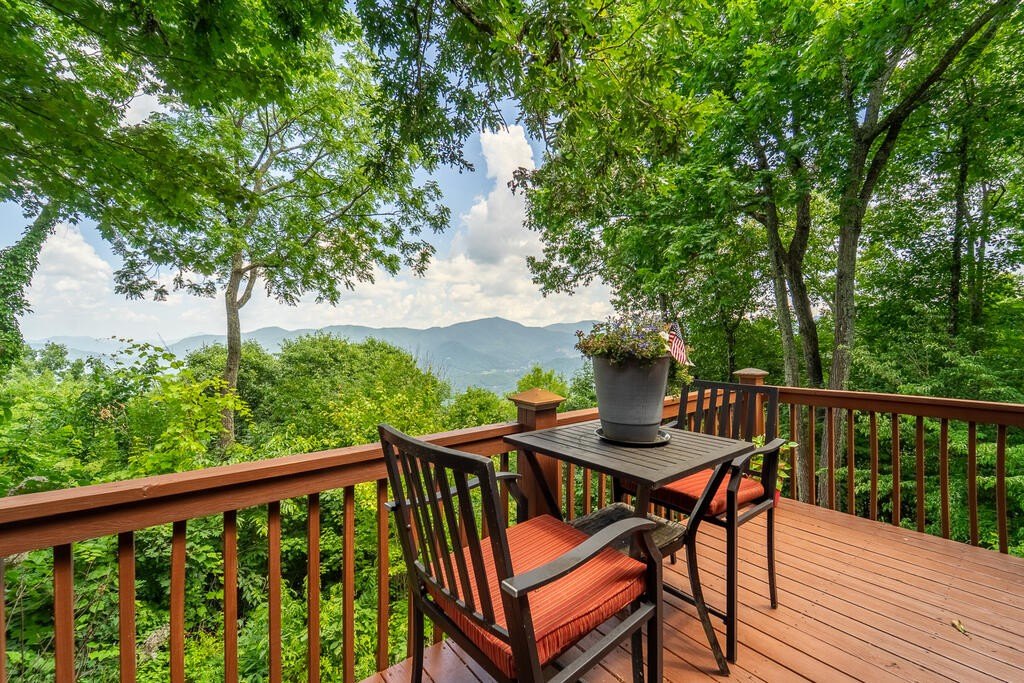
Valley
Directions
Eagles Nest Rd to left on 2nd Little Mtn Rd. Rt on 2nd Scenic Circle. Follow to Eagle Fork, then bear right on Glen Eagle, follow to right on Woody Lane. Follow to end Eagles Nest Rd to left on 2nd Little Mtn Rd. Rt on 2nd Scenic Circle. Follow to Eagle Fork, then bear right on Glen Eagle, follow to right on Woody Lane. Follow to end
Standard status
Active
APN
7695859768
Size
2,784 SF
Lot size
2.07 Acres
Taxes and HOA fees
Tax Annual Amount
8569
HOA Fee
$50 Annually
Utilities
Sewer type
Septic Tank
Heating system
Propane (Heating), Heat Pump (Heating)
Cooling system
Central Air, Electric, Heat Pump
Water source
Public
Amenities
fireplace
heat pump
central air
appliance package
ridgeline trail
propane backup generators
Building Details
Year built
1999
Flooring type
Carpet, Tile - Ceramic, Hardwood
Building materials
Log
Roof type
Shingle
Architectural style
Other
Listing Agency:
Keller Williams Realty of Franklin
(828) 524-0100
Listed By:
Jonathan Tharp
(828) 347-9474
Added: Jul 24
Changed: Oct 24
Last Checked: Oct 24 at 6:06PM
MLS# 26048004
Copyright © 2026 Carolina Smokies Association of Realtors. All rights reserved. All information provided by the listing agent/broker is deemed reliable but is not guaranteed and should be independently verified.

Ask AI about this property
Review the available facts, identify missing information and prepare questions for the agent.
Investment Insights
Based on property information with market context.
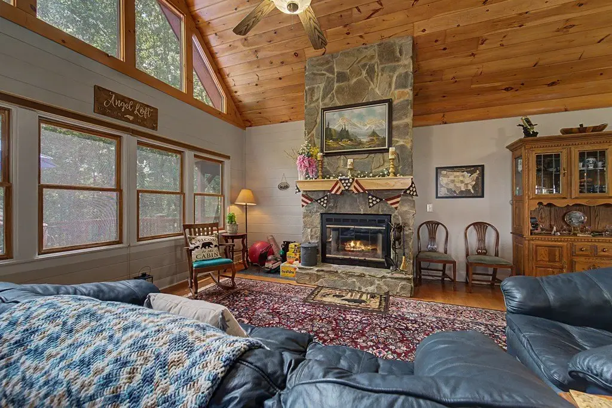
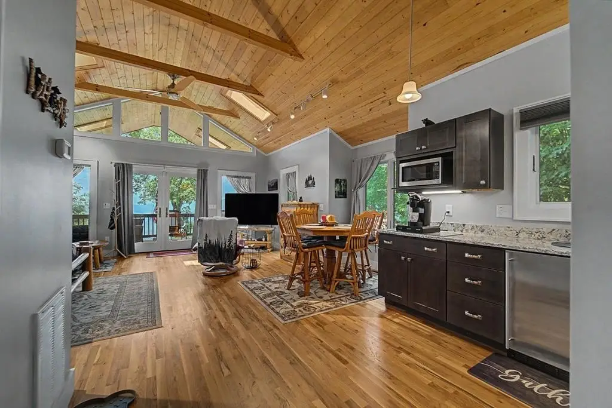
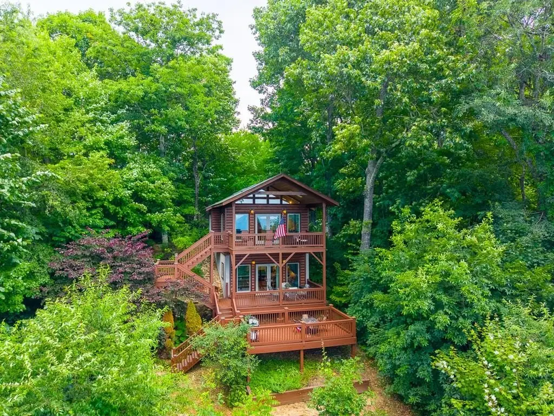
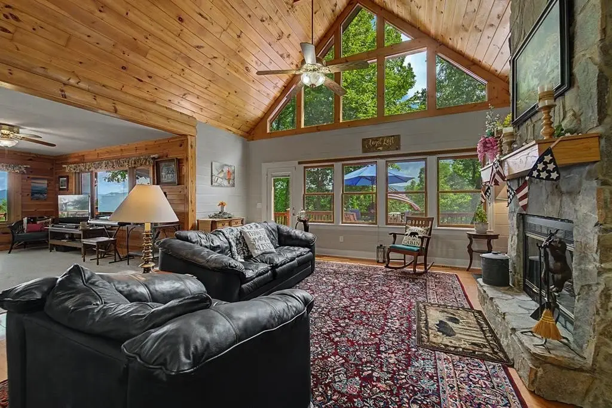
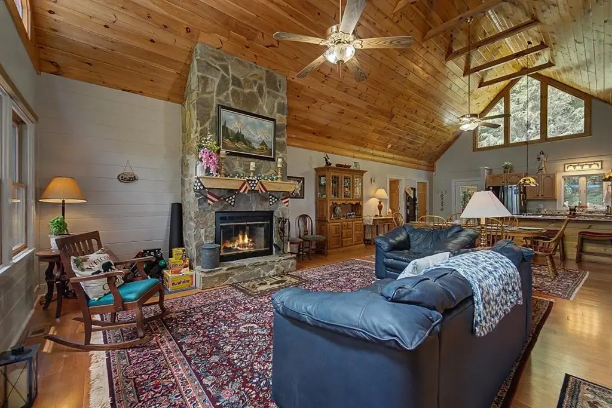
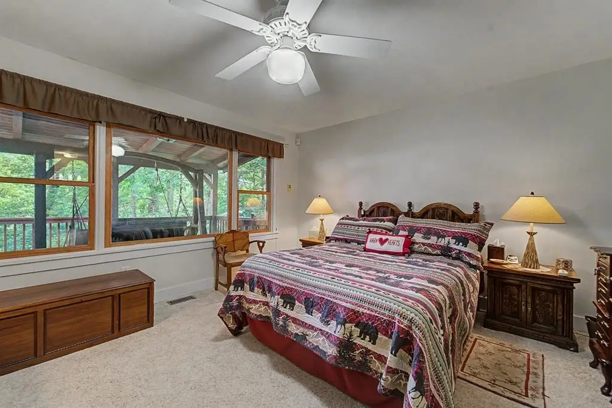
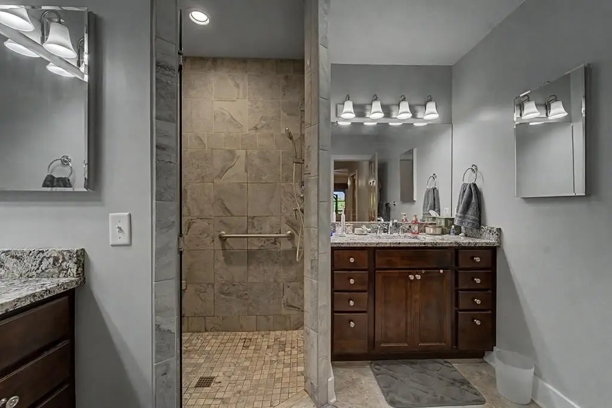
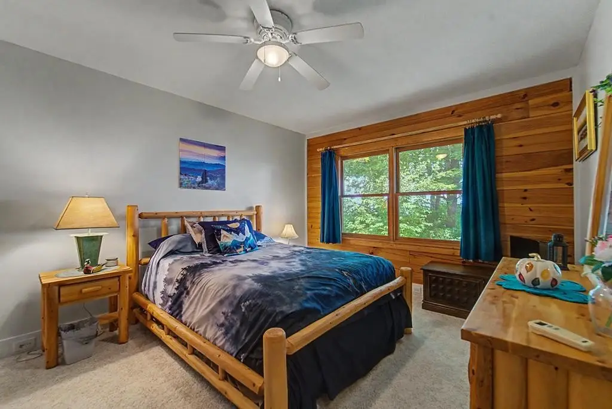
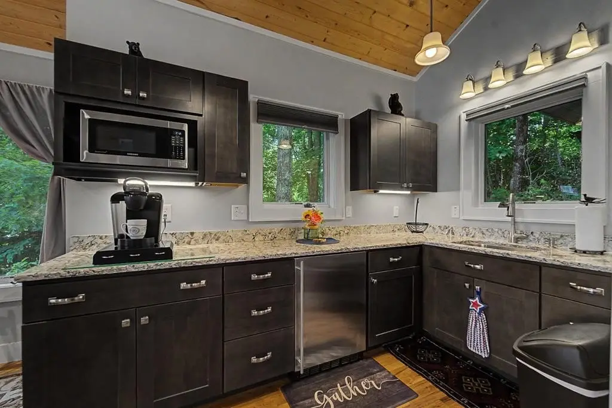
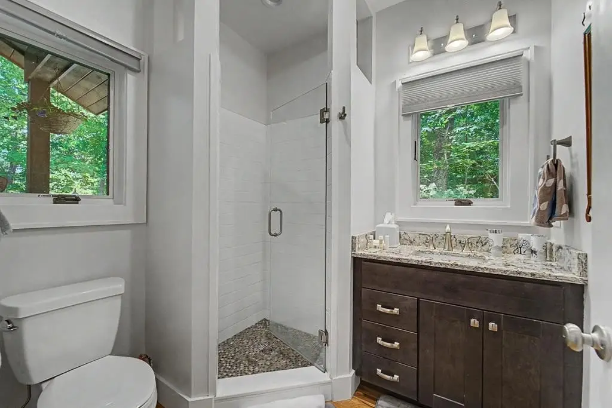
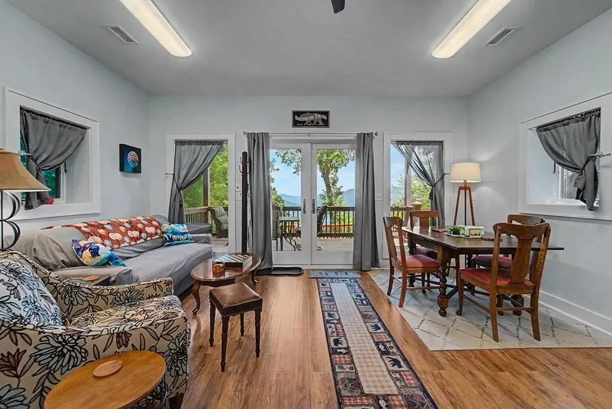
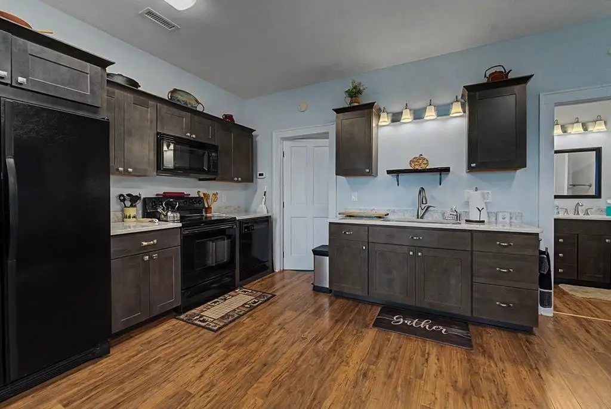
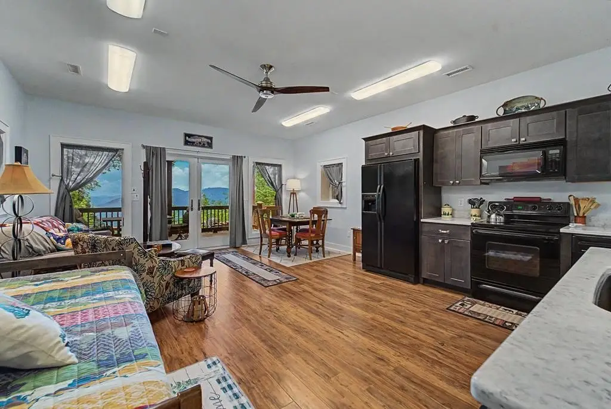
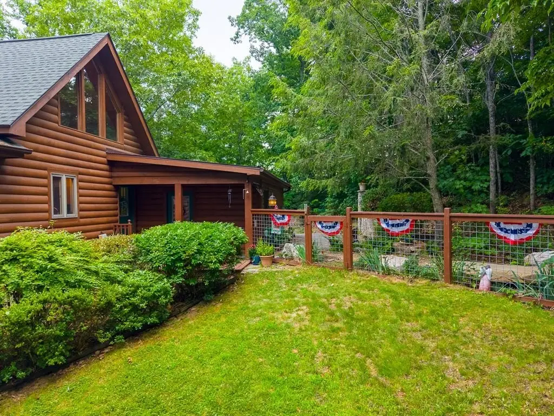
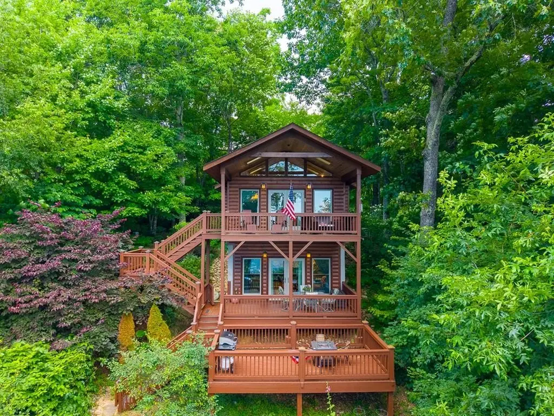
This short-term rental property includes a 1,816-square-foot log home and a separate 968-square-foot guest house. The main residence offers one-level living with two bedrooms, two bathrooms, an open floor plan, vaulted ceilings, a stone wood-burning fireplace, heat pump, central air, and an attached one-car garage. The guest house provides two living areas, two kitchens, two bedrooms, two bathrooms, and private entrances. Combined, the buildings contain 2,784 square feet, four bedrooms, and three and a half bathrooms.
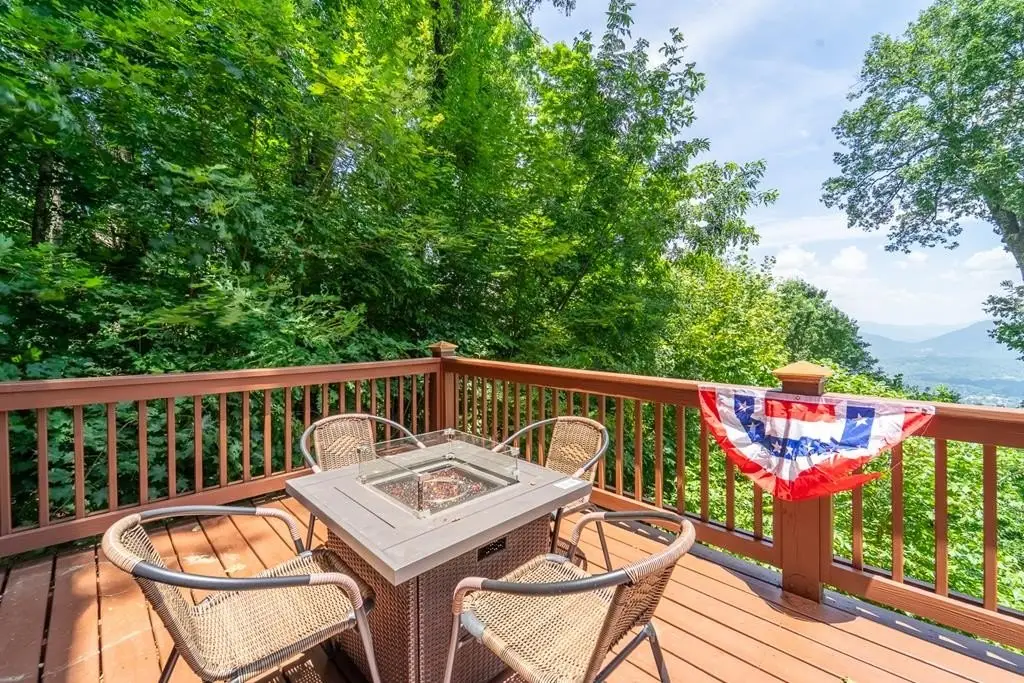
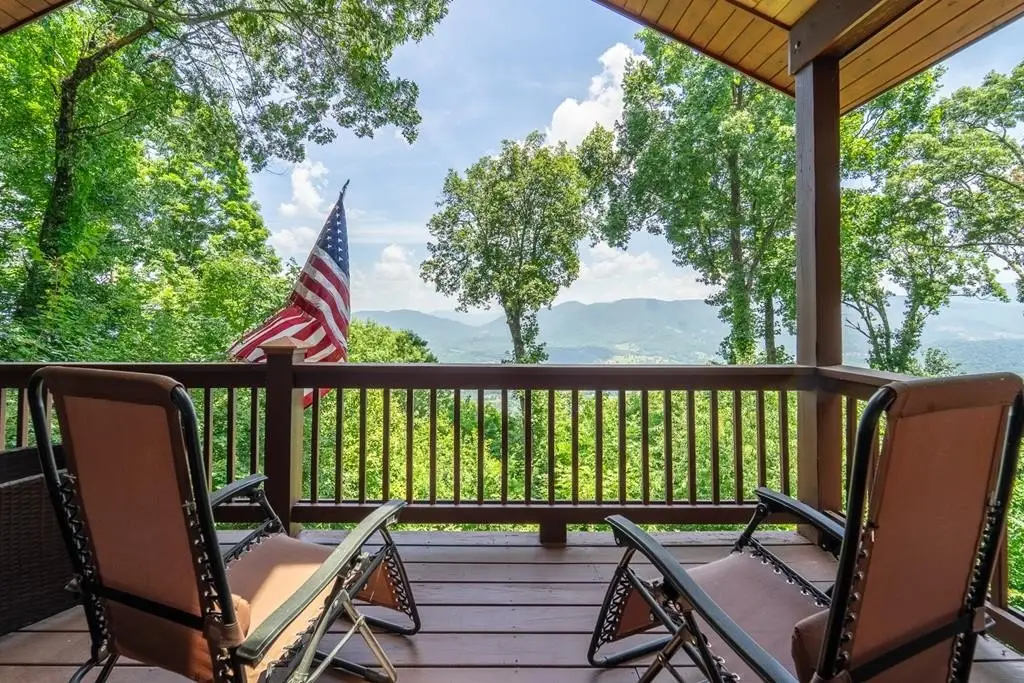
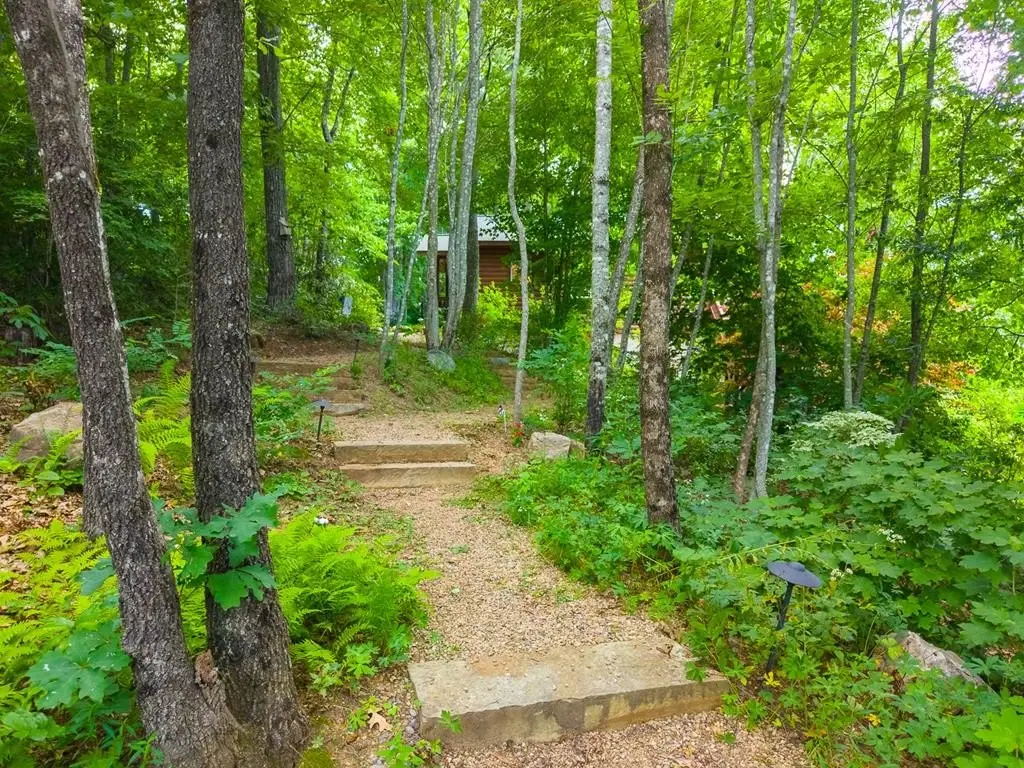
The two structures occupy 2.07 acres within Laurel Ridge Country Club, with long-range mountain views that include the Great Smokies, Mount Pisgah, and Waynesville. A trail connects directly to the rear of the property. Both dwellings have propane backup generators, public water, and septic service. The gated community includes an 18-hole Bob Cupp golf course, clubhouse, fitness center, and tennis facilities. Downtown Waynesville is approximately five minutes away, the Blue Ridge Parkway is less than ten minutes away, and Asheville is about thirty-five minutes away.
The two structures occupy 2.07 acres within Laurel Ridge Country Club, with long-range mountain views that include the Great Smokies, Mount Pisgah, and Waynesville. A trail connects directly to the rear of the property. Both dwellings have propane backup generators, public water, and septic service. The gated community includes an 18-hole Bob Cupp golf course, clubhouse, fitness center, and tennis facilities. Downtown Waynesville is approximately five minutes away, the Blue Ridge Parkway is less than ten minutes away, and Asheville is about thirty-five minutes away.
Key Highlights
- Two structures totaling 2,784 square feet on 2.07 acres
- Main log home includes 2 bedrooms, 2 bathrooms, and 1,816 square feet
- Guest house offers 2 bedrooms, 2 bathrooms, 2 living areas, and 2 kitchens
Property Analytics
Unlock full access to Insights
Subscribe to Realmo Intelligence
Open Analytics
Lease Details
2
Residential units
Yes
Utilities to site
Location Intelligence
Trade Area within ½ mile
15
Businesses Nearby
Explore this area
Business Placement
Demographics for 28786, NC
21,204
Population
12,064
Households
1.8
Avg Household Size
50
Median Age
32%
College-Educated
91%
High-School Grad
73.0 sq mi
ZIP Area
290
Density / Sq Mi
$56,047
Median Household Income
$36,743
Median Earnings
$1,084
Median Rent
$266,800
Median Home Value
Check the figures for this property
Cap Rate, Value Estimation, Potential NOI and more
View Realmo Analytics
Market
Vacancy Rate% for Multifamily in South region






Frequently Asked Questions
What type of property is this?
Short term rental property - Two residences include multiple kitchens and private entries suited to short-term rental use.
Where is this short term rental property located?
The property is located at 760 Woody Lane Waynesville, NC.
What is the asking price?
The asking price for this property is $1,049,000.
What are key features of this property?
This property features: Two structures totaling 2,784 square feet on 2.07 acres; Main log home includes 2 bedrooms, 2 bathrooms, and 1,816 square feet; Guest house offers 2 bedrooms, 2 bathrooms, 2 living areas, and 2 kitchens


