Mixed-Use Property with
76 Taunton Drive, Sullivan, ME 04664
For Sale
$589,000
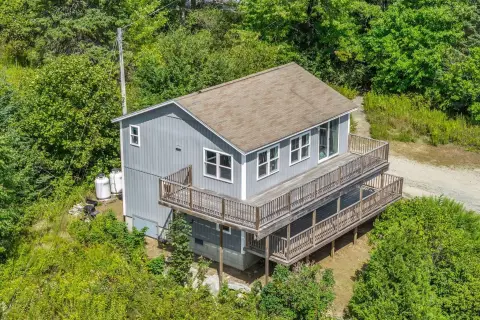
Commercial zoning covers a residence, a workshop, and a separate building with space arranged for apartments and retail or office use.
Property Size1,344 SF
Price / SF$438.24
Days on Market192
Property Features for 76 Taunton Drive
General Information
Standard status
Size
Property subtype
Zoning
Additional Details
Mixed-Use Components
Three-Phase Power
Taxes and HOA fees
Annual Taxes
Building Details
Building Size
Year Built
Buildings
Listing Agency:
Sargent Real Estate
Listed By:
Daniel Sargent
(207) 667-2144
Source:
Amerorealty
Added: May 4
Changed: Nov 9
Last Checked: Nov 10 at 1:17PM
Displayed information is deemed reliable but is not guaranteed and should be independently verified. All listing content including descriptions, pricing, images are the copyrighted material of Sargent Real Estate

Ask AI about this property
Review the available facts, identify missing information and prepare questions for the agent.
Investment Insights
Based on property information with market context.
The property brings together a four-bedroom ranch-style residence with a full basement, a 3,662-square-foot workshop, and a historic three-story building. Workshop equipment includes three-phase power and a 25 hp air compressor. The upper floors of the historic building have a layout for two two-bedroom apartments, while the ground level suits retail or office use. A full-size granite cellar adds separate storage space, and a one-car garage has additional storage.
The site is zoned commercial and is approximately 15 minutes from Ellsworth. A recently installed septic system was designed to accommodate potential apartment and retail use. These existing structures and site features support a range of residential and commercial configurations.
The site is zoned commercial and is approximately 15 minutes from Ellsworth. A recently installed septic system was designed to accommodate potential apartment and retail use. These existing structures and site features support a range of residential and commercial configurations.
Key Highlights
- 3,662‑square‑foot workshop with three‑phase power and a 25 hp air compressor
- Four‑bedroom ranch‑style home with full basement
- Three‑story building laid out for two two‑bedroom apartments above retail or office space
Property Analytics
Who owns this building?
See the owner, sales and loan history
Open Analytics
Current Use
Location Intelligence
Trade Area within ½ mile
36
Businesses Nearby
Explore this area
Business Placement
Demographics for 04664, ME
1,219
Population
759
Households
1.6
Avg Household Size
48
Median Age
25%
College-Educated
97%
High-School Grad
40.2 sq mi
ZIP Area
30
Density / Sq Mi
$59,318
Median Household Income
$33,906
Median Earnings
$881
Median Rent
$209,300
Median Home Value
Check the figures for this property
Cap Rate, Value Estimation, Potential NOI and more
View Realmo Analytics
Market
Vacancy Rate% for Industrial in Northeast region


Frequently Asked Questions
What type of property is this?
Mixed-use property - Commercial zoning covers a residence, a workshop, and a separate building with space arranged for apartments and retail or office use.
Where is this mixed-use property located?
The property is located at 76 Taunton Drive Sullivan, ME.
What is the asking price?
The asking price for this property is $589,000.
What are key features of this property?
This property features: 3,662‑square‑foot workshop with three‑phase power and a 25 hp air compressor; Four‑bedroom ranch‑style home with full basement; Three‑story building laid out for two two‑bedroom apartments above retail or office space