Mixed-Use Building with
For Sale
$2,250,000
76 Sunol Street, San Jose, CA 95126
CommercialSale, SanJose, CA
Property Size3,816 SF
Lot Size0.14 Acres
Price / SF$589.62
Days on Market93
Property Features for 76 Sunol Street
General Information
Property type
Commercial Sale
Property subtype
Other
Zoning
R1-8
Parking
6
Directions
Between W. San Fernando and The Alameda
Subdivision
CentralSanJose
Standard status
Active
APN
261-33-007
Size
3,816 SF
Lot size
0.14 Acres
Utilities
Sewer type
Public Sewer
Heating system
Forced Air, Central
Cooling system
Central Air, Gas (Cooling)
Water source
Public
Building Details
Year built
1978
Floors in Building
2
Flooring type
Laminate, Unfinished, Tile
Roof type
Tile
Listing Agency:
SiliconValley MultiFamilyGroup
Listed By:
Michael Shields · License #01327546
(408) 356-1900
Added: Jul 21
Changed: Oct 21
Last Checked: Oct 21 at 8:06AM
MLS# ML82055029
Copyright © 2026 MLS Listings, Inc. All rights reserved. All information provided by the listing agent/broker is deemed reliable but is not guaranteed and should be independently verified.

Ask AI about this property
Review the available facts, identify missing information and prepare questions for the agent.
Investment Insights
Based on property information with market context.
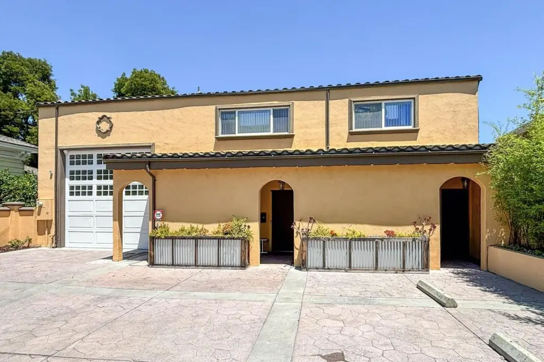
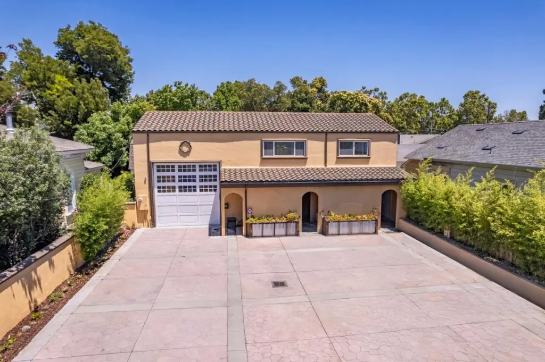
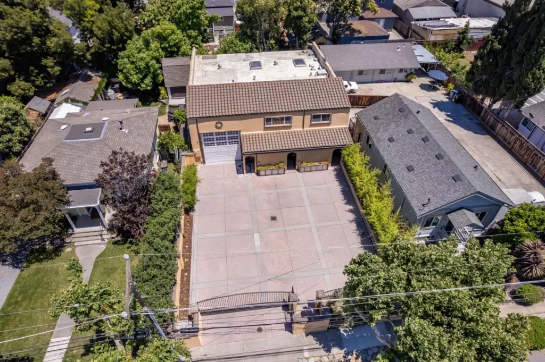
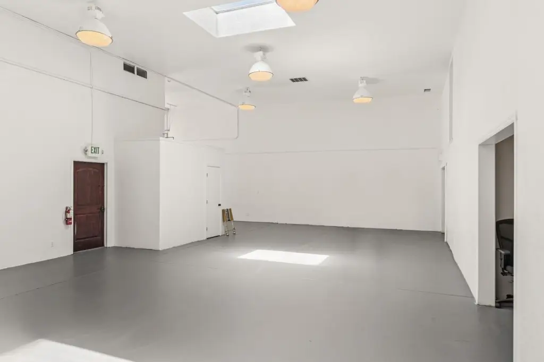
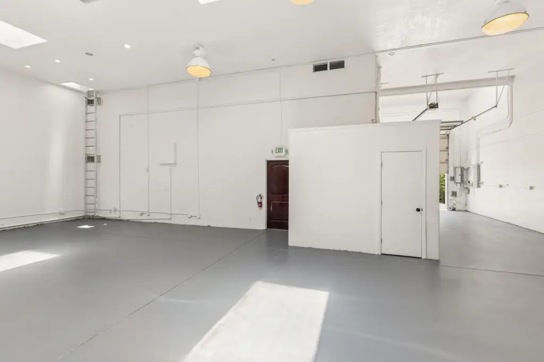
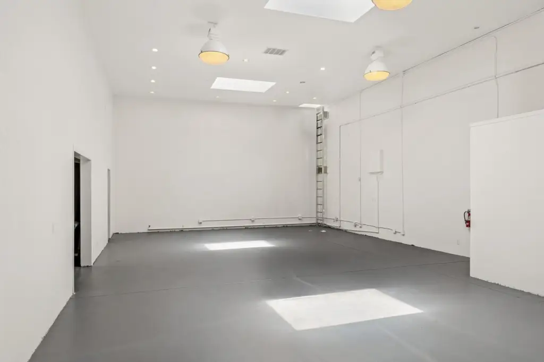
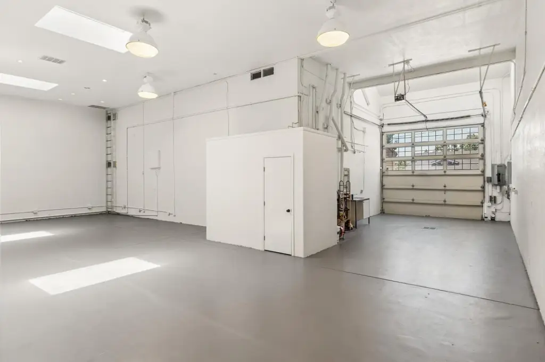
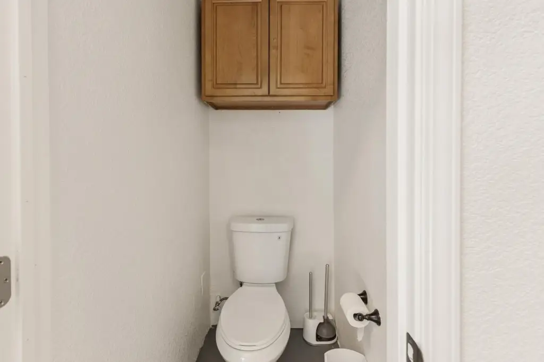
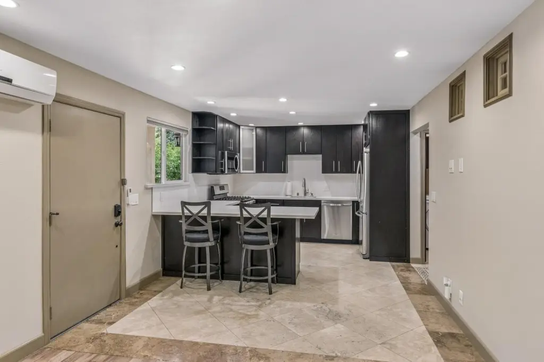
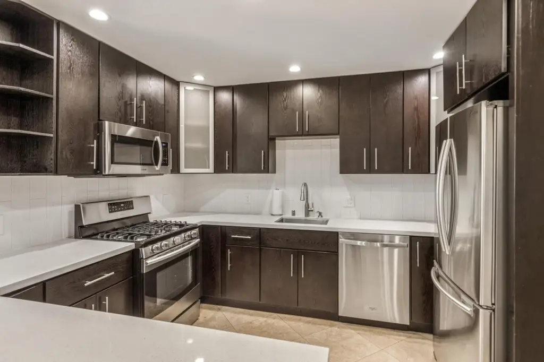
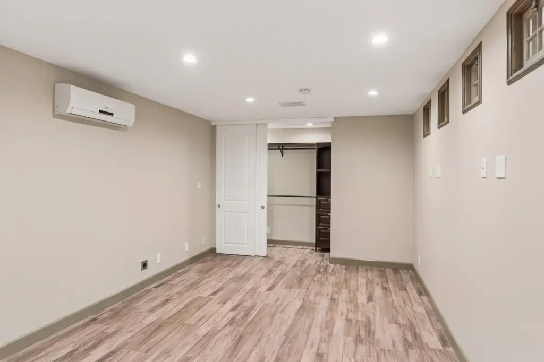
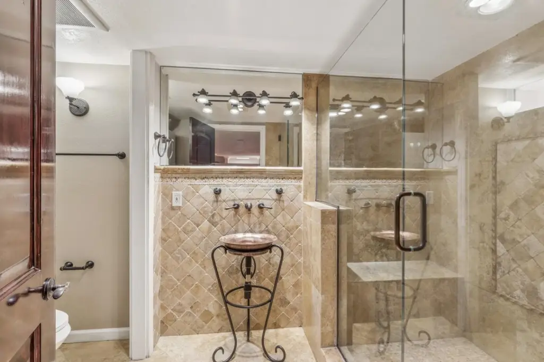
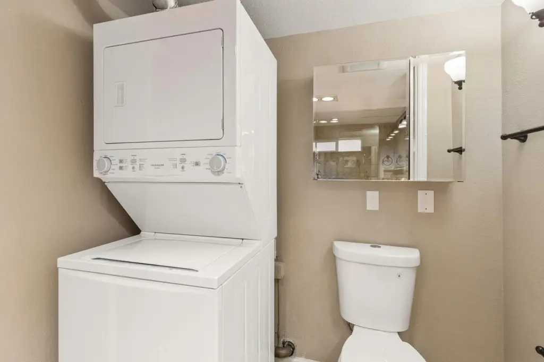
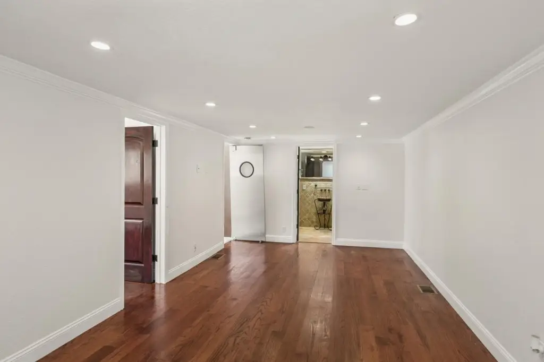
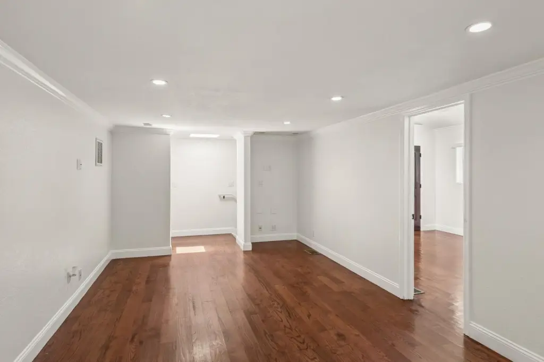
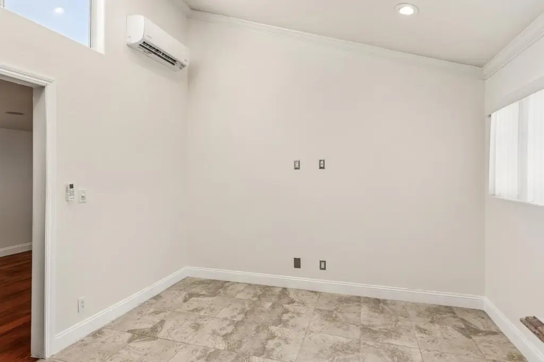
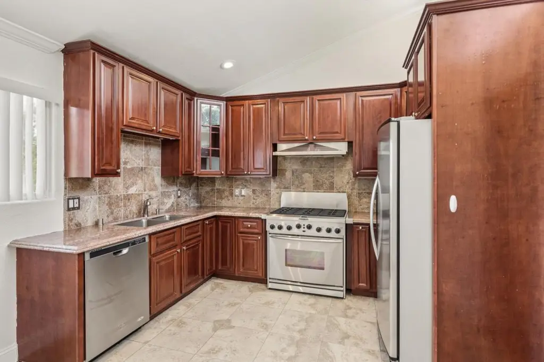
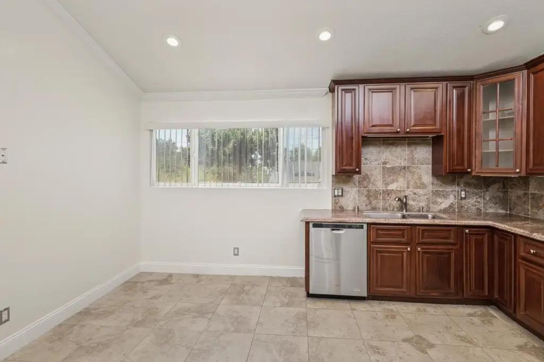
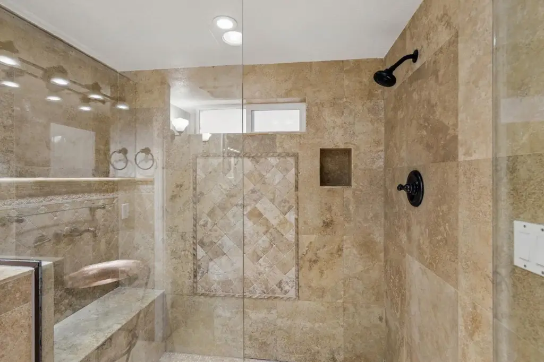
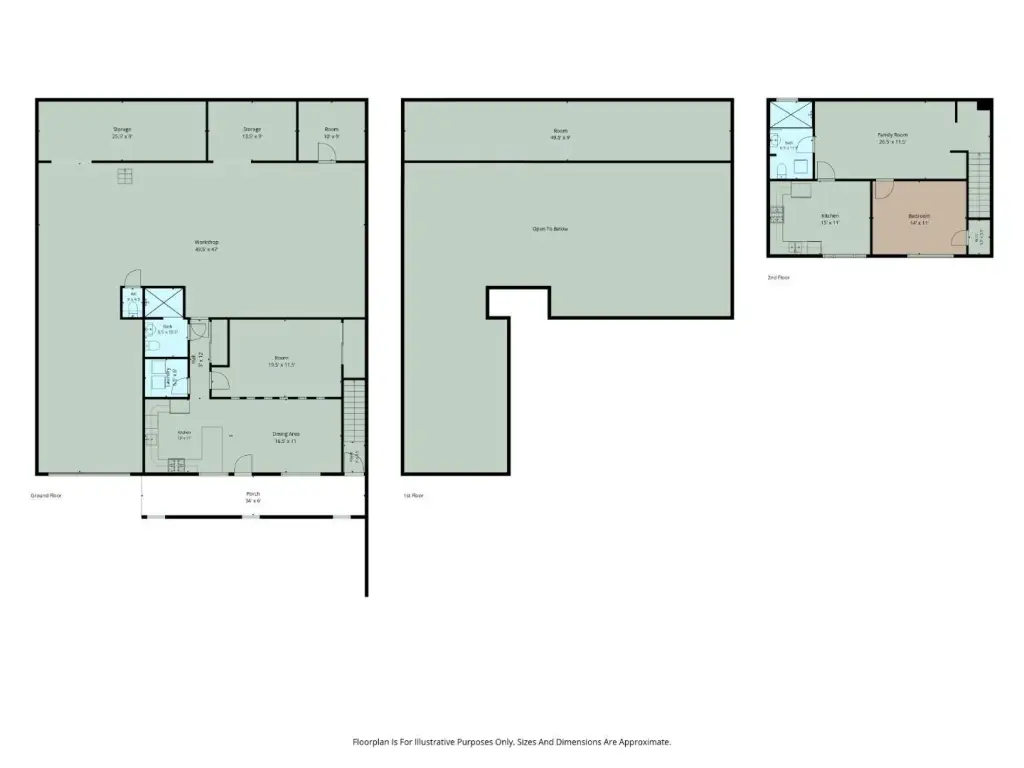
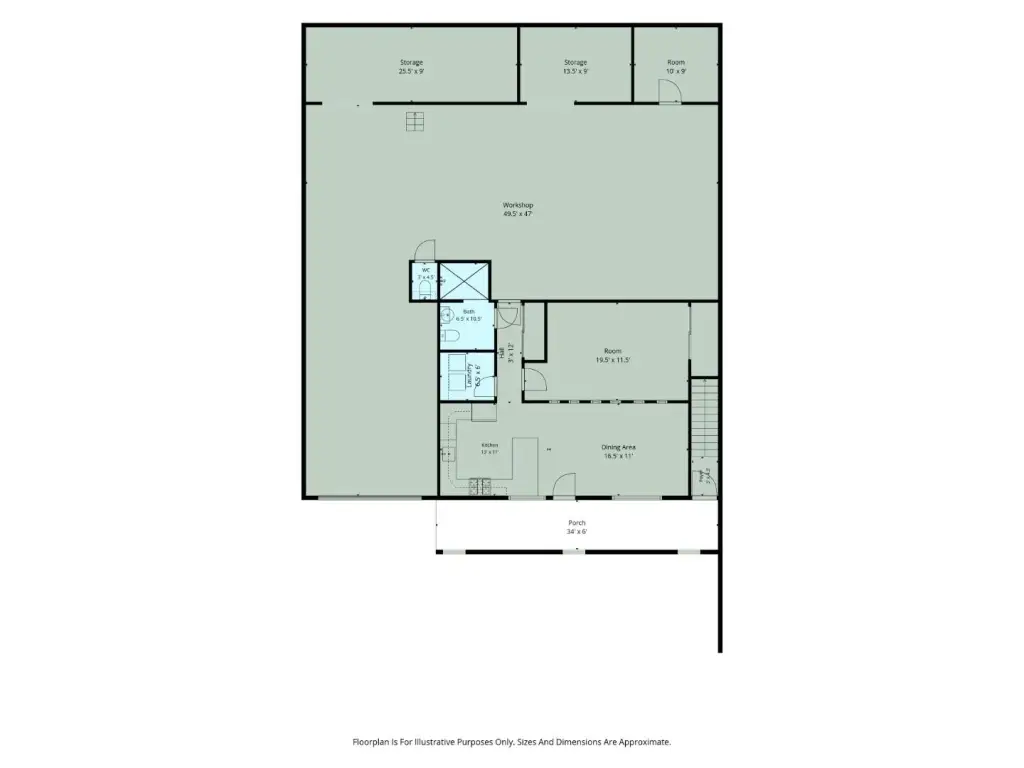
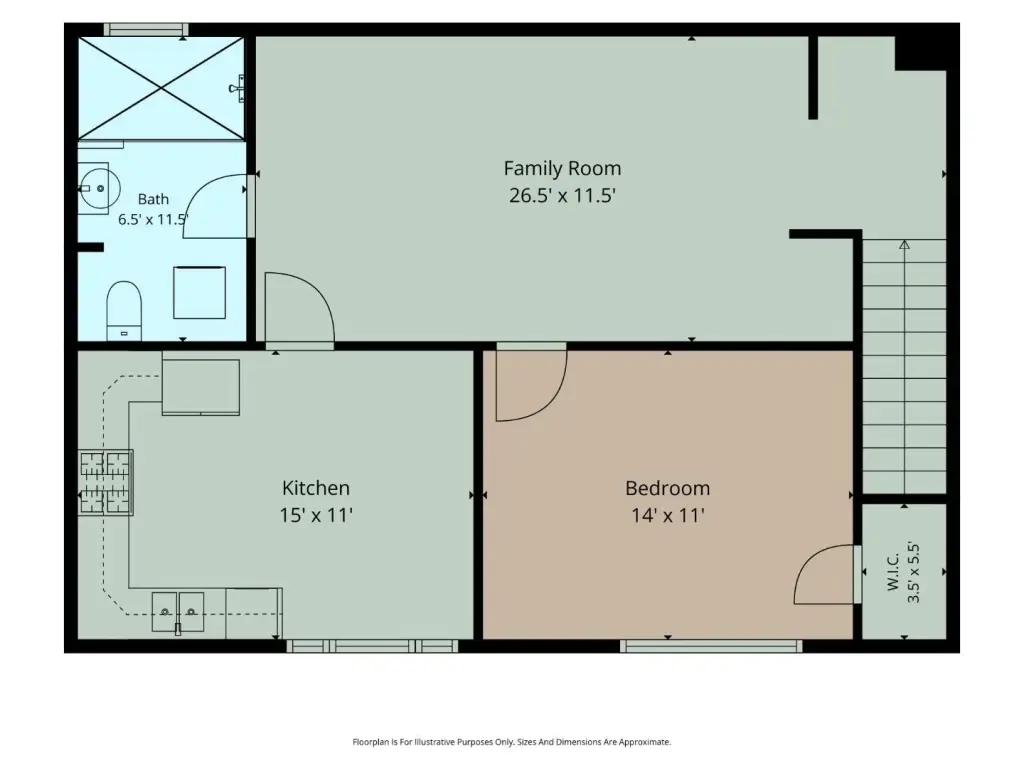
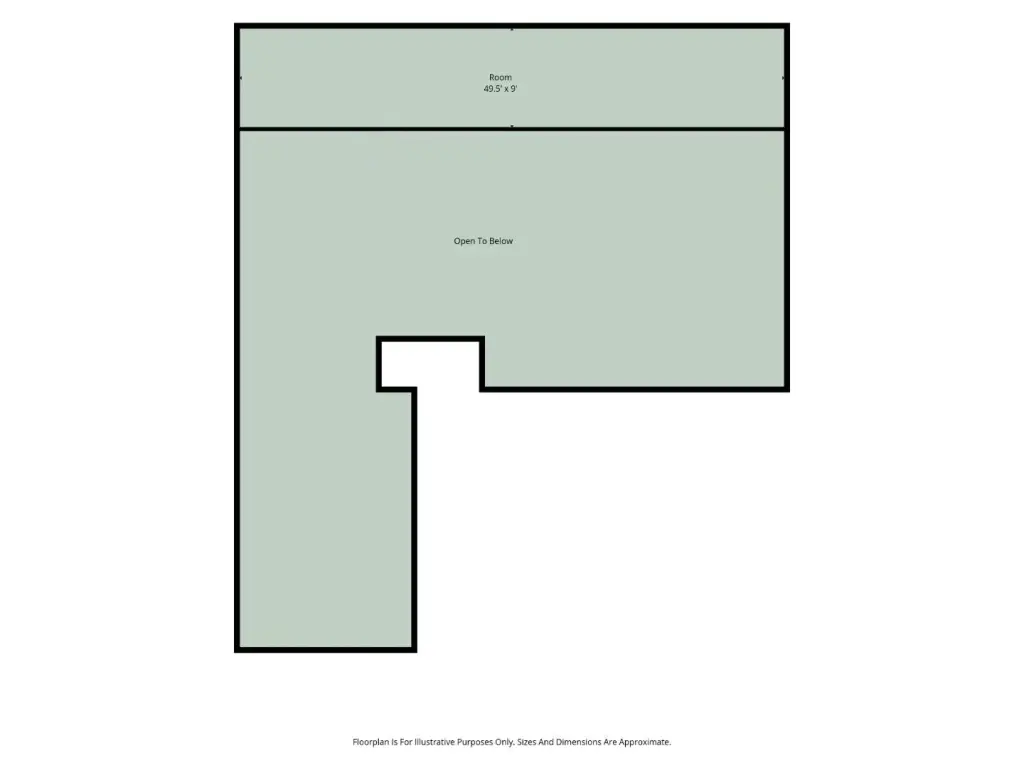
The 3,816-square-foot mixed-use property includes approximately 3,120 square feet of warehouse and industrial workspace, three offices, and a separate bathroom. A 12-foot roll-up door and 16-foot ceiling serve the warehouse, while an approximately 445-square-foot loft sits above the offices. Residential-style accommodations span the ground and second floors and include kitchens and baths. Six surface parking spaces are on site. Gas, water, and electricity are master metered, with 200-amp electrical service.
At 76 Sunol Street in San Jose’s Sunol-Midtown neighborhood, the property is approximately one mile from Downtown San Jose. Diridon Station, Caltrain, VTA light rail, future BART expansion, and Highway 280 are identified as accessible from the location. The property is zoned R1-8.
At 76 Sunol Street in San Jose’s Sunol-Midtown neighborhood, the property is approximately one mile from Downtown San Jose. Diridon Station, Caltrain, VTA light rail, future BART expansion, and Highway 280 are identified as accessible from the location. The property is zoned R1-8.
Key Highlights
- 3,816 SF building with approximately 3,120 SF of warehouse and industrial workspace
- 12' roll‑up garage door and 16' ceiling
- Approximately 445 SF loft above three offices
Financial Insights
Estimated NOI and Cap Rate
NOI / Yr
$78,991
Cap Rate
3.51%
Suggested Prices Based on Cap Rates
Cap Rate 5%
$1,579,820
$1.6M
Cap Rate 7%
$1,128,443
$1.1M
Cap Rate 9%
$877,678
$877.7K
Market Conditions
NOI Build-Up for 3,816 SF
Gross rent
$137.4K $36.00/SF
− Vacancy
−$11.0K −$2.88/SF
EGI
$126.4K $33.12/SF
− OpEx
−$47.4K −$12.42/SF
NOI
$79.0K $20.70/SF
Area
San Jose, CA
Vacancy
8.00%
Lease Rate
$36.00 /SF/Yr
Expense Ratio
37.50%
Simulate Cap Rate and NOI
Suggested Prices Based on Cap Rates
Cap Rate 5%
$1,579,820
Cap Rate 7%
$1,128,443
Cap Rate 9%
$877,678
Alternative Uses
Best Use
Mixed Use
$1.13M
$987.4K – $1.32M
NOI $78,991 @ 7.0% cap · market cap 3.51%
Second Best
Warehouse
$1.10M
$966.8K – $1.29M
NOI $77,342 @ 7.0% cap · market cap 3.44%
Theoretical Best
Office A
$2.30M
$2.02M – $2.69M
NOI $161,322 @ 7.0% cap · market cap 7.17%
Zoning and permitted uses should be independently verified with authorities.
How Realmo checks its estimates
Property Analytics
Unlock full access to Insights
Subscribe to Realmo Intelligence
Open Analytics
Current Use
Lease Details
16 ft
Clear height
1
Drive-in doors
Yes
Highway access
Yes
Utilities to site
Location Intelligence
Trade Area within ½ mile
2,604
Businesses Nearby
Explore this area
Business Placement
Demographics for 95126, CA
37,372
Population
16,936
Households
2.2
Avg Household Size
36
Median Age
55%
College-Educated
89%
High-School Grad
3.3 sq mi
ZIP Area
11,325
Density / Sq Mi
$127,297
Median Household Income
$72,722
Median Earnings
$2,544
Median Rent
$1,195,700
Median Home Value
Check the figures for this property
Cap Rate, Value Estimation, Potential NOI and more
View Realmo Analytics
Market
Vacancy Rate% for Industrial in West region


Frequently Asked Questions
What type of property is this?
Mixed-use property - Combines industrial workspace with residential-style accommodations, offices, and on-site parking.
Where is this mixed-use property located?
The property is located at 76 Sunol Street San Jose, CA.
What is the asking price?
The asking price for this property is $2,250,000.
What are key features of this property?
This property features: 3,816 SF building with approximately 3,120 SF of warehouse and industrial workspace; 12' roll‑up garage door and 16' ceiling; Approximately 445 SF loft above three offices


