Historic Hotel and Restaurant
76 S Main Street, Soda Springs, ID 83276
For Sale
New
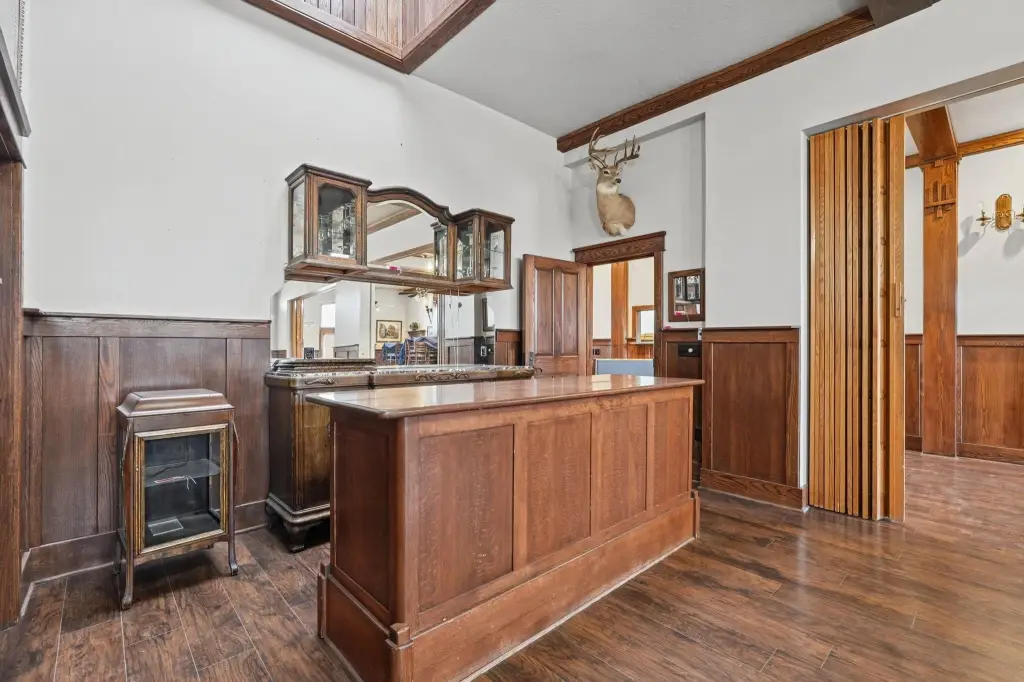
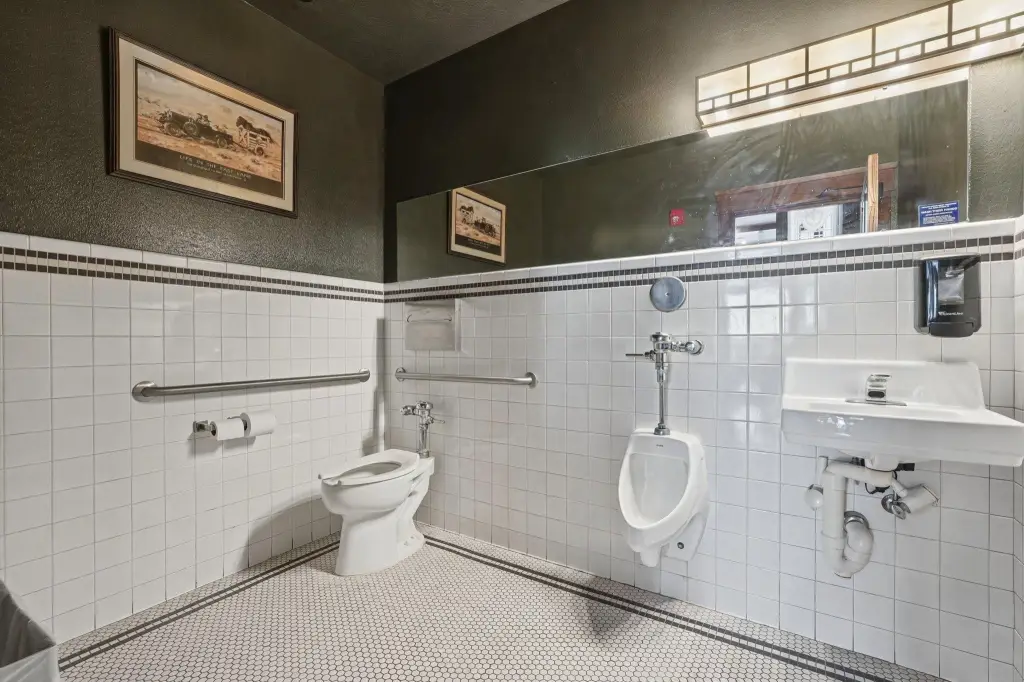
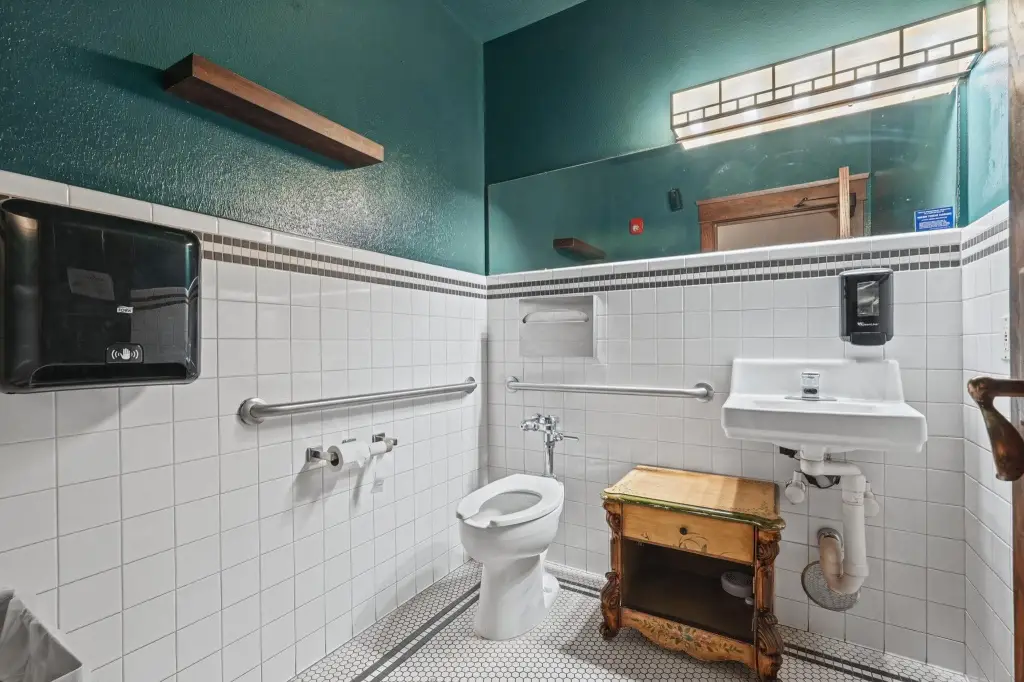
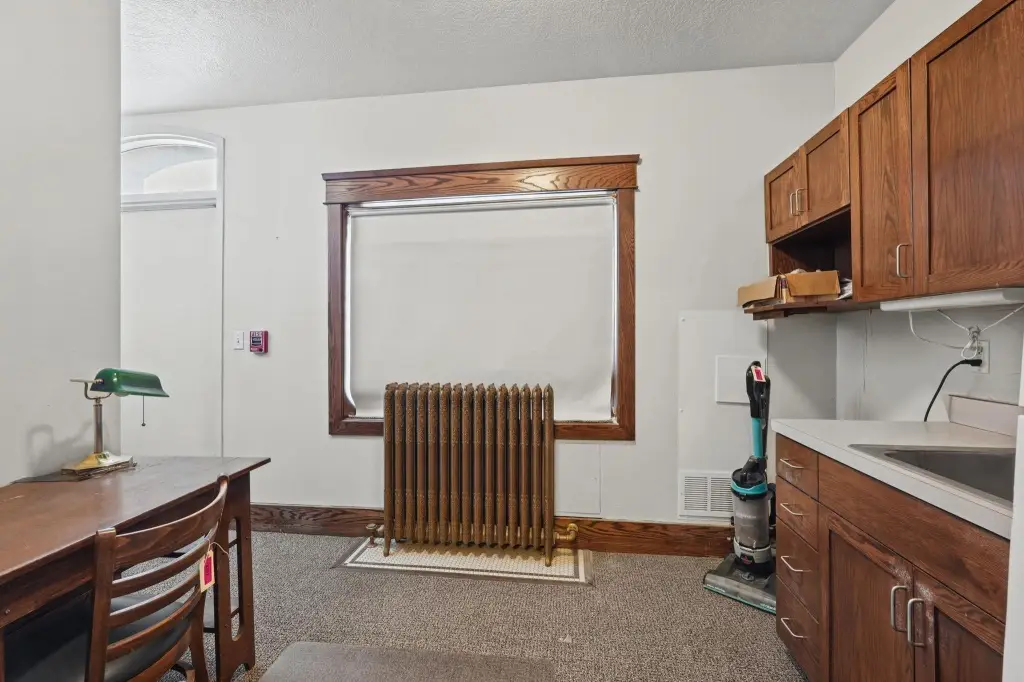
$650,000
COMMERCIAL/INDUSTRIAL, Soda Springs, ID
Property SizeContact for details
Lot Size0.50 Acres
Days on Market4
Property Features for 76 S Main Street
General Information
Property type
Property subtype
Zoning
Subdivision
Lot features
Directions
Standard status
Lot size
Additional Details
Mixed-Use Components
Taxes and HOA fees
Tax Description
Legal Description
Utilities
Heating system
Water source
Amenities
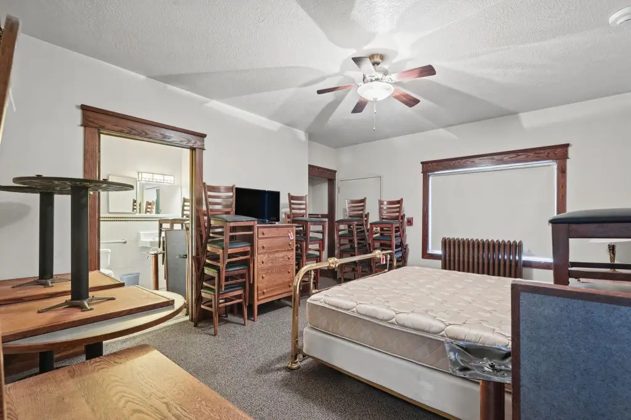
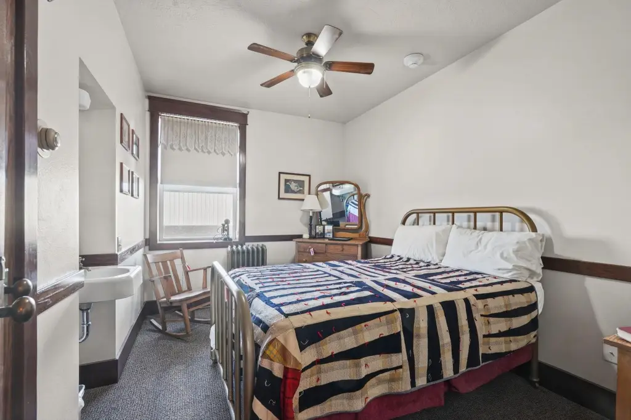
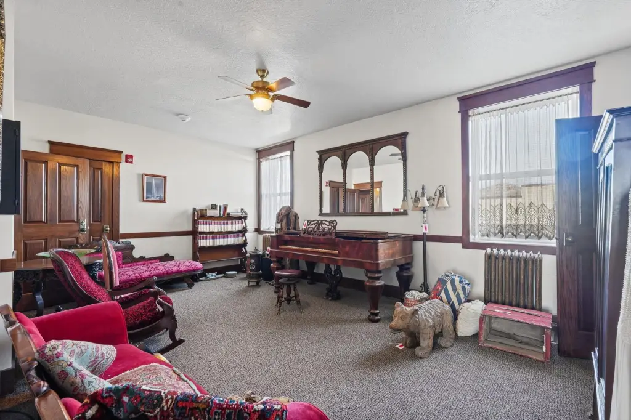
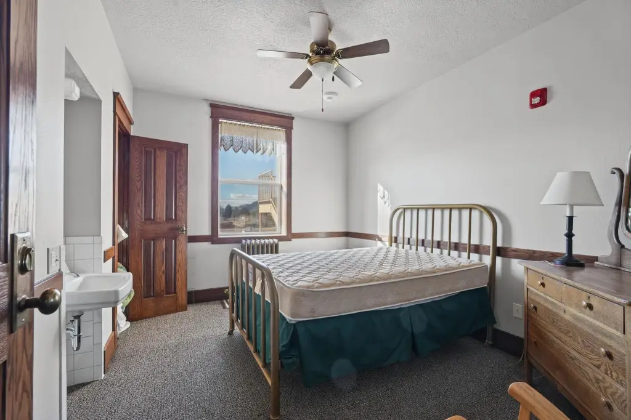
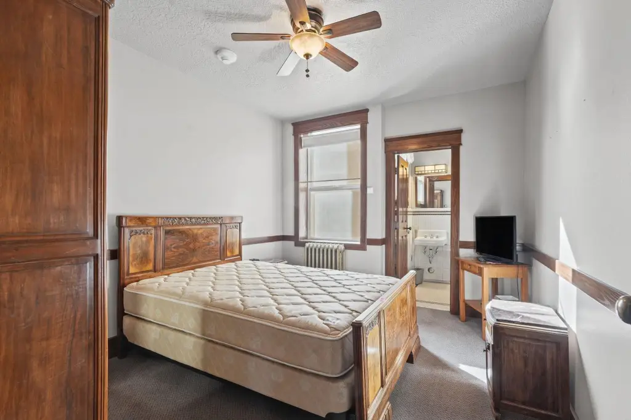
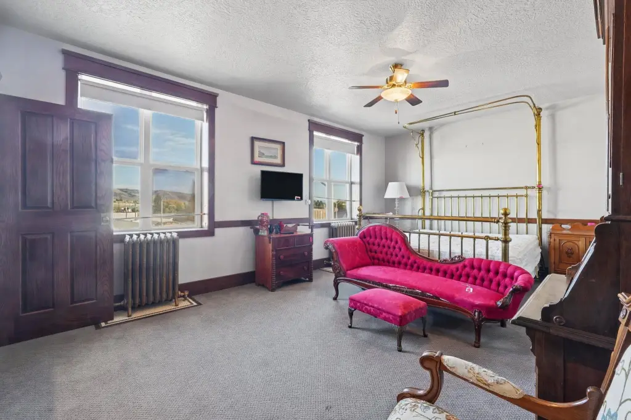
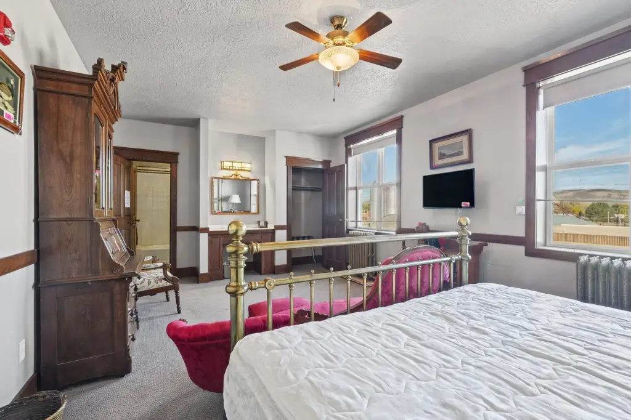
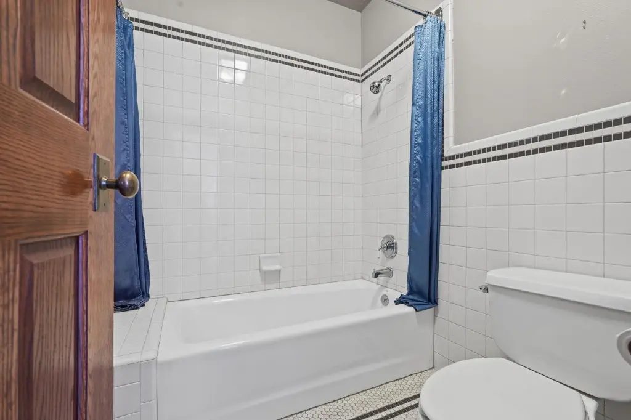
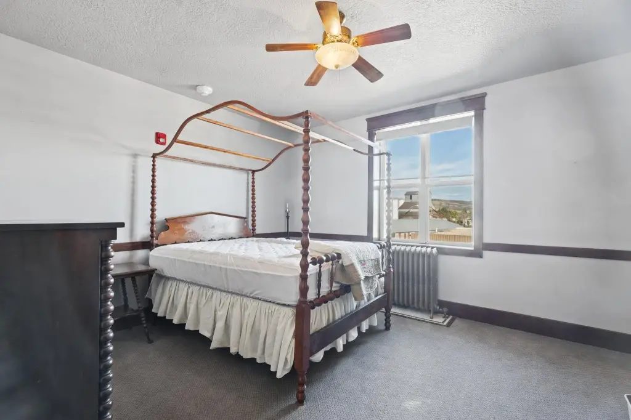
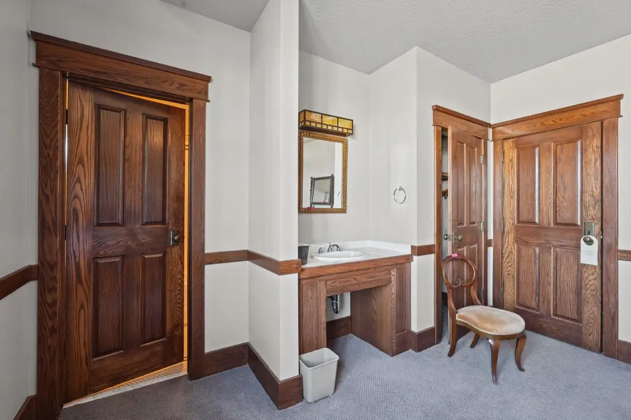
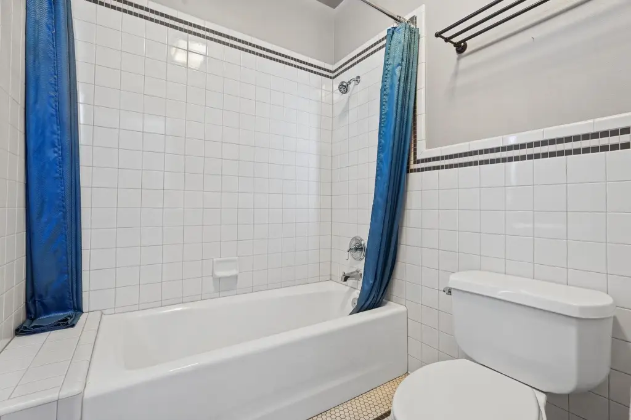
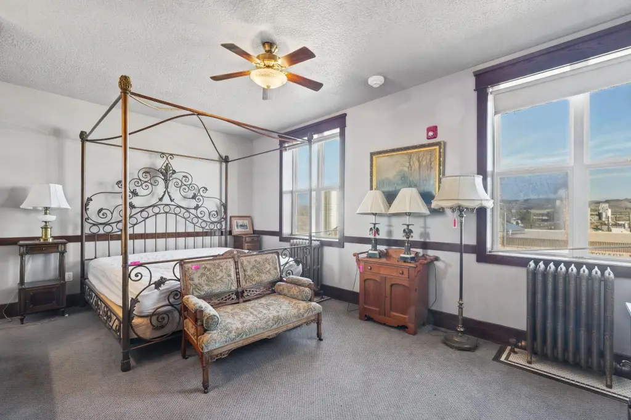
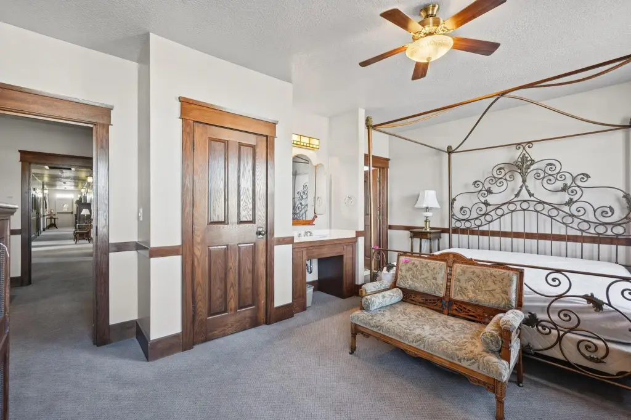
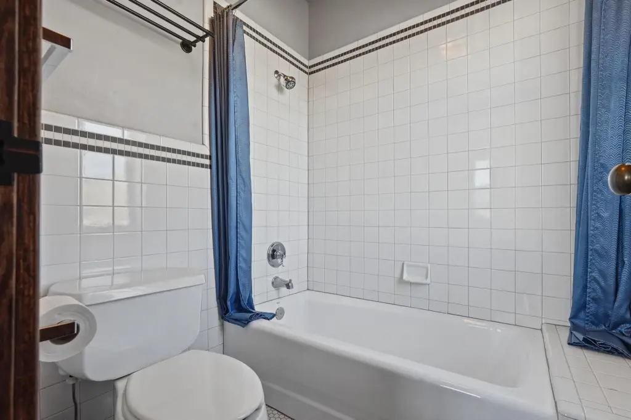
hotel rooms
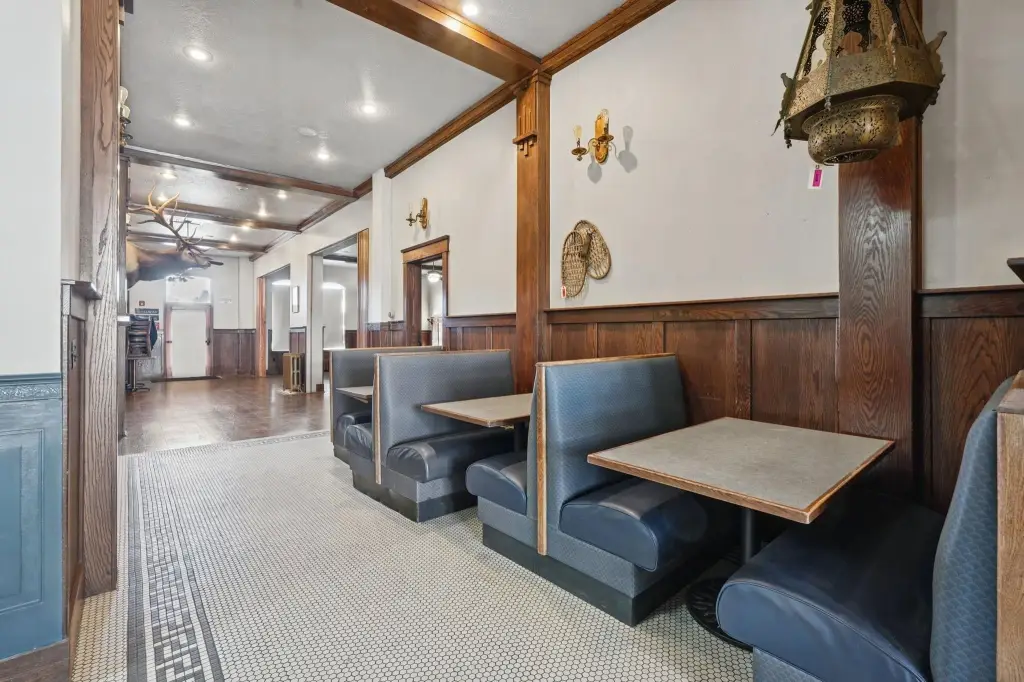
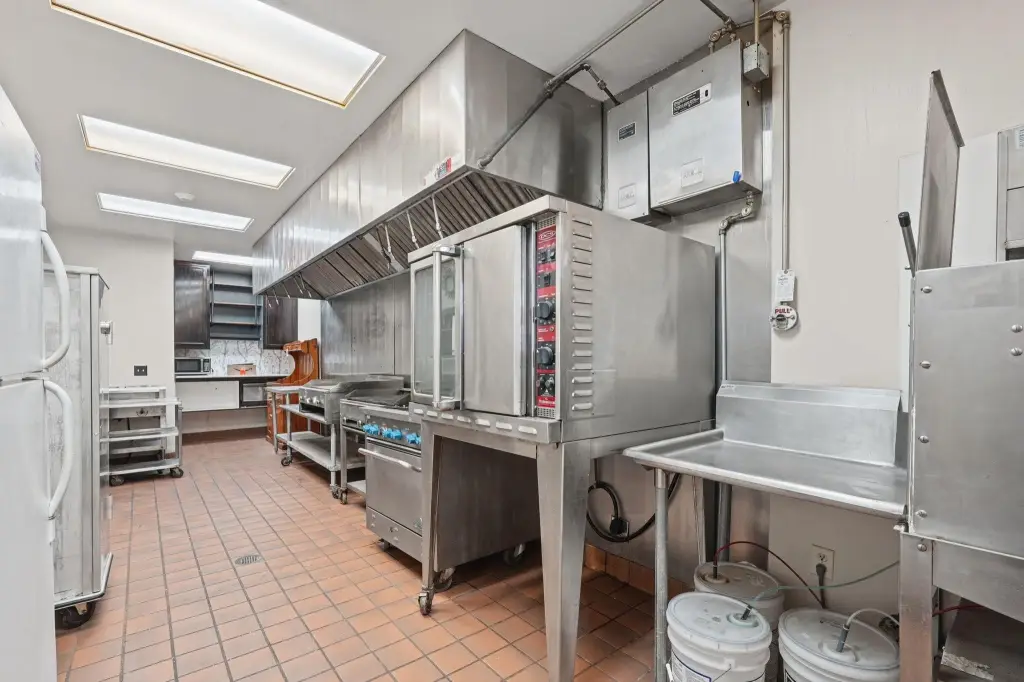
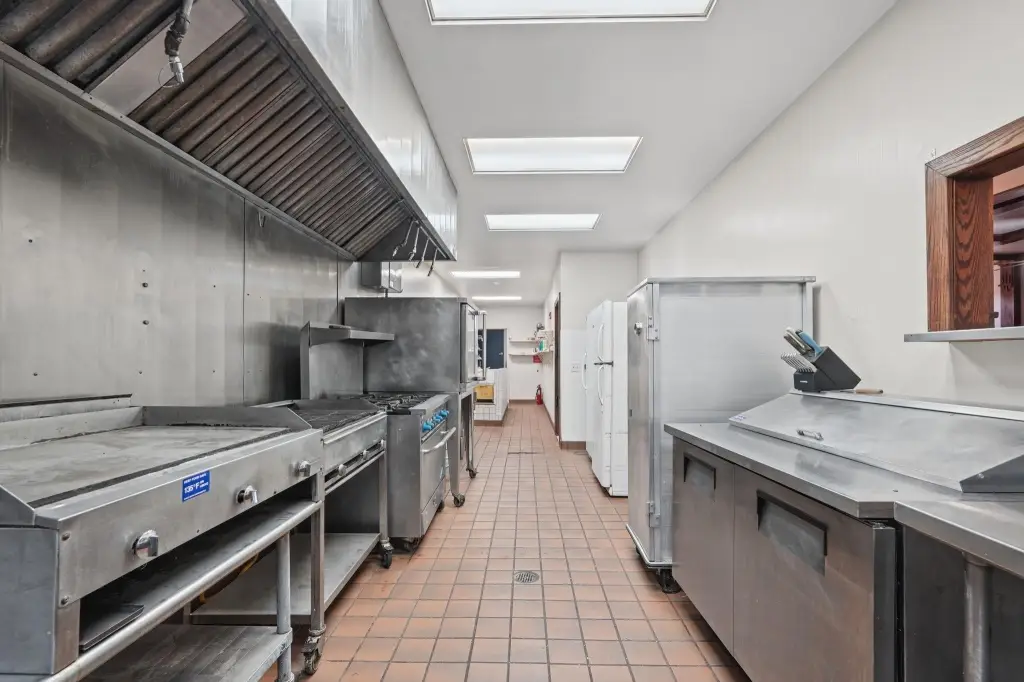
restaurant and commercial kitchen space
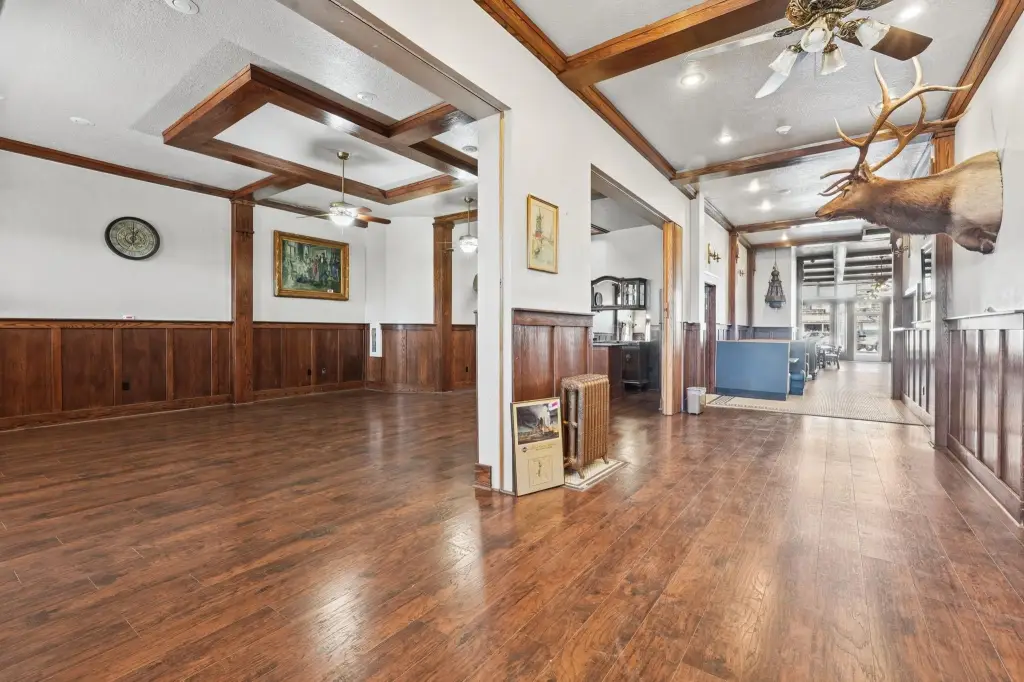
banquet areas
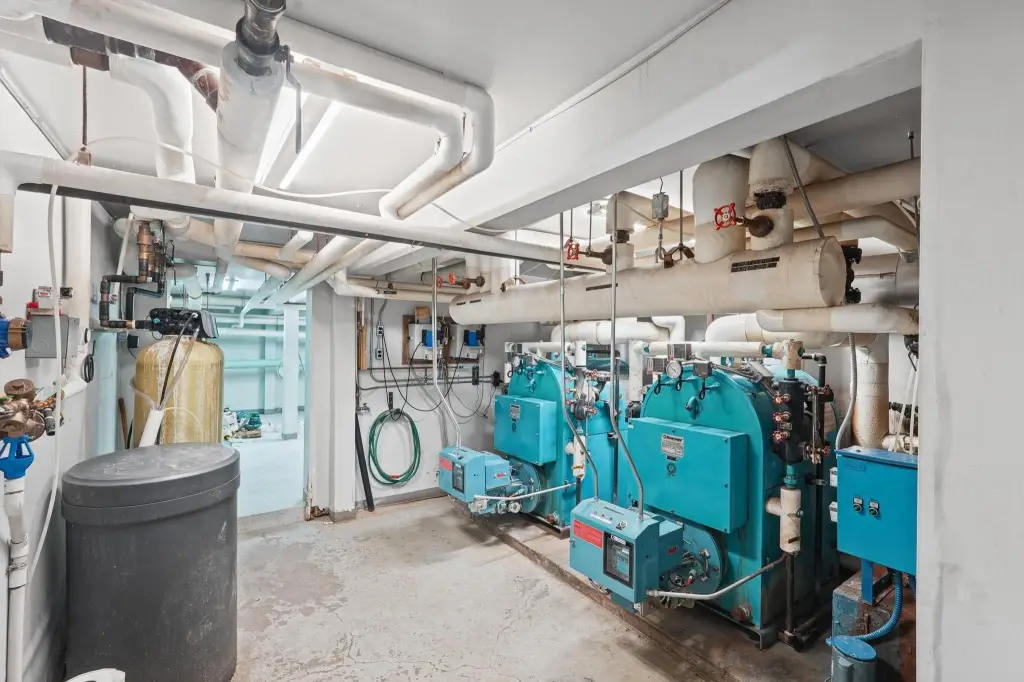
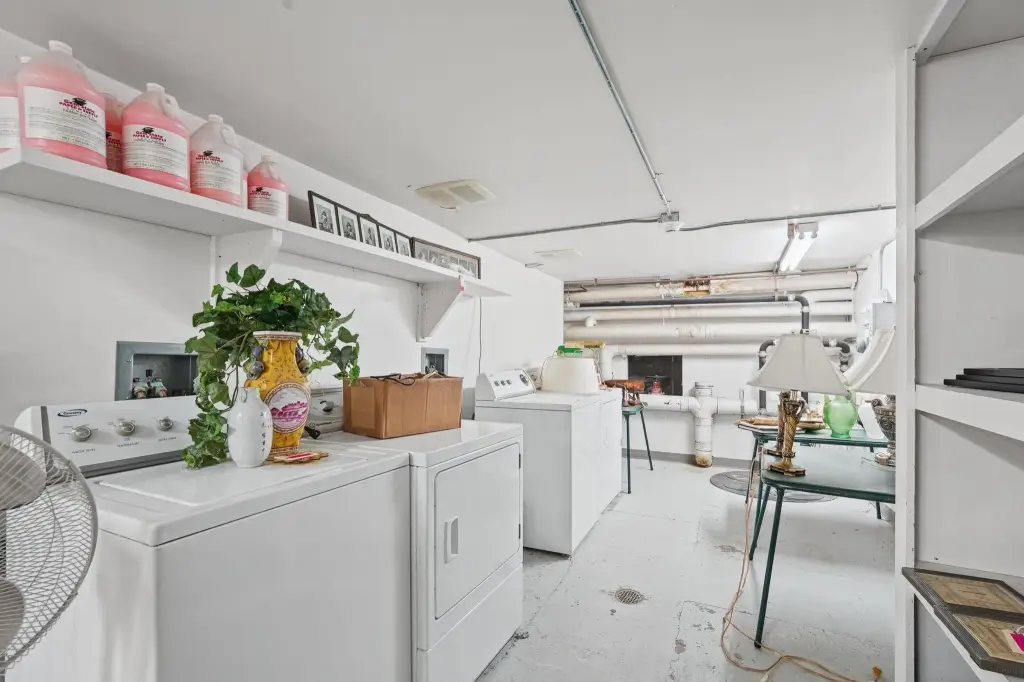
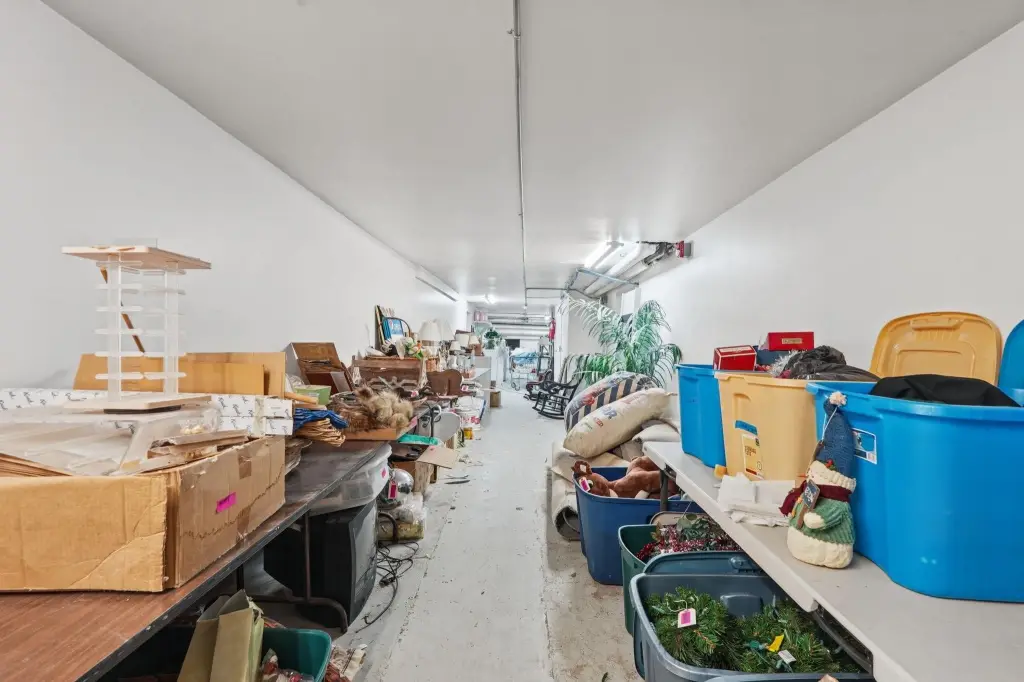
full basement
Building Details
Year built
Building materials
Roof type
Buildings
Listing Agency:
Premier Properties Real Estate Co.
(208) 232-5025
Listed By:
Staci Hernandez
(208) 221-5409
Added: Nov 10
Last Checked: Nov 13 at 11:06PM
MLS# 584013
Copyright © 2026 Greater Pocatello Association of REALTORS®. All rights reserved. All information provided by the listing agent/broker is deemed reliable but is not guaranteed and should be independently verified.

Ask AI about this property
Review the available facts, identify missing information and prepare questions for the agent.
Investment Insights
Based on property information with market context.
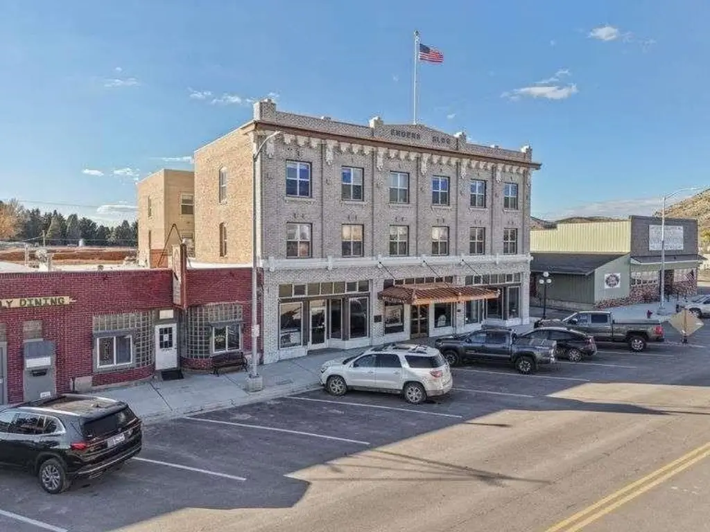
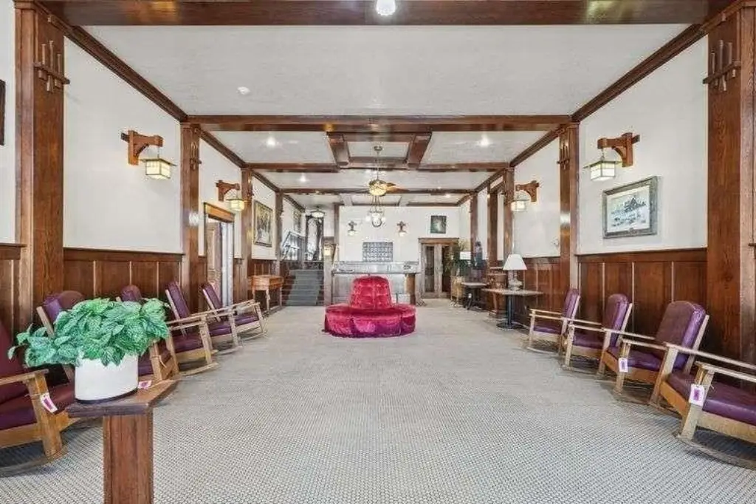
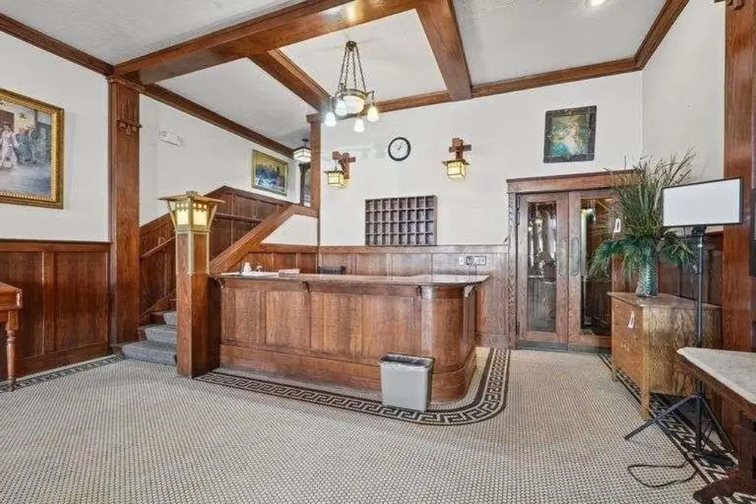
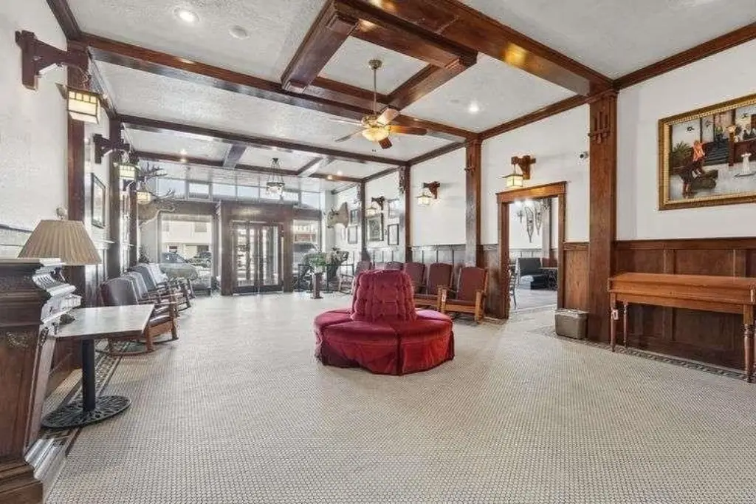
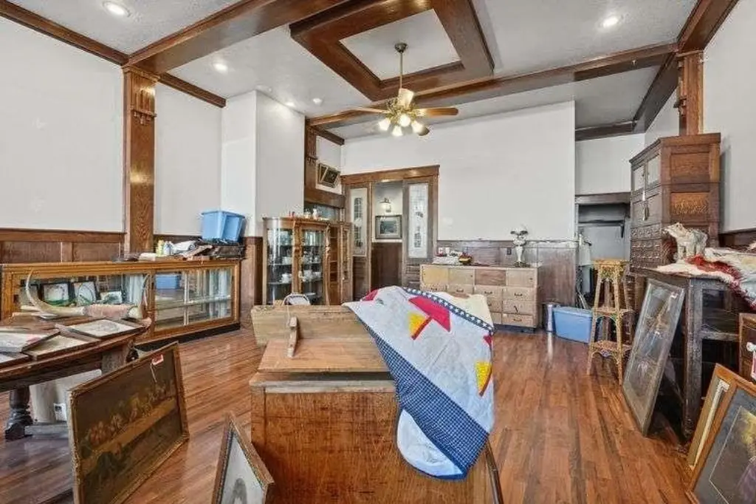
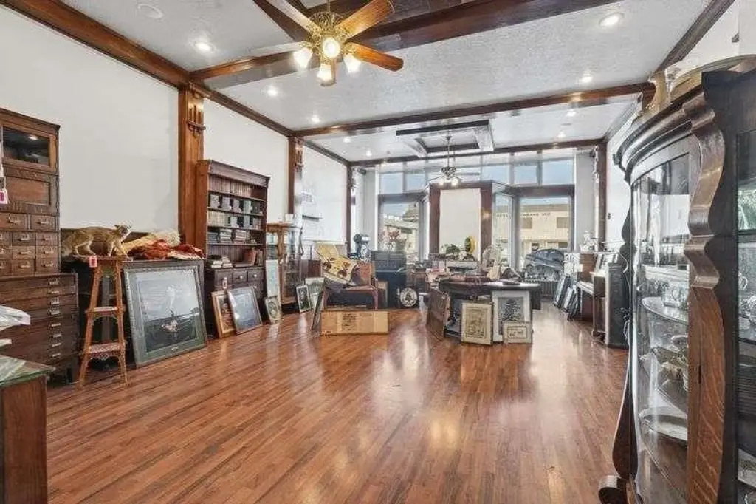
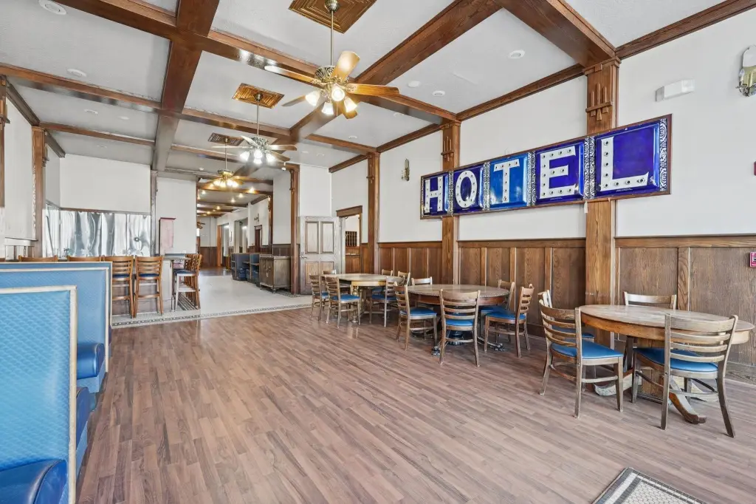
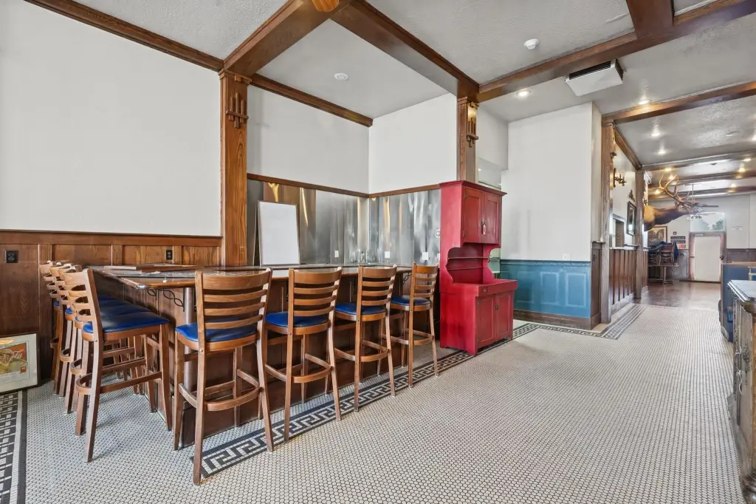
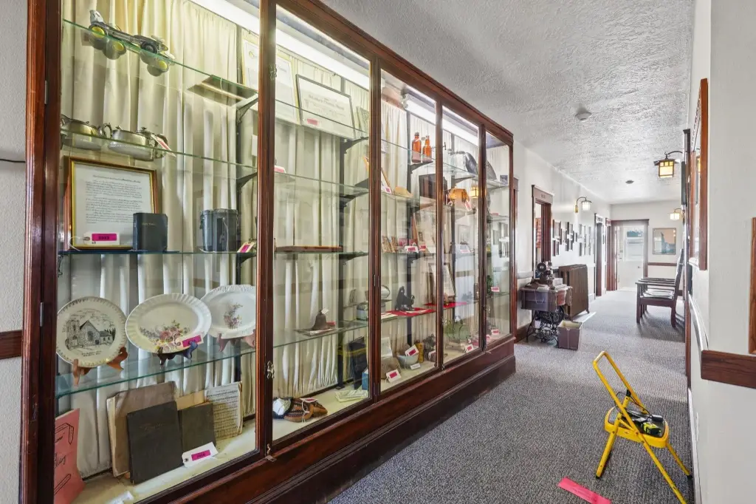
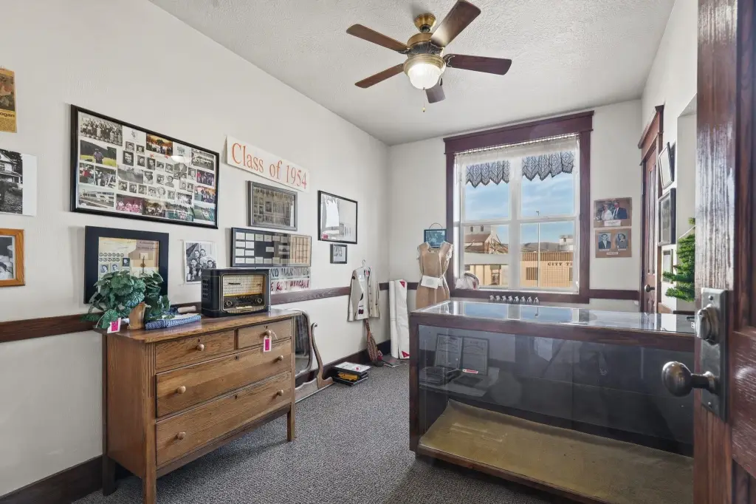
The Enders Building is a three-story brick property constructed in 1919, with hotel rooms, restaurant space, a commercial kitchen, banquet areas, and a full basement. The building occupies approximately 0.5 acres and is zoned Commercial General. Radiant heat, a membrane roof, and public water are among its documented building systems and services.
At 76 S Main Street in Soda Springs, the property is near the Soda Springs Geyser. Its combination of lodging, food service, and event space is housed within one historic building.
At 76 S Main Street in Soda Springs, the property is near the Soda Springs Geyser. Its combination of lodging, food service, and event space is housed within one historic building.
Key Highlights
- Three‑story brick building constructed in 1919
- Hotel rooms, restaurant space, and commercial kitchen
- Banquet areas and a full basement
Property Analytics
Who owns this building?
See the owner, sales and loan history
Open Analytics
Current Use
Location Intelligence
Trade Area within ½ mile
319
Businesses Nearby
34k
Monthly Visits Nearby
Explore this area
Business Placement
Foot Traffic Nearby
Shops & Services 40%
Home Improvements & Furnishings 27%
Groceries 18%
Dining 15%
Bomgaars
Home Improvements & Furnishings
6,096 visits/mo
0.4 miles
Lallatin Food Town
Groceries
6,090 visits/mo
0.2 miles
Family Dollar
Shops & Services
5,510 visits/mo
0.4 miles
Chevron
Shops & Services
4,984 visits/mo
0.5 miles
Arctic Circle
Dining
2,924 visits/mo
0.3 miles
Demographics for 83276, ID
4,311
Population
1,856
Households
2.3
Avg Household Size
37
Median Age
12%
College-Educated
87%
High-School Grad
693.7 sq mi
ZIP Area
6
Density / Sq Mi
$57,500
Median Household Income
$26,677
Median Earnings
$839
Median Rent
$224,700
Median Home Value
Check the figures for this property
Cap Rate, Value Estimation, Potential NOI and more
View Realmo Analytics
Market
Vacancy Rate% for Retail in West region

Frequently Asked Questions
What type of property is this?
Mixed-use property - Three-story brick property combines lodging, dining, banquet, and commercial kitchen areas in a downtown setting.
Where is this mixed-use property located?
The property is located at 76 S Main Street Soda Springs, ID.
What is the asking price?
The asking price for this property is $650,000.
What are key features of this property?
This property features: Three‑story brick building constructed in 1919; Hotel rooms, restaurant space, and commercial kitchen; Banquet areas and a full basement



