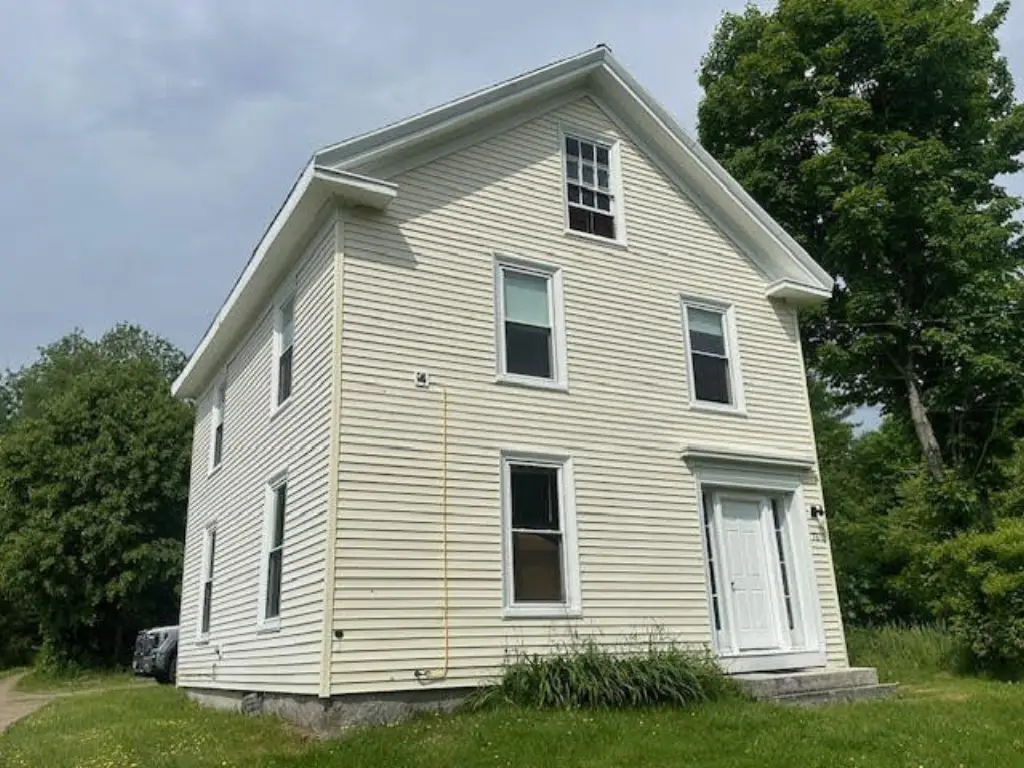
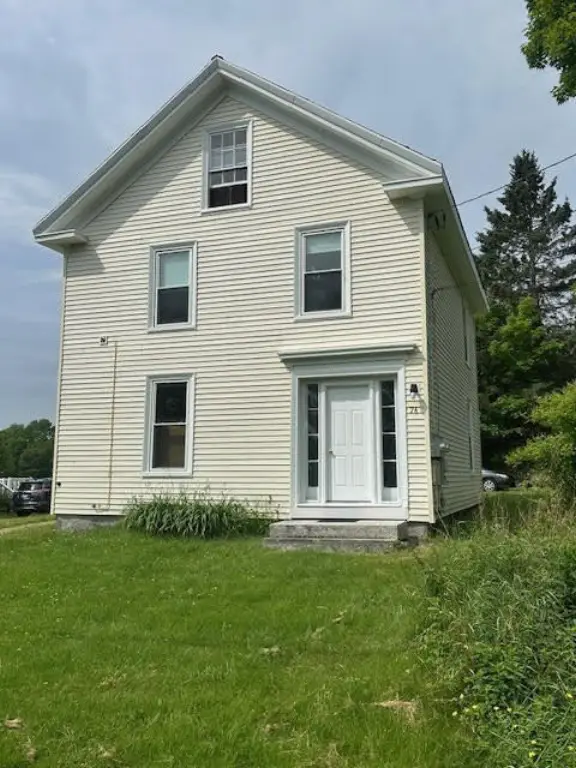
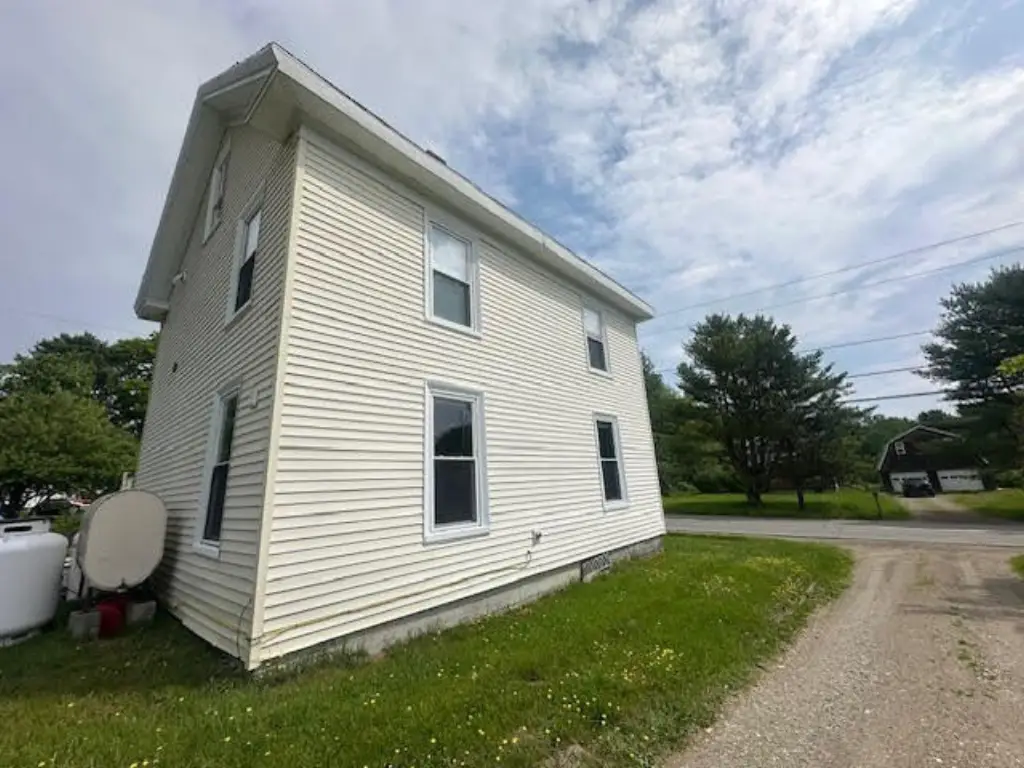
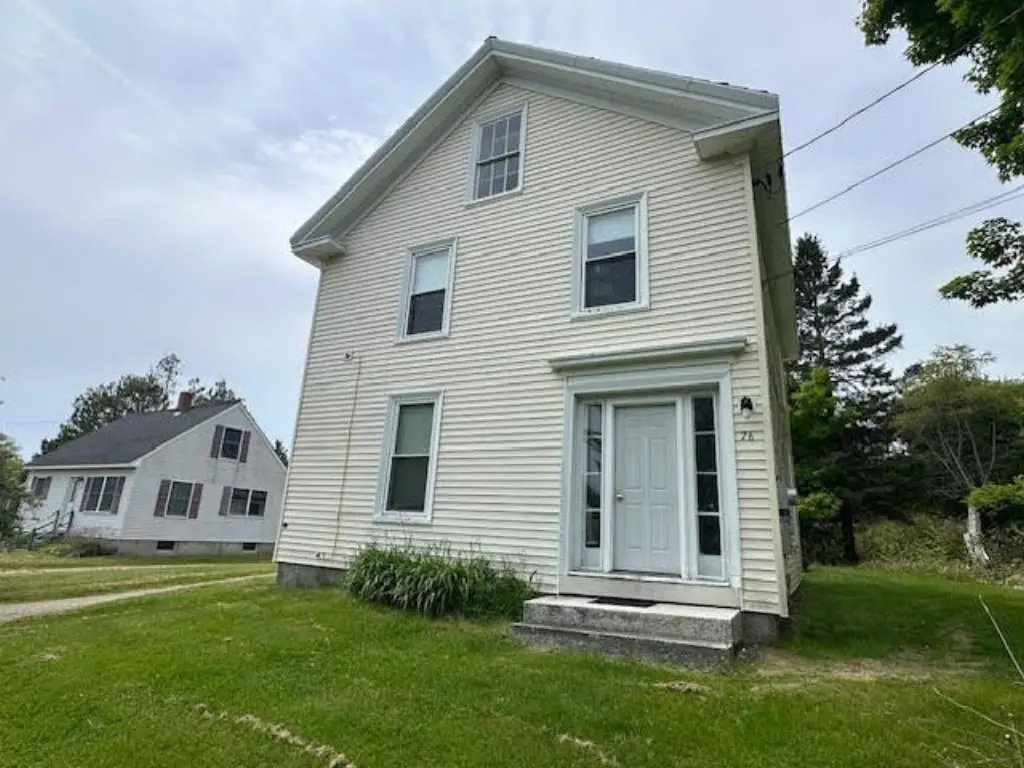
Two-Unit Duplex with Slate


For Sale
$295,000
76 Mount Ephraim Road, Searsport, ME 04974
Multi-Family, Searsport, ME
Property Size1,500 SF
Lot Size0.46 Acres
Price / SF$196.67
Days on Market89
Property Features for 76 Mount Ephraim Road
General Information
Property type
Residential Multi Family
Property subtype
Other
Zoning
Searsport
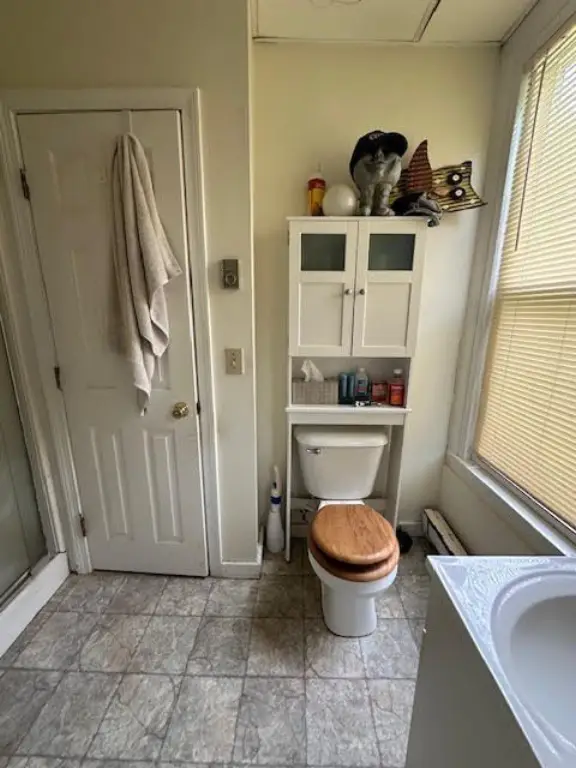
Bathrooms
2
Full bathrooms
2
Rooms
Basement, Bathroom 2, Bathroom 1
Pets allowed
No
Interior features
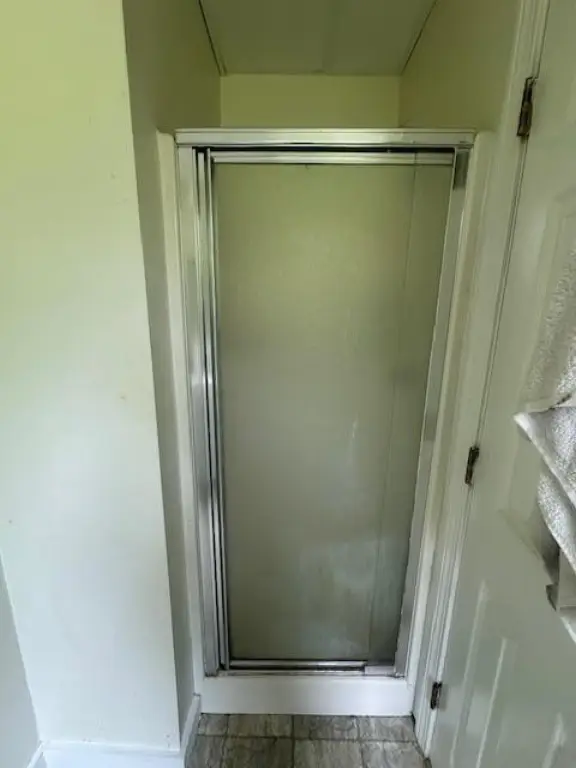
1st Floor Bedroom, Shower, Storage
Basement
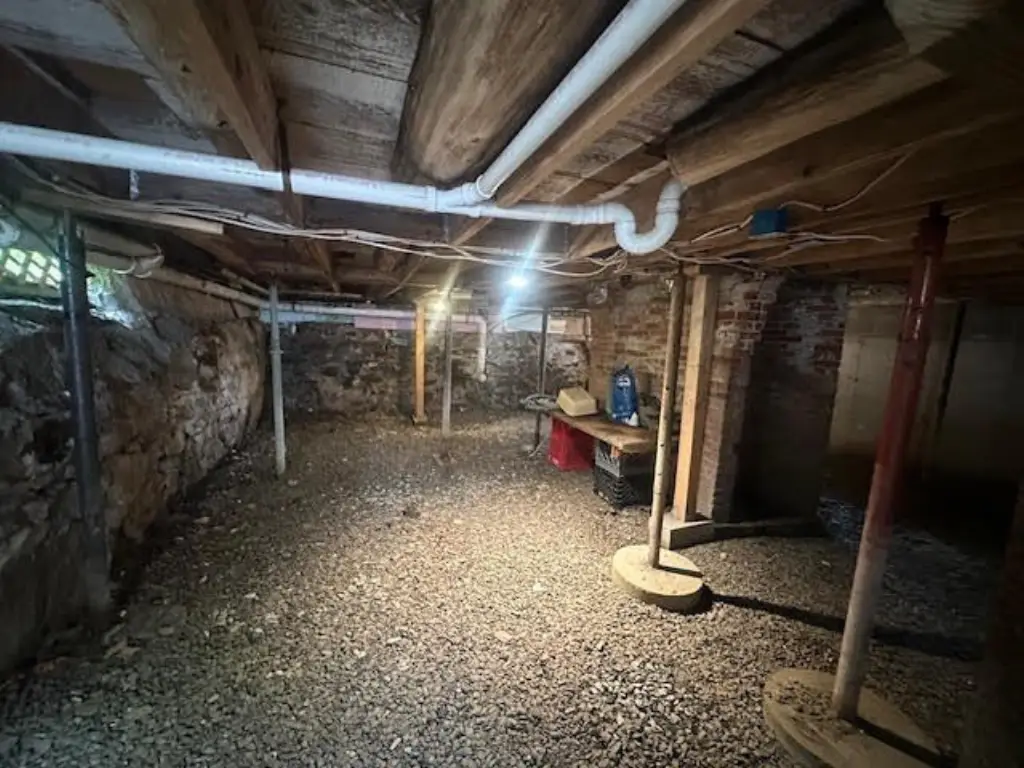
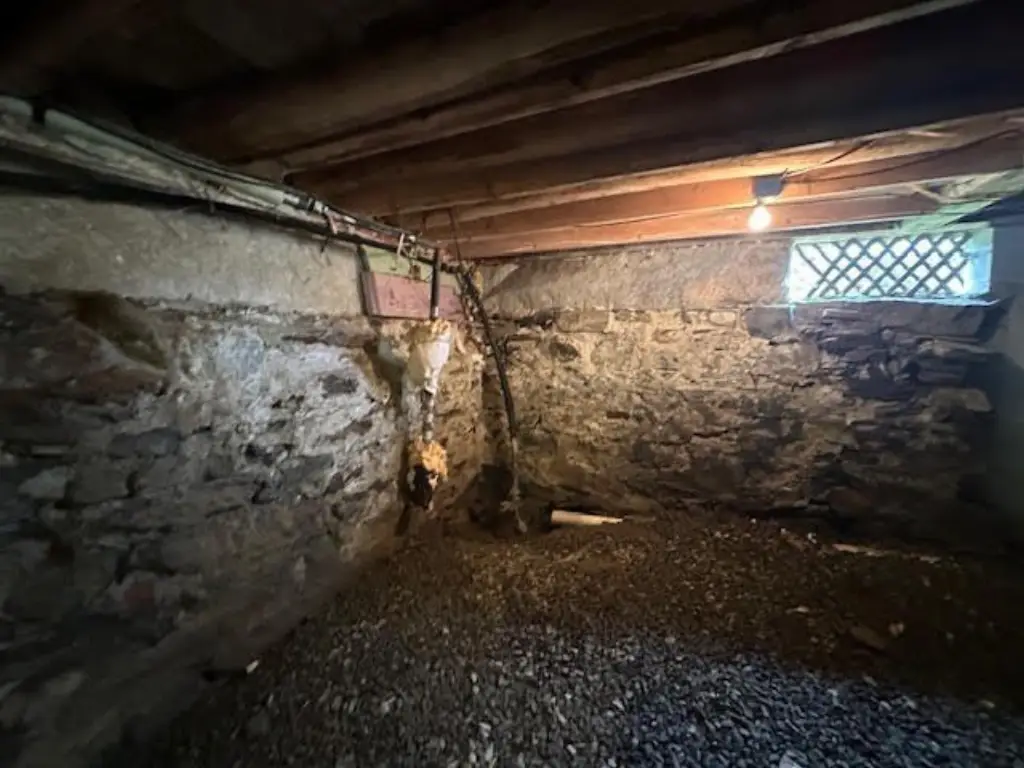
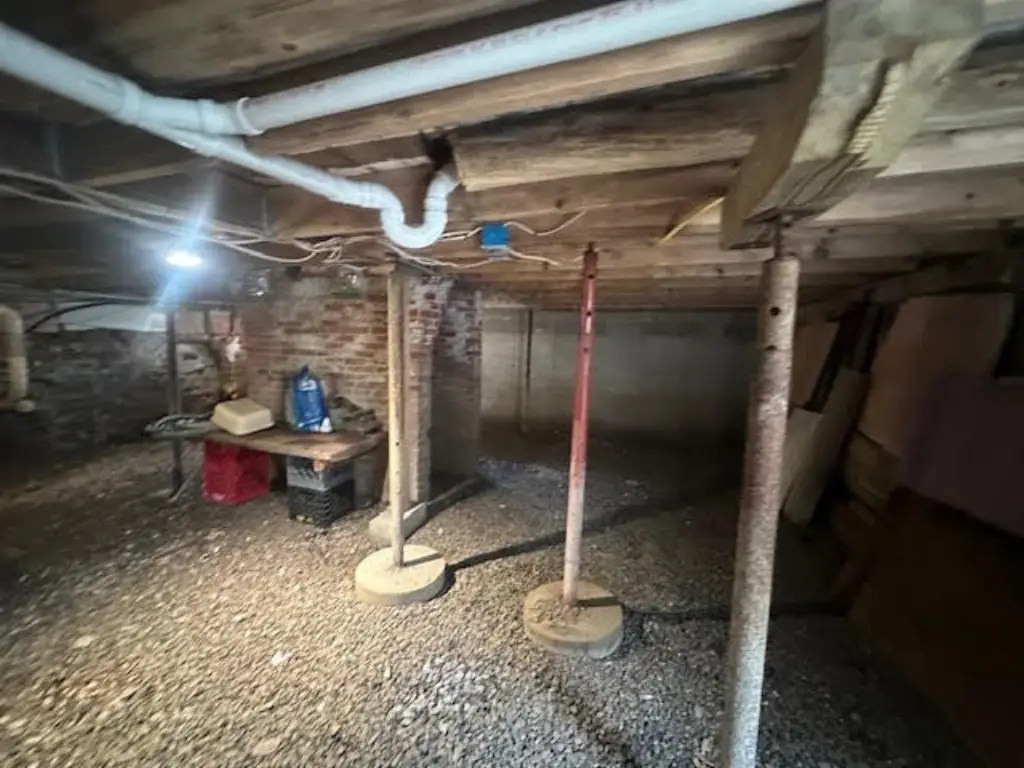
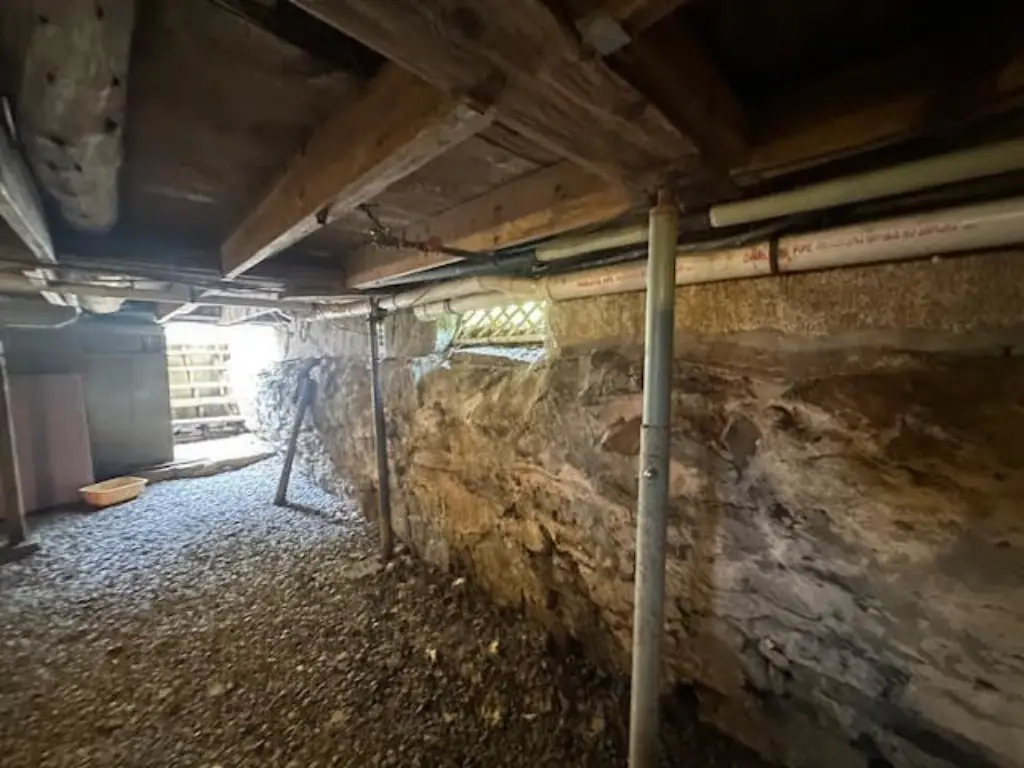
Sump Pump, Unfinished, Dirt Floor
Lot features
Level, Wooded, Near Town, Neighborhood
Standard status
Active
Size
1,500 SF
Lot size
0.46 Acres
Taxes and HOA fees
Tax Year
2025
Tax Annual Amount
2759
Utilities
Sewer type
Public Sewer
Heating system
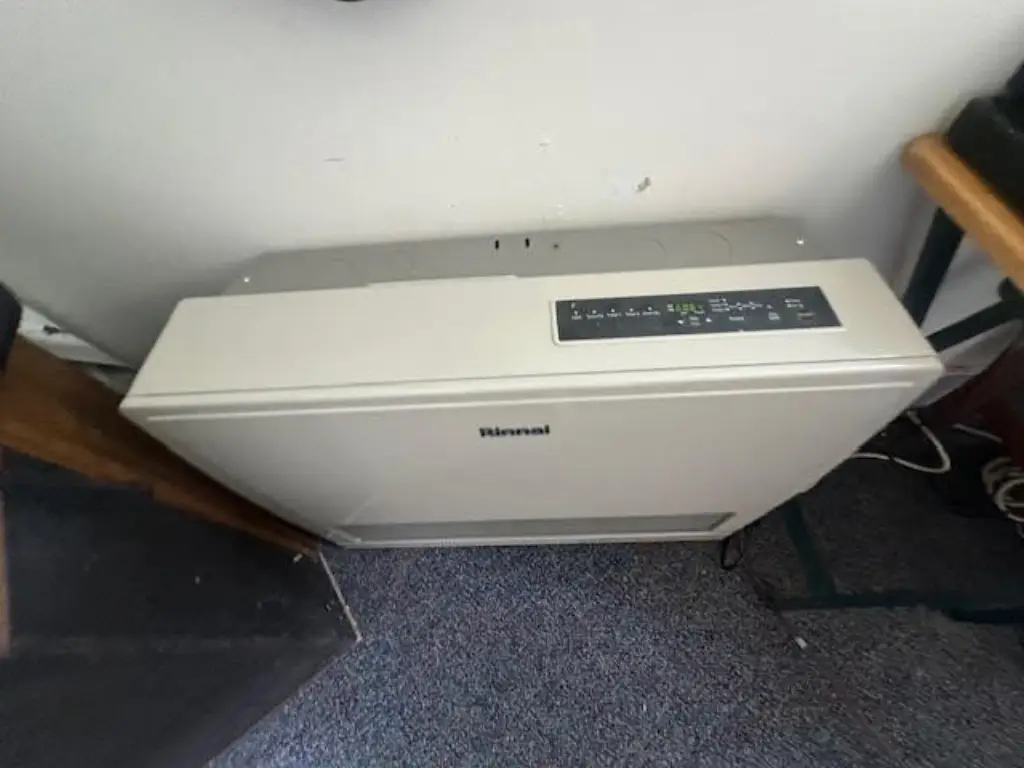
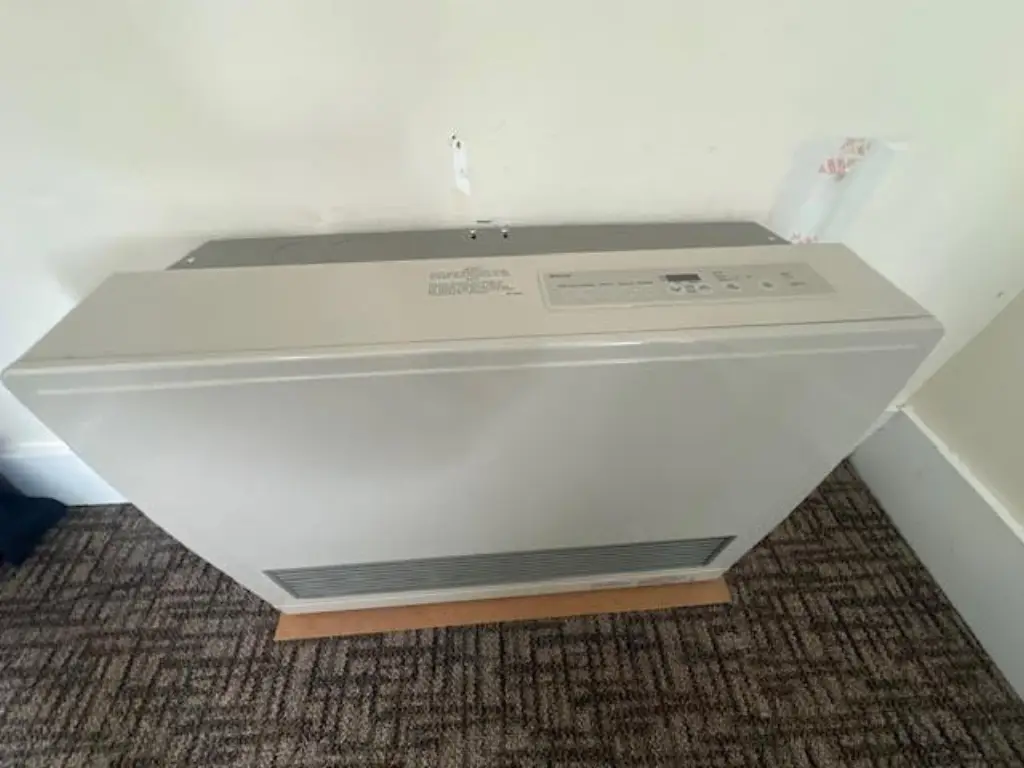
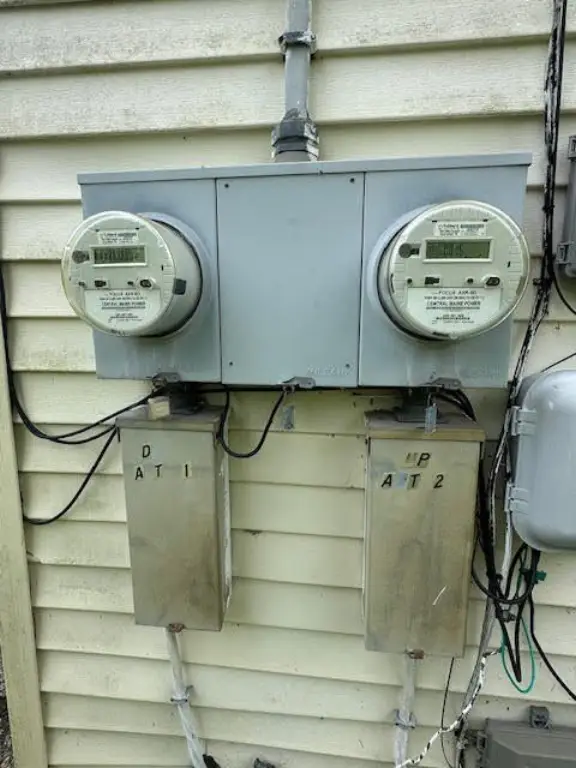
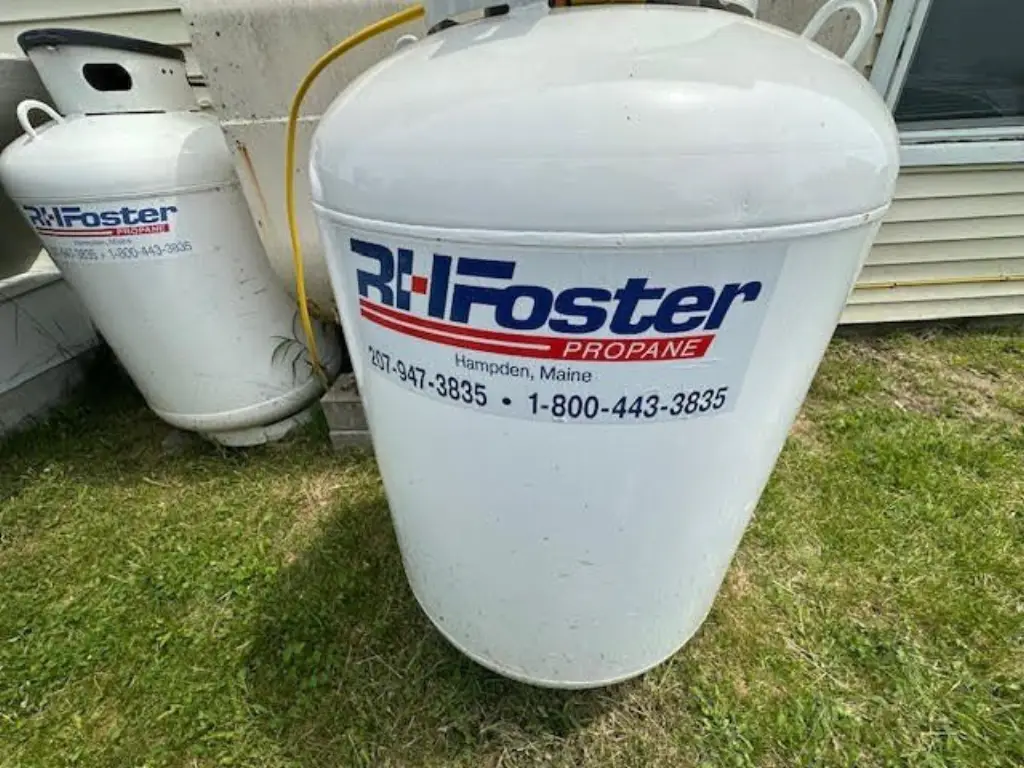
Electric (Heating), Propane (Heating), Baseboard
Water source
Public
Water front features
Ocean Front
Water front
1
Amenities
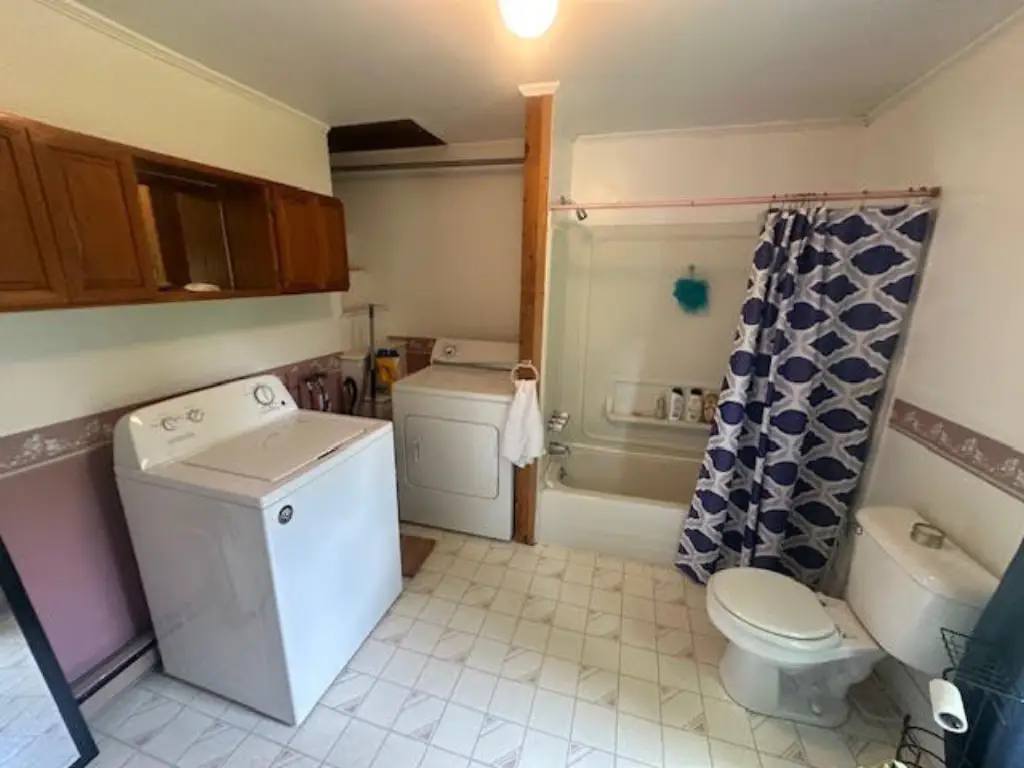
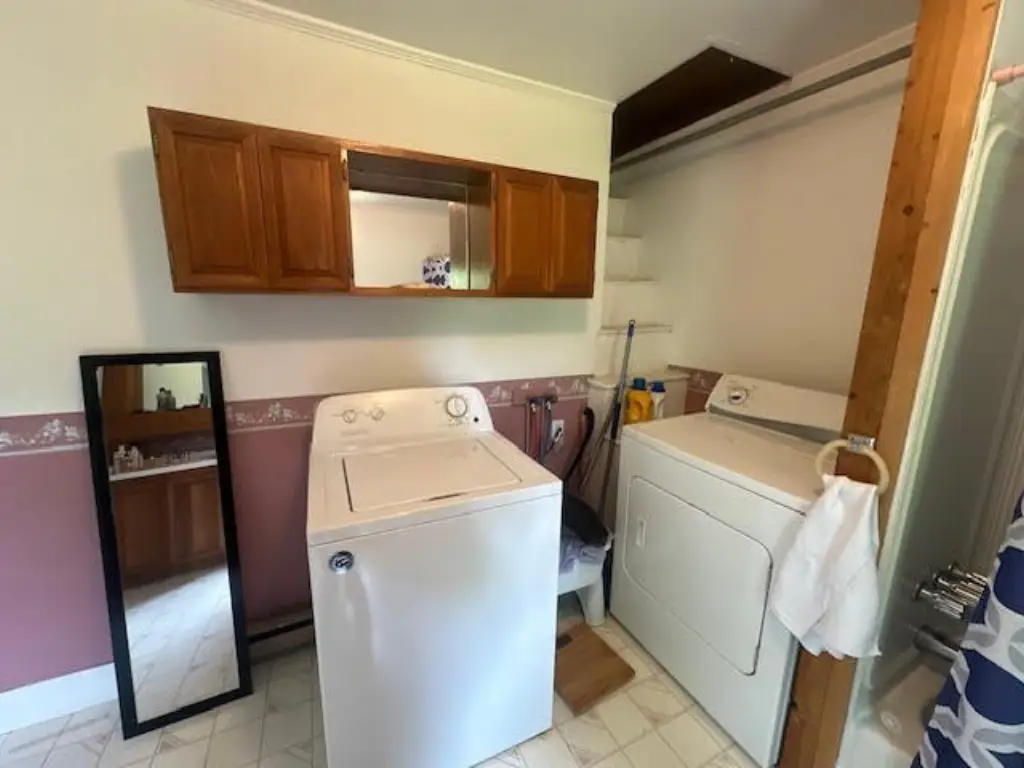
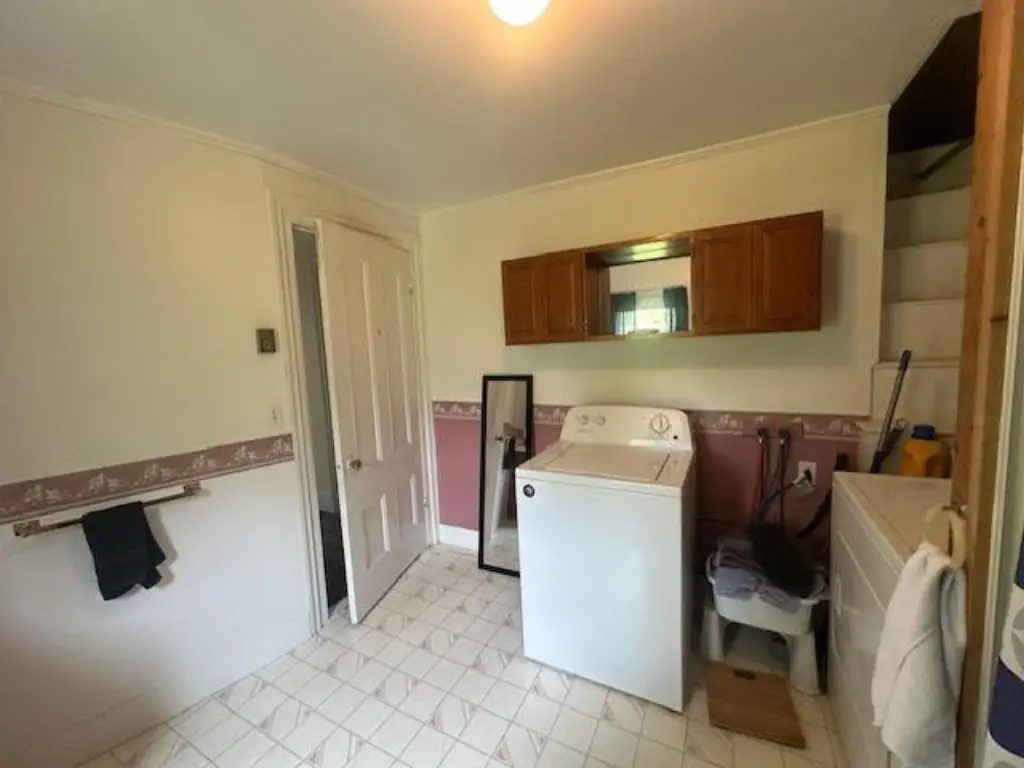
washer and dryer
Building Details
Year built
1850
Floors in Building
2
Number of units
2
Flooring type
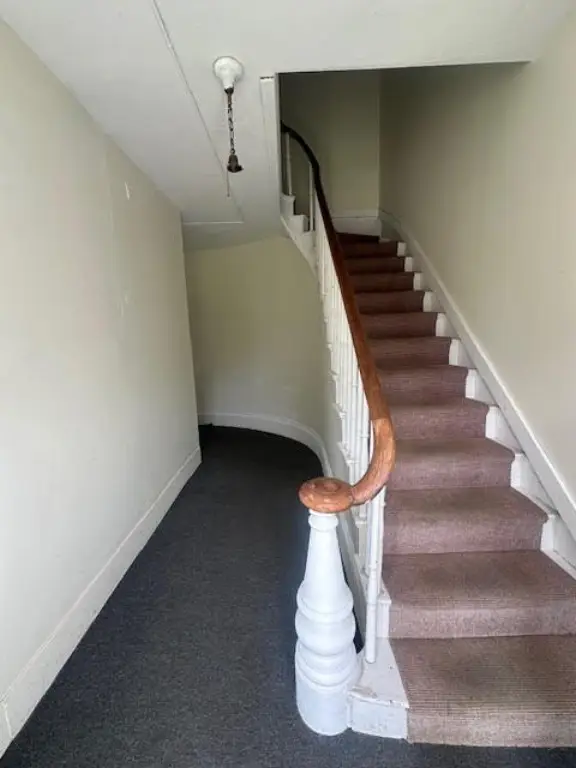
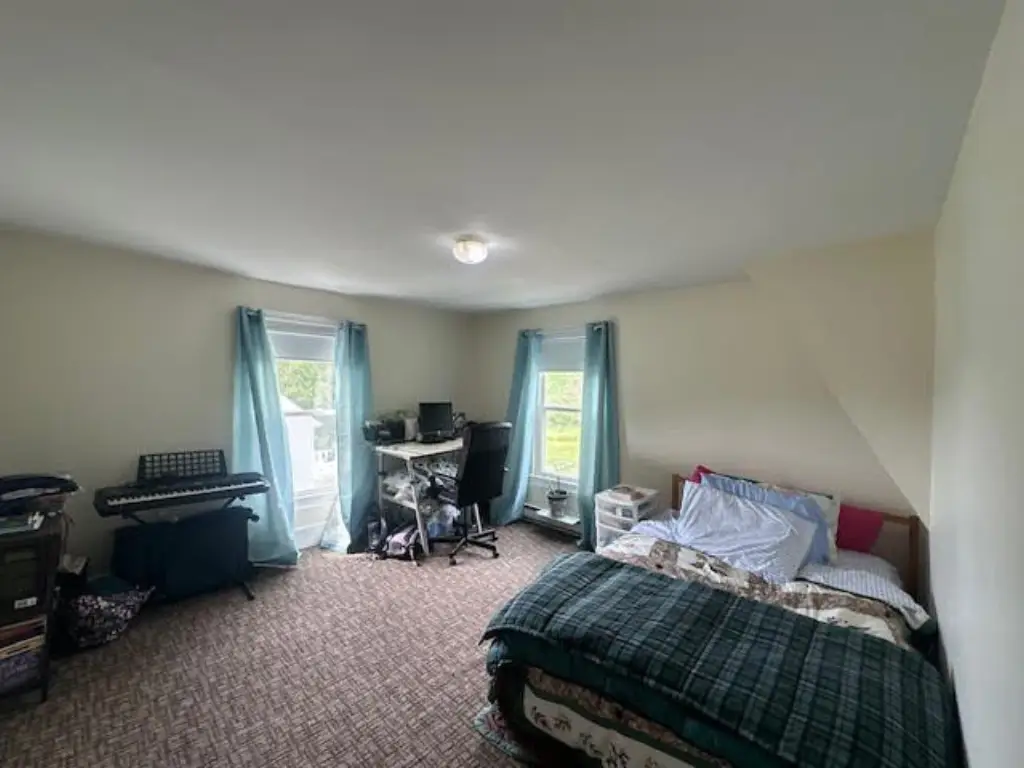
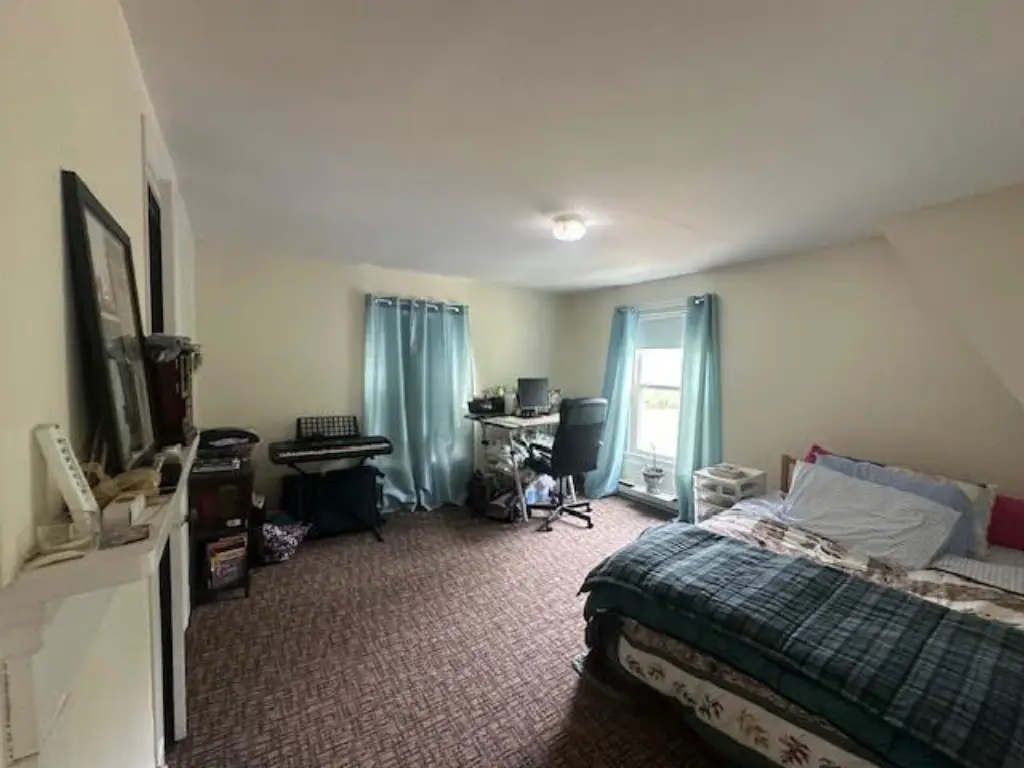
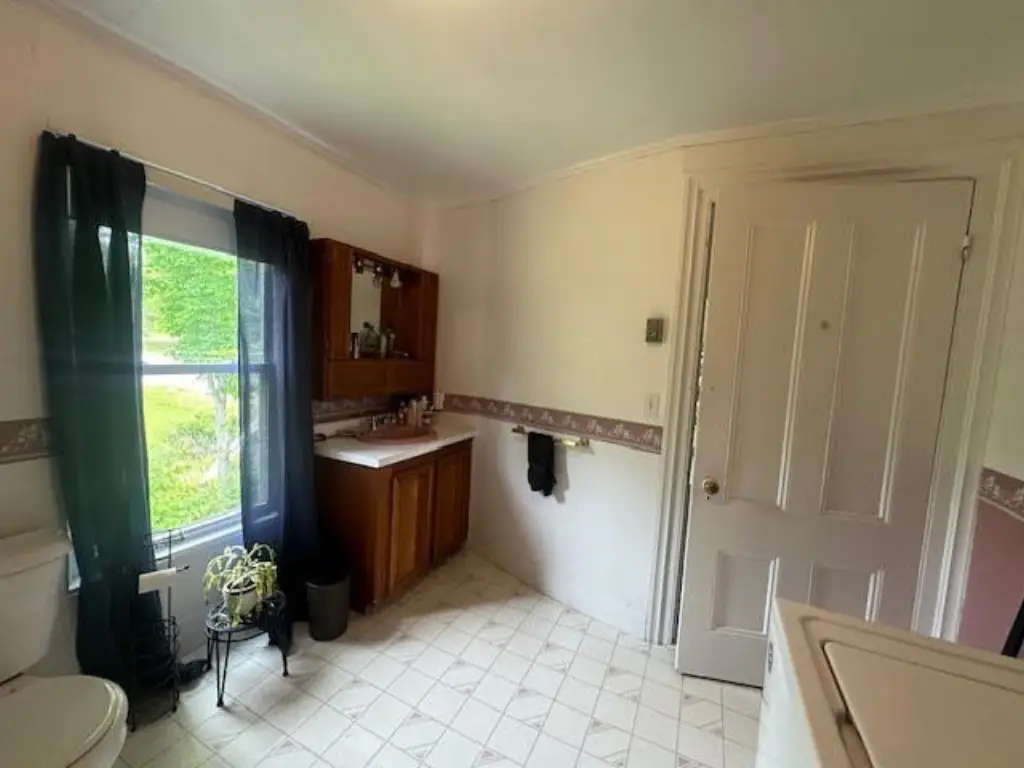
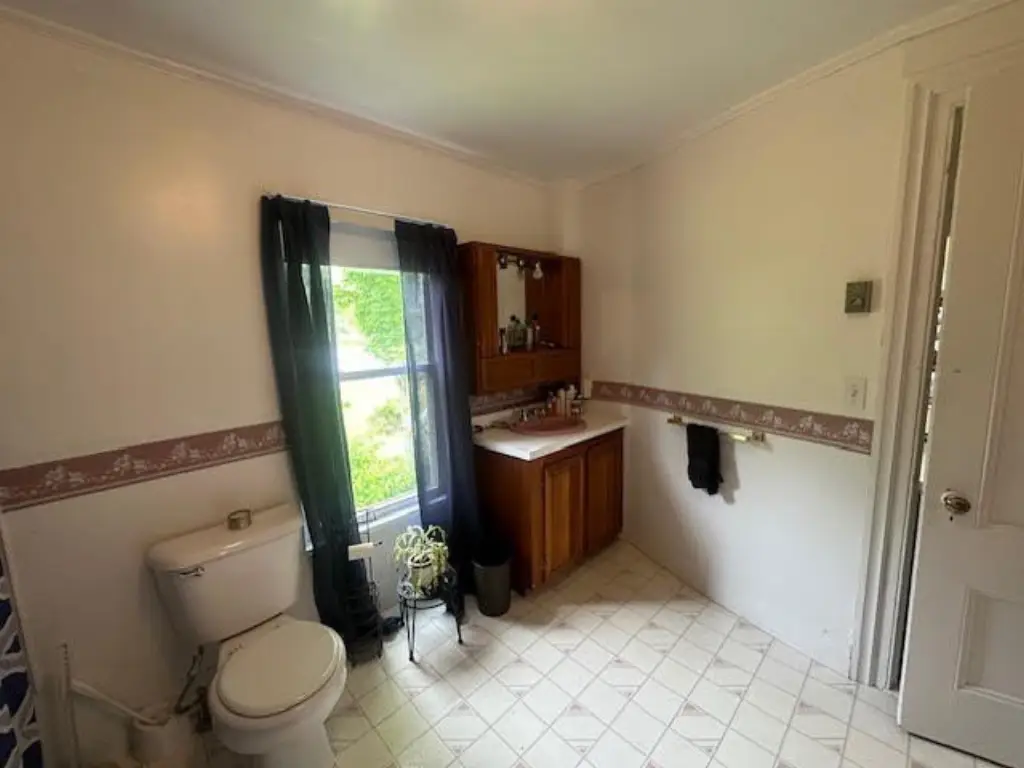
Wood, Linoleum, Carpet
Building materials
Wood Frame, Vinyl Siding
Roof type
Slate
Architectural style
Other
Additional Structures
Storage
Listing Agency:
United Realty
Listed By:
Roland Littlefield
(207) 338-6000
Added: Jun 25
Changed: Sep 12
Last Checked: Sep 21 at 11:06AM
MLS# 1668314
Copyright © 2026 Maine Listings. All rights reserved. All information provided by the listing agent/broker is deemed reliable but is not guaranteed and should be independently verified.
Investment Insights
Based on property information with market context.
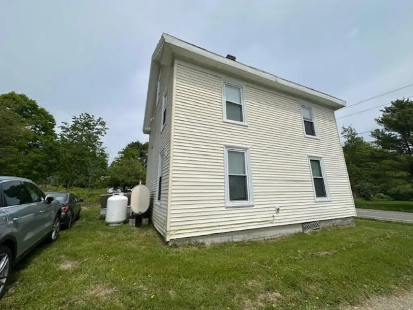
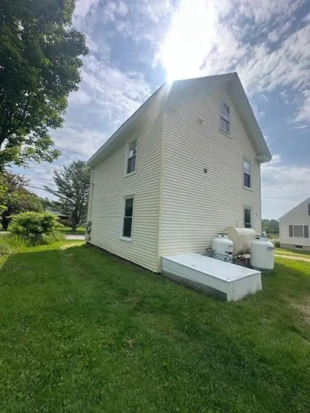
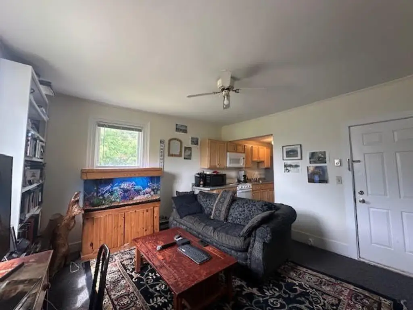
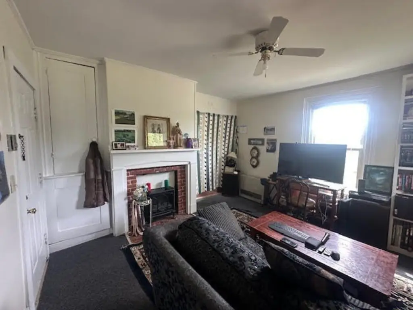
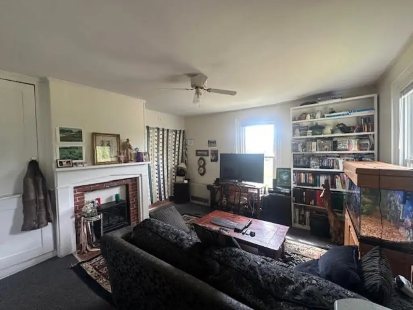
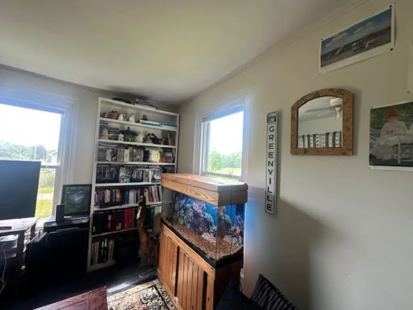
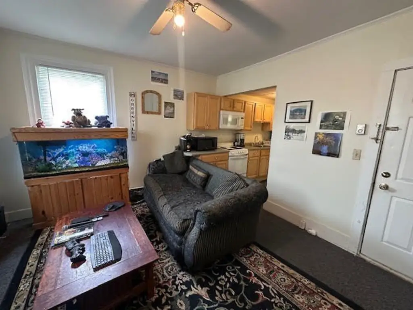
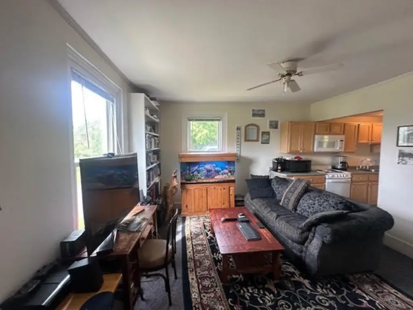
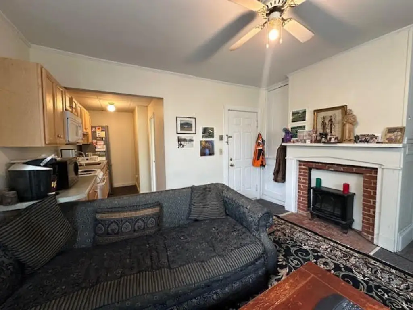
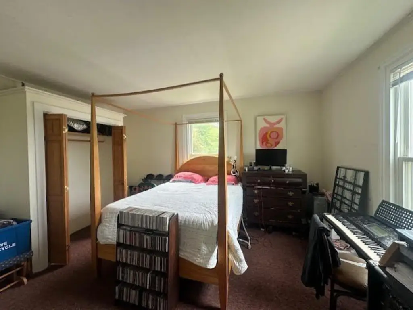
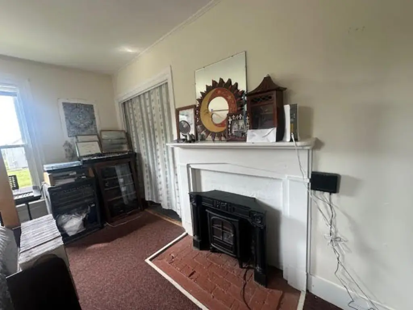
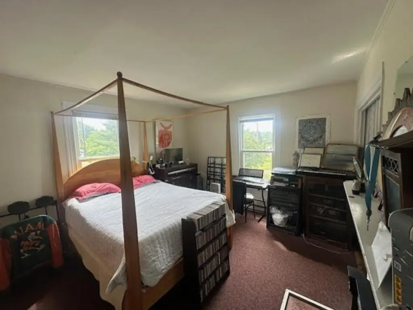
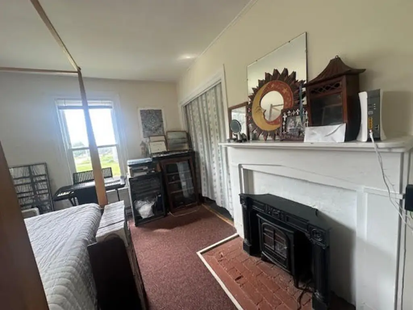
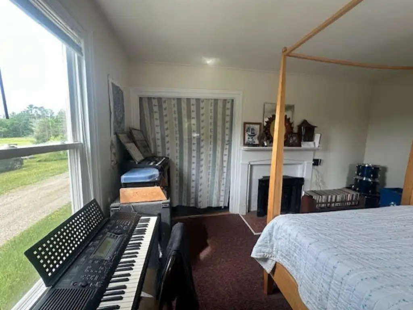
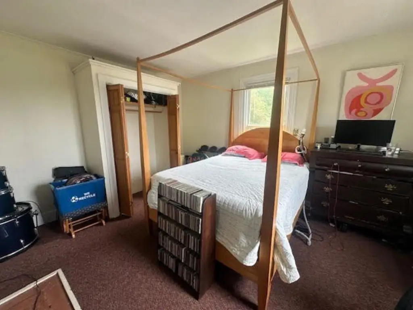
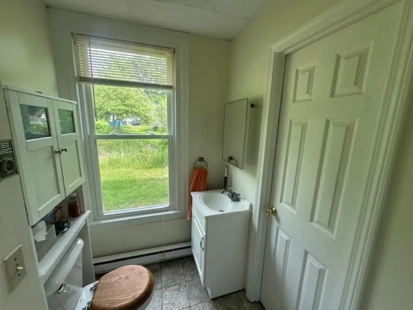
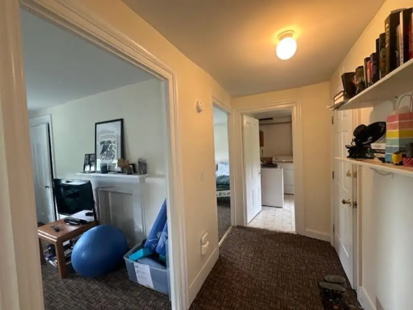
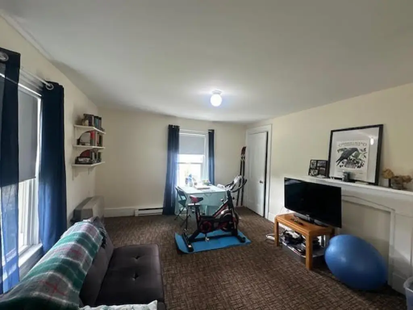
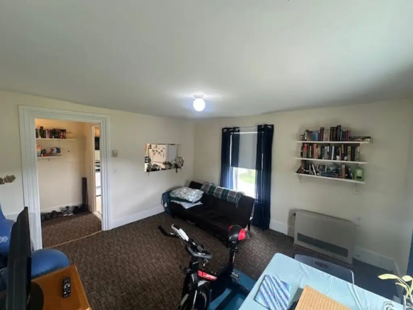
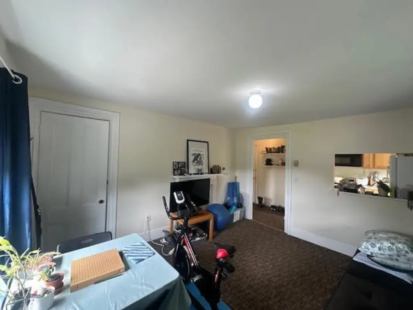
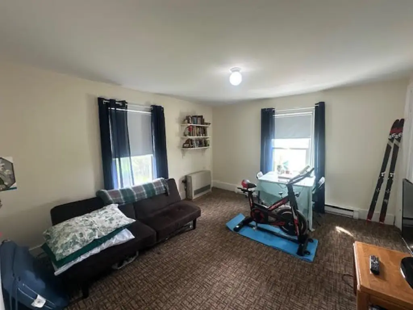
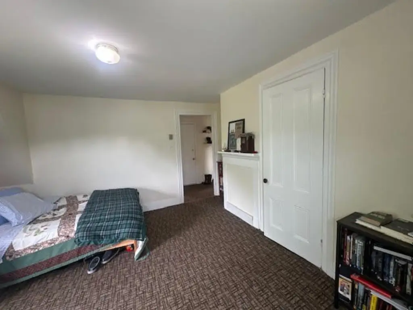
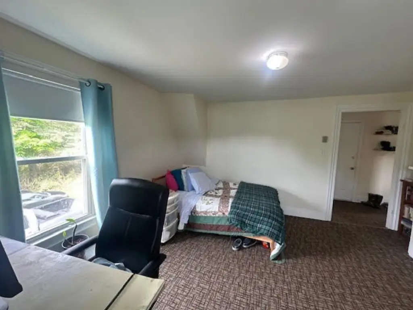
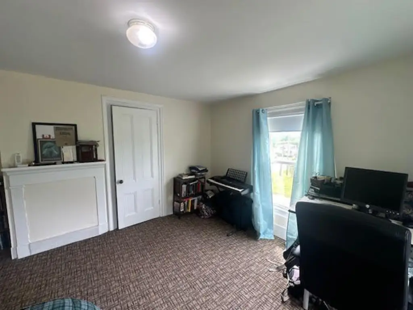
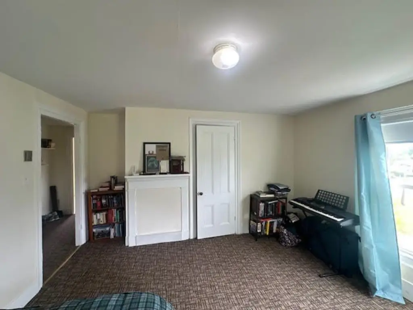
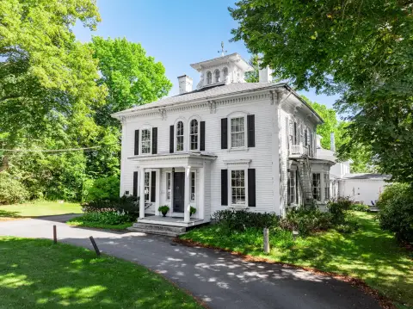
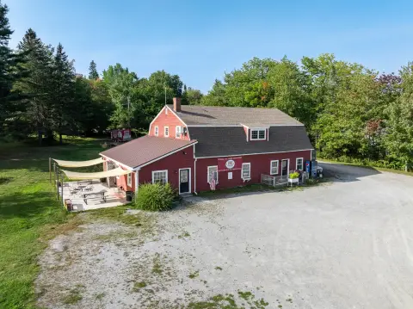
Built in 1850, this 1,500-square-foot duplex contains two spacious one-bedroom residences within a wood-frame building with vinyl siding and a slate roof. The property sits on 0.46 acres and has been maintained with updated systems, public water, and public sewer.
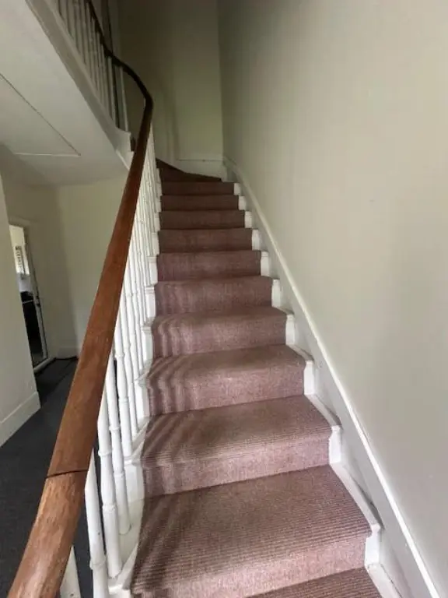
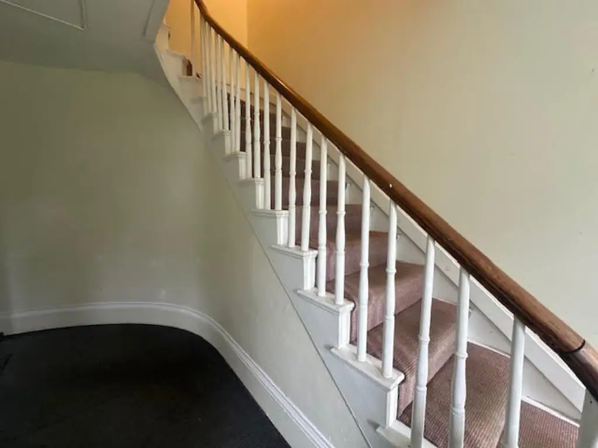
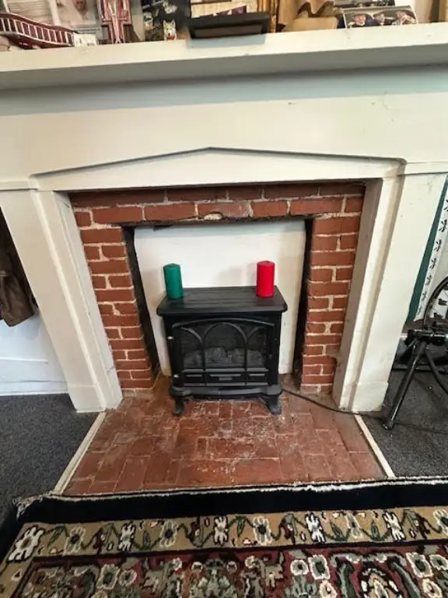
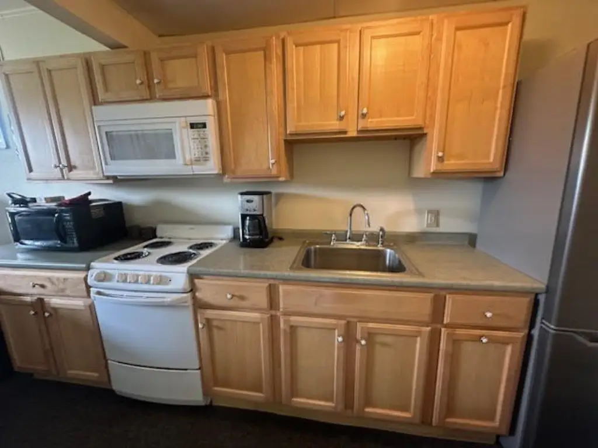
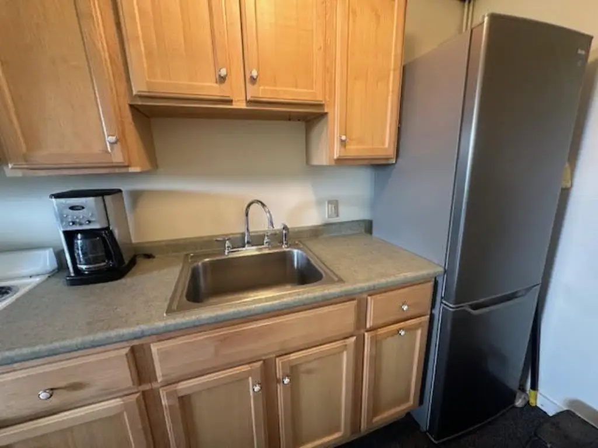
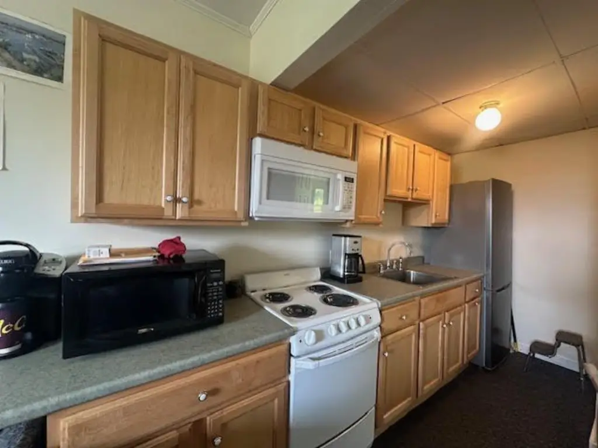
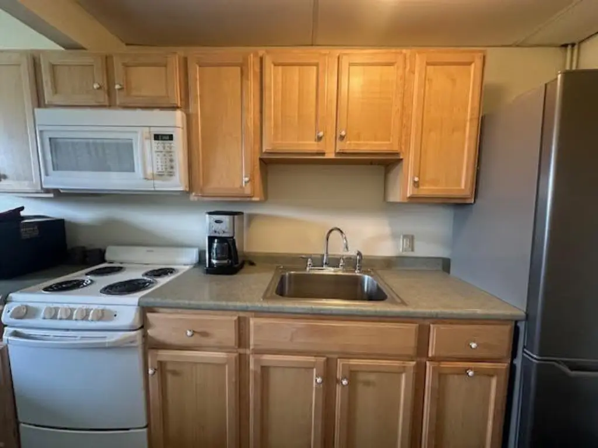
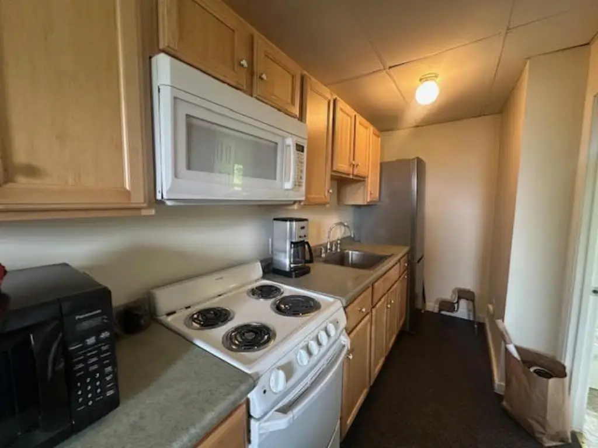
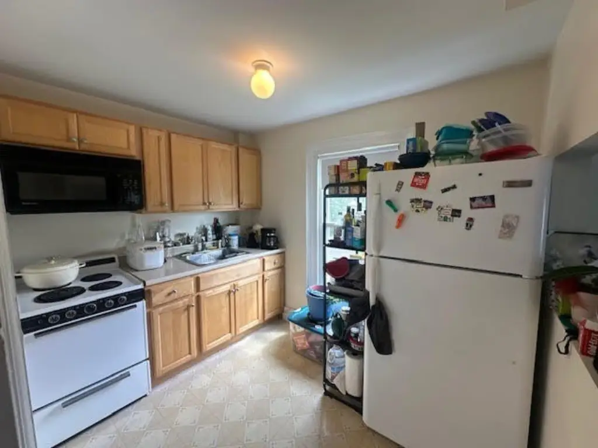
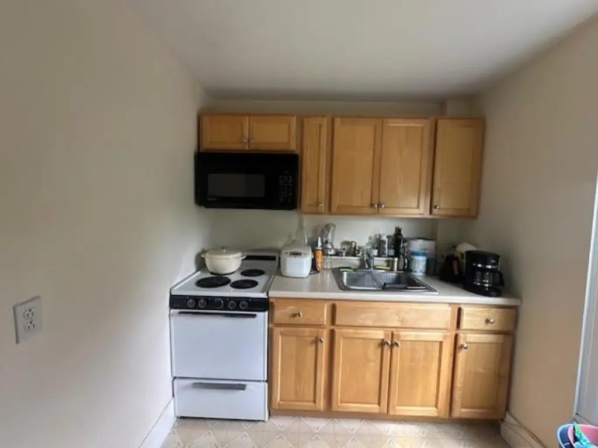
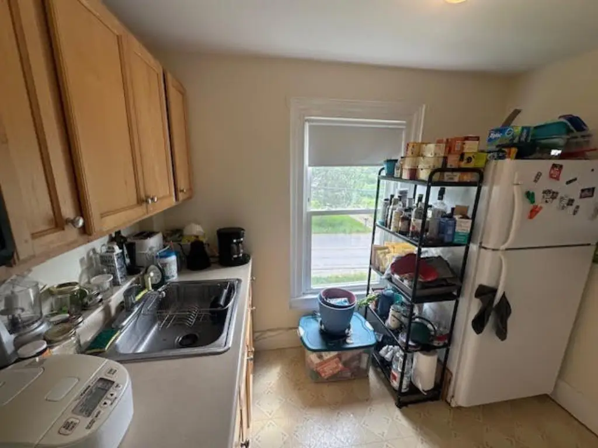
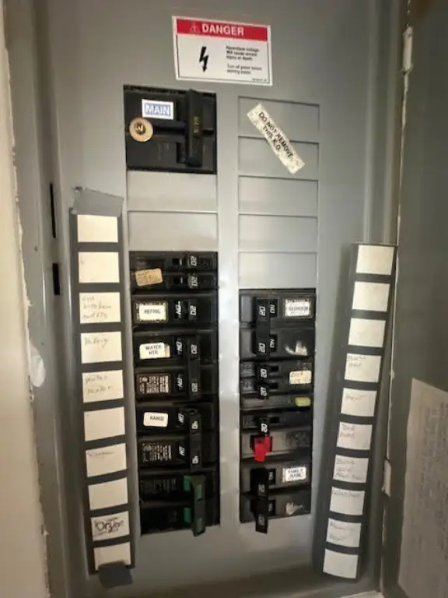
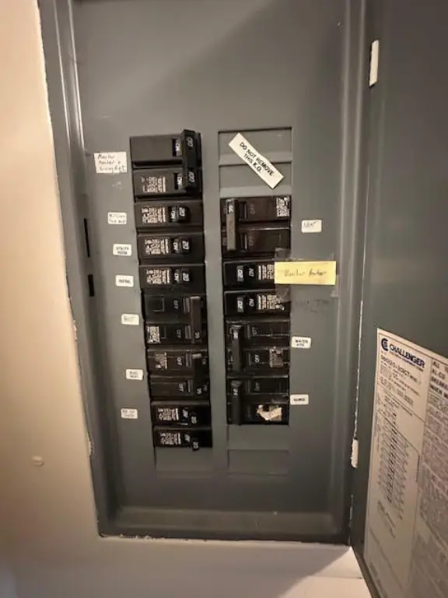
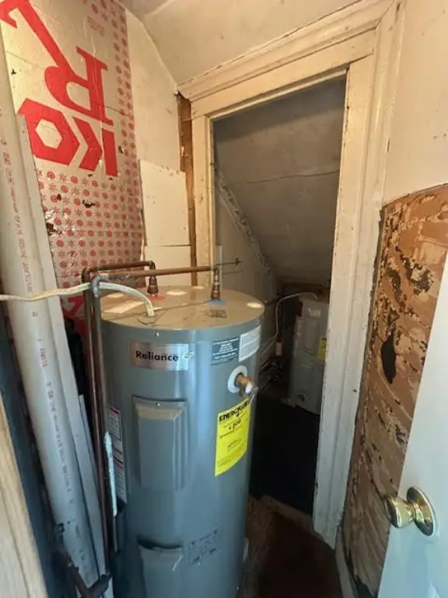
Each unit is separately served for heat, electricity, and hot water, while occupants pay their own utility costs. Electric ranges and refrigerators are provided in both residences, and the upper unit also includes a washer and dryer supplied by the owner. Interior finishes include wood, linoleum, and carpet flooring, with storage and a basement. Designated parking is located behind the building. The units are occupied by long-term tenants on month-to-month arrangements.
Each unit is separately served for heat, electricity, and hot water, while occupants pay their own utility costs. Electric ranges and refrigerators are provided in both residences, and the upper unit also includes a washer and dryer supplied by the owner. Interior finishes include wood, linoleum, and carpet flooring, with storage and a basement. Designated parking is located behind the building. The units are occupied by long-term tenants on month-to-month arrangements.
Key Highlights
- Two 1‑bedroom units within a 1,500‑square‑foot duplex
- 0.46‑acre parcel with designated parking at the rear
- Slate roof and wood‑frame construction with vinyl siding
Property Analytics
Unlock full access to Insights
Subscribe to Realmo Intelligence
Open Analytics
Current Use
Lease Details
2
Residential units
Yes
Utilities to site
Location Intelligence
Trade Area within ½ mile
93
Businesses Nearby
Explore this area
Business Placement
Demographics for 04974, ME
2,649
Population
1,628
Households
1.6
Avg Household Size
50
Median Age
28%
College-Educated
95%
High-School Grad
28.7 sq mi
ZIP Area
92
Density / Sq Mi
$61,283
Median Household Income
$42,955
Median Earnings
$891
Median Rent
$242,200
Median Home Value
Check the figures for this property
Cap Rate, Value Estimation, Potential NOI and more
View Realmo Analytics
Market
Vacancy Rate% for Multifamily in Northeast region

Questions? Ask Rey
Realmo’s AI knows this listing — price, zoning, demand, history. Ask anything.






Frequently Asked Questions
What type of property is this?
Duplex - Each residence has separate heat, electric, and hot water, with owner-supplied appliances and designated rear parking.
Where is this duplex located?
The property is located at 76 Mount Ephraim Road Searsport, ME.
What is the asking price?
The asking price for this property is $295,000.
What are key features of this property?
This property features: Two 1‑bedroom units within a 1,500‑square‑foot duplex; 0.46‑acre parcel with designated parking at the rear; Slate roof and wood‑frame construction with vinyl siding


