Mixed-Use Property with Event
76 & 78 Center Street, Eureka Springs, AR 72632
For Sale
New
$599,000
CommercialSale, Eureka Springs, AR
Property Size9,084 SF
Lot Size0.26 Acres
Price / SF$65.94
Days on Market4
Property Features for 76 & 78 Center Street
General Information
Property type
Property subtype
Parking
Parking features
Exterior features
Appliances
Lot features
Directions
Standard status
APN
Size
Lot size
Taxes and HOA fees
Tax Description
Tax Annual Amount
Legal Description
Utilities
Sewer type
Heating system
Water source
Water front features
Water front
Amenities
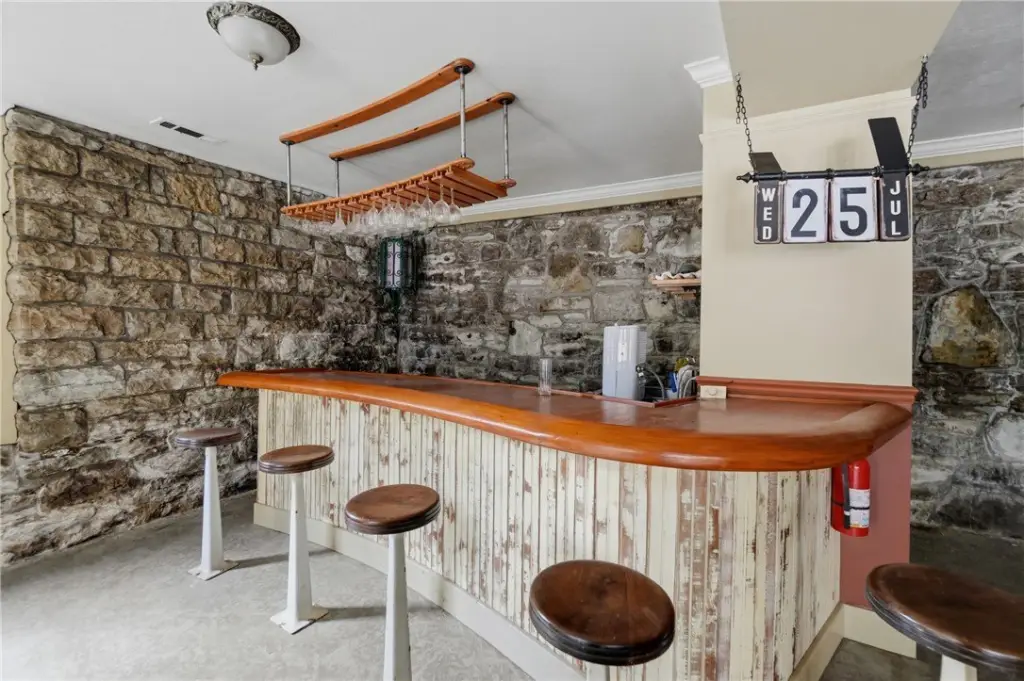
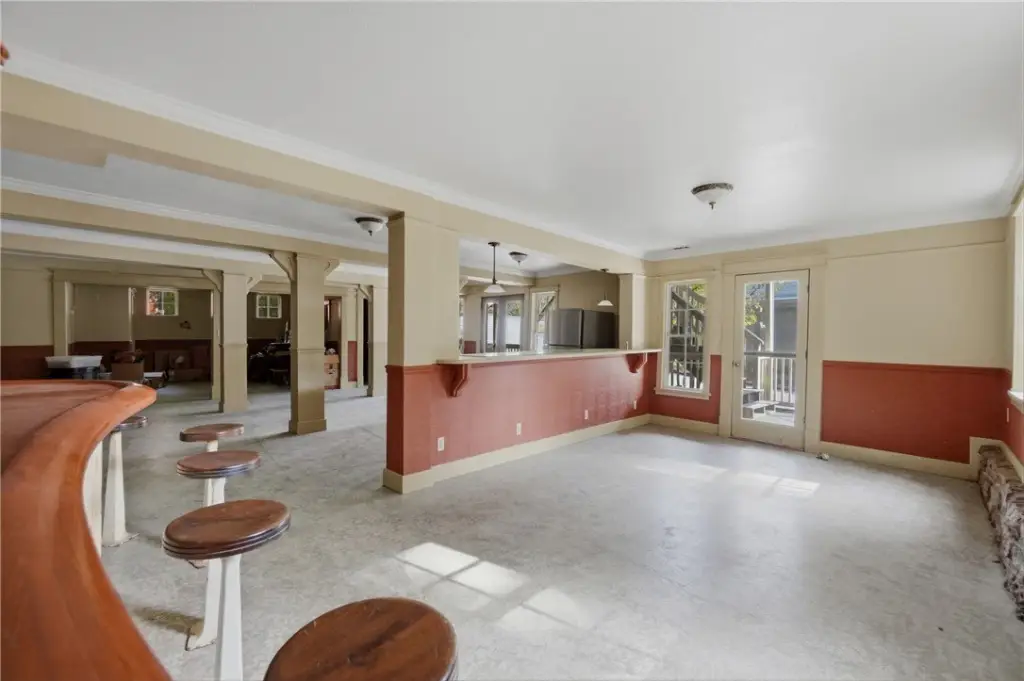
corner bar
double sink
mini-fridge area
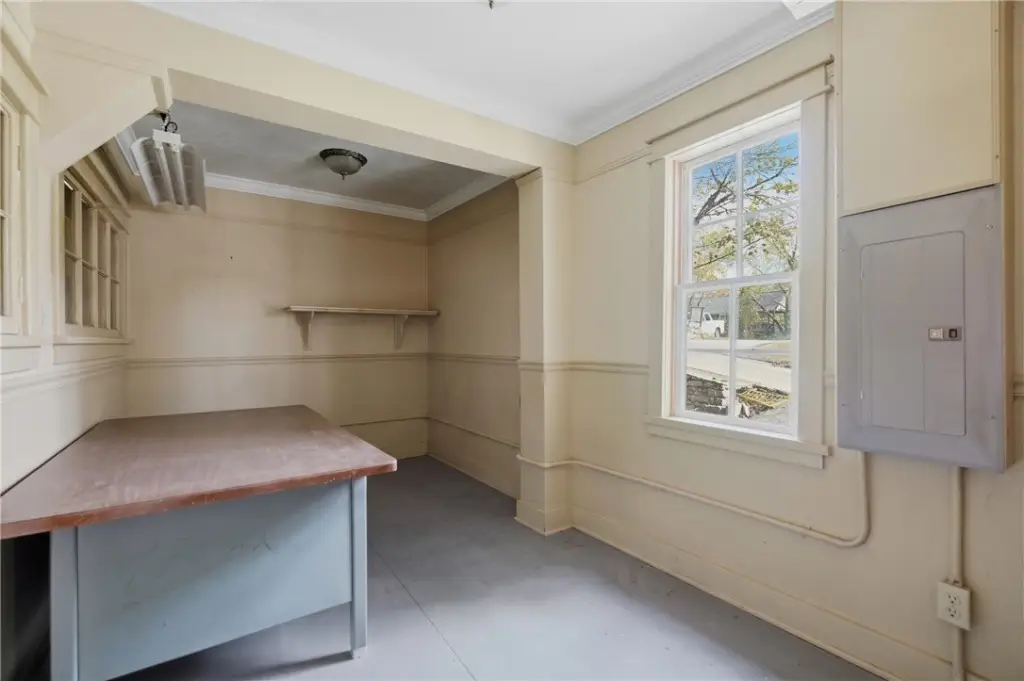
private office
restroom with laundry hookups
utility room
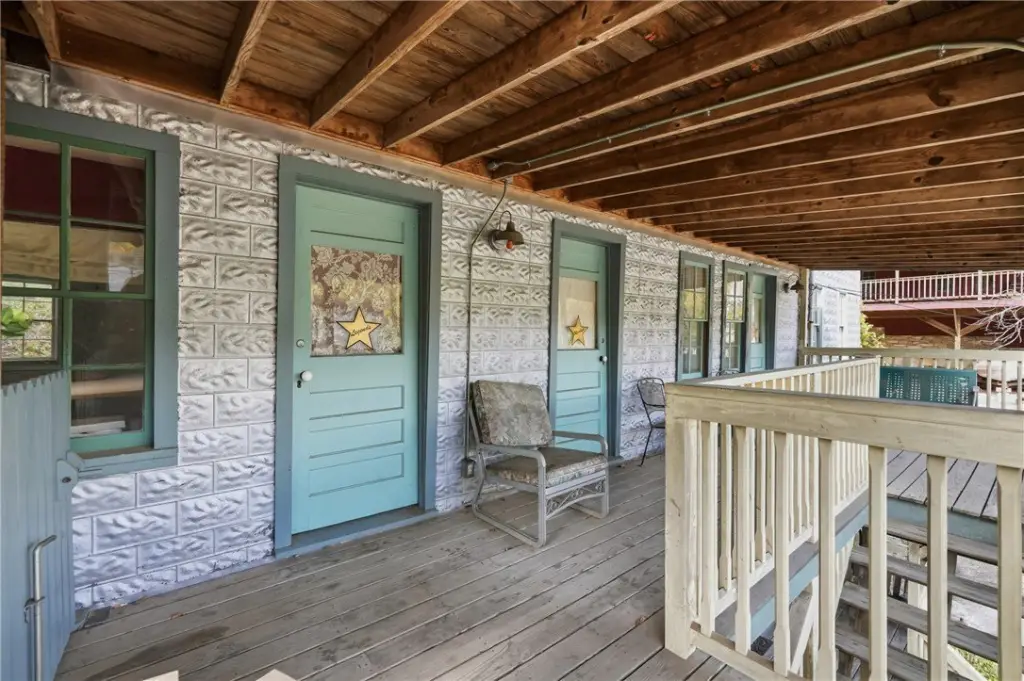
three private suites with ensuite bathrooms
kitchen in one suite
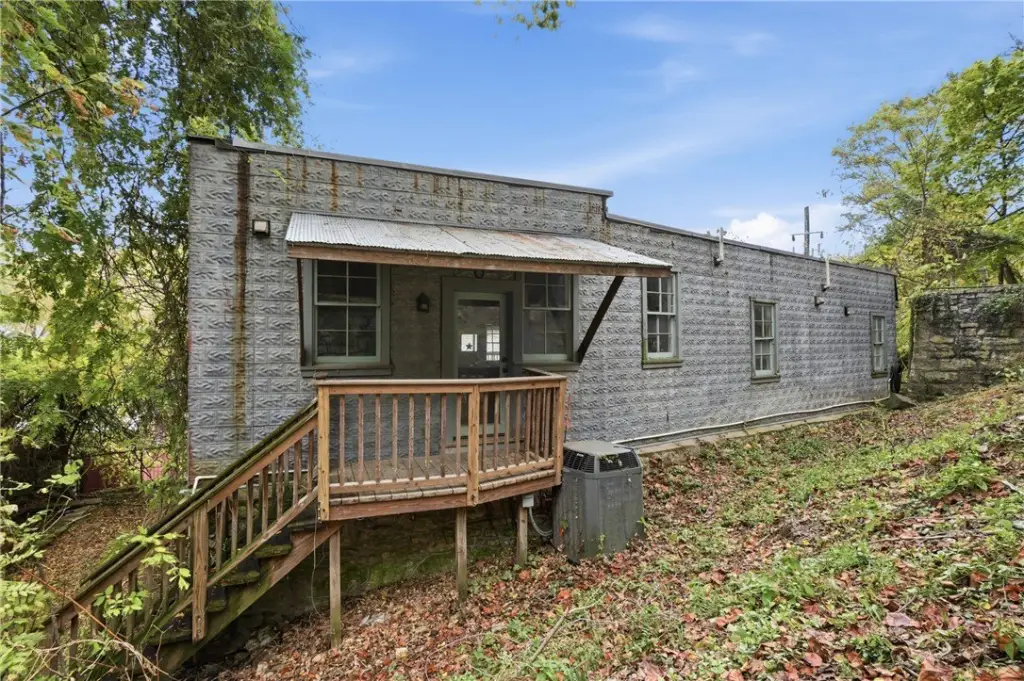
private rear deck
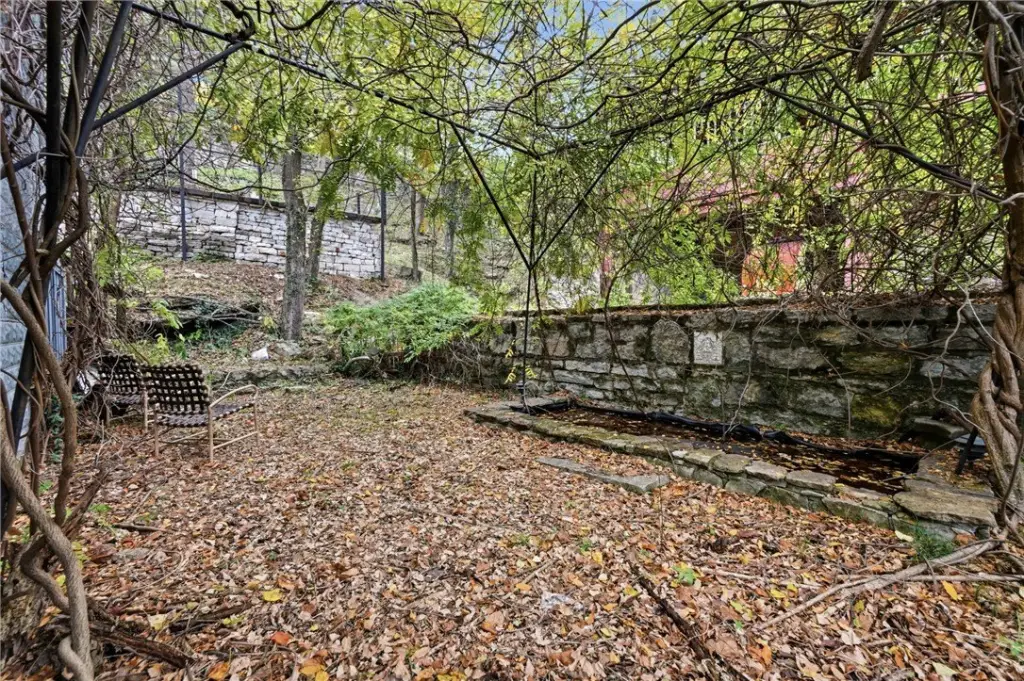
two spring-fed fish-stocked ponds
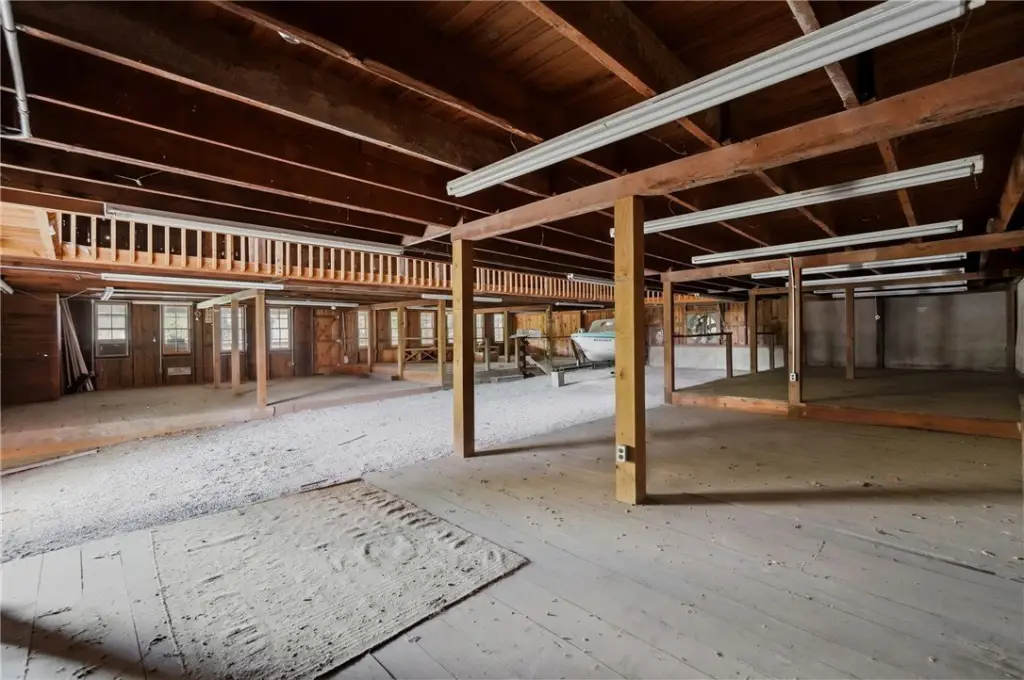
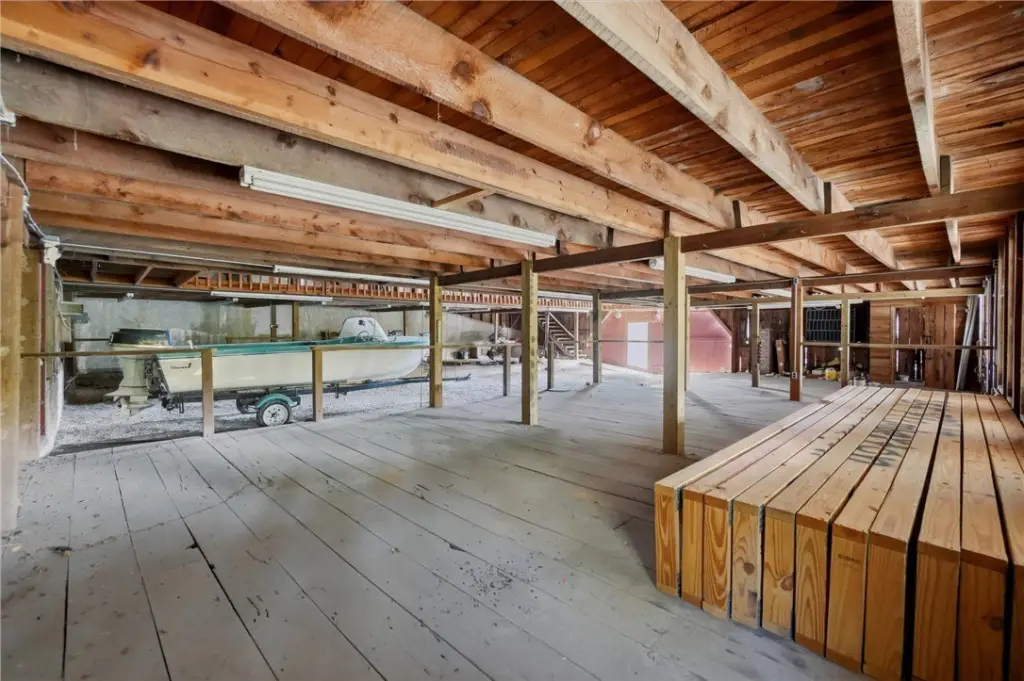
gravel-floored central area
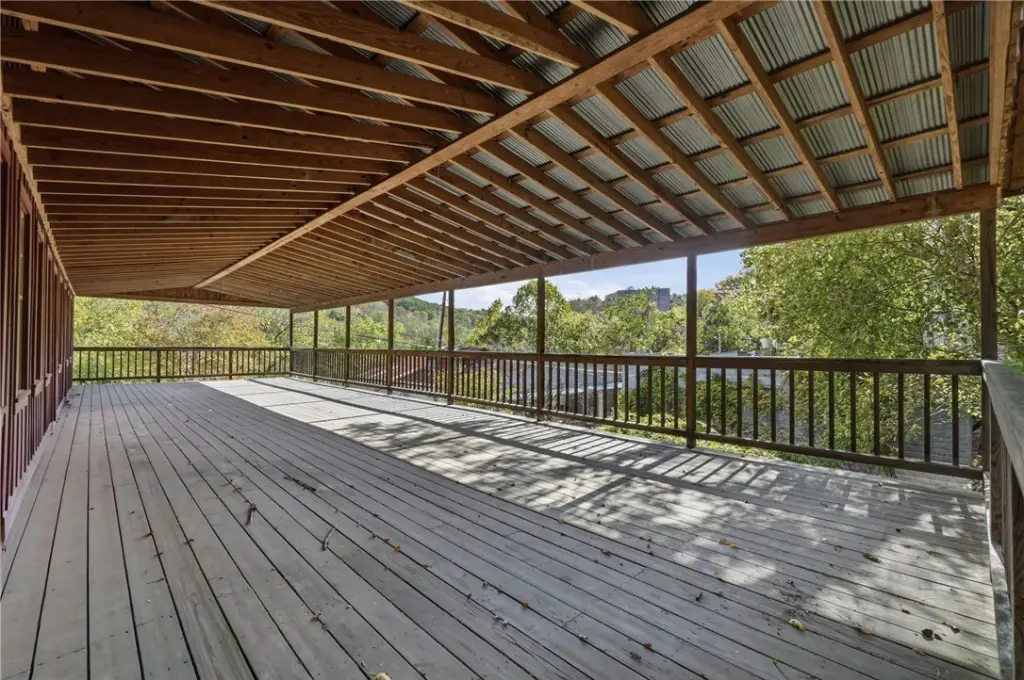
side decking
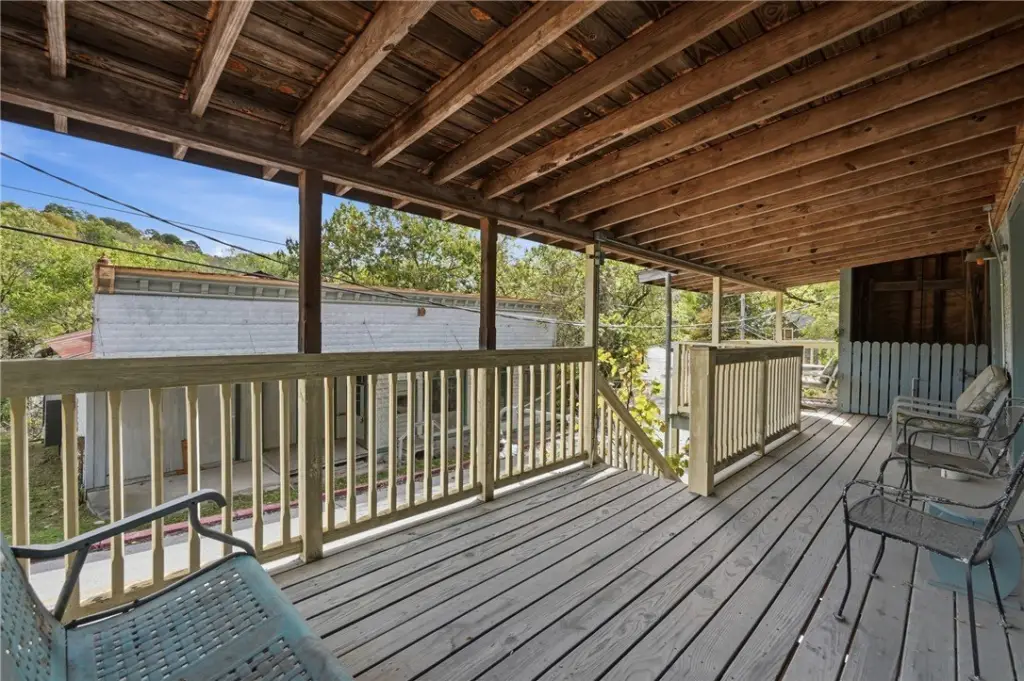
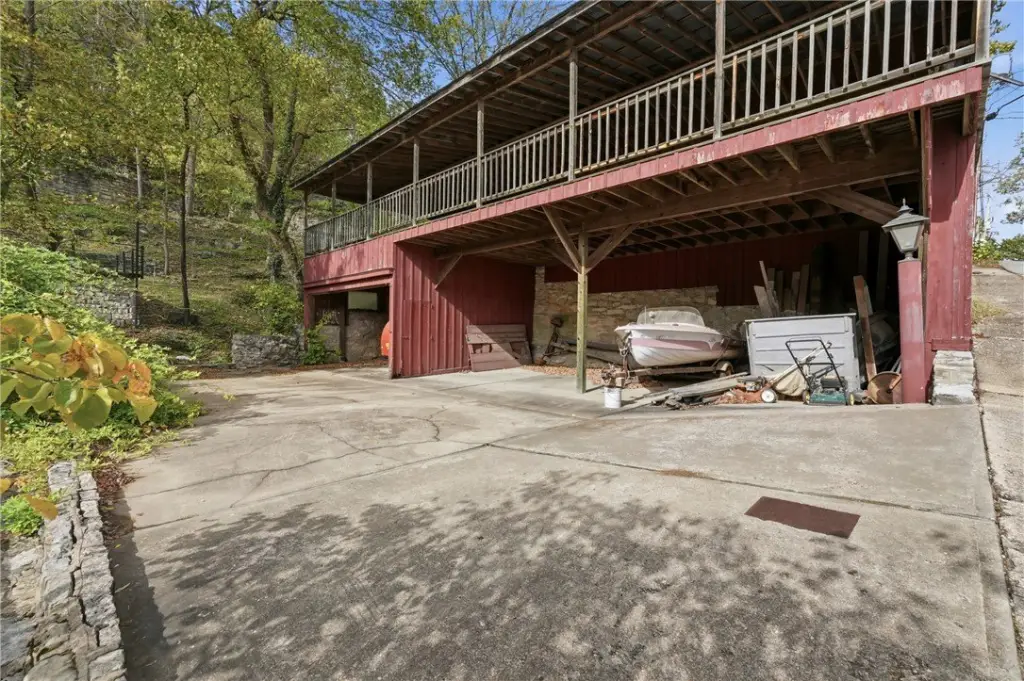
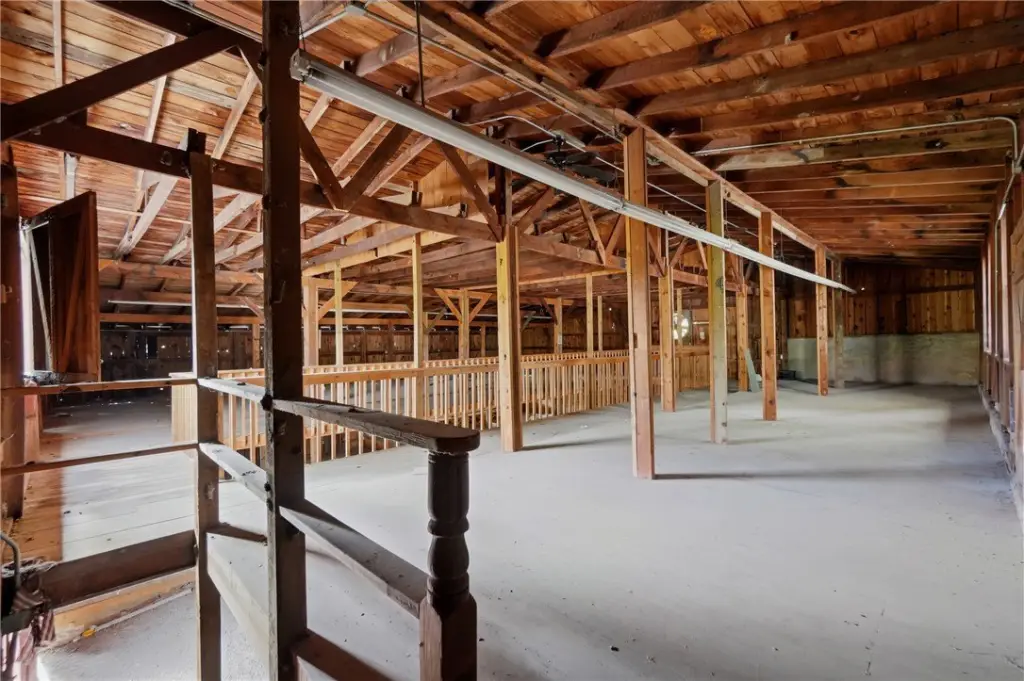
upper-level wraparound deck
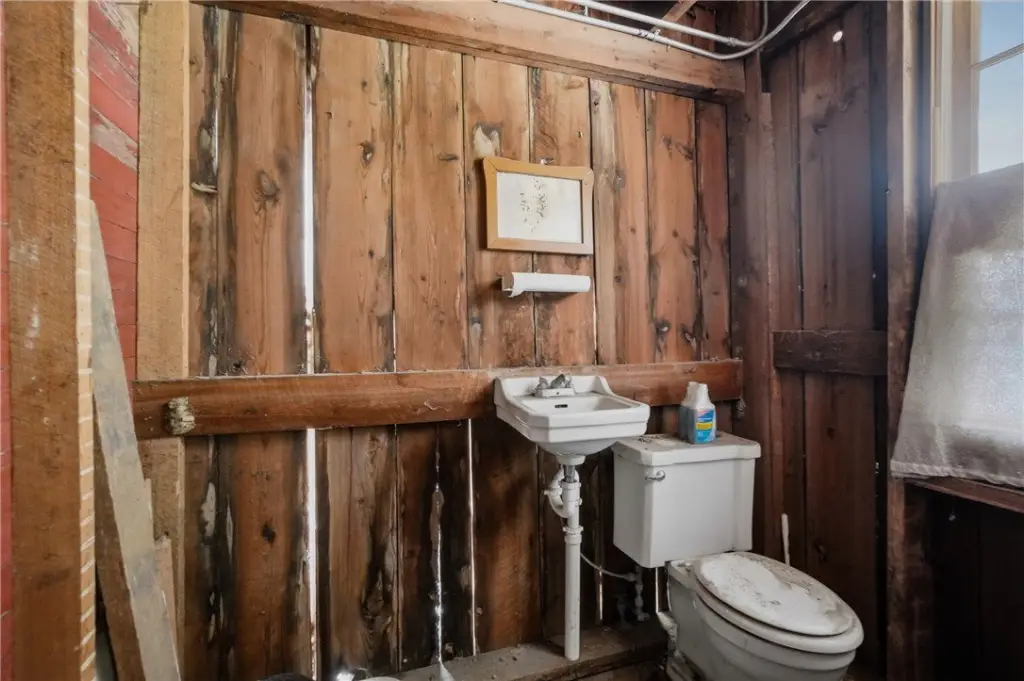
half bath
large exterior balcony
Building Details
Year built
Floors in Building
Number of units
Building materials
Additional Structures
Buildings
Listing Agency:
Coldwell Banker K-C Realty
(479) 253-4442
Listed By:
Amanda Knapp · License AR SA00099327
(479) 244-5080
Added: Nov 10
Last Checked: Nov 13 at 11:06PM
MLS# 1367139
Copyright © 2026 ArkansasONE MLS. All rights reserved. All information provided by the listing agent/broker is deemed reliable but is not guaranteed and should be independently verified.

Ask AI about this property
Review the available facts, identify missing information and prepare questions for the agent.
Investment Insights
Based on property information with market context.
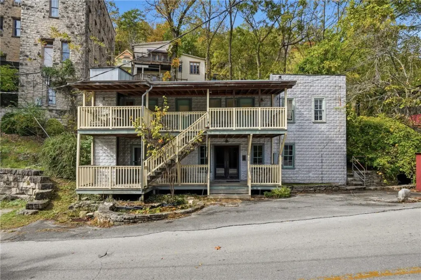
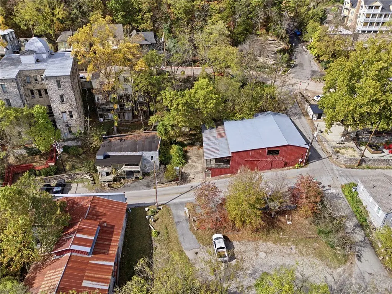
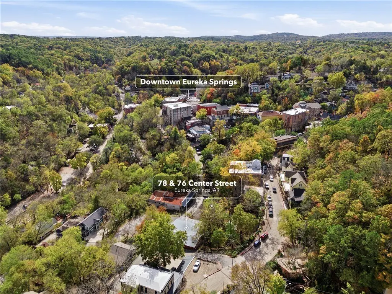
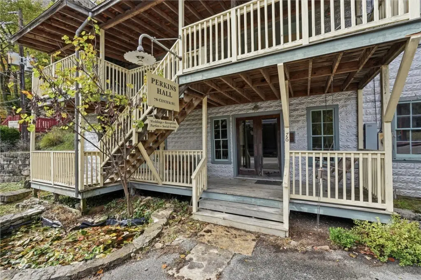
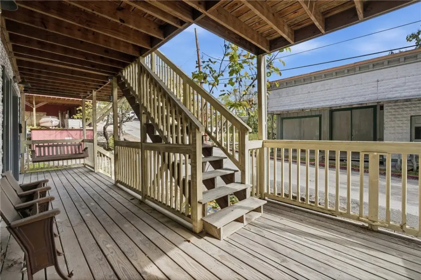
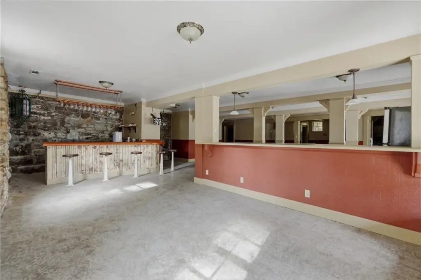
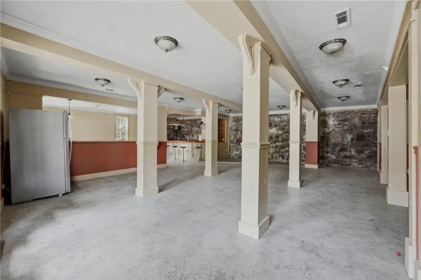
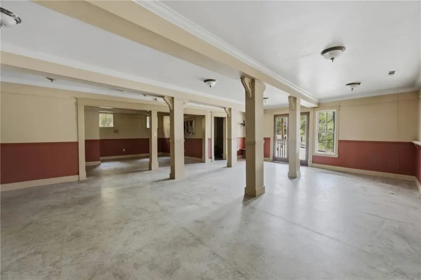
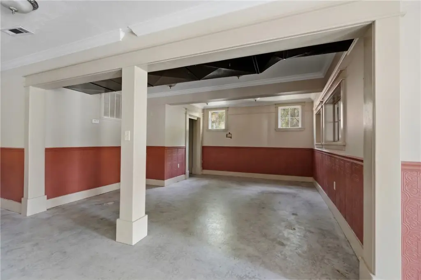
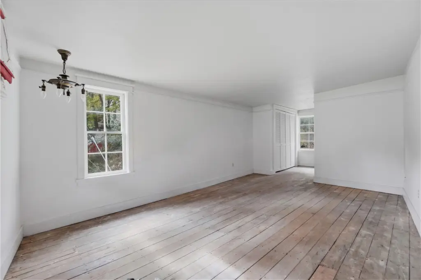
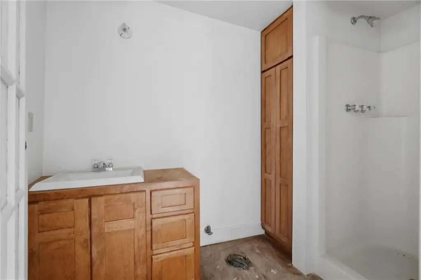
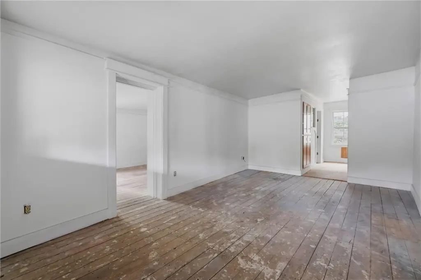
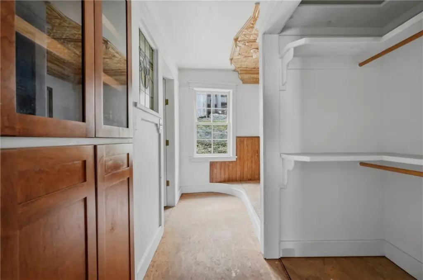
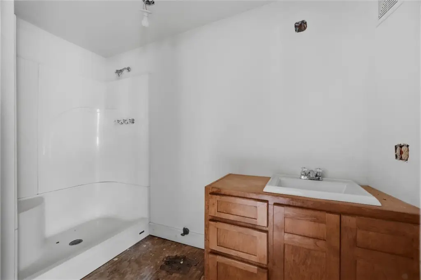
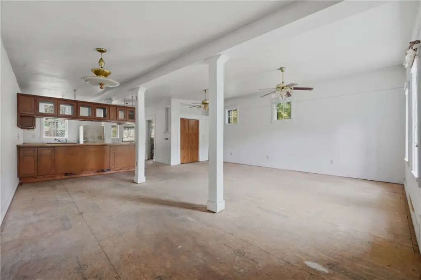
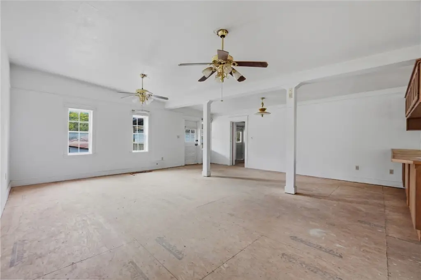
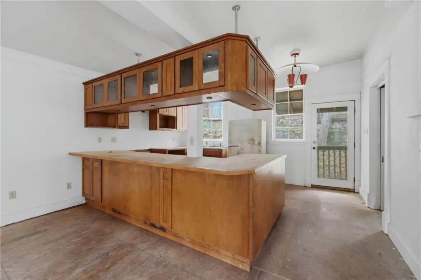
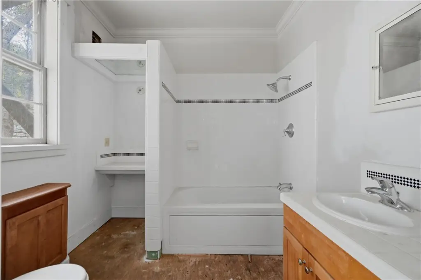
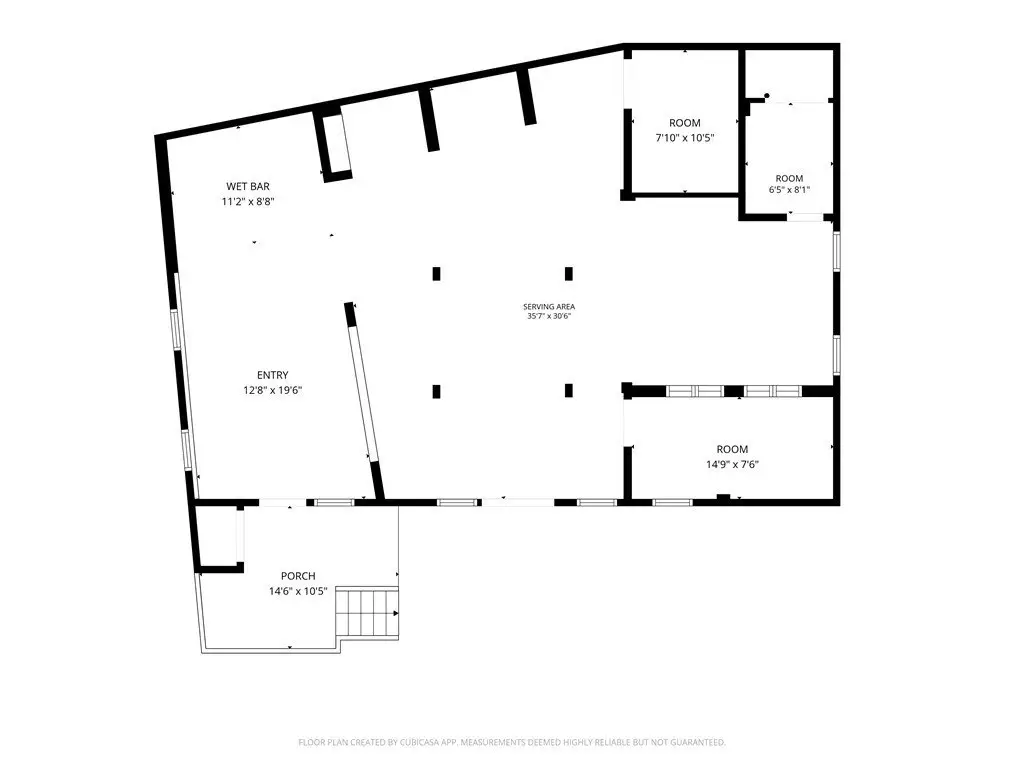
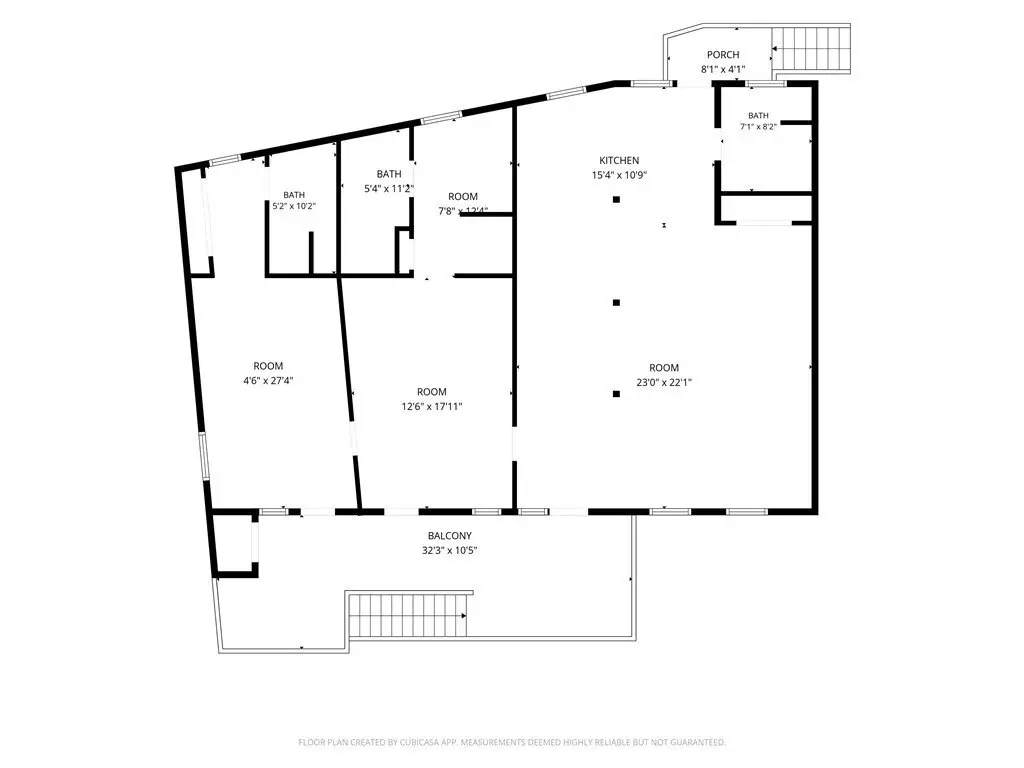
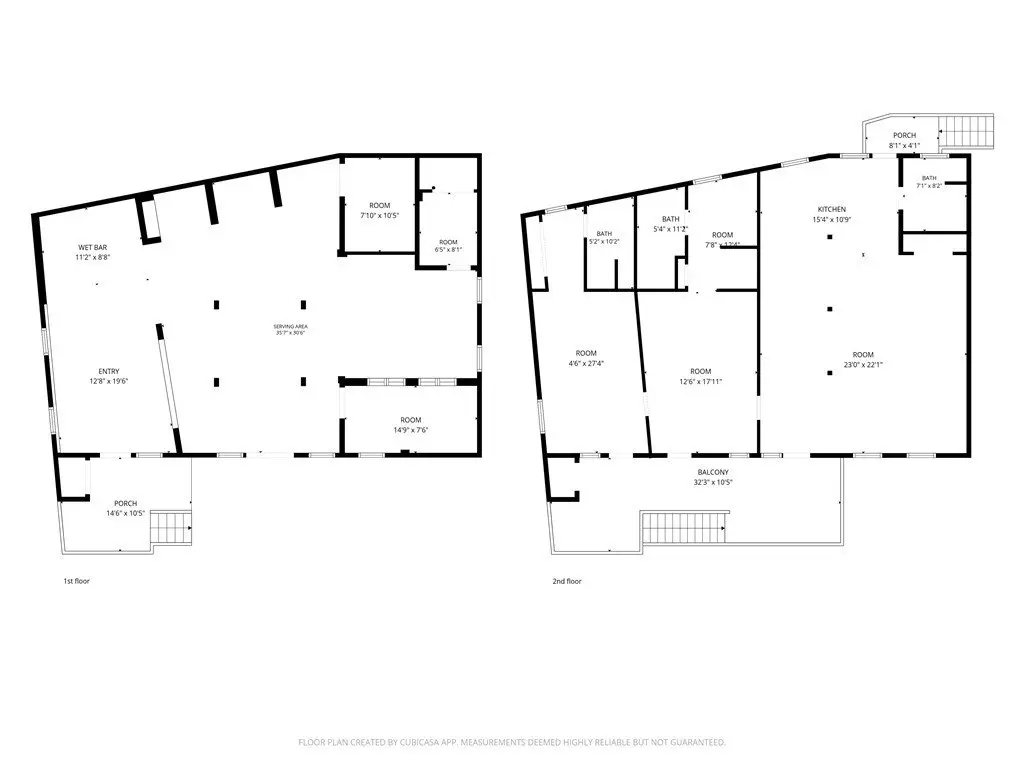
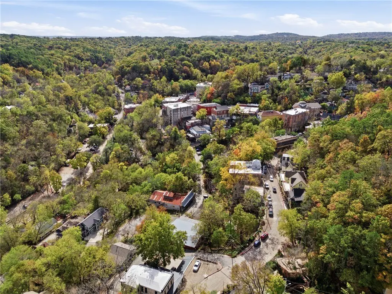
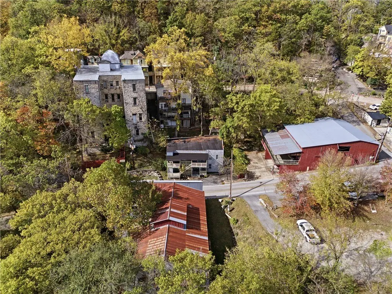
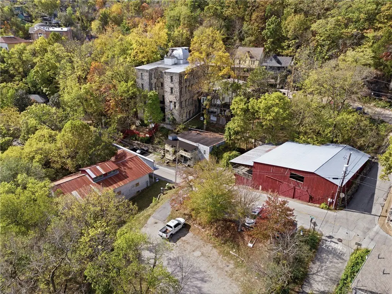
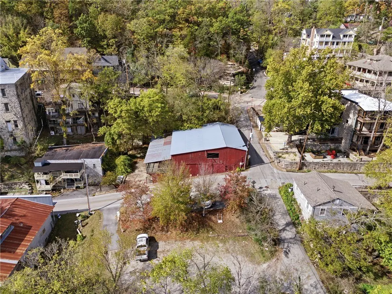
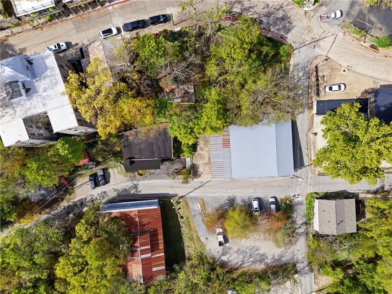
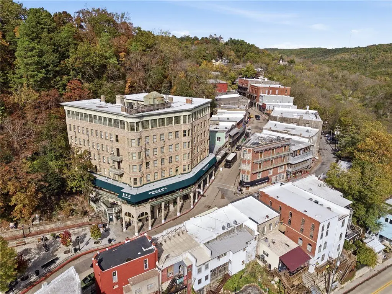
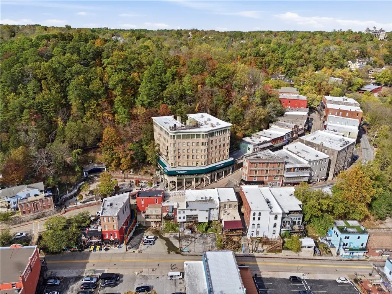
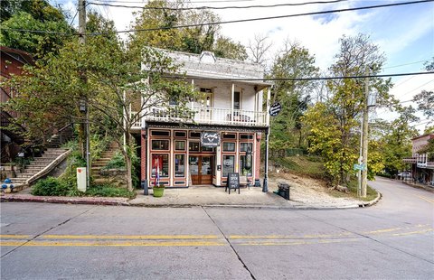
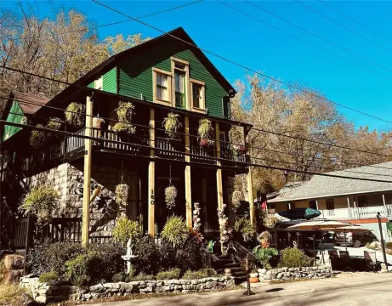
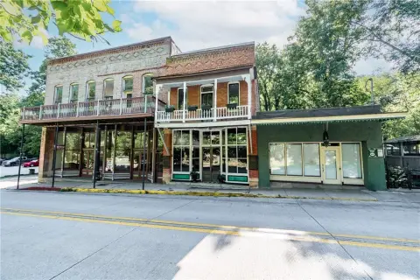
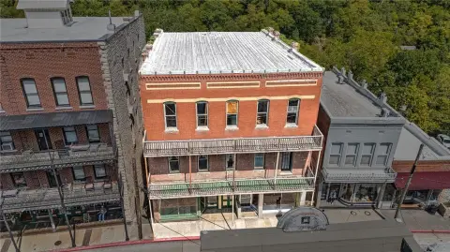
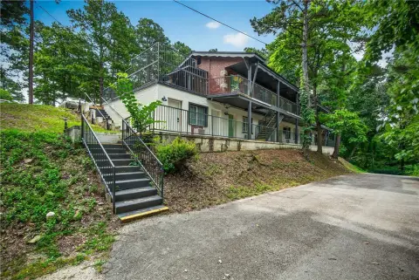
Set in historic downtown Eureka Springs, this 0.26-acre mixed-use property totals 9,084 square feet across two buildings. The 3,144-square-foot main building has an open ground floor with a bar area, office, restroom with laundry hookups, and utility room. Three upper-level suites have separate exterior entrances and ensuite bathrooms; one also includes a kitchen and private rear deck. Connecting doors allow the suites to function as one, two, or three units.
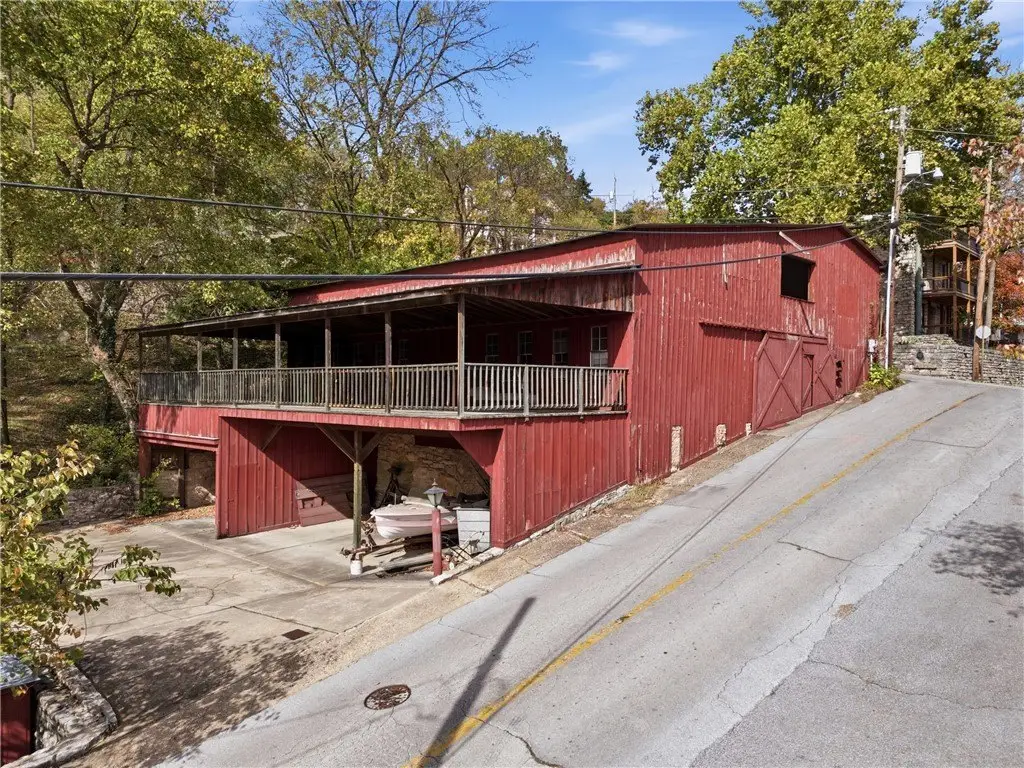
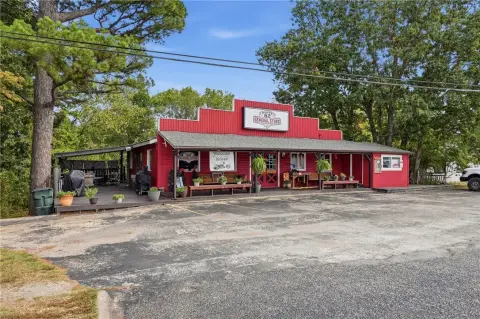
A separate 5,940-square-foot barn and event center features a gravel-floored central space, side decking, and an upper-level wraparound deck overlooking the interior. The building also has a half bath, exterior balcony, and four covered parking spaces. Two spring-fed, fish-stocked ponds sit on the property. The main building dates to 1930.
A separate 5,940-square-foot barn and event center features a gravel-floored central space, side decking, and an upper-level wraparound deck overlooking the interior. The building also has a half bath, exterior balcony, and four covered parking spaces. Two spring-fed, fish-stocked ponds sit on the property. The main building dates to 1930.
Key Highlights
- Two‑building property totaling 9,084 square feet on 0.26 acres
- 3,144‑square‑foot building includes three upper‑level suites with exterior entrances and ensuite bathrooms
- Connecting doors allow the suites to operate as one, two, or three units
Property Analytics
Who owns this building?
See the owner, sales and loan history
Open Analytics
Current Use
Location Intelligence
Trade Area within ½ mile
729
Businesses Nearby
Explore this area
Business Placement
Demographics for 72632, AR
4,704
Population
2,840
Households
1.7
Avg Household Size
55
Median Age
30%
College-Educated
96%
High-School Grad
97.8 sq mi
ZIP Area
48
Density / Sq Mi
$45,990
Median Household Income
$28,700
Median Earnings
$838
Median Rent
$228,600
Median Home Value
Check the figures for this property
Cap Rate, Value Estimation, Potential NOI and more
View Realmo Analytics


Frequently Asked Questions
What type of property is this?
Mixed-use property - In downtown Eureka Springs, the property combines adaptable suite space, an event venue, and two spring-fed ponds.
Where is this mixed-use property located?
The property is located at 76 & 78 Center Street Eureka Springs, AR.
What is the asking price?
The asking price for this property is $599,000.
What are key features of this property?
This property features: Two‑building property totaling 9,084 square feet on 0.26 acres; 3,144‑square‑foot building includes three upper‑level suites with exterior entrances and ensuite bathrooms; Connecting doors allow the suites to operate as one, two, or three units



