Vacant Two-Family Residential
76 Baldwin Ave Everett, MA 02149
For Sale
$799,974
Well-maintained two-family is delivered completely vacant, with updated kitchens and baths in both units.
Property Size2,293 SF
Price / SF$348.88
Days on Market22
Property Features for 76 Baldwin Ave
General Information
Standard status
Active
Size
2,293 SF
Property subtype
Multi Family
Building Details
Year Built
1860
Listing Agency:
United Brokers
(781) 629-2258
Listed By:
Mission Impossible Team
(781) 629-2258
Source:
Lockandkeyre
Added: Jul 8
Changed: Jul 26
Last Checked: Jul 29 at 5:54AM
Displayed information is deemed reliable but is not guaranteed and should be independently verified. All listing content including descriptions, pricing, images are the copyrighted material of United Brokers
Investment Insights
Based on property information with market context.
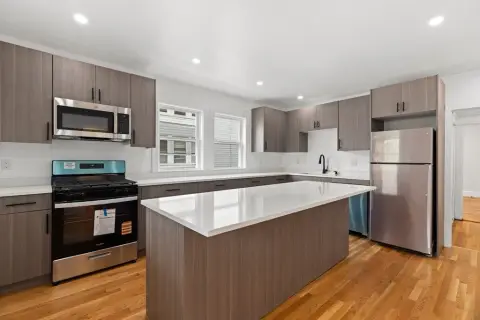
This well-maintained two-family is delivered completely vacant, offering flexibility for an owner-occupant or for long-term rental income. The first-floor unit features 2 bedrooms and includes a recently renovated kitchen with granite countertops, a center island, and an updated bath, along with good ceiling height. The second-floor unit includes 3 bedrooms and offers updated kitchen and bath.
The property includes hardwood floors, new siding, and a newer roof to help reduce immediate maintenance concerns. Outside, there is a yard and a two-car driveway. The location provides convenient access via a bus route to Boston, and it is also close to Encore, ongoing redevelopment, shopping, and restaurants.
Qualified owner-occupants may also be eligible for Everett’s residential tax exemption.
The property includes hardwood floors, new siding, and a newer roof to help reduce immediate maintenance concerns. Outside, there is a yard and a two-car driveway. The location provides convenient access via a bus route to Boston, and it is also close to Encore, ongoing redevelopment, shopping, and restaurants.
Qualified owner-occupants may also be eligible for Everett’s residential tax exemption.
Key Highlights
- Well‑maintained Everett two‑family built in 1860, delivered completely vacant for immediate occupancy or renting
- First‑floor unit: 2 bedrooms with a recently renovated kitchen (granite countertops, center island) and updated bath
- Second‑floor unit: 3 bedrooms with an updated kitchen and updated bath
Financial Insights For Multifamily LT 5
Simulate Cap Rate and NOI
NOI Build-Up
- Vacancy
- income lost from leasable area expected to sit empty during the year — subtracted from gross rent.
- EGI (Effective Gross Income)
- gross rent minus vacancy losses — the realistic income before paying operating costs.
- OpEx (Operating Expenses)
- recurring costs to operate the property (property tax, insurance, utilities, maintenance, management) — excludes financing and capital improvements.
- NOI (Net Operating Income)
- income a property generates after operating costs but before financing and taxes.
| Component | $ | $/SF |
|---|---|---|
| Gross rent | $72.9k | $31.80 |
| − Vacancy | −$3.6k | −$1.57 |
| EGI | $69.3k | $30.23 |
| − OpEx | −$20.8k | −$9.07 |
| NOI | $48.5k | $21.16 |
2,293 SF · lease $31.80/SF/yr · vacancy 4.94% · expense 30.00%
Alternative Uses
Best Use
Multifamily LT 5
$693.2K
$606.5K – $808.7K
NOI $48,521 @ 7.0% cap · market cap 6.07%
Second Best
Apartment 5plus
$651.8K
$570.3K – $760.4K
NOI $45,623 @ 7.0% cap · market cap 5.70%
Theoretical Best
Office A
$1.36M
$1.19M – $1.58M
NOI $95,021 @ 7.0% cap · market cap 11.88%
Zoning and permitted uses should be independently verified with authorities.
Property Analytics
Location Intelligence
Current Use



Frequently Asked Questions
What type of property is this?
Duplex - Well-maintained two-family is delivered completely vacant, with updated kitchens and baths in both units.
Where is this duplex located?
The property is located at 76 Baldwin Ave Everett, MA.
What is the asking price?
The asking price for this property is $799,974.
What are key features of this property?
This property features: Well‑maintained Everett two‑family built in 1860, delivered completely vacant for immediate occupancy or renting; First‑floor unit: 2 bedrooms with a recently renovated kitchen (granite countertops, center island) and updated bath; Second‑floor unit: 3 bedrooms with an updated kitchen and updated bath


