Two-Unit Duplex with Covered
New
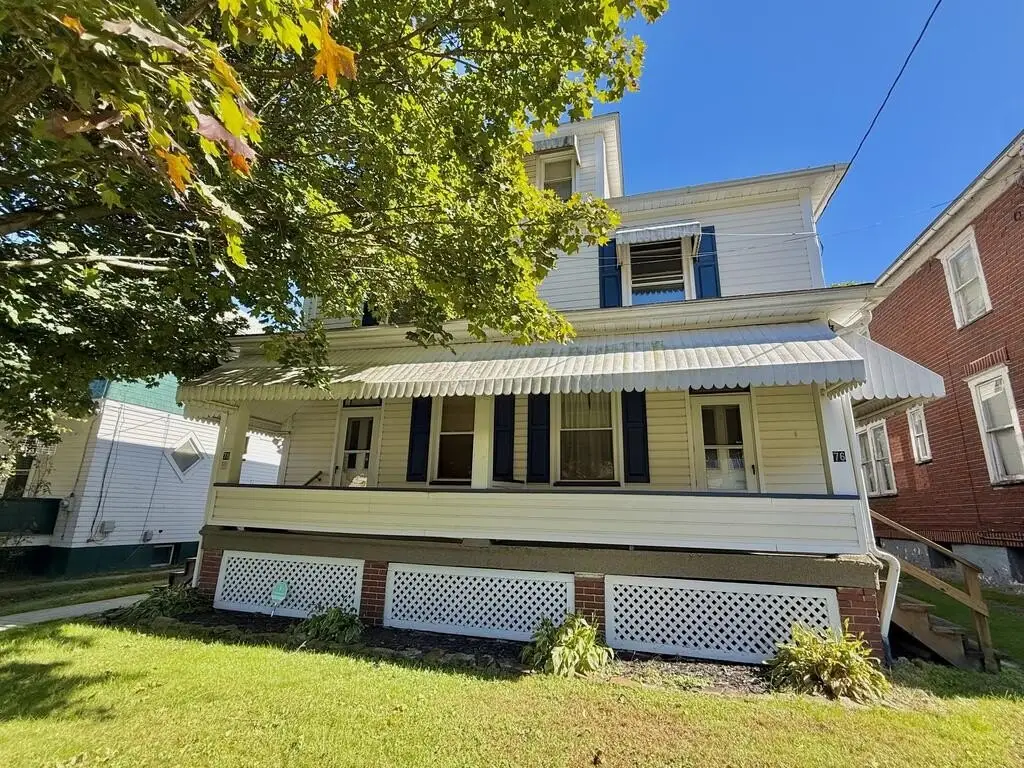
For Sale
$58,500
76-78 Esther Street, Johnstown, PA 15906
Multi-Family, 2 Story, Johnstown, PA
Property Size2,340 SF
Price / SF$25
Days on Market3
Property Features for 76-78 Esther Street
General Information
Property type
Residential Multi Family
Property subtype
Other
Zoning
Residential
Bedrooms
6
Bathrooms
2
Rooms
Bedroom 1, Bedroom 6, Basement, Bedroom 2, Bathroom 1, Bedroom 4, Bathroom 2, Bedroom 5, Bedroom 3
Appliances
Microwave Oven, Refrigerator
Lot features
Rectangular
Elementary school district
Greater Johnstown Area
Middle school district
Greater Johnstown Area
High school district
Greater Johnstown Area
Directions
Route 56 to Esther Street. Property on the left. Sign in yard.
Subdivision
City of Johnstown-18th Ward-88
Standard status
Active
APN
88-09-226 & 226.1
Size
2,340 SF
Taxes and HOA fees
Tax Year
2026
Tax Description
DBV: 2783/564
Tax Annual Amount
1699
Legal Description
DBV: 2783/564
Utilities
Sewer type
Public Sewer
Heating system
Forced Air
Water source
Public
Amenities
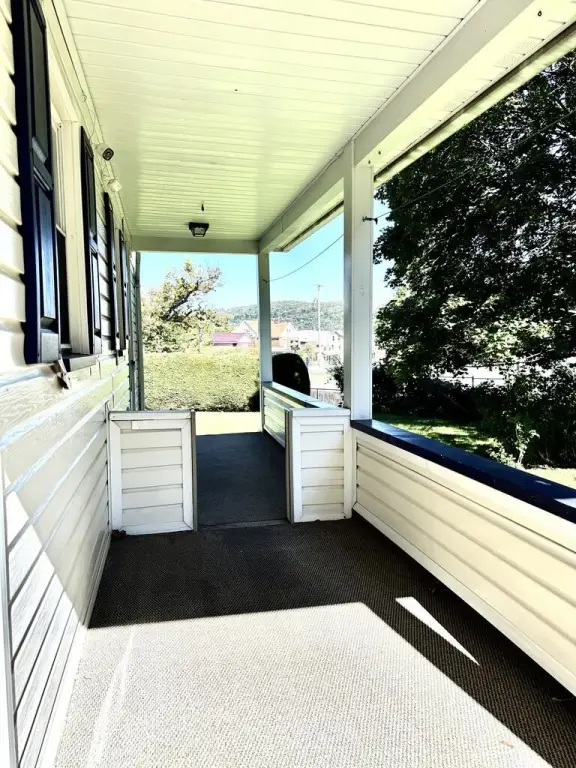
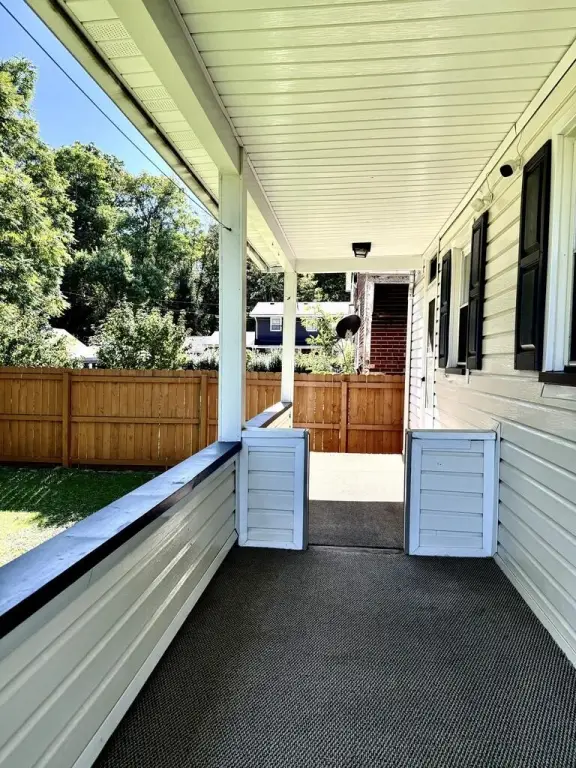
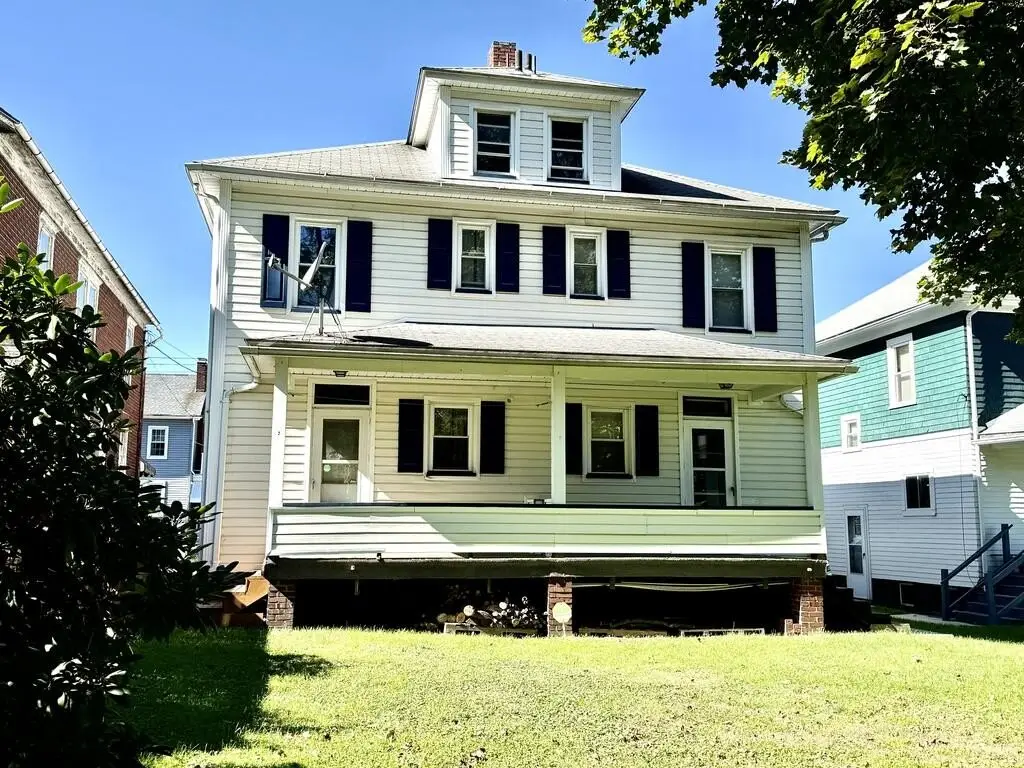
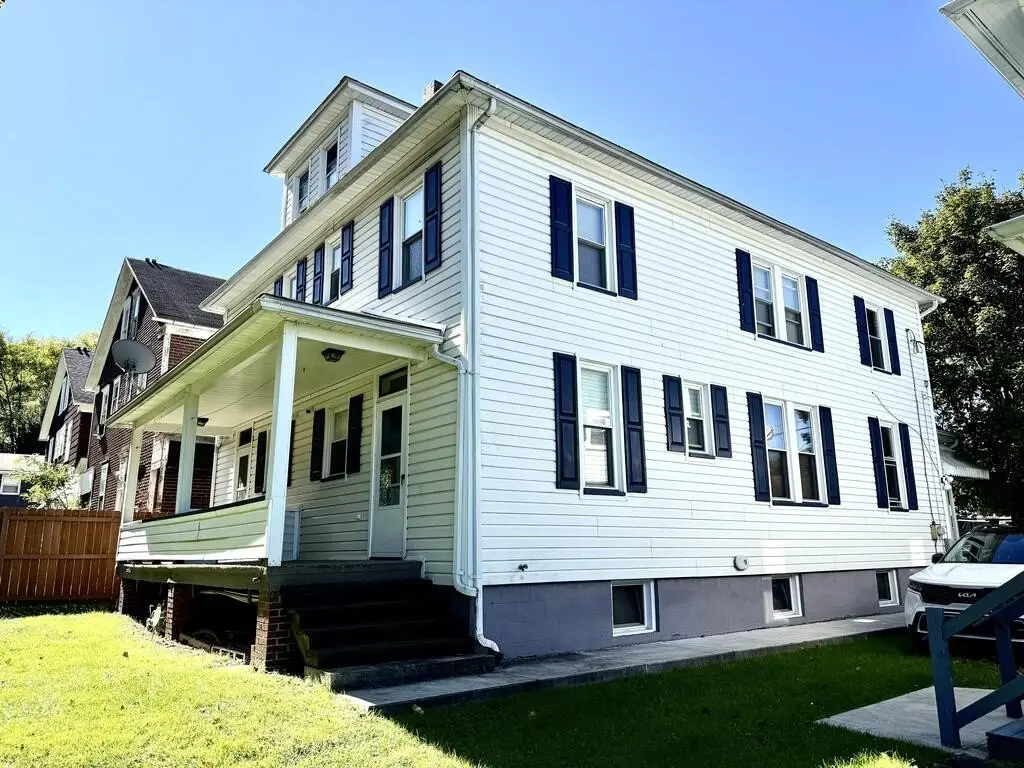
covered front and rear porches
concrete walkways
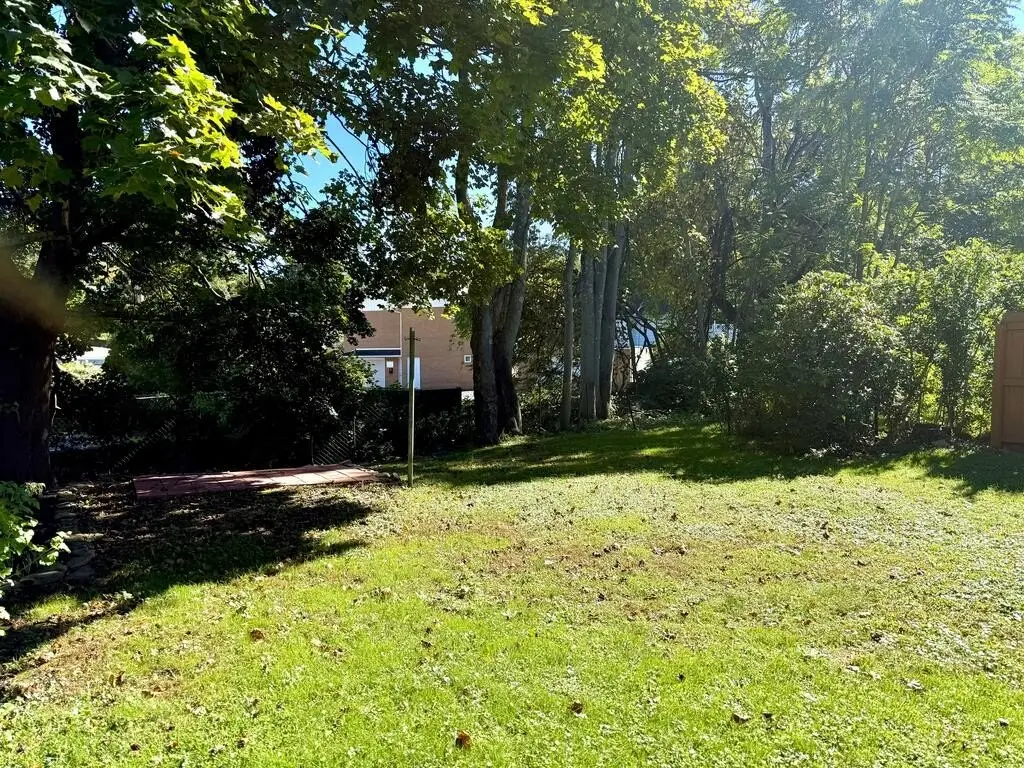
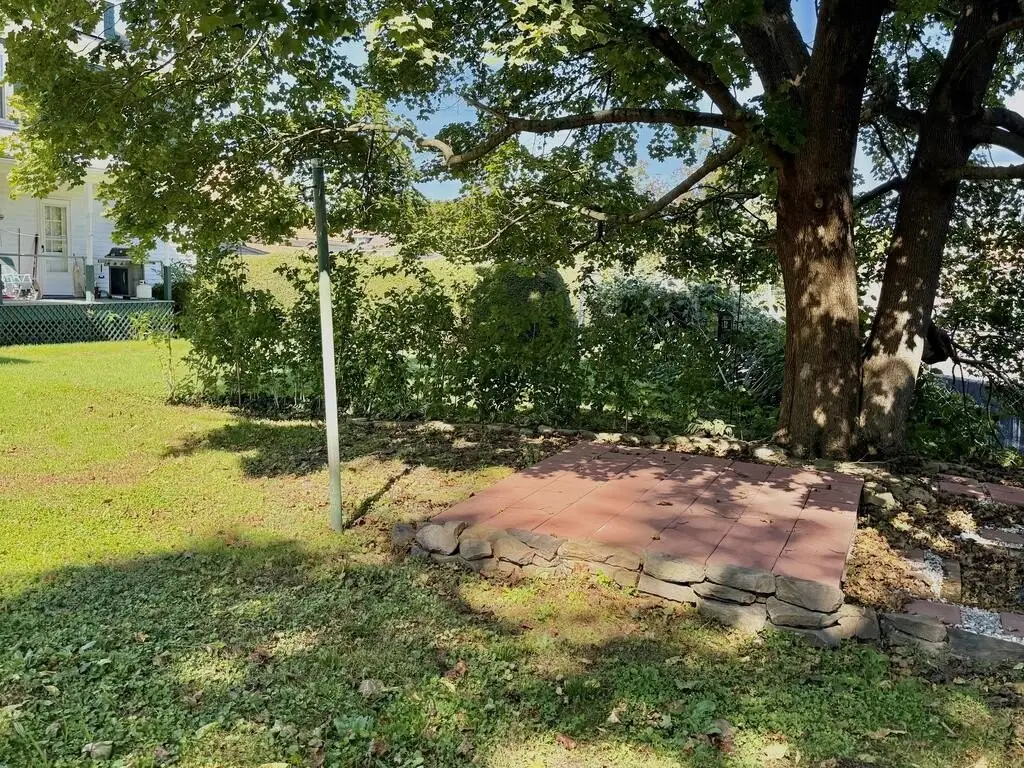
private backyard
Building Details
Floors in Building
2
Number of units
2
Flooring type
Wood, Laminate, Tile - Ceramic, Carpet, Vinyl, Hardwood
Building materials
Vinyl Siding
Roof type
Shingle
Architectural style
Other
Listing Agency:
COLDWELL BANKER PRESTIGE REALTY · Coldwell Banker Real Estate
(814) 269-4411
Listed By:
Helen Dugan
(814) 244-8687
Added: Oct 11
Last Checked: Oct 13 at 9:06PM
MLS# 96042715
Copyright © 2026 Cambria Somerset Association of Realtors. All rights reserved. All information provided by the listing agent/broker is deemed reliable but is not guaranteed and should be independently verified.
Investment Insights
Based on property information with market context.
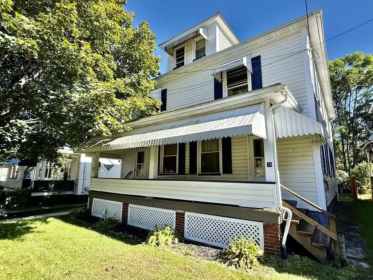
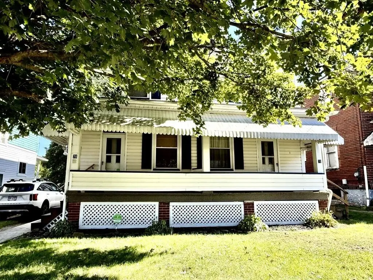
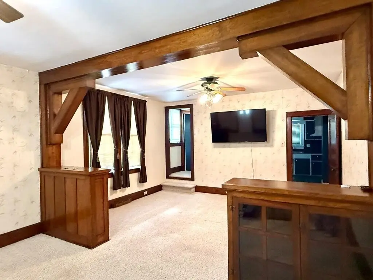
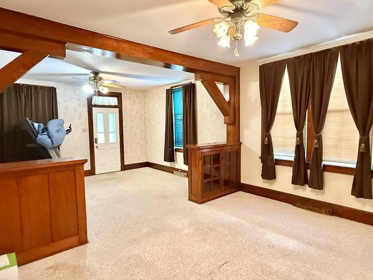
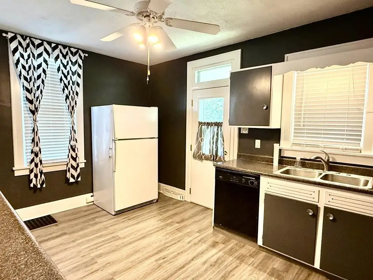
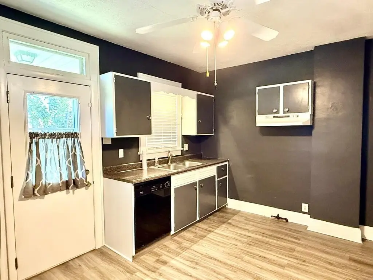
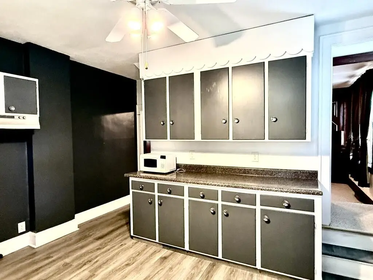
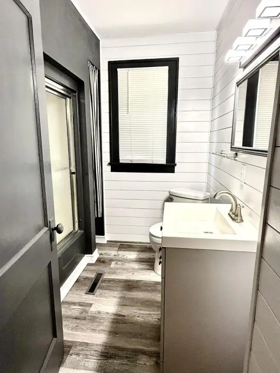
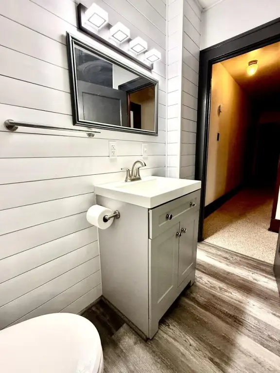
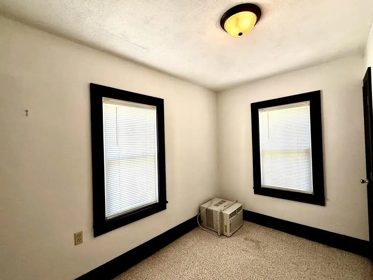
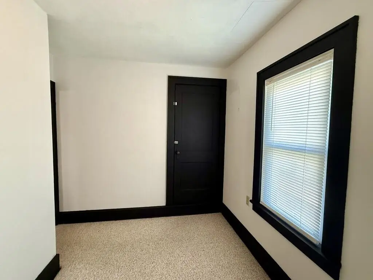
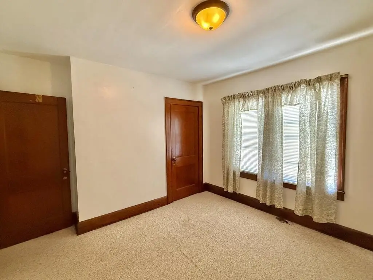
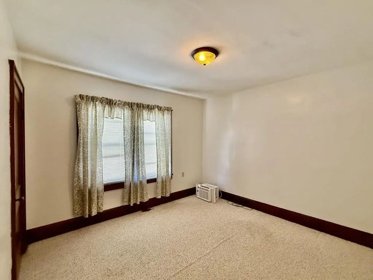
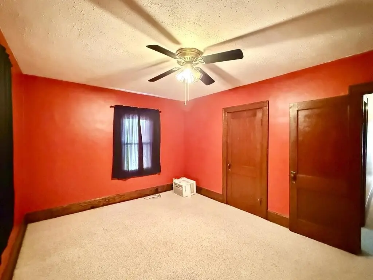
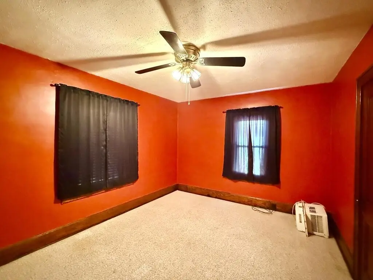
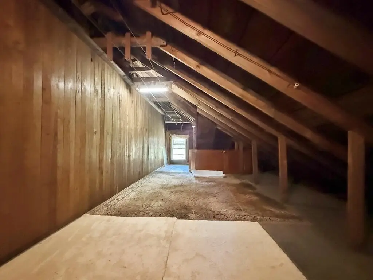
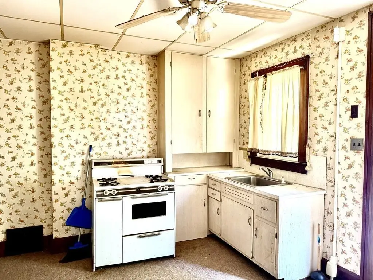
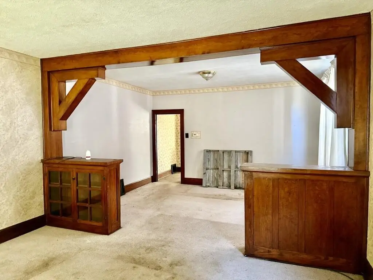
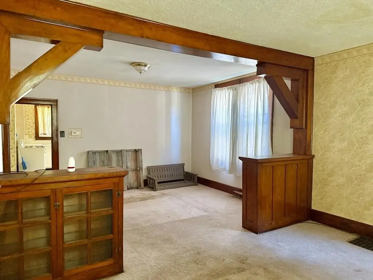
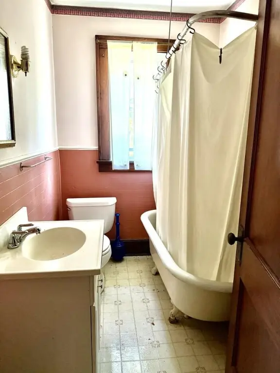
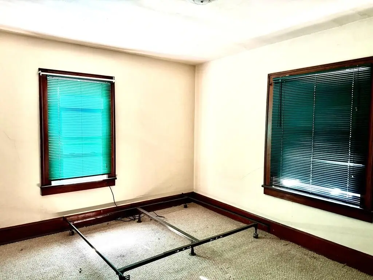
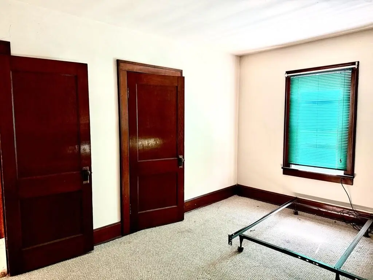
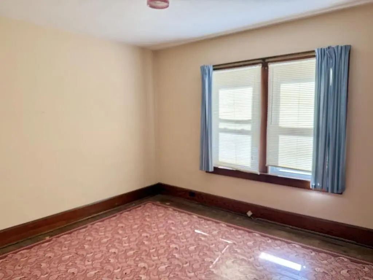
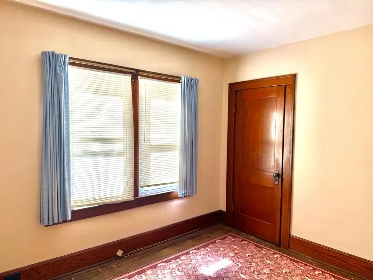
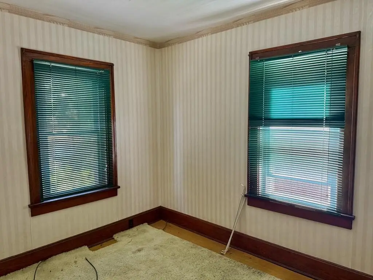
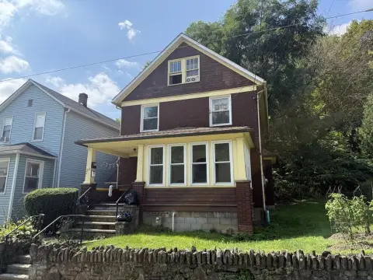
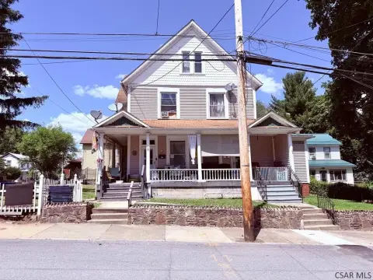
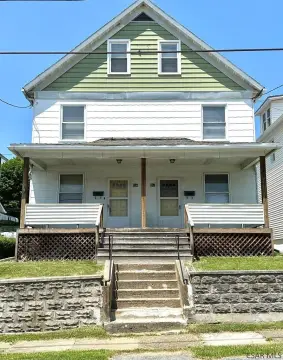
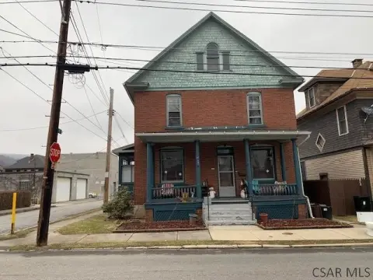
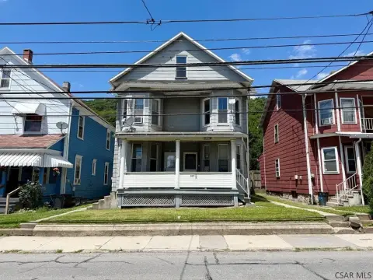
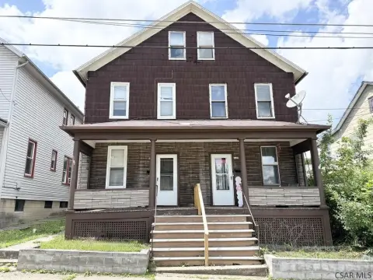
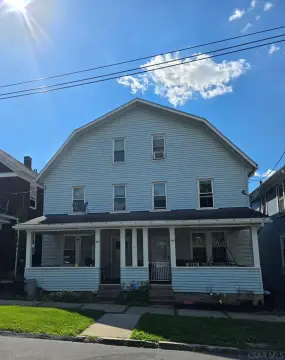
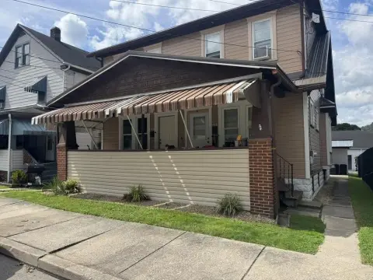
This 2,340-square-foot duplex contains two residences, each with large living and dining rooms, built-in room dividers, an open stairway, and a spacious kitchen. Both units have three bedrooms and a full bathroom on the second floor, along with a walk-up attic. One side has updated countertops, luxury vinyl flooring, and a modernized bathroom; the adjoining unit is vacant. The exterior has vinyl siding, and covered porches extend across the front and rear. Concrete walkways lead through the property to a level backyard. Public water and sewer serve the building.
Key Highlights
- Two‑unit duplex totaling 2,340 square feet
- Each unit has 3 bedrooms and a full bathroom on the second floor
- Walk‑up attic in each unit
Property Analytics
Unlock full access to Insights
Subscribe to Realmo Intelligence
Open Analytics
Current Use
Lease Details
2
Residential units
Location Intelligence
Trade Area within ½ mile
184
Businesses Nearby
Explore this area
Business Placement
Demographics for 15906, PA
10,060
Population
5,913
Households
1.7
Avg Household Size
44
Median Age
13%
College-Educated
91%
High-School Grad
27.3 sq mi
ZIP Area
368
Density / Sq Mi
$39,713
Median Household Income
$30,685
Median Earnings
$567
Median Rent
$53,000
Median Home Value
Check the figures for this property
Cap Rate, Value Estimation, Potential NOI and more
View Realmo Analytics
Market
Vacancy Rate% for Multifamily in Northeast region

Questions? Ask Rey
Realmo’s AI knows this listing — price, zoning, demand, history. Ask anything.

Frequently Asked Questions
What type of property is this?
Duplex - Each residence has three bedrooms, a full bath, a spacious kitchen, and a walk-up attic.
Where is this duplex located?
The property is located at 76-78 Esther Street Johnstown, PA.
What is the asking price?
The asking price for this property is $58,500.
What are key features of this property?
This property features: Two‑unit duplex totaling 2,340 square feet; Each unit has 3 bedrooms and a full bathroom on the second floor; Walk‑up attic in each unit


