Legal 2-Family with Private
For Sale
$1,297,000
76-22 60th Lane, Glendale, NY 11385
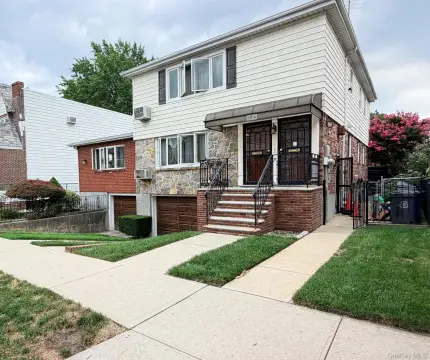
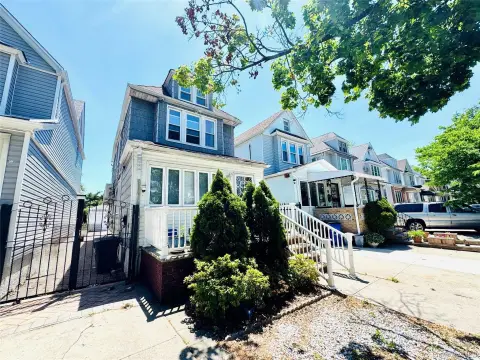
Legal 2-family home currently configured as a 3-family on a wide corner lot, with a finished basement and off-street parking.
Property Size1,408 SF
Days on Market52
Property Features for 76-22 60th Lane
General Information
Standard status
Active
Size
1,408 SF
Property subtype
Residential Income
Additional Details
Multifamily Units
3
Taxes and HOA fees
Annual Taxes
$7,119
Amenities
finished basement
private driveway
attached garage
Building Details
Building Size
1,408 SF
Year Built
1925
Units
3
Listing Agency:
NY Superior Realty
Listed By:
Nora E. Avalos
(718) 205-7770
Source:
Cohenandcohenrealty
Added: Jul 20
Changed: Sep 9
Last Checked: Aug 13 at 11:33AM
Displayed information is deemed reliable but is not guaranteed and should be independently verified. All listing content including descriptions, pricing, images are the copyrighted material of NY Superior Realty
Investment Insights
Based on property information with market context.
Detached legal 2-family home currently being used as a 3-family residence, set on a wide corner lot. The first floor is owner-occupied and includes a spacious 3-bedroom apartment. The upper level provides two 1-bedroom apartments. Across the home, there are 5 full bathrooms total. A full finished basement adds flexible space for recreation, storage, a home office, or other uses. Off-street parking is supported by a private driveway and an attached garage.
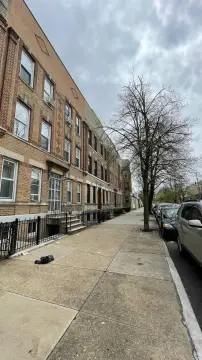
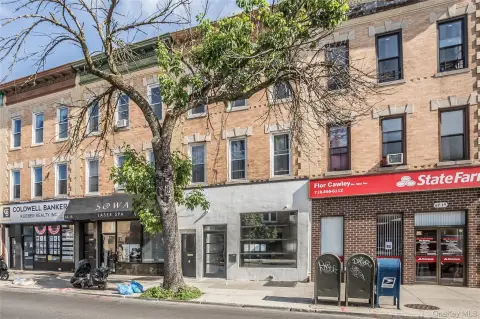
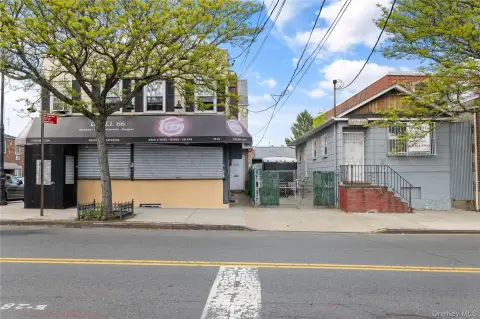
Located near B13 and Q39 bus lines and close to Myrtle Avenue shopping and dining options, as well as supermarkets and everyday conveniences.
The property is a residential income asset with multiple apartment units and a finished basement, offering a practical layout for both owner-occupants and investors.
Located near B13 and Q39 bus lines and close to Myrtle Avenue shopping and dining options, as well as supermarkets and everyday conveniences.
The property is a residential income asset with multiple apartment units and a finished basement, offering a practical layout for both owner-occupants and investors.
Key Highlights
- Legal 2‑family home currently configured as a 3‑family on a wide corner lot in Glendale
- 5 full bathrooms total and current gross rental income of $65,400 per year
- First floor owner‑occupied with a spacious 3‑bedroom apartment; upper level has two 1‑bedroom apartments
Property Analytics
Unlock full access to Insights
Subscribe to Realmo Intelligence
Open Analytics
Current Use
Lease Details
3
Residential units
Location Intelligence
Trade Area within ½ mile
2,387
Businesses Nearby
Explore this area
Business Placement
Demographics for 11385, NY
100,883
Population
40,175
Households
2.5
Avg Household Size
36
Median Age
34%
College-Educated
84%
High-School Grad
3.6 sq mi
ZIP Area
28,023
Density / Sq Mi
$87,365
Median Household Income
$47,335
Median Earnings
$1,959
Median Rent
$842,800
Median Home Value
Check the figures for this property
Cap Rate, Value Estimation, Potential NOI and more
View Realmo Analytics
Market
Vacancy Rate% for Multifamily in Northeast region

Questions? Ask Rey
Realmo’s AI knows this listing — price, zoning, demand, history. Ask anything.



Frequently Asked Questions
What type of property is this?
Duplex - Legal 2-family home currently configured as a 3-family on a wide corner lot, with a finished basement and off-street parking.
Where is this duplex located?
The property is located at 76-22 60th Lane Glendale, NY.
What is the asking price?
The asking price for this property is $1,297,000.
What are key features of this property?
This property features: Legal 2‑family home currently configured as a 3‑family on a wide corner lot in Glendale; 5 full bathrooms total and current gross rental income of $65,400 per year; First floor owner‑occupied with a spacious 3‑bedroom apartment; upper level has two 1‑bedroom apartments