Restored Mixed-Use
For Sale
$400,000
7596 Werner Rd, Virginia, MN 55792
COMMERCIAL, Virginia, MN
Property Size4,673 SF
Lot Size1.37 Acres
Price / SF$85.60
Days on Market141
Property Features for 7596 Werner Rd
General Information
Property type
Commercial Sale
Property subtype
Other
Bathrooms
3
Half bathrooms
2
Rooms
Bathroom 3, Bathroom 2, Basement, Bathroom 1
Basement
Concrete
Elementary school district
Virginia #706
Middle school district
Virginia #706
High school district
Virginia #706
Directions
North on Hwy 53 to MN 169 toward Ely. Left on Trillium Rd then Right.
Subdivision
LSAR
Standard status
Active
Size
4,673 SF
Lot size
1.37 Acres
Taxes and HOA fees
Tax Year
2026
Tax Annual Amount
2052
Utilities
Heating system
Forced Air
Amenities
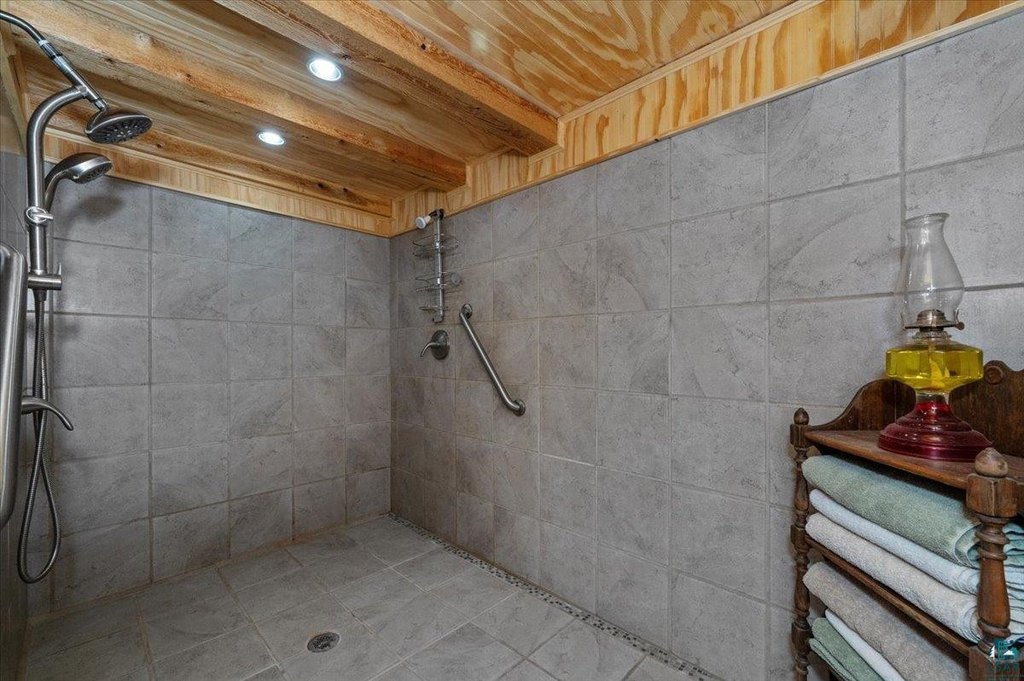
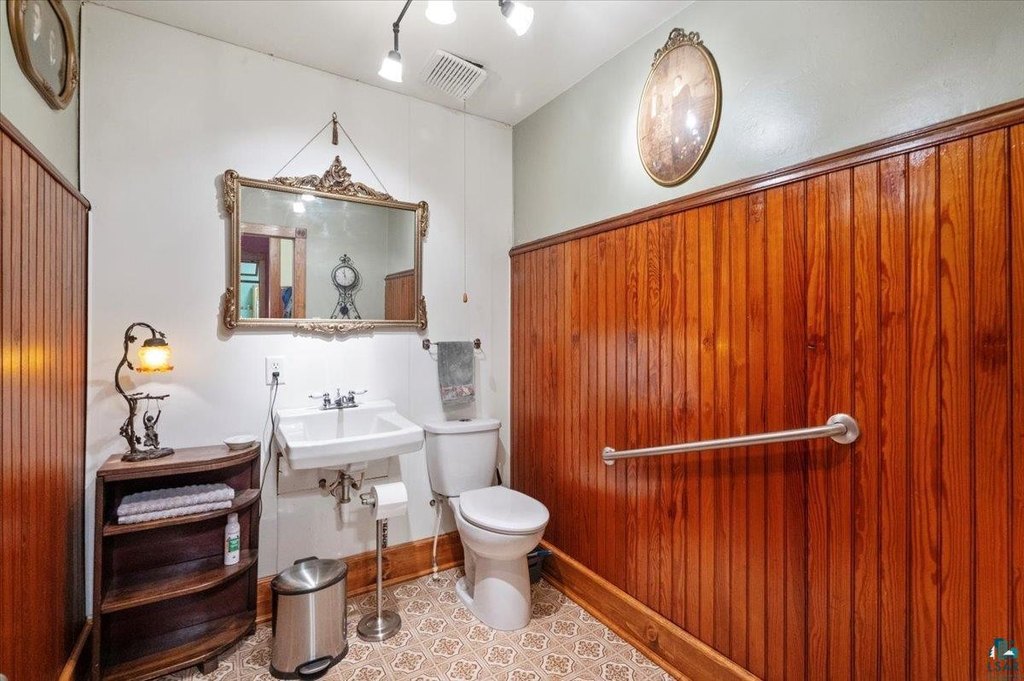
handicap accessible
high-speed fiber optic internet
vaulted ceilings
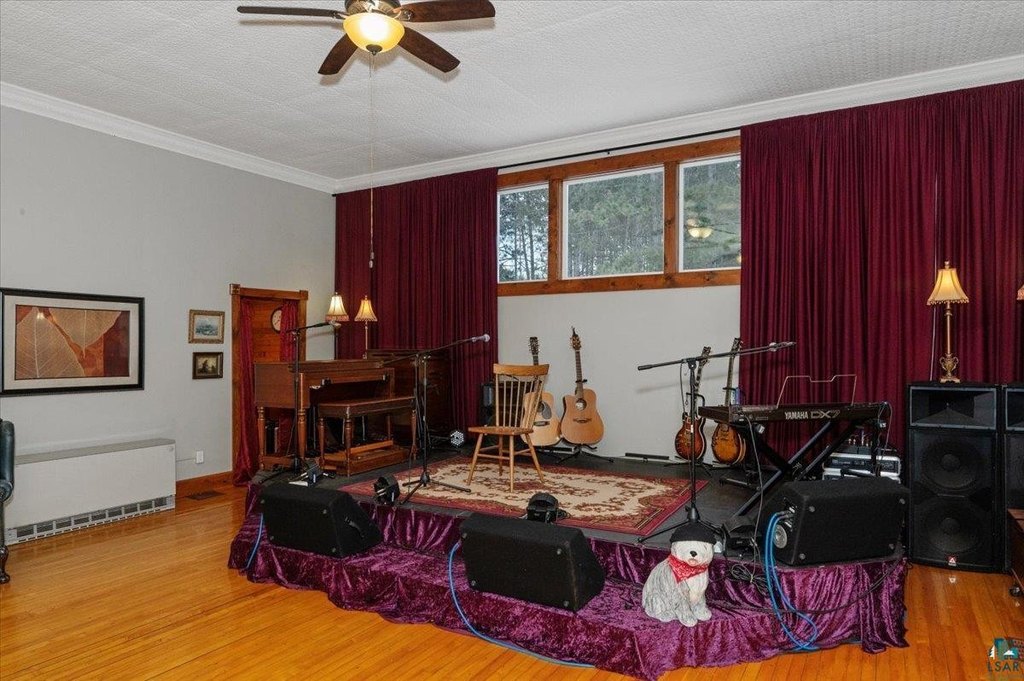
removable stage
gender separated bathrooms
Building Details
Year built
1910
Number of units
1
Roof type
Shingle
Listing Agency:
RE/MAX Results · RE/MAX International
(952) 829-2900
Listed By:
Culley Fairchild
(218) 343-3841
Added: May 29
Changed: Oct 13
Last Checked: Oct 16 at 2:06PM
MLS# 6125653
Copyright © 2026 Lake Superior Association of REALTORS®. All rights reserved. All information provided by the listing agent/broker is deemed reliable but is not guaranteed and should be independently verified.

Ask AI about this property
Review the available facts, identify missing information and prepare questions for the agent.
Investment Insights
Based on property information with market context.
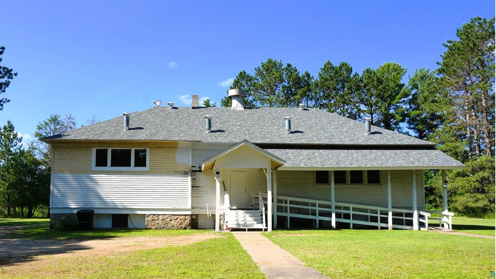
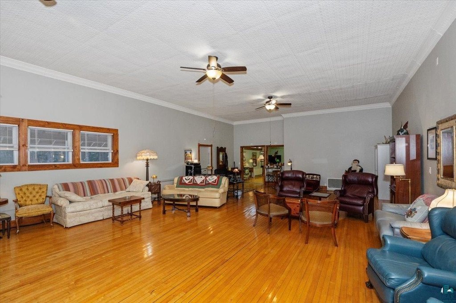
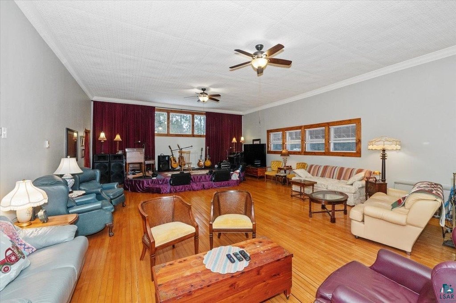
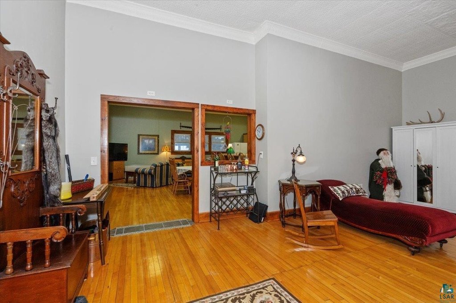
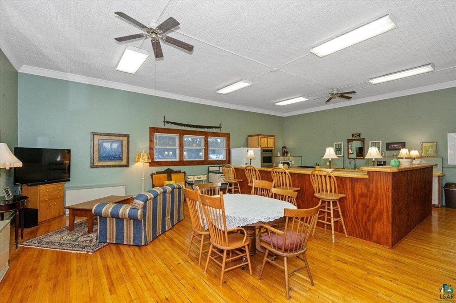
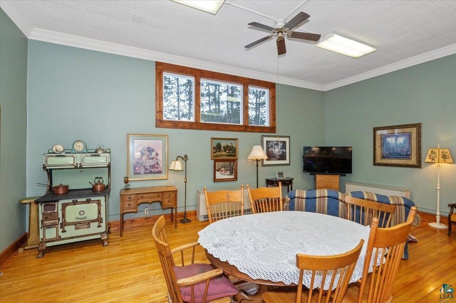
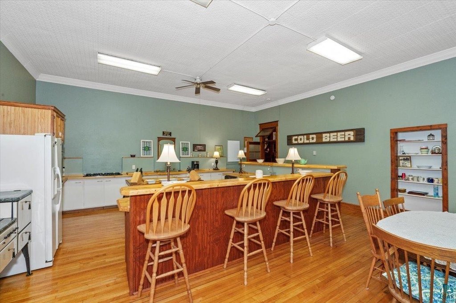
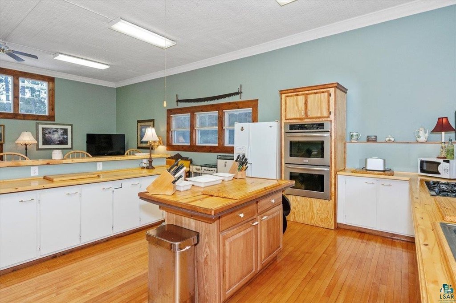
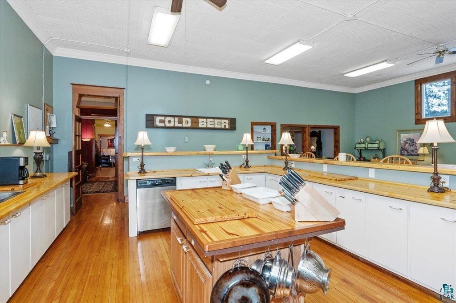
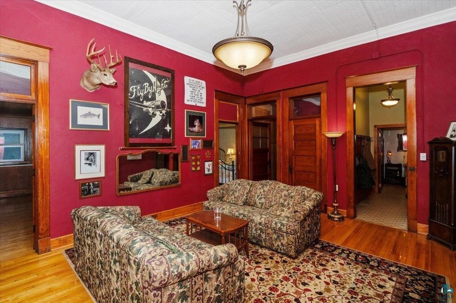
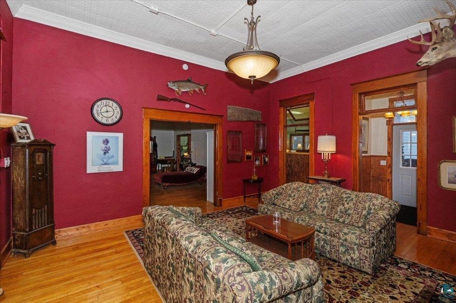
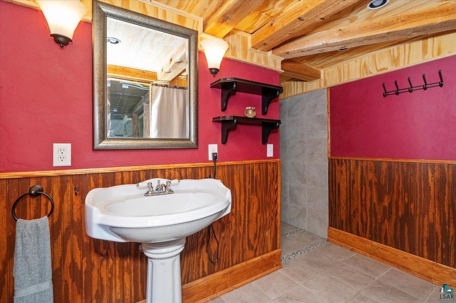
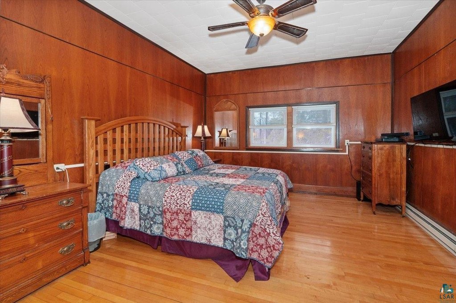
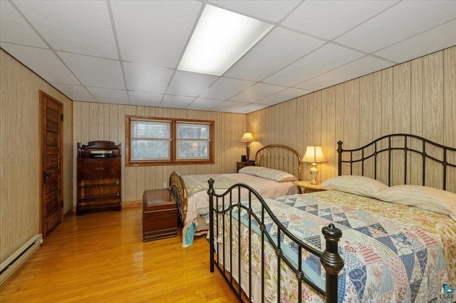
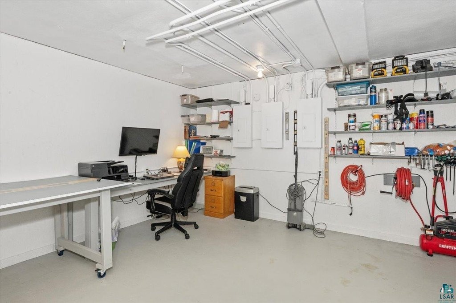
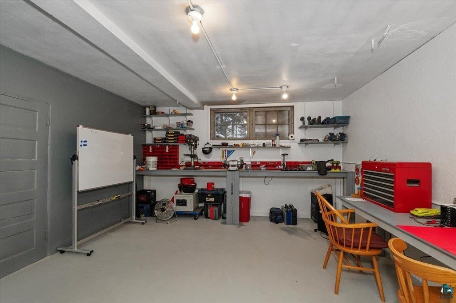
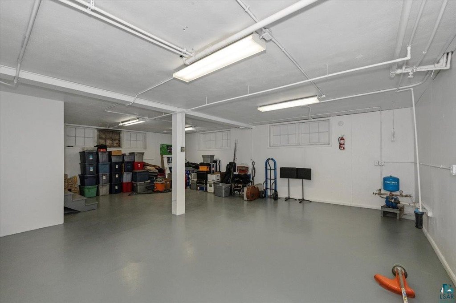
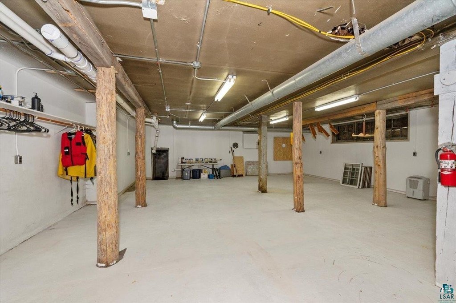
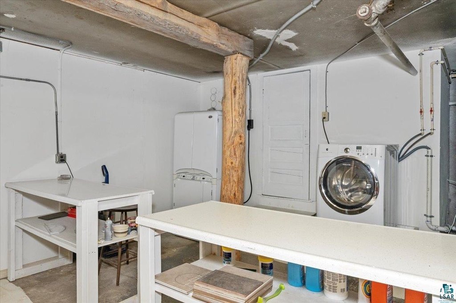
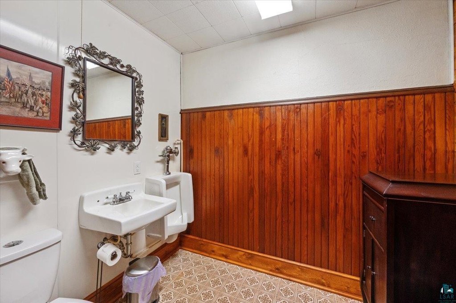
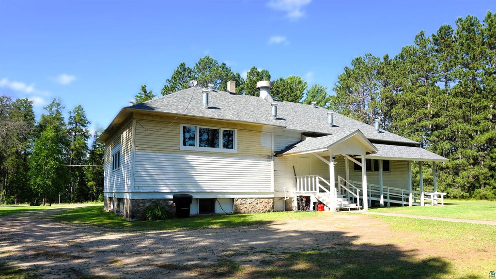
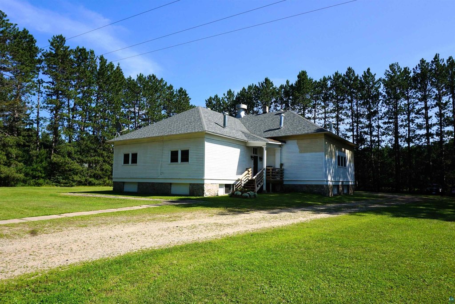
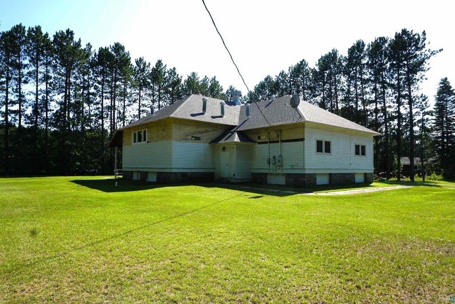
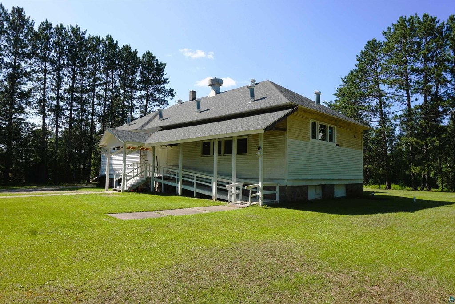
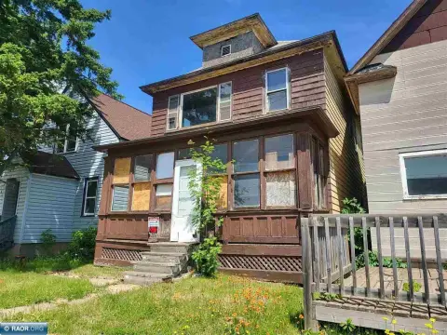
This 4,673-square-foot mixed-use property occupies a 1.37-acre private lot in Wuori Township. The building dates to 1910 and was previously used as a schoolhouse and town hall before restoration. Interior features include refinished hardwood floors, vaulted ceilings, substantial natural light, a kitchen with custom pine cabinetry, a great room with a removable stage, separate men’s and women’s bathrooms, and two bedrooms. A basement of approximately 2,200 square feet adds storage, workshop, or operational space. The property is handicap accessible and heated by forced air.
Recent improvements include a 2024 shingle roof, new well pump, new pressure tank, three 200-AMP electrical panels, and high-speed fiber optic internet. Ample off-street parking is available, with mature pine trees surrounding the site. The property is approximately a 10-minute drive from Virginia and 20 minutes from Lake Vermilion, and its multi-use zoning supports a range of commercial concepts identified in the listing, including restaurant, event, manufacturing, and retail applications.
Recent improvements include a 2024 shingle roof, new well pump, new pressure tank, three 200-AMP electrical panels, and high-speed fiber optic internet. Ample off-street parking is available, with mature pine trees surrounding the site. The property is approximately a 10-minute drive from Virginia and 20 minutes from Lake Vermilion, and its multi-use zoning supports a range of commercial concepts identified in the listing, including restaurant, event, manufacturing, and retail applications.
Key Highlights
- 4,673‑square‑foot mixed‑use building on a private 1.37‑acre lot
- 1910 building formerly used as a schoolhouse and town hall
- Approximately 2,200‑square‑foot basement for storage, workshop, or operations
Property Analytics
Unlock full access to Insights
Subscribe to Realmo Intelligence
Open Analytics
Current Use
Location Intelligence
Trade Area within ½ mile
2
Businesses Nearby
Explore this area
Business Placement
Demographics for 55792, MN
9,827
Population
5,628
Households
1.7
Avg Household Size
45
Median Age
20%
College-Educated
93%
High-School Grad
95.7 sq mi
ZIP Area
103
Density / Sq Mi
$50,616
Median Household Income
$40,275
Median Earnings
$795
Median Rent
$128,200
Median Home Value
Check the figures for this property
Cap Rate, Value Estimation, Potential NOI and more
View Realmo Analytics




Frequently Asked Questions
What type of property is this?
Mixed-use property - Multi-use property with restored interiors, flexible commercial potential, residential amenities, and private wooded grounds.
Where is this mixed-use property located?
The property is located at 7596 Werner Rd Virginia, MN.
What is the asking price?
The asking price for this property is $400,000.
What are key features of this property?
This property features: 4,673‑square‑foot mixed‑use building on a private 1.37‑acre lot; 1910 building formerly used as a schoolhouse and town hall; Approximately 2,200‑square‑foot basement for storage, workshop, or operations