Flex Space with Production
For Sale
$1,300,000
7581 Hwy. 2 W, Devils Lake, ND 58301
Commercial Sale, Devils Lake, ND
Property Size9,600 SF
Lot Size19.39 Acres
Price / SF$135.42
Days on Market215
Property Features for 7581 Hwy. 2 W
General Information
Property type
Commercial Sale
Property subtype
Other
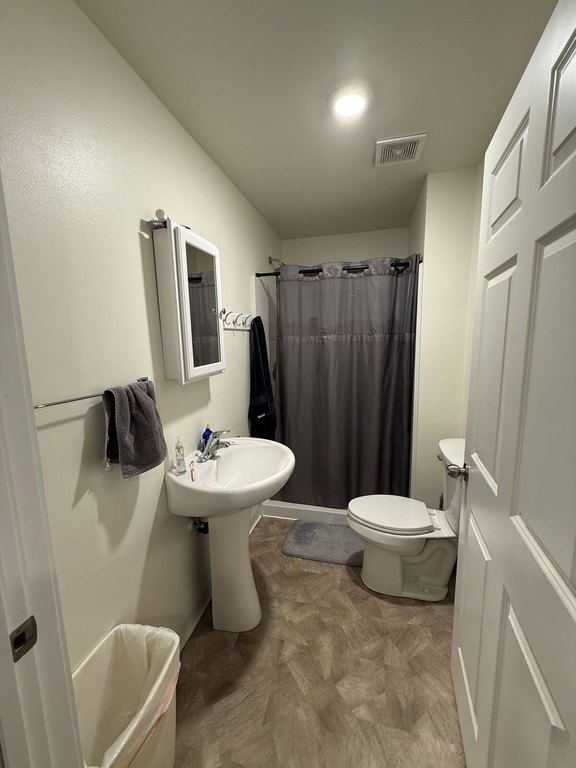
Bathrooms
3
Full bathrooms
3
Rooms
Bathroom 3, Bathroom 1, Bathroom 2
Standard status
Active
Size
9,600 SF
Lot size
19.39 Acres
Taxes and HOA fees
Tax Year
2024
Tax Annual Amount
6010
Utilities
Sewer type
Septic Tank
Heating system
Propane (Heating), Radiant
Water source
Public
Amenities
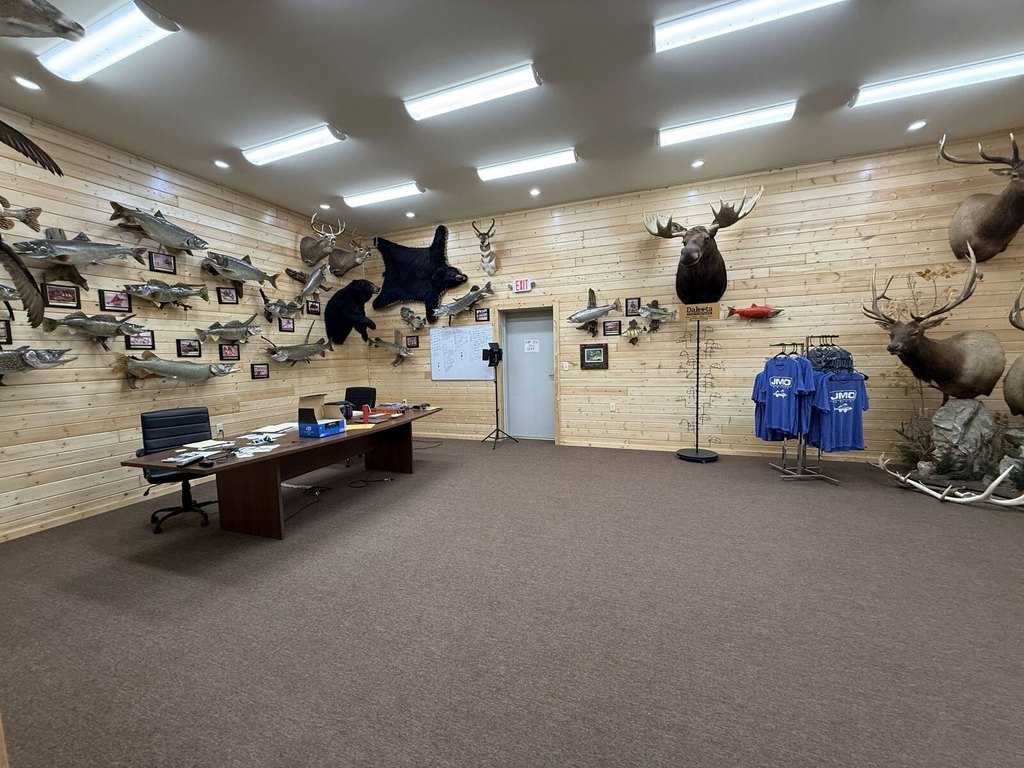
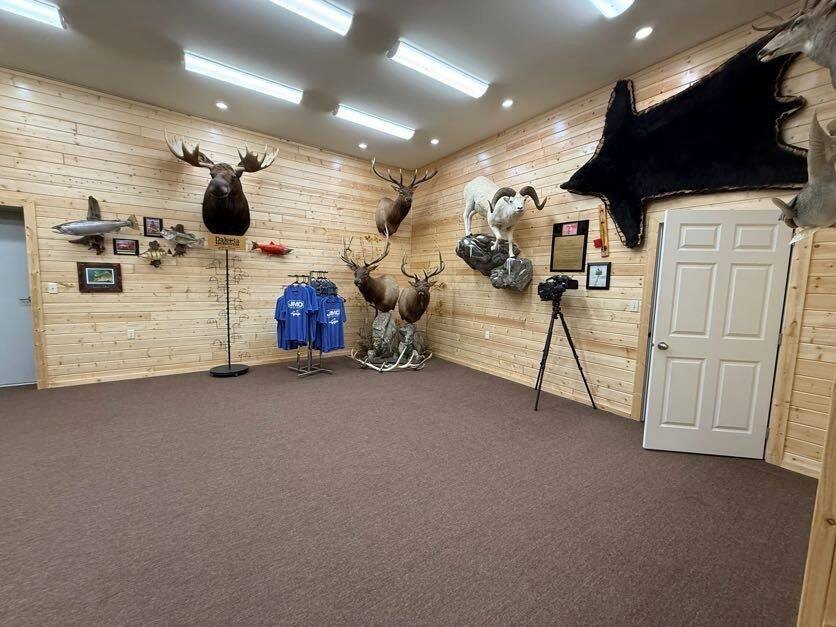
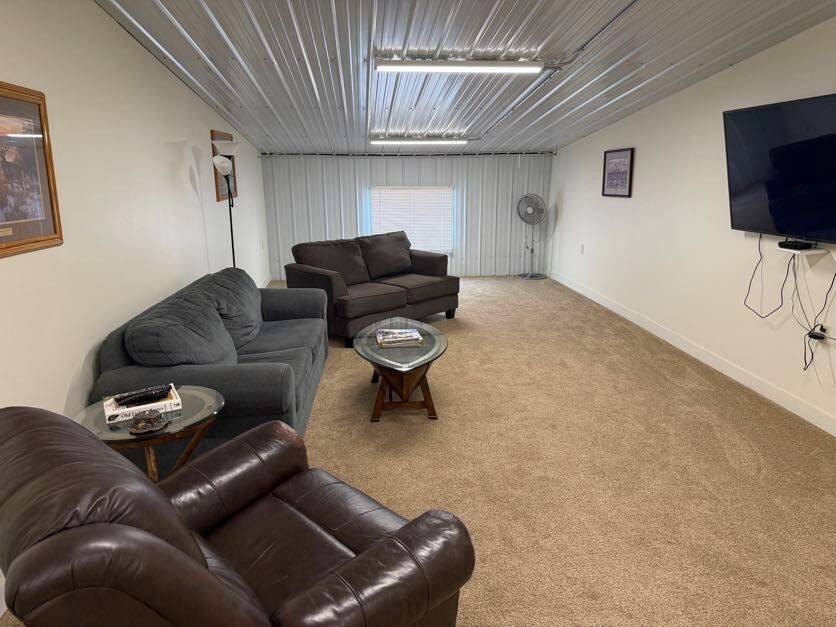
conference room
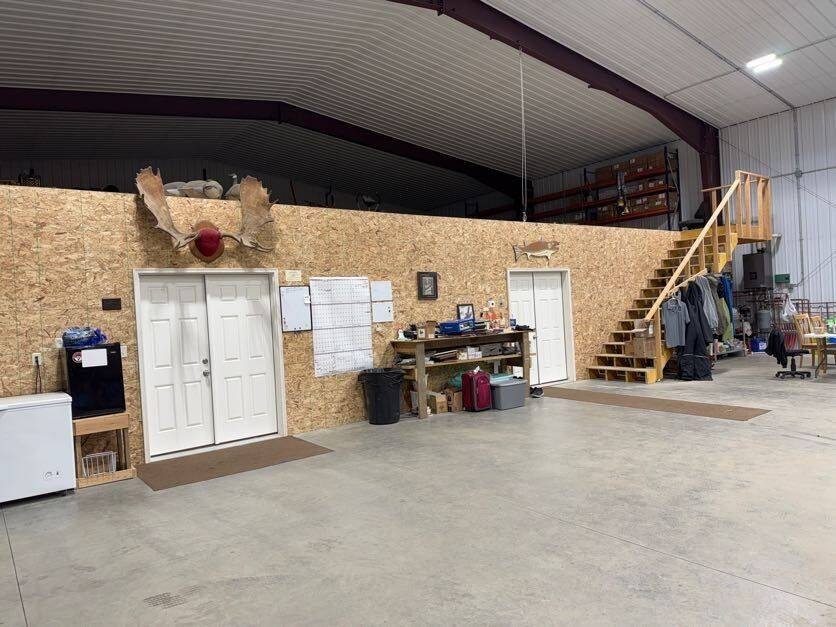
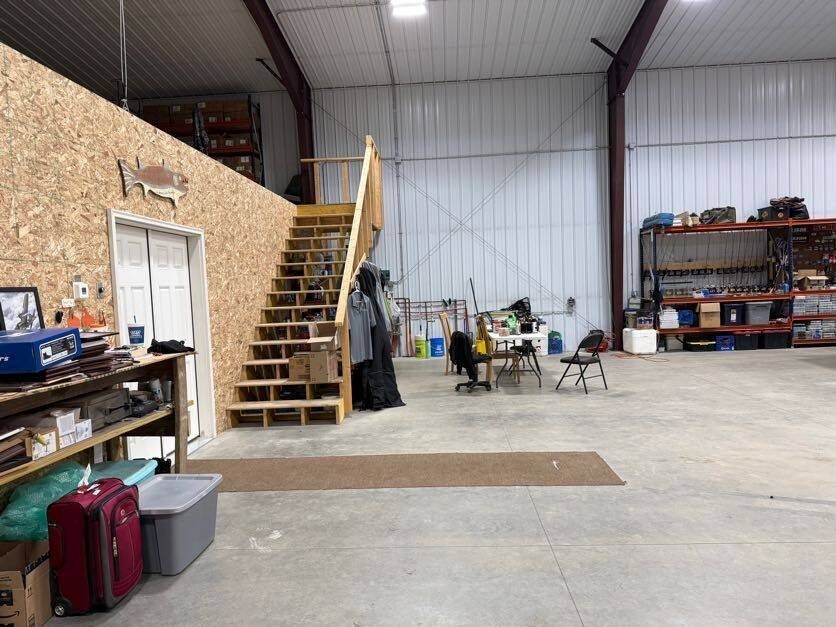
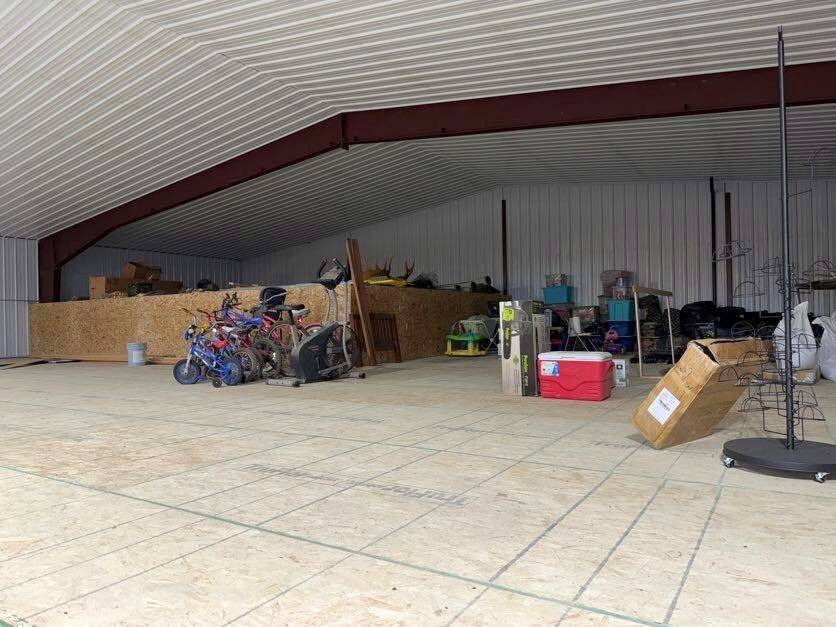
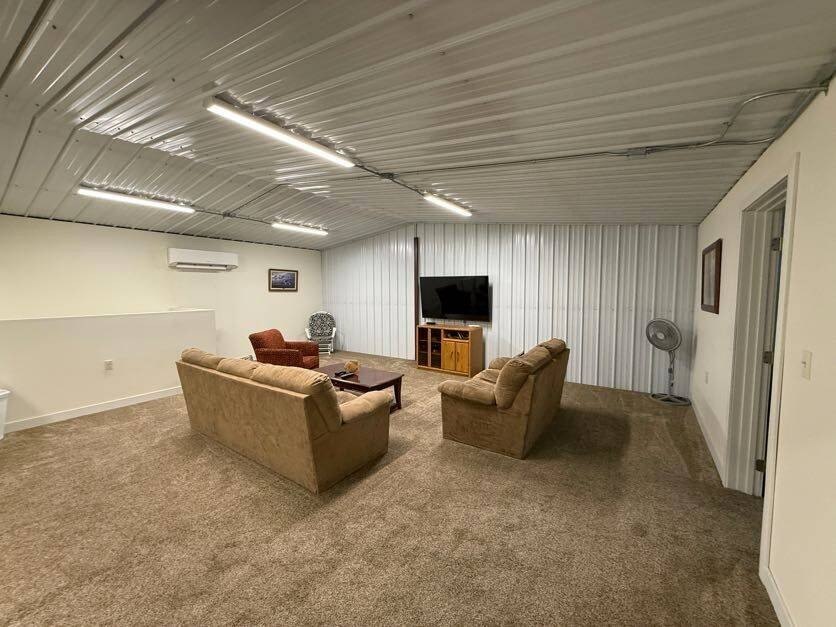
loft storage
Building Details
Floors in Building
2
Flooring type
Carpet, Vinyl
Roof type
Metal
Listing Agency:
Real Estate 7
Listed By:
Allan M. Freidig
(701) 662-7171
Added: Mar 5
Changed: Sep 17
Last Checked: Oct 6 at 4:06AM
MLS# 11667449
Copyright © 2026 My State MLS. All rights reserved. All information provided by the listing agent/broker is deemed reliable but is not guaranteed and should be independently verified.
Investment Insights
Based on property information with market context.
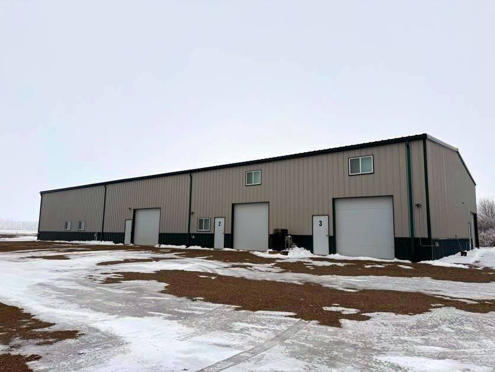
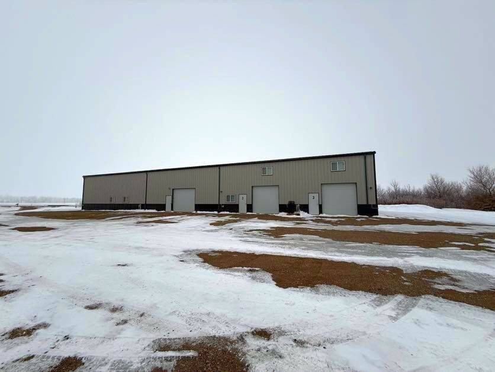
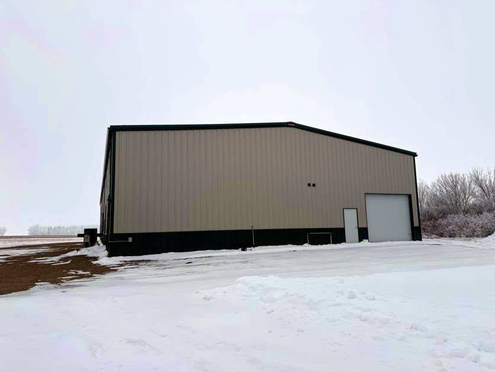
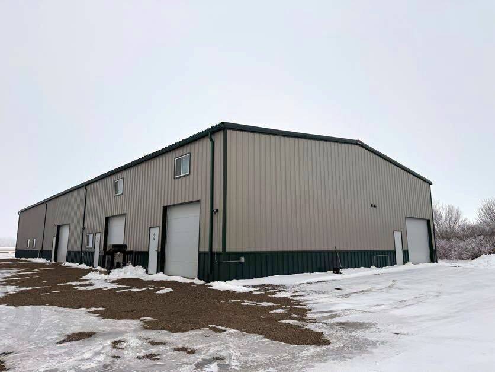
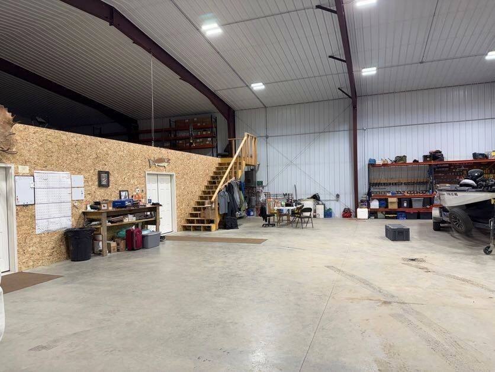
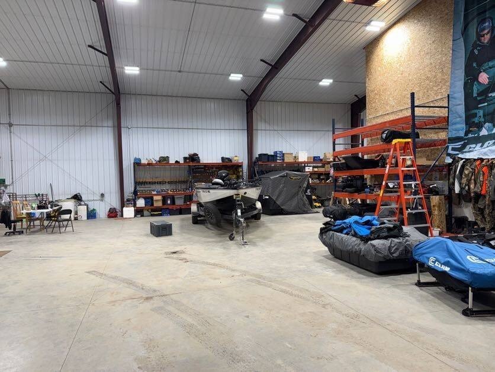
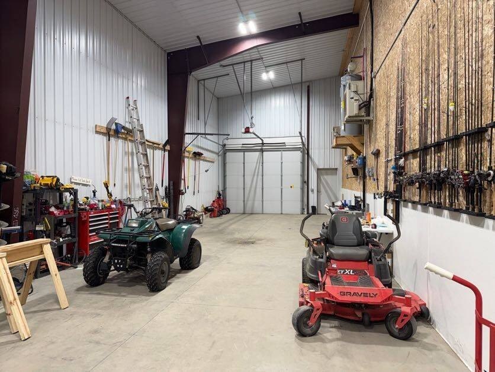
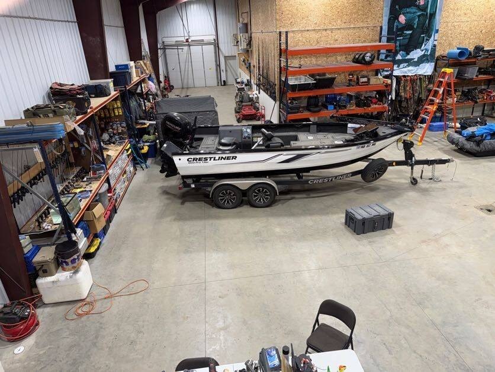
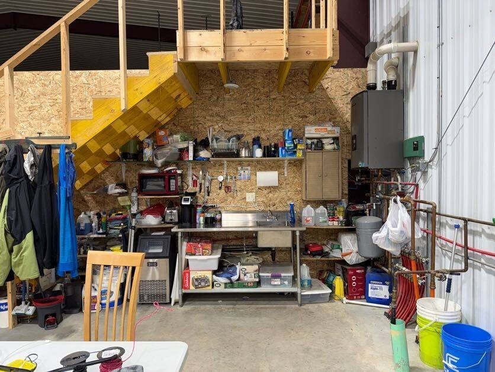
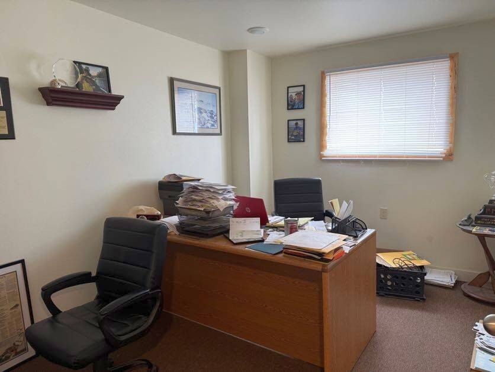
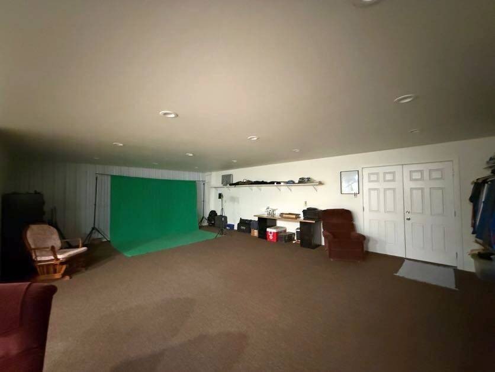
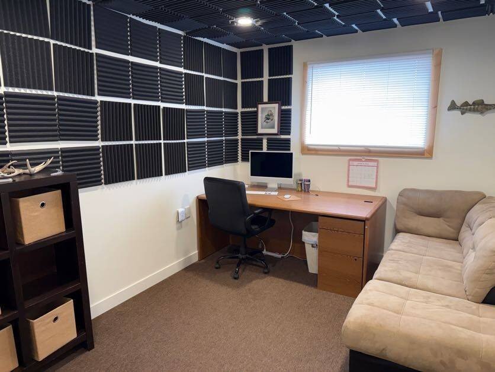
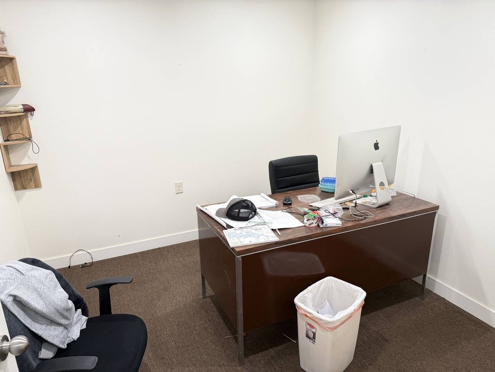
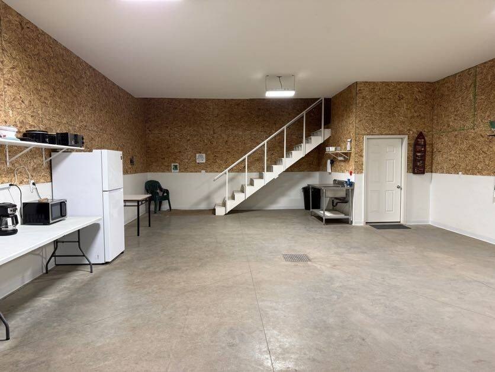
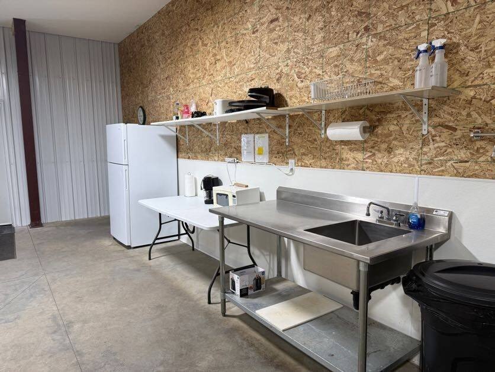
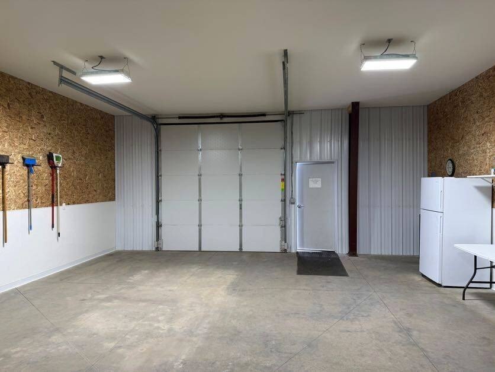
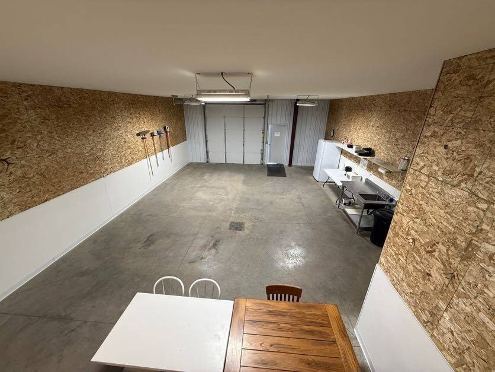
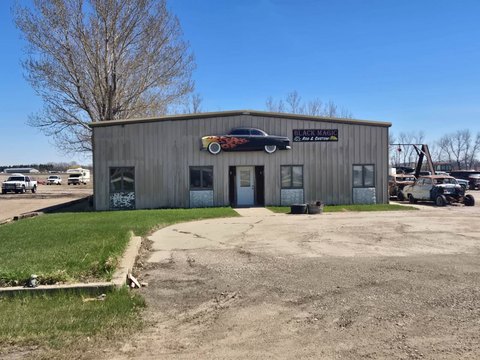
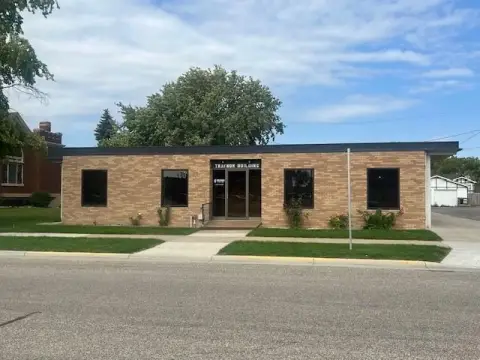
This flex property includes approximately 9,600 square feet in a steel building with a thermal package. The layout combines several private offices, a conference room, and a substantial production area. Loft storage adds additional utility, while vinyl and carpet flooring, radiant heat, propane heating, a metal roof, public water, and a septic tank are part of the existing improvements.
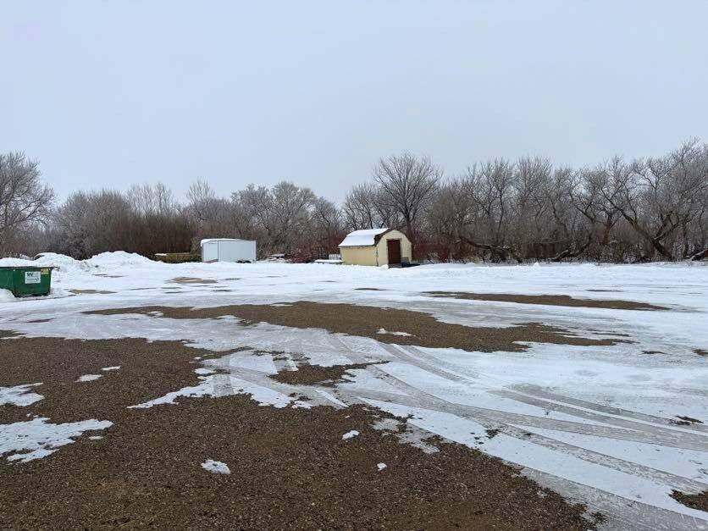
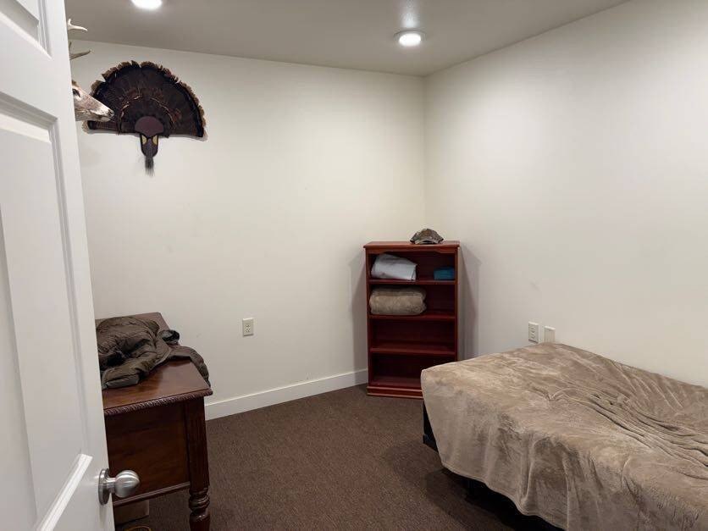
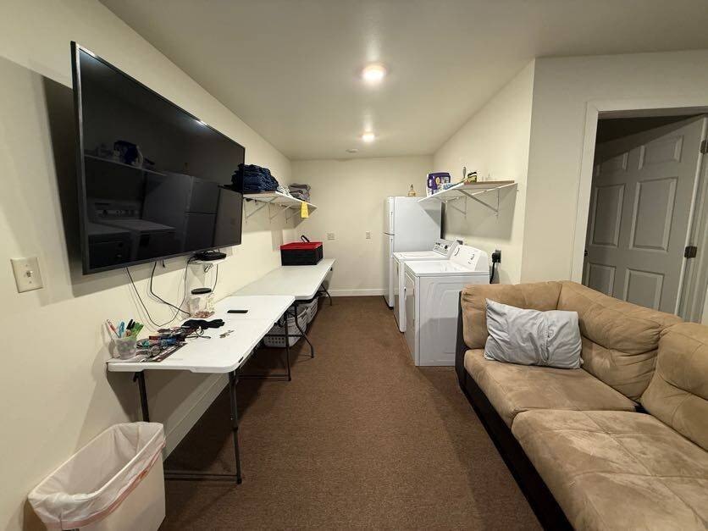
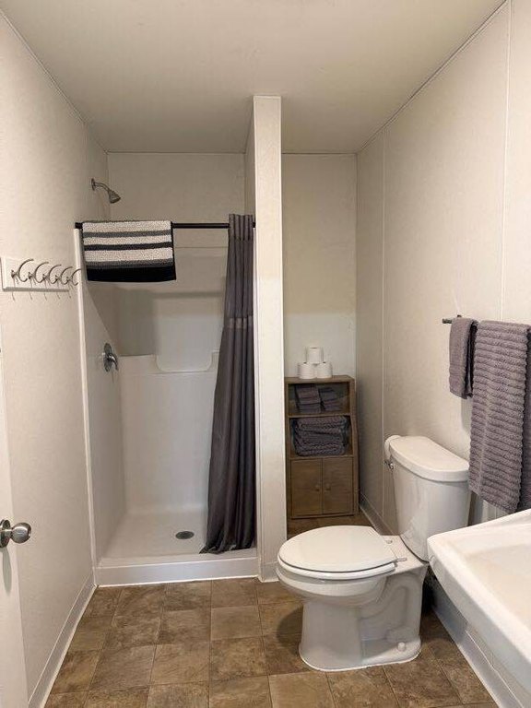
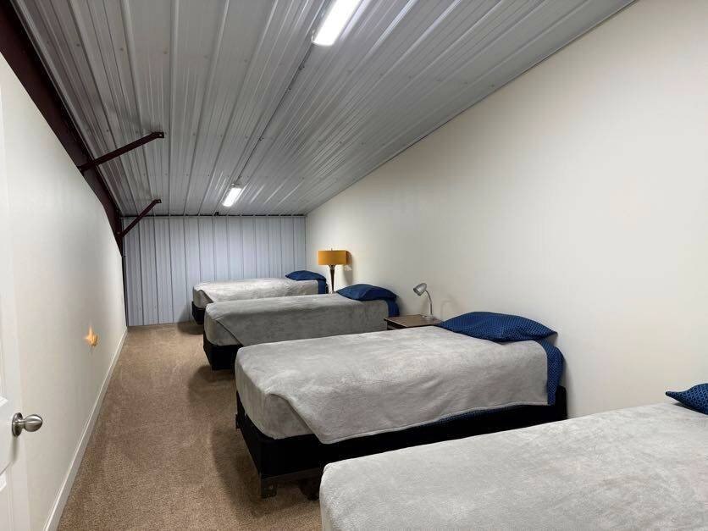
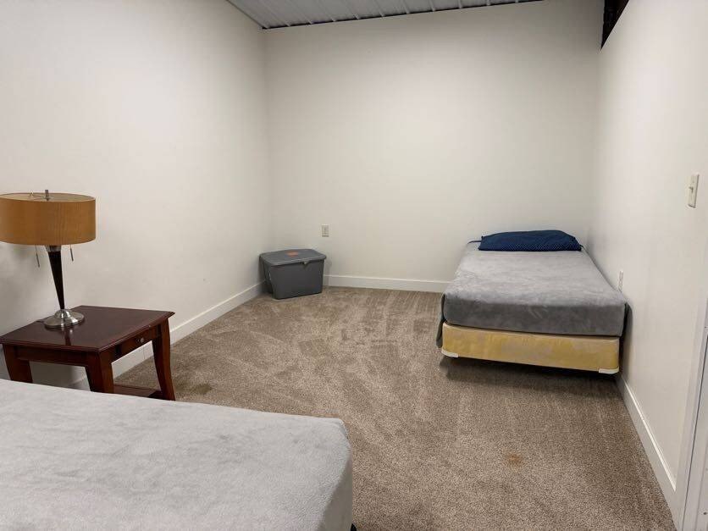
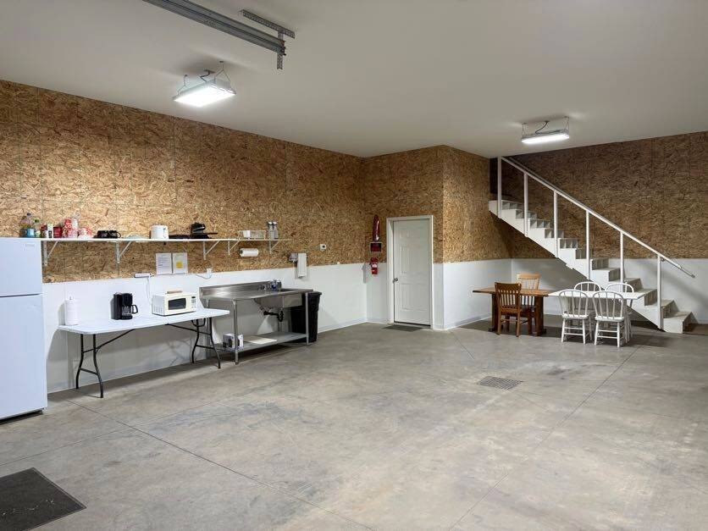
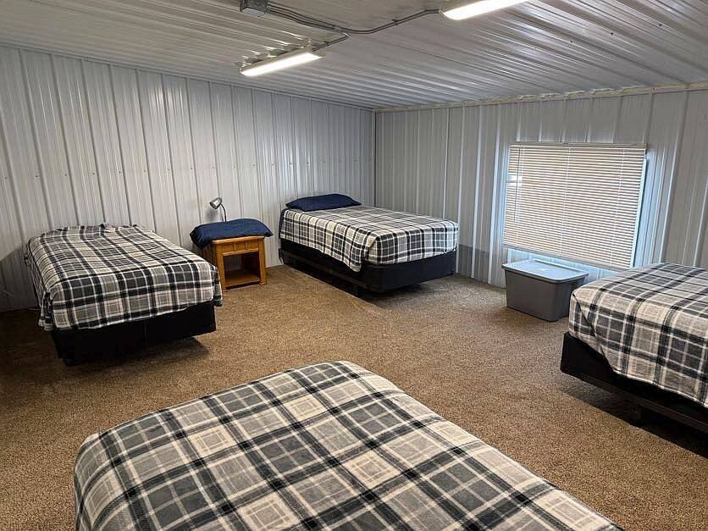
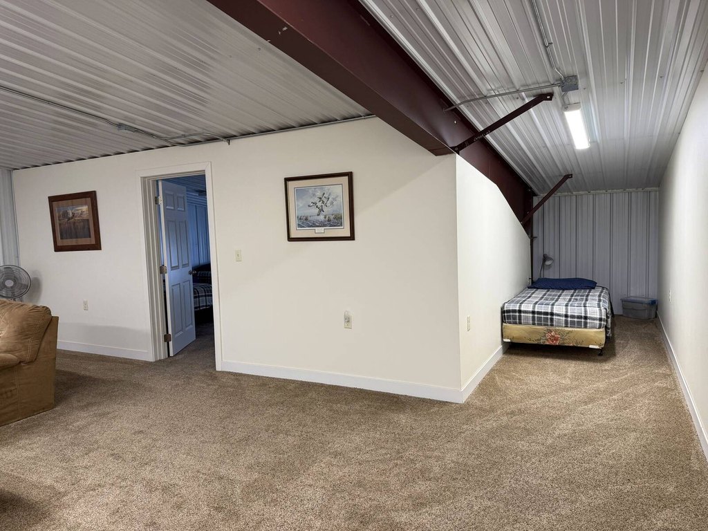
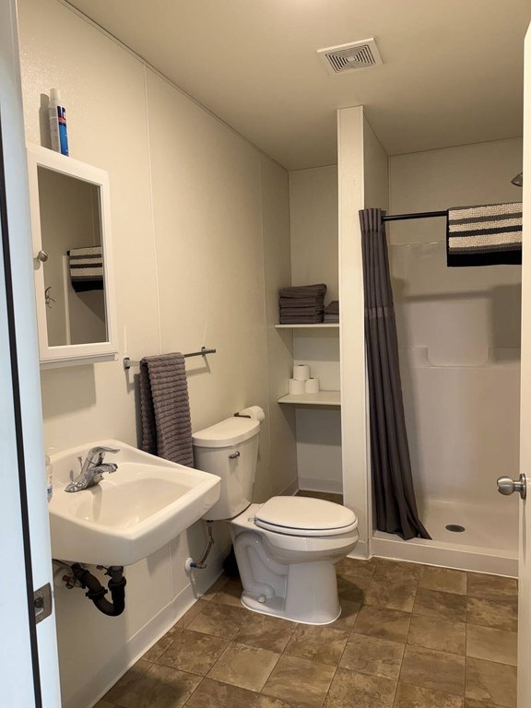
The property encompasses approximately 19.39 acres at 7581 Hwy. 2 W in Devils Lake, North Dakota. Two rental units of approximately 1,000 square feet each provide five beds, bathroom facilities, boat storage, and cooking areas. The combination of business space, storage, and equipped lodging units supports a flexible commercial configuration.
The property encompasses approximately 19.39 acres at 7581 Hwy. 2 W in Devils Lake, North Dakota. Two rental units of approximately 1,000 square feet each provide five beds, bathroom facilities, boat storage, and cooking areas. The combination of business space, storage, and equipped lodging units supports a flexible commercial configuration.
Key Highlights
- Approximately 9,600 square feet of commercial space
- Approximately 19.39 acres at 7581 Hwy. 2 W, Devils Lake, ND 58301
- Private offices, conference room, and large production area
Financial Insights
Estimated NOI and Cap Rate
NOI / Yr
$91,428
Cap Rate
7.03%
Suggested Prices Based on Cap Rates
Cap Rate 5%
$1,828,560
$1.8M
Cap Rate 7%
$1,306,114
$1.3M
Cap Rate 9%
$1,015,867
$1.0M
Market Conditions
NOI Build-Up for 9,600 SF
Gross rent
$149.8K $15.60/SF
− Vacancy
−$27.9K −$2.90/SF
EGI
$121.9K $12.70/SF
− OpEx
−$30.5K −$3.17/SF
NOI
$91.4K $9.52/SF
Area
Ramsey County, ND
Vacancy
18.60%
Lease Rate
$15.60 /SF/Yr
Expense Ratio
25.00%
Simulate Cap Rate and NOI
Suggested Prices Based on Cap Rates
Cap Rate 5%
$1,828,560
Cap Rate 7%
$1,306,114
Cap Rate 9%
$1,015,867
Alternative Uses
Best Use
Office B
$1.31M
$1.14M – $1.52M
NOI $91,428 @ 7.0% cap · market cap 7.03%
Second Best
Warehouse
$975.7K
$853.7K – $1.14M
NOI $68,299 @ 7.0% cap · market cap 5.25%
Theoretical Best
Specialty Retail
$1.90M
$1.66M – $2.22M
NOI $132,963 @ 7.0% cap · market cap 10.23%
Zoning and permitted uses should be independently verified with authorities.
Property Analytics
Current Use
Location Intelligence
Trade Area within ½ mile
3
Businesses Nearby
Well-served
Demand for This Use
Explore this area
Business Placement
Demographics for 58301, ND
10,105
Population
5,040
Households
2
Avg Household Size
40
Median Age
27%
College-Educated
93%
High-School Grad
274.2 sq mi
ZIP Area
37
Density / Sq Mi
$58,688
Median Household Income
$37,611
Median Earnings
$682
Median Rent
$205,200
Median Home Value
Market
Vacancy Rate% for Office in Midwest region

Questions? Ask Rey
Realmo’s AI knows this listing — price, zoning, demand, history. Ask anything.

Frequently Asked Questions
What type of property is this?
Flex space - Steel commercial building with offices, a conference room, production space, and two equipped lodging units.
Where is this flex space located?
The property is located at 7581 Hwy. 2 W Devils Lake, ND.
What is the asking price?
The asking price for this property is $1,300,000.
What are key features of this property?
This property features: Approximately 9,600 square feet of commercial space; Approximately 19.39 acres at 7581 Hwy. 2 W, Devils Lake, ND 58301; Private offices, conference room, and large production area


