Mixed-Use Building with
For Sale
$975,000
7561 Center Avenue, Huntington Beach, CA 92647
Huntington Beach, CA
Property Size1,100 SF
Lot Size0.05 Acres
Price / SF$886.36
Days on Market117
Property Features for 7561 Center Avenue
General Information
Property type
Commercial Sale
Property subtype
Other
Bedrooms
2
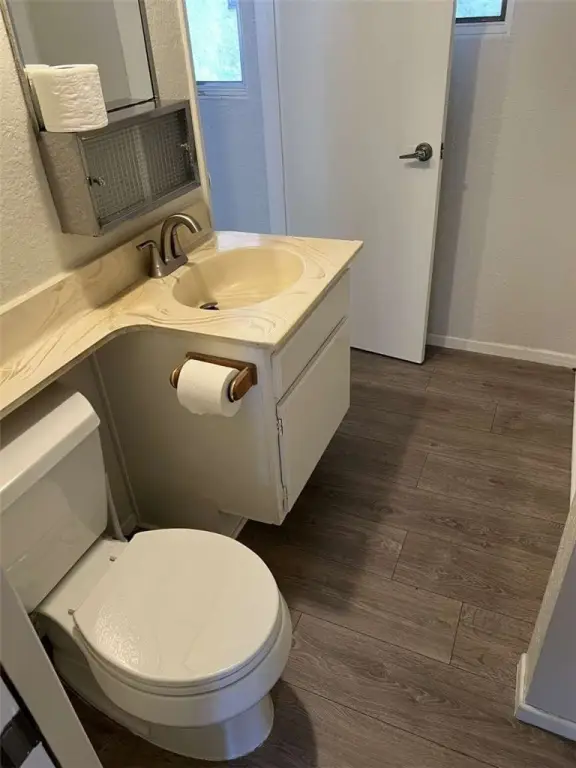
Bathrooms
1
Full bathrooms
1
Rooms
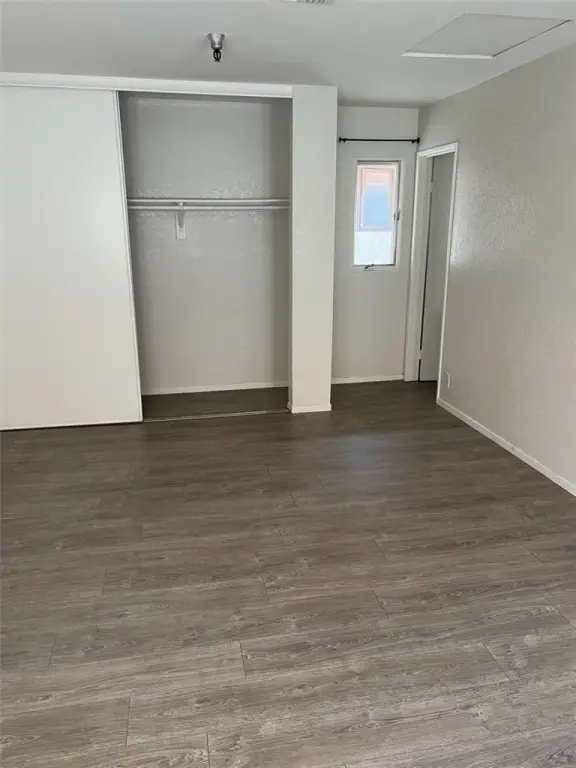
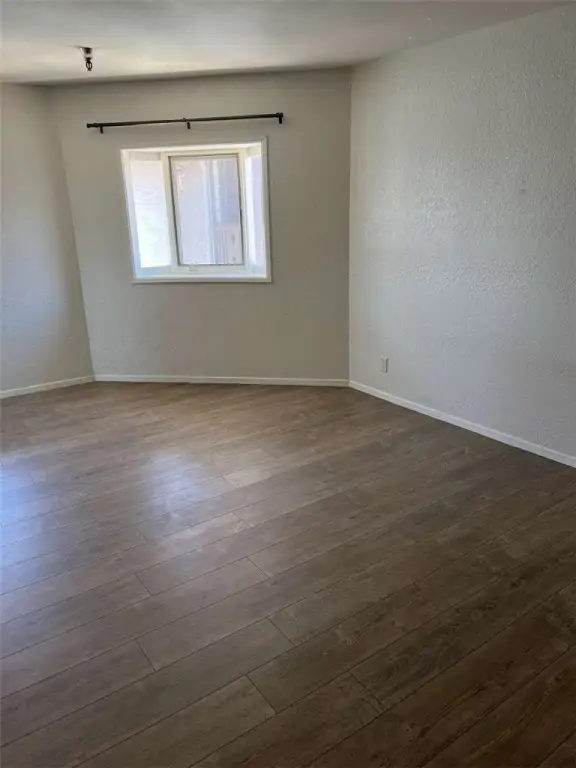
Bedroom 1, Laundry Room, Bedroom 2, Bathroom 1
Parking
1
Parking features
Garage
Interior features
Balcony
Subdivision
Old World (OWOR)
Lot features
0-1 Unit/ Acre
Elementary school district
Huntington Beach Union High
Middle school district
Huntington Beach Union High
High school district
Huntington Beach Union High
Directions
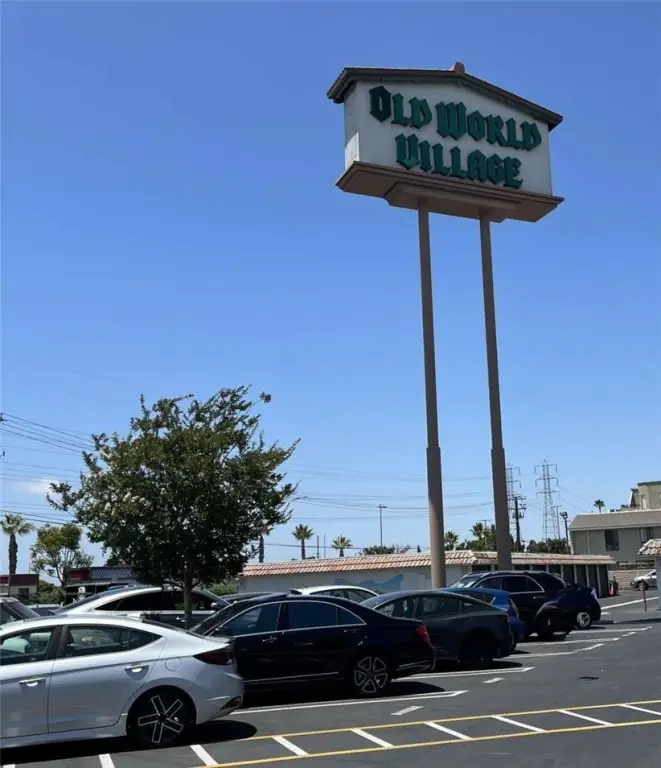
Located inside Old World Village, Huntington Beach, CA.
Standard status
Active
APN
14247444
Size
1,100 SF
Lot size
0.05 Acres
Taxes and HOA fees
HOA Fee
$475 Monthly
Utilities
Sewer type
Public Sewer
Heating system
Central
Cooling system
Central Air
Water source
Public
Amenities
large outdoor patio area
private entrance to upstairs unit
private entrance to retail unit
balcony
washer dryer hookups
Building Details
Year built
1976
Floors in Building
2
Number of units
1
Listing Agency:
Dombroski Realty
(559) 477-4332
Listed By:
Brian Dombroski · License #01919504
(800) 405-4977
Added: Jun 10
Changed: Sep 29
Last Checked: Oct 4 at 8:06AM
MLS# FR26126351
Copyright © 2026 California Regional Multiple Listing Service, Inc. All rights reserved. All information provided by the listing agent/broker is deemed reliable but is not guaranteed and should be independently verified.
Investment Insights
Based on property information with market context.
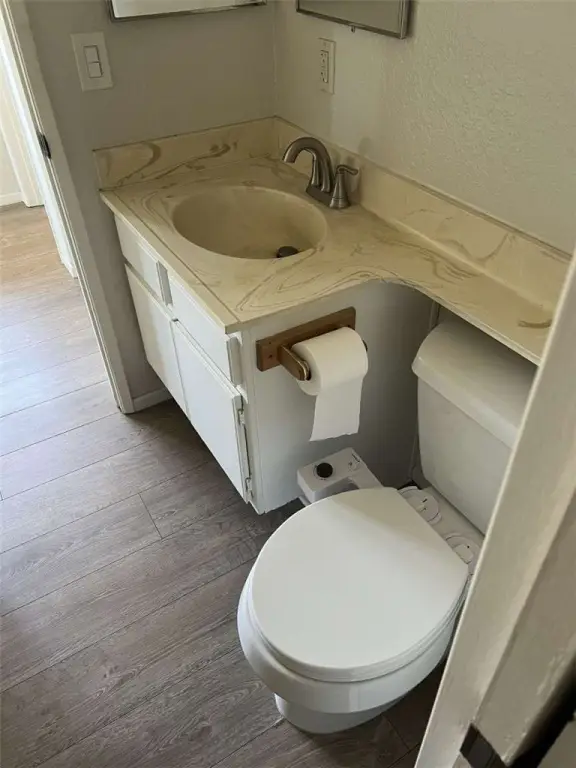
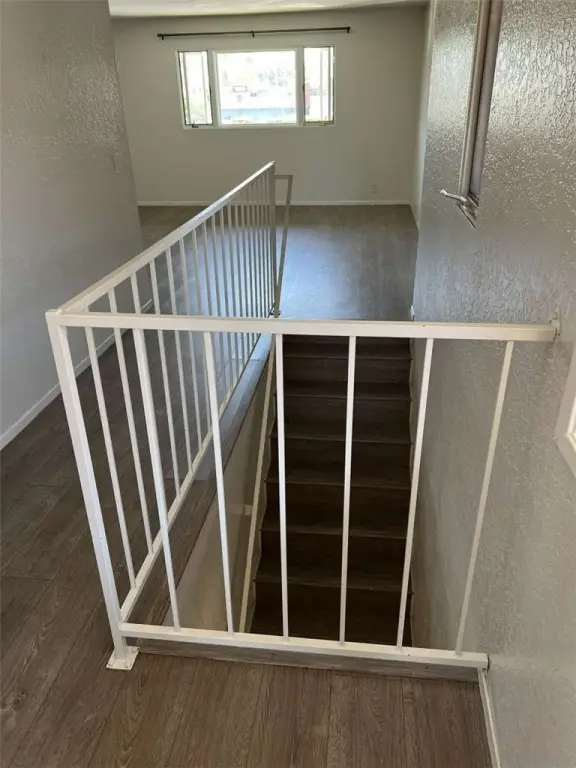
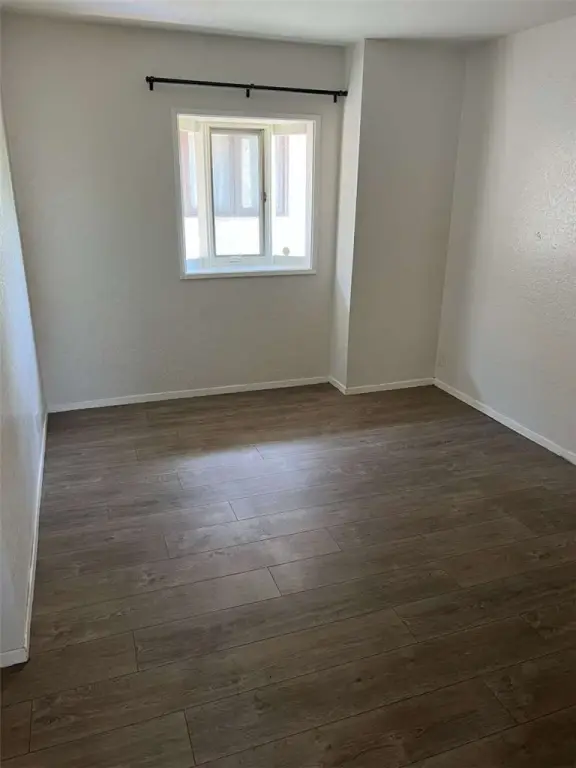
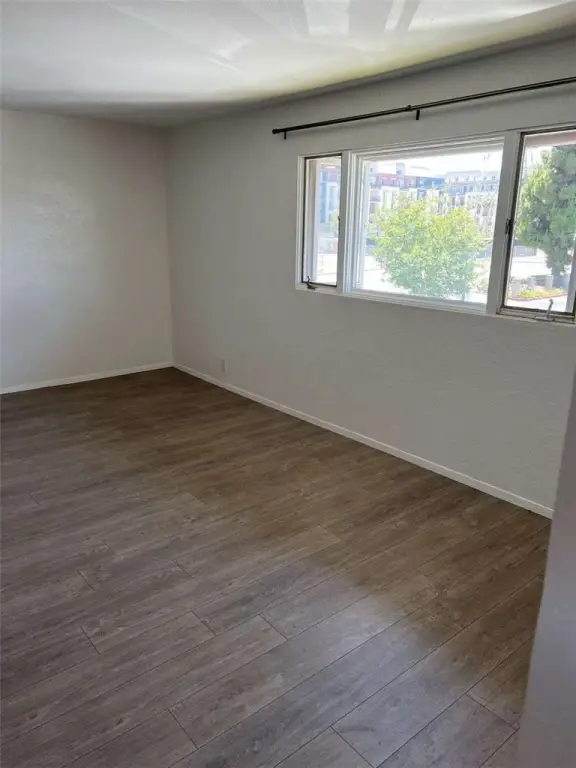
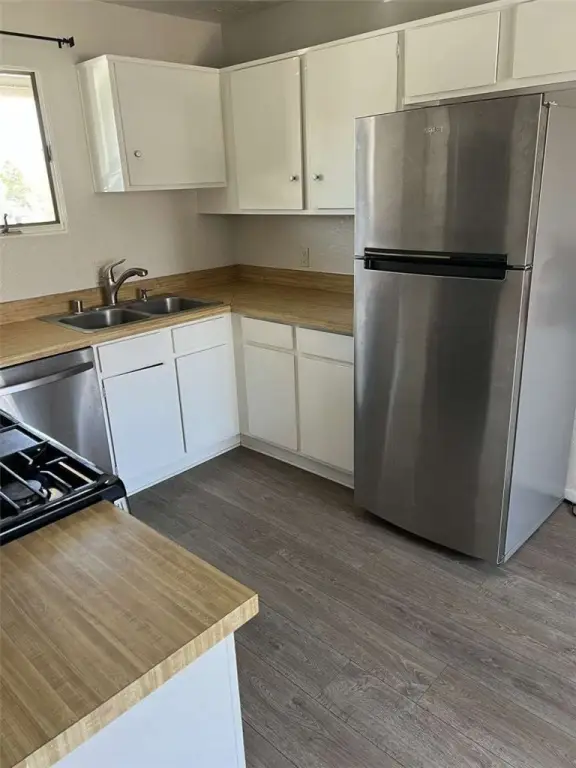
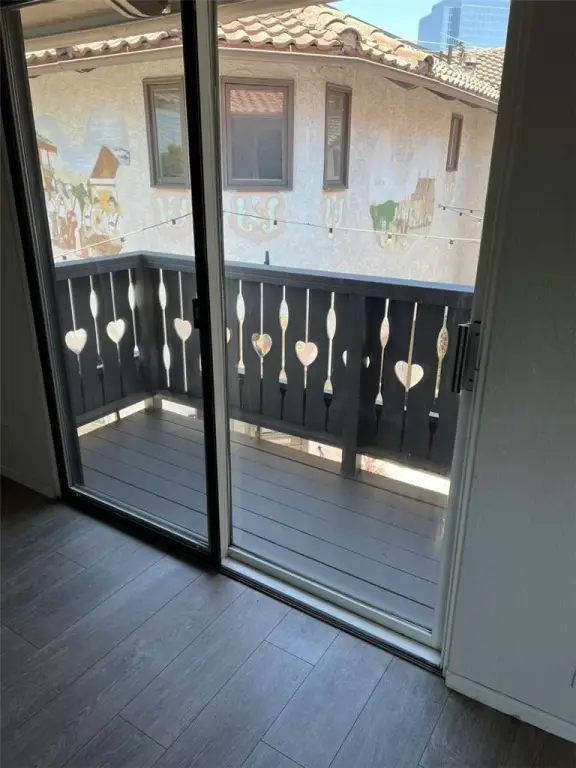
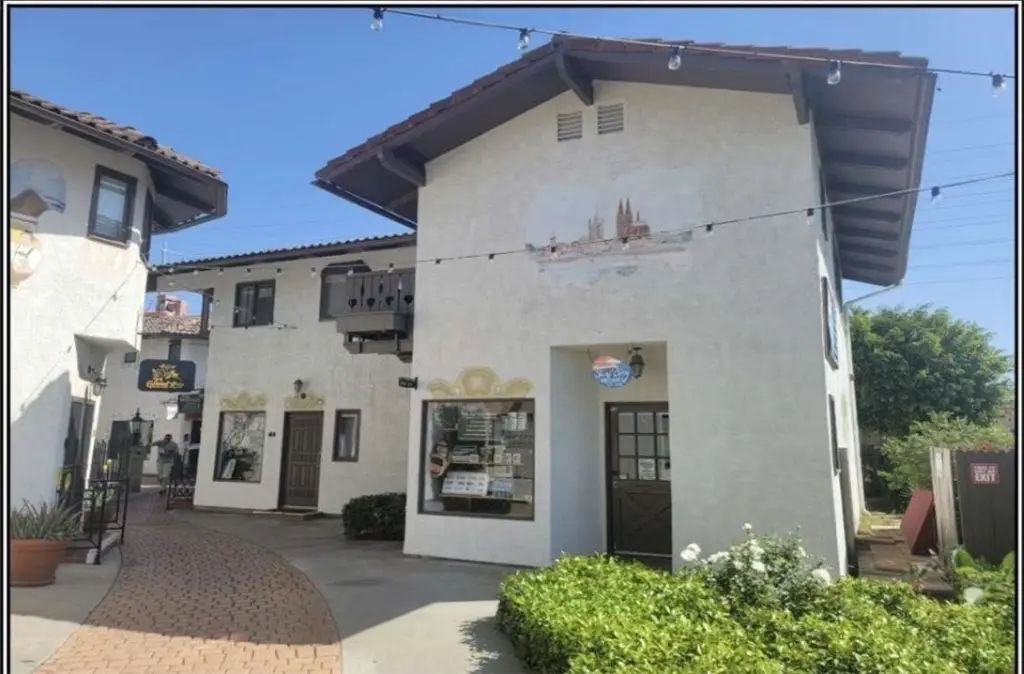
This 1,100-square-foot mixed-use building combines a ground-level retail space with an upstairs two-bedroom residential unit featuring 1 1/2 baths. The property includes distinct entrances for each component, a large outdoor patio, and a balcony extending from the dining area. Washer and dryer hookups are provided in the residence, which also includes central heating and central air conditioning.
Built in 1976 on a 0.05-acre lot, the property has garage parking and public water and sewer service. It is located within Old World Village, with Bella Terra’s dining, theater, and shopping center described as steps away. The village also hosts Oktoberfest and other events during the year.
Built in 1976 on a 0.05-acre lot, the property has garage parking and public water and sewer service. It is located within Old World Village, with Bella Terra’s dining, theater, and shopping center described as steps away. The village also hosts Oktoberfest and other events during the year.
Key Highlights
- Two‑bedroom upstairs unit with 1 1/2 baths
- 1,100‑square‑foot mixed‑use building on a 0.05‑acre lot
- Ground‑level retail space with separate entrance
Property Analytics
Unlock full access to Insights
Subscribe to Realmo Intelligence
Open Analytics
Current Use
Lease Details
1
Residential units
Multi-tenant
Tenancy
Location Intelligence
Trade Area within ½ mile
2,402
Businesses Nearby
157k
Monthly Visits Nearby
Explore this area
Business Placement
Foot Traffic Nearby
Dining 46%
Shops & Services 36%
Groceries 13%
Apparel 2%
Barnes & Noble
Shops & Services
47,389 visits/mo
0.4 miles
The Cheesecake Factory
Dining
28,426 visits/mo
0.4 miles
See's Candies
Groceries
19,988 visits/mo
0.5 miles
Buffalo Wild Wings
Dining
18,572 visits/mo
0.4 miles
Kabuki Japanese Restaurant
Dining
15,594 visits/mo
0.3 miles
Demographics for 92647, CA
60,455
Population
22,340
Households
2.7
Avg Household Size
38
Median Age
39%
College-Educated
91%
High-School Grad
7.5 sq mi
ZIP Area
8,061
Density / Sq Mi
$107,877
Median Household Income
$47,882
Median Earnings
$2,400
Median Rent
$963,900
Median Home Value
Check the figures for this property
Cap Rate, Value Estimation, Potential NOI and more
View Realmo Analytics
Market
Vacancy Rate% for Retail in West region

Questions? Ask Rey
Realmo’s AI knows this listing — price, zoning, demand, history. Ask anything.


Frequently Asked Questions
What type of property is this?
Mixed-use property - Separate residential and retail entrances support a flexible two-level layout in Old World Village.
Where is this mixed-use property located?
The property is located at 7561 Center Avenue Huntington Beach, CA.
What is the asking price?
The asking price for this property is $975,000.
What are key features of this property?
This property features: Two‑bedroom upstairs unit with 1 1/2 baths; 1,100‑square‑foot mixed‑use building on a 0.05‑acre lot; Ground‑level retail space with separate entrance


