Two-Story Office Suite in
7552 Navarre Parkway Unit 44 Navarre, FL 32566
7552 Navarre Parkway Unit 44, Navarre, FL, 32566
$589,000
For Sale
$589,000
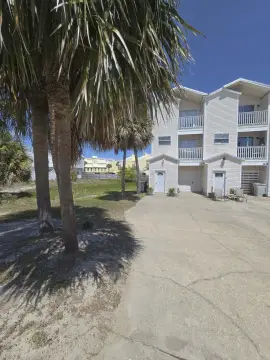
Two levels total 3,484 sf, with separate entrances, reception, offices/rooms, kitchens, baths, and a private balcony.
Property Size3,484 SF
Price / SF$169.06
Days on Market223
Property Features for 7552 Navarre Parkway Unit 44
General Information
- Standard status
- Active
- Size
- 3,484 SF
- Property subtype
- General Commercial
Listing agency
ERA American Real Estate
(850) 218-7624
Listed by
Ramona Speer · License #3212250
(850) 218-7624
Source
Xome
Added: Dec 11, 2025 Updated: Jul 22 at 3:54AM Checked: Jul 22 at 3:54AM
Displayed information is deemed reliable but is not guaranteed and should be independently verified. All listing content including descriptions, pricing, images are the copyrighted material of ERA American Real Estate
Investment Insights
Based on property information with market context.
Harvest Village offers a two-level office suite totaling approximately 3,484 square feet, configured to be leased together or separately. The first floor includes a lobby/reception area, five private offices/rooms, a kitchen area, and three bathrooms with granite finishes. The second floor has its own private entrance and features a large reception area with a trey ceiling, three rooms with closets (including a walk-in), a full bath with tub/shower, and a full kitchen with stove, microwave, and refrigerator, plus a private balcony.
The property is positioned directly on Highway 98 within Navarre’s established business corridor, providing visibility and accessibility. The complex includes ample parking and access to a digital sign on Highway 98 (advertising fee applies), and is surrounded by other professional businesses.
This is an income-producing property currently generating over $4,300 per month. Association dues are $550 per quarter and include common area maintenance, lawn care, street lighting, and trash service, managed by the Harvest Village Association.
The property is positioned directly on Highway 98 within Navarre’s established business corridor, providing visibility and accessibility. The complex includes ample parking and access to a digital sign on Highway 98 (advertising fee applies), and is surrounded by other professional businesses.
This is an income-producing property currently generating over $4,300 per month. Association dues are $550 per quarter and include common area maintenance, lawn care, street lighting, and trash service, managed by the Harvest Village Association.
Key Highlights
- Two‑level office/retail building with 3,484 total SF
- 1,702 SF first floor includes lobby/reception, five private rooms/offices, kitchen area, and three bathrooms with granite finishes
- 1,682 SF second floor has separate private entrance, large reception, three rooms with closets (including a walk‑in), full bath, full kitchen, and private balcony
Local Financial Insights For Healthcare Medical
Simulate Cap Rate and NOI
NOI Build-Up
- Vacancy
- income lost from leasable area expected to sit empty during the year — subtracted from gross rent.
- EGI (Effective Gross Income)
- gross rent minus vacancy losses — the realistic income before paying operating costs.
- OpEx (Operating Expenses)
- recurring costs to operate the property (property tax, insurance, utilities, maintenance, management) — excludes financing and capital improvements.
- NOI (Net Operating Income)
- income a property generates after operating costs but before financing and taxes.
| Component | $ | $/SF |
|---|---|---|
| Gross rent | $90.7k | $26.04 |
| − Vacancy | −$9.3k | −$2.66 |
| EGI | $81.5k | $23.38 |
| − OpEx | −$32.6k | −$9.35 |
| NOI | $48.9k | $14.03 |
3,484 SF · lease $26.04/SF/yr · vacancy 10.20% · expense 40.00%
Alternative Uses
Best Use
Healthcare Medical
$698.3K
$611.0K – $814.7K
NOI $48,882 @ 7.0% cap · market cap 8.30%
Second Best
Office B
$587.7K
$514.2K – $685.7K
NOI $41,139 @ 7.0% cap · market cap 6.98%
Theoretical Best
Office A
$857.9K
$750.7K – $1.00M
NOI $60,053 @ 7.0% cap · market cap 10.20%
Zoning and permitted uses should be independently verified with local authorities.
Property Analytics
Location Intelligence
Current Use by Public Records
Office Units
Similar For Sale Nearby


FAQs
What type of property is this?
Office units - Two levels total 3,484 sf, with separate entrances, reception, offices/rooms, kitchens, baths, and a private balcony.
Where is this office units located?
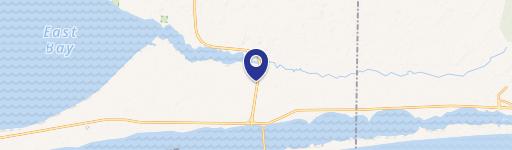
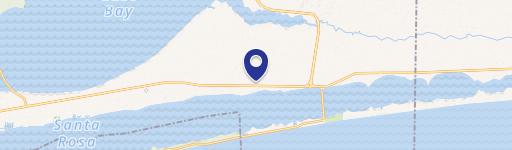
The property is located at 7552 Navarre Parkway Unit 44 Navarre, FL.
What is the asking price?
The asking price for this property is $589,000.
What are key features of this property?
This property features: Two‑level office/retail building with 3,484 total SF; 1,702 SF first floor includes lobby/reception, five private rooms/offices, kitchen area, and three bathrooms with granite finishes; 1,682 SF second floor has separate private entrance, large reception, three rooms with closets (including a walk‑in), full bath, full kitchen, and private balcony