Industrial Flex Space with
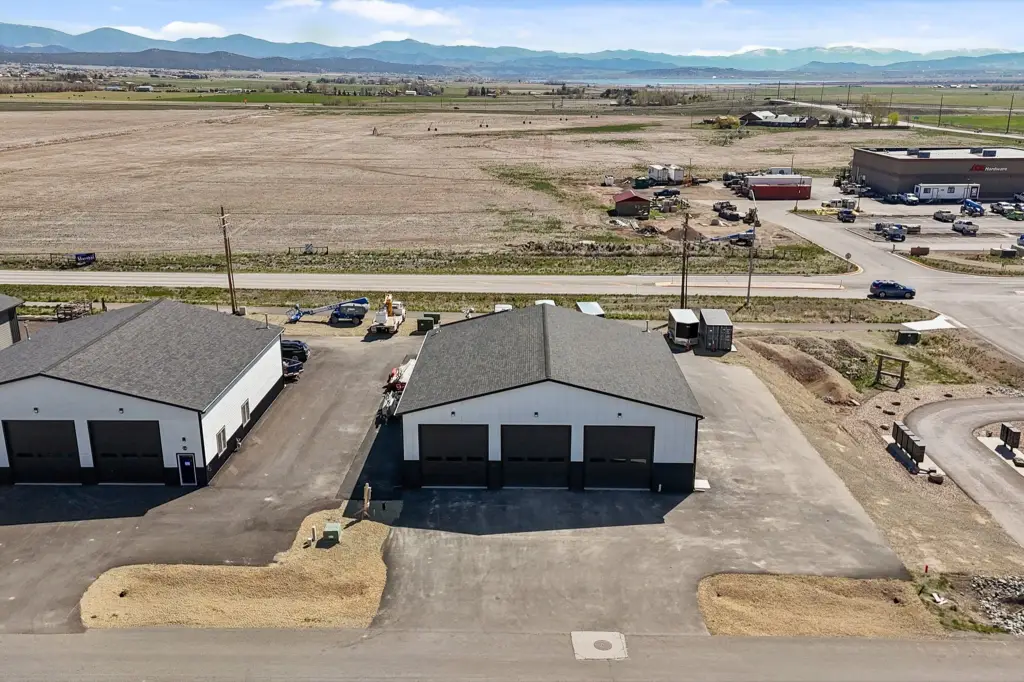
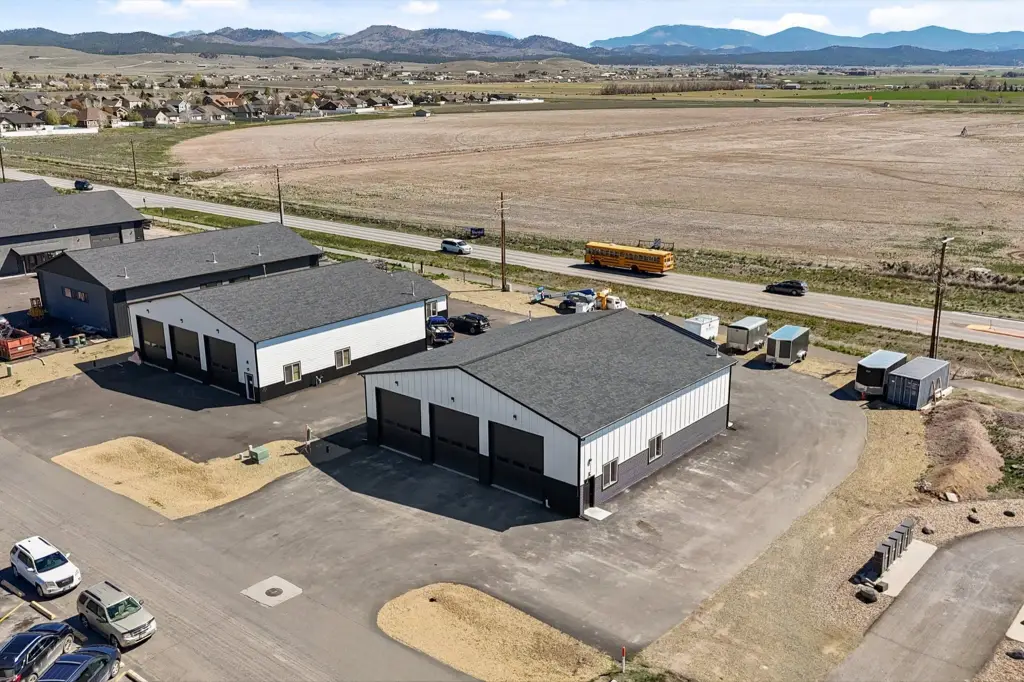
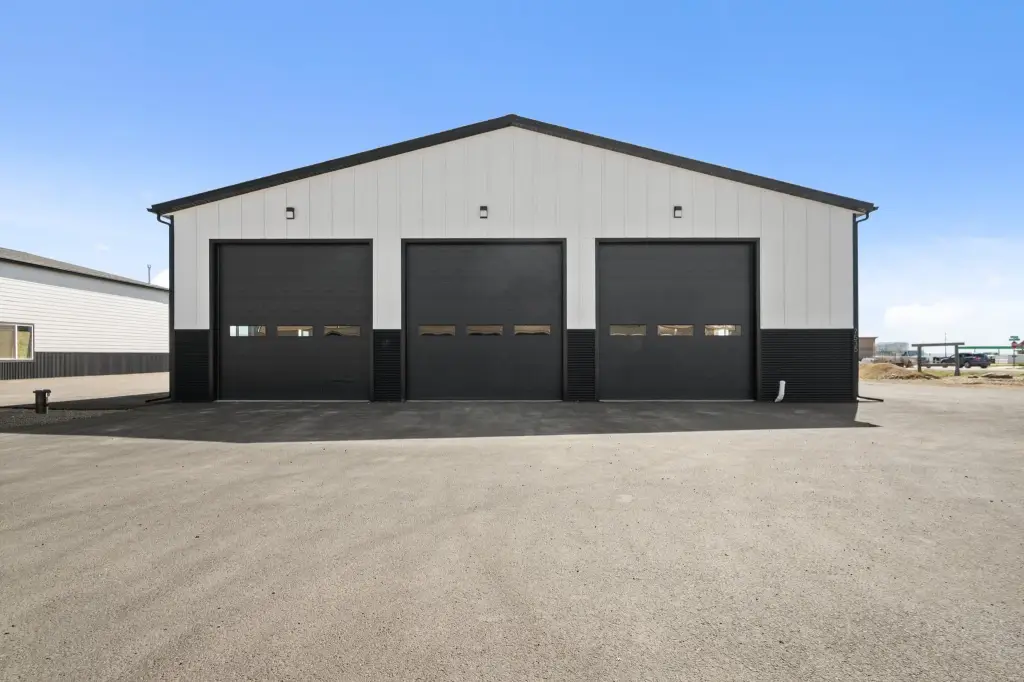
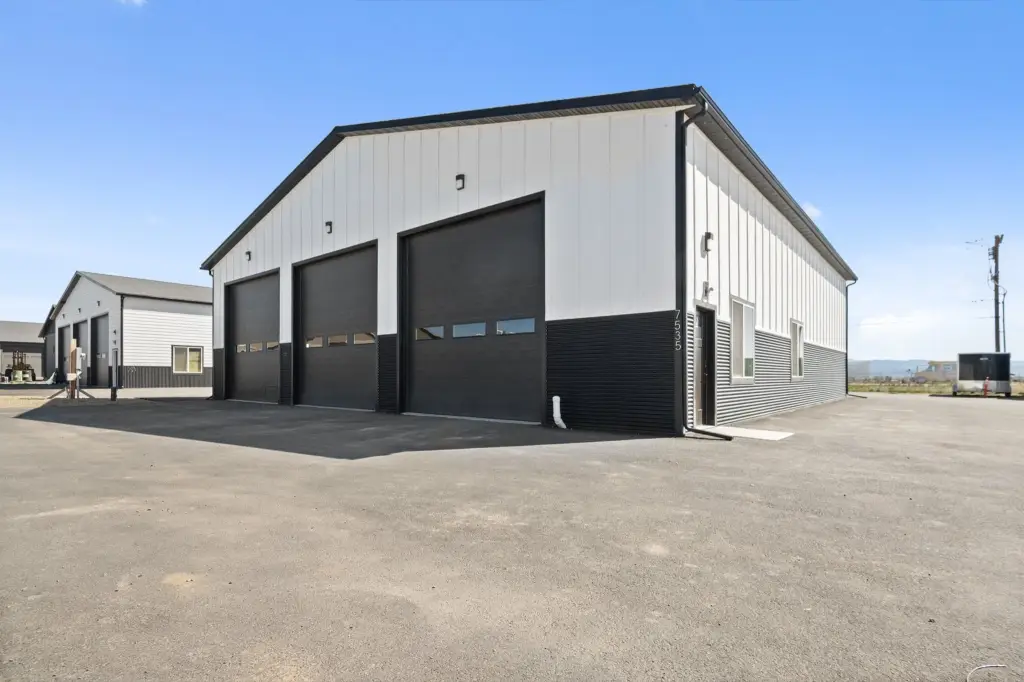
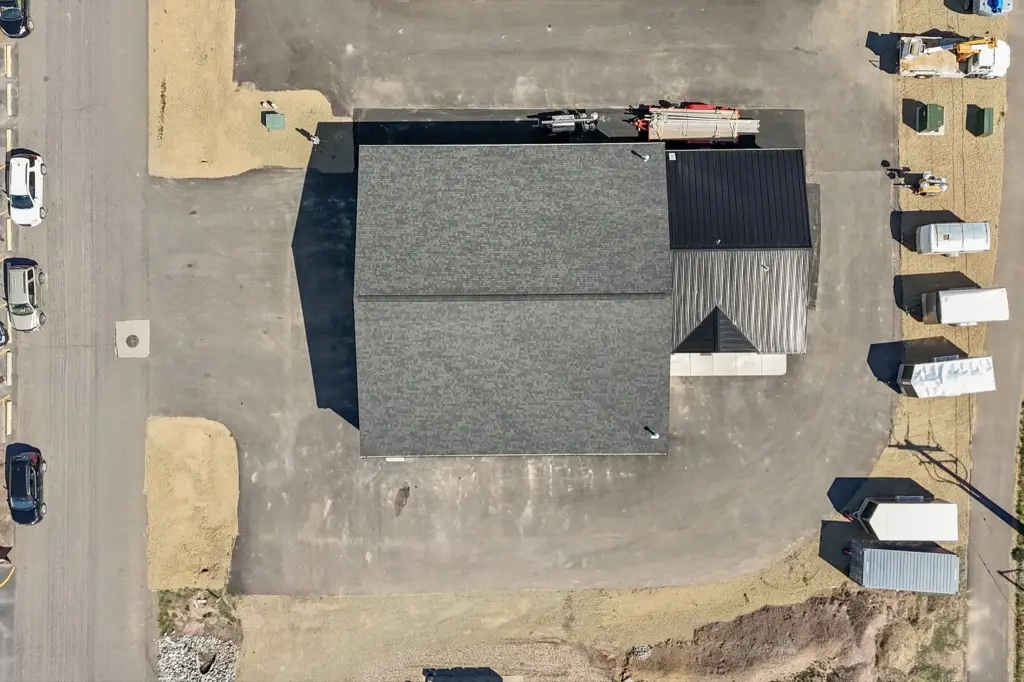
For Lease
$3,600/Mo Modified Gross
7535 Roughsawn Drive, Helena, MT 59602
CommercialLease, Helena, MT
Space Size3,600 SF
Lot Size0.47 Acres
Days on Market50
Property Features for 7535 Roughsawn Drive
General Information
Property type
Commercial Lease
Property subtype
Other
Zoning
Business
Zoning description
B2
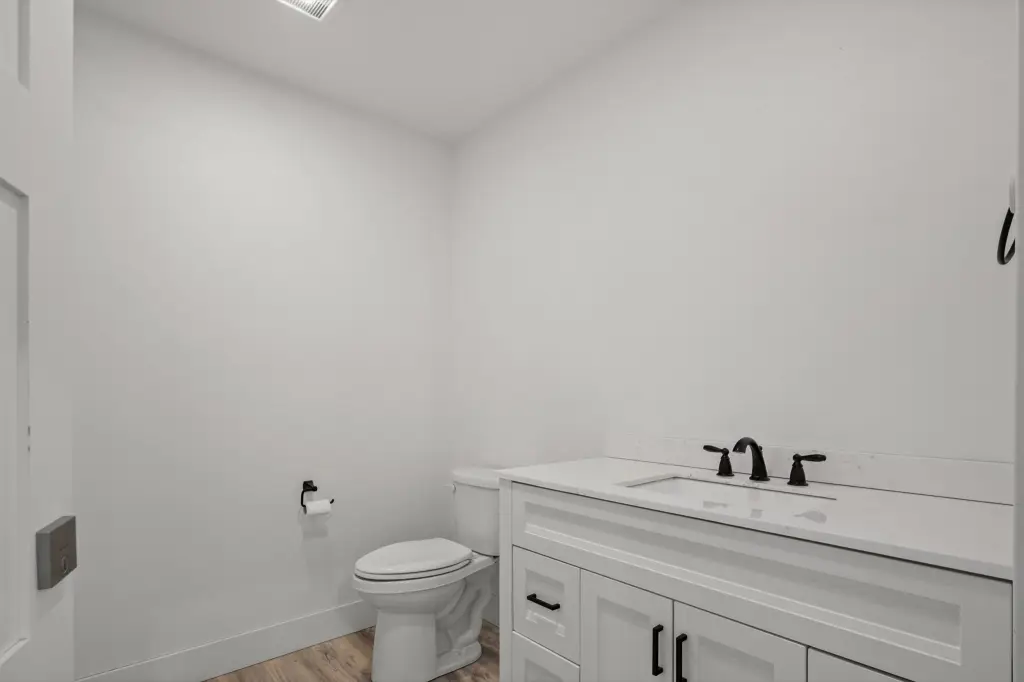
Bathrooms
1
Half bathrooms
1
Rooms
Bathroom 1
Parking features
Driveway, Garage
Lot features
Level
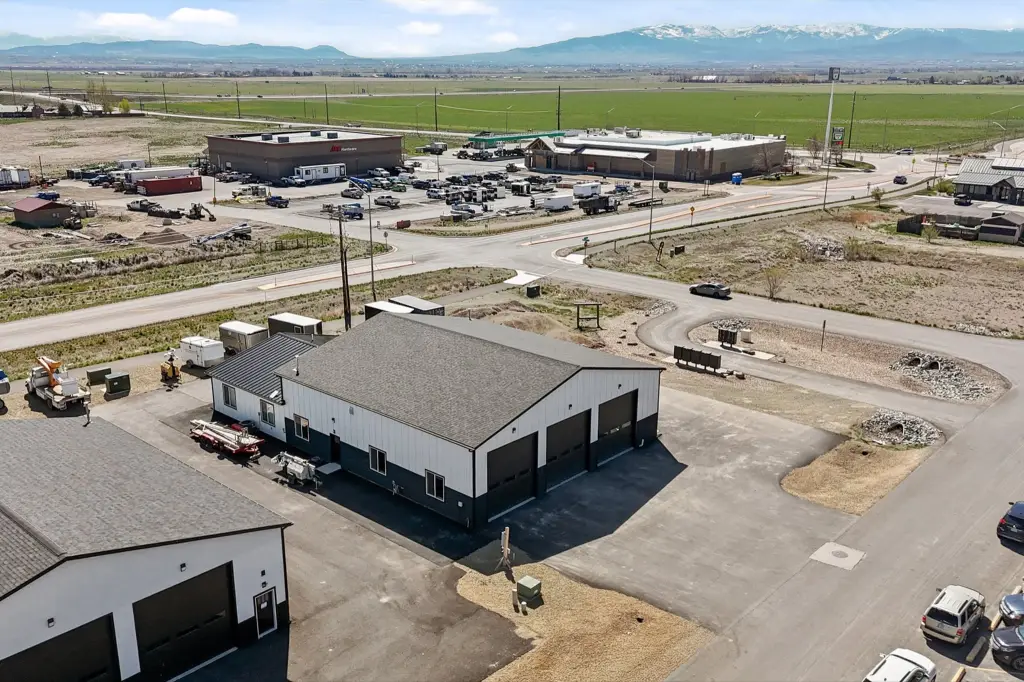
View
Mountains
Directions
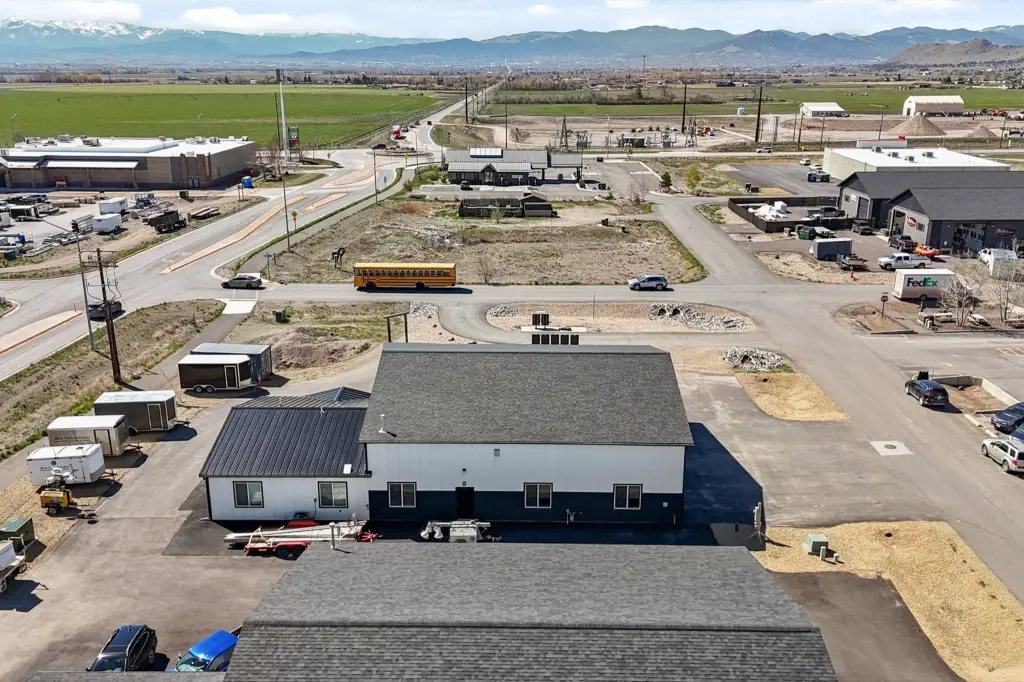
Follow N Montana Ave past Lincoln Road. Take a left on Kingpost Loop and a right on Roughsawn Drive, property will be on your right.
Standard status
Active
APN
05199518409130000
Lot size
0.47 Acres
Taxes and HOA fees
Tax Description
TIMBERWORKS ESTATES, S18, T11 N, R03 W, Lot 19, COS #3238134 PH II & III
Legal Description
TIMBERWORKS ESTATES, S18, T11 N, R03 W, Lot 19, COS #3238134 PH II & III
Utilities
Heating system
Other (Heating), Natural Gas
Building Details
Year built
2024
Flooring type
Concrete, Heavyduty
Listing Agency:
Century 21 Heritage Realty - Helena · Century 21 Real Estate
(406) 443-1432
Listed By:
Alicia Tangen · License #RRE-BRO-LIC-99889
(406) 459-7900
Added: Aug 6
Changed: Sep 21
Last Checked: Sep 24 at 8:06PM
MLS# 30076248
Copyright © 2026 Montana Regional MLS. All rights reserved. All information provided by the listing agent/broker is deemed reliable but is not guaranteed and should be independently verified.
Investment Insights
Based on property information with market context.
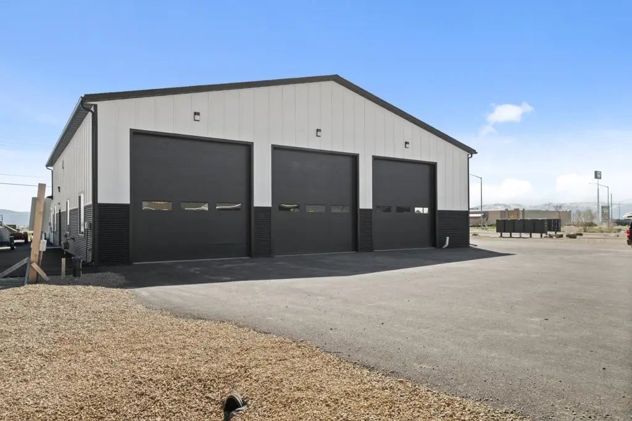
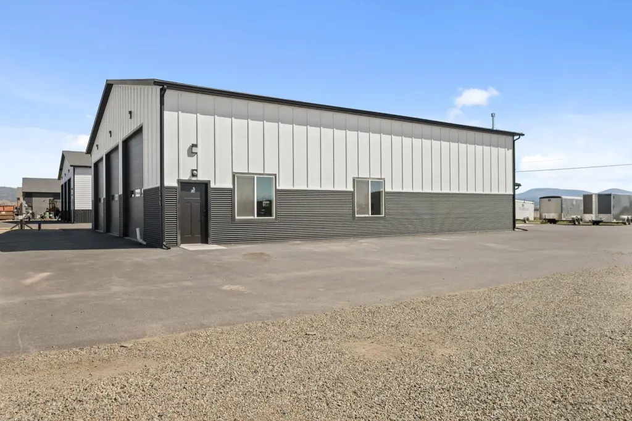
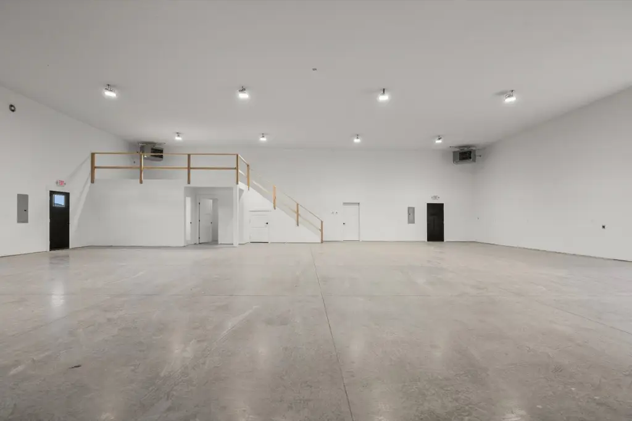
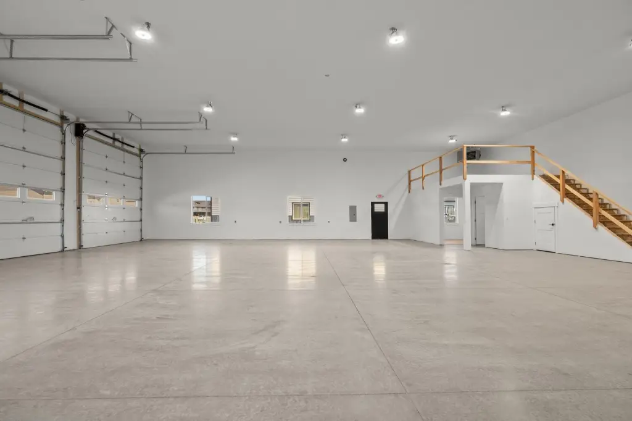
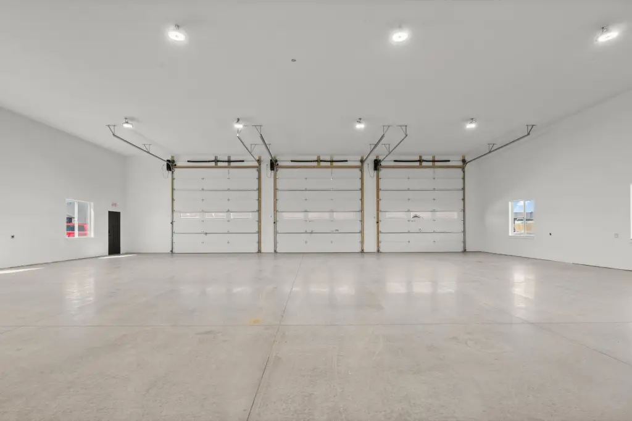
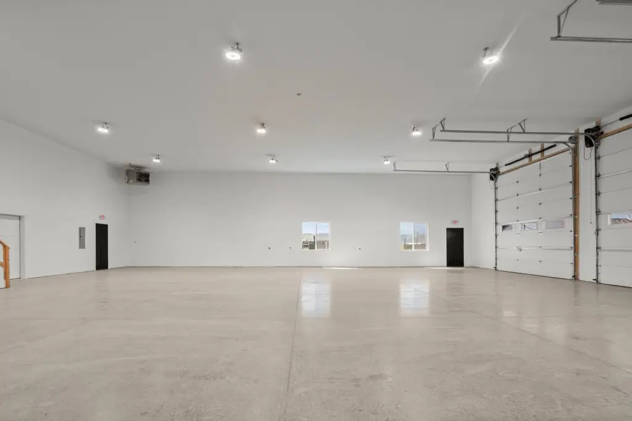
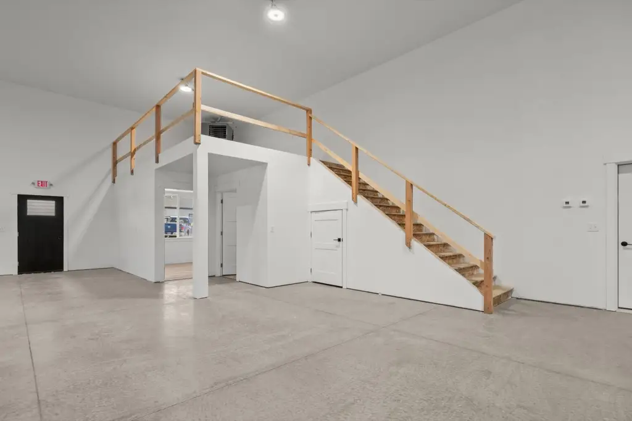
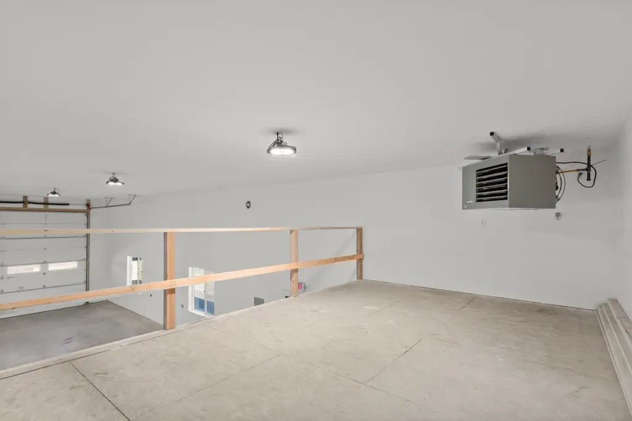
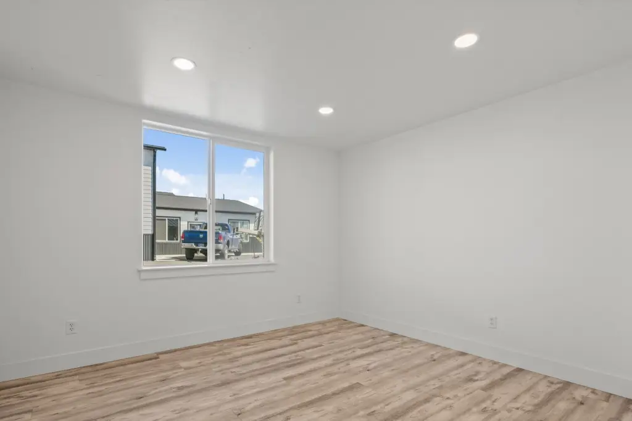
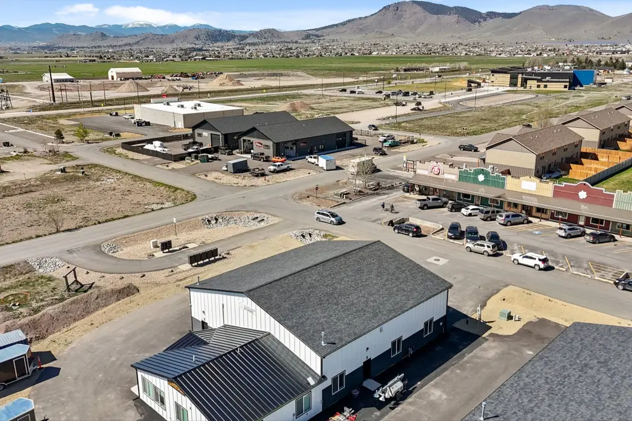
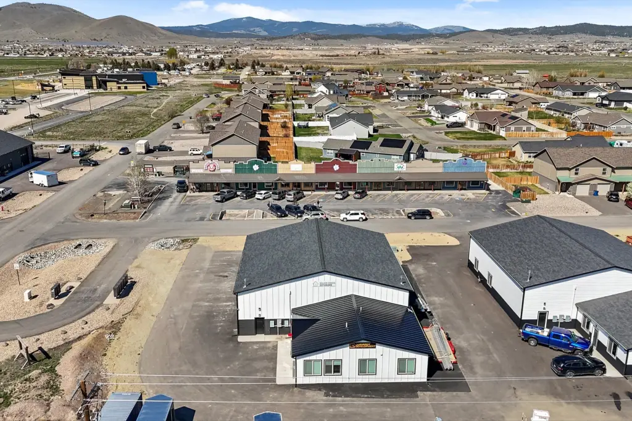
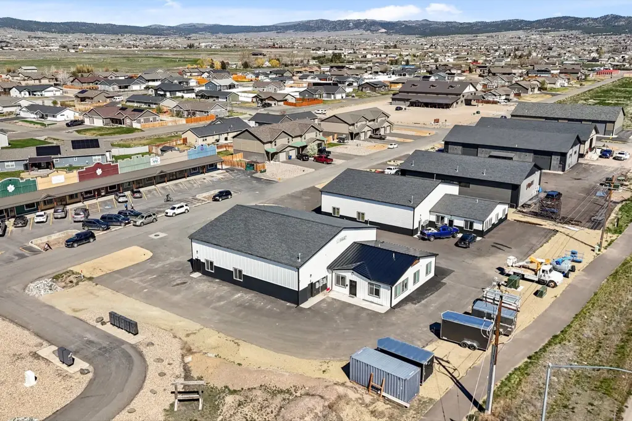
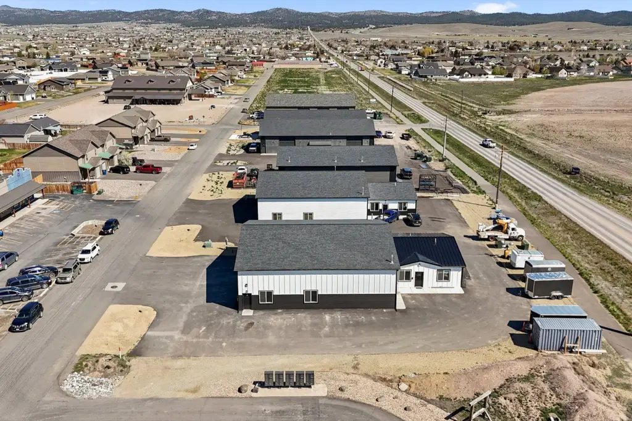
Built in 2024, this 3,600-square-foot flex property combines shop, warehouse, and office areas within a commercial building on 0.47 acres. The shop includes a 200-square-foot mezzanine, while an additional 1,200 square feet of office area may be added. A 6-inch reinforced concrete slab and 3-phase electrical service support industrial and commercial operations. Concrete flooring and natural gas heating are also provided.
The property is located at 7535 Roughsawn Drive in Helena, Montana, within the 59602 postal area. Parking features include a driveway and garage. The lease is structured as Modified Gross, with the tenant responsible for its prorated share of Northwestern Energy utilities and sewer expenses.
The property is located at 7535 Roughsawn Drive in Helena, Montana, within the 59602 postal area. Parking features include a driveway and garage. The lease is structured as Modified Gross, with the tenant responsible for its prorated share of Northwestern Energy utilities and sewer expenses.
Key Highlights
- 3,600 square feet of shop, warehouse, and office space
- 200‑square‑foot mezzanine within the shop
- Option to add 1,200 square feet of office space
Property Analytics
Unlock full access to Insights
Subscribe to Realmo Intelligence
Open Analytics
Current Use
Lease Details
Yes
Utilities to site
Modified Gross
Lease Type
Location Intelligence
Trade Area within ½ mile
49
Businesses Nearby
Well-served
Demand for This Use
Explore this area
Business Placement
Demographics for 59602, MT
29,390
Population
12,091
Households
2.4
Avg Household Size
42
Median Age
39%
College-Educated
94%
High-School Grad
524.3 sq mi
ZIP Area
56
Density / Sq Mi
$87,841
Median Household Income
$49,580
Median Earnings
$1,291
Median Rent
$369,800
Median Home Value
Check the figures for this property
Cap Rate, Value Estimation, Potential NOI and more
View Realmo Analytics
Market
Lease Benchmarks for Helena, MT
$9 /SF/Yr
Avg Asking Price
$3.63–$14 /SF/Yr
Price Range
12,369 SF
Avg Space Size
This space is priced 33% above the average of $9 /SF/Yr.
Vacancy Rate% for Office in West region

Questions? Ask Rey
Realmo’s AI knows this listing — price, zoning, demand, history. Ask anything.




Frequently Asked Questions
What type of property is this?
Flex space - Versatile shop, warehouse, and office configuration with modified gross lease terms.
Where is this flex space located?
The property is located at 7535 Roughsawn Drive Helena, MT.
What is the lease rate?
The lease rate is $3,600/Mo.
What are key features of this property?
This property features: 3,600 square feet of shop, warehouse, and office space; 200‑square‑foot mezzanine within the shop; Option to add 1,200 square feet of office space



