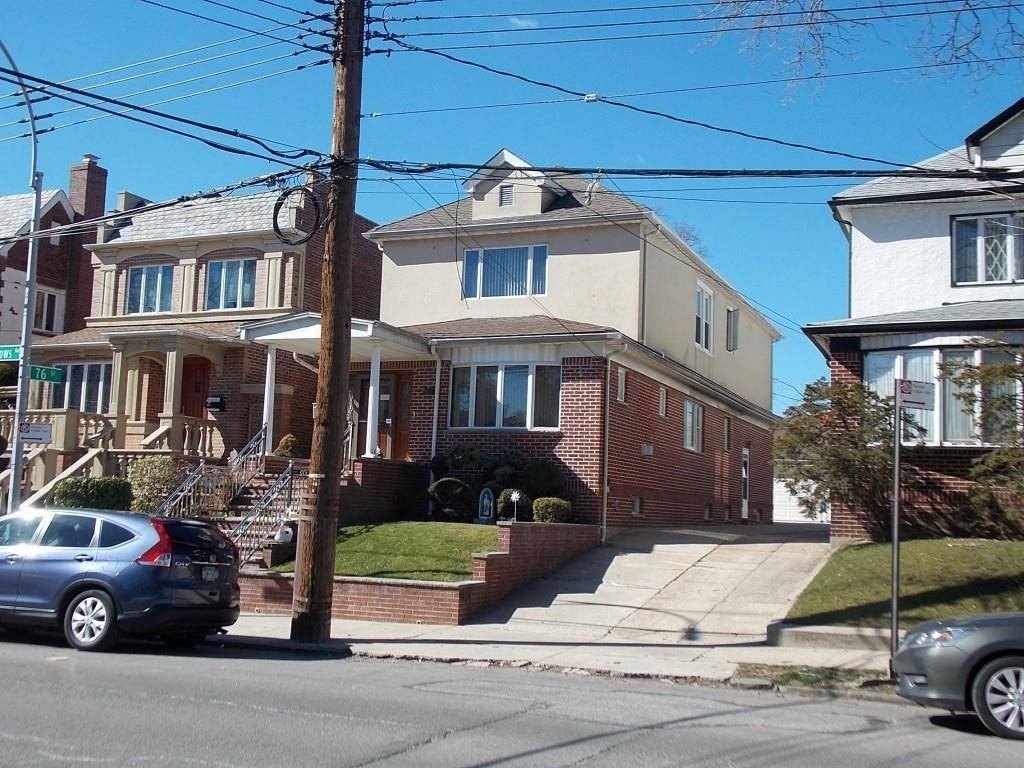
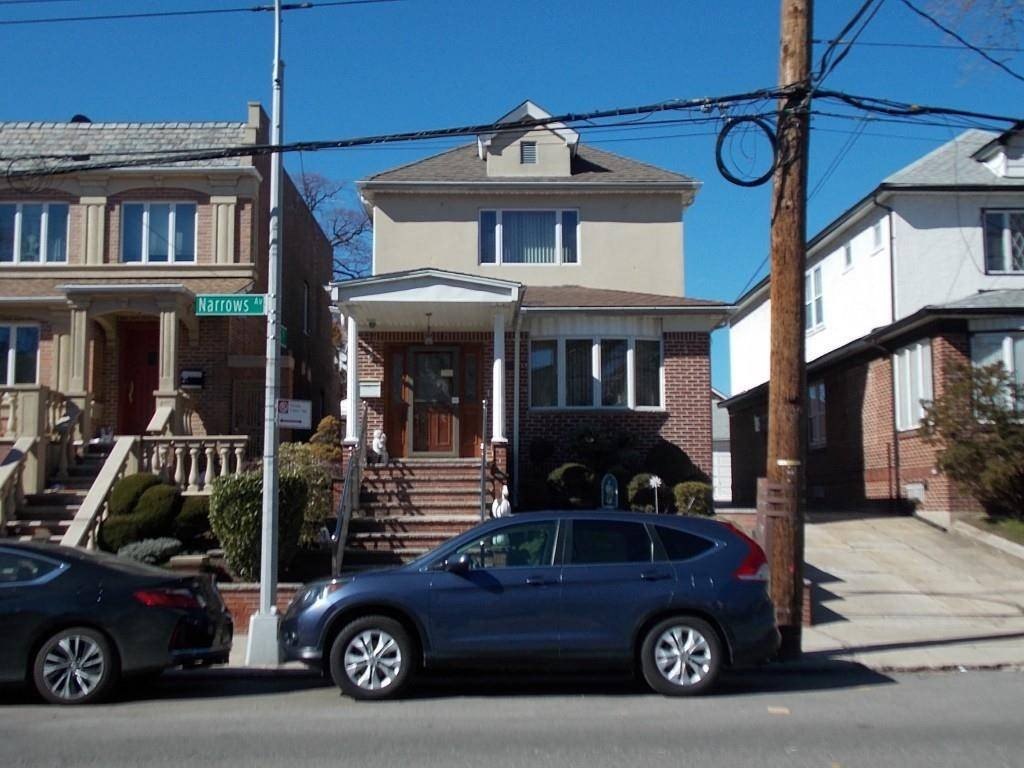
Detached Brick Duplex with
For Sale
$1,800,000
7530 Narrows Ave, Brooklyn, NY 11209
Residential Income, Brooklyn, NY
Property SizeContact for details
Lot Size0.08 Acres
Days on Market220
Property Features for 7530 Narrows Ave
General Information
Property type
Residential Multi Family
Property subtype
Other
Bedrooms
5
Bathrooms
3
Full bathrooms
3
Rooms
Bathroom 2, Bedroom 2, Bathroom 3, Bedroom 1, Bedroom 4, Bedroom 3, Bathroom 1, Bedroom 5
Subdivision
Bay Ridge
Standard status
Active
Lot size
0.08 Acres
Building Details
Floors in Building
2
Listing Agency:
BROOKLYN REAL PROPERTY INC
(718) 875-8899
Listed By:
Jean Paul Ho · License #JPH8888
(718) 713-6888
Added: Jan 28
Changed: Sep 5
Last Checked: Sep 5 at 5:06PM
MLS# 11638652
Copyright © 2026 My State MLS. All rights reserved. All information provided by the listing agent/broker is deemed reliable but is not guaranteed and should be independently verified.
Investment Insights
Based on property information with market context.
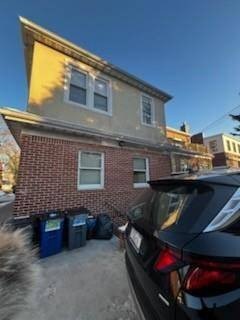
This legal two-family duplex is a detached brick residence with two residential floors, a finished basement, and a separate three-car garage. The first floor currently includes a large living room, formal dining room, open kitchen, full bathroom, and side entrance. The second floor has three bedrooms, an open kitchen with pantry, a modern bathroom, substantial closet space, and finished attic area. The finished basement adds a family room, full bathroom with jacuzzi, storage, and separate exterior and interior access. Three-zone HVAC, updated wiring, a newer gas hot-water system, replacement windows, and Italian granite tile are among the property improvements. The property was renovated in 2007, and the roof is 8 years old.
The parcel measures 32 ft x 109.75 ft and is zoned R4. Available additional building space totals 1,194 sq ft, with a stated building size of 21.33 ft x 51 ft. Located at 7530 Narrows Ave in Brooklyn, the property is near the R train, bus service, Belt Parkway, Verrazano scenic route, and Manhattan and Staten Island water taxi service.
The parcel measures 32 ft x 109.75 ft and is zoned R4. Available additional building space totals 1,194 sq ft, with a stated building size of 21.33 ft x 51 ft. Located at 7530 Narrows Ave in Brooklyn, the property is near the R train, bus service, Belt Parkway, Verrazano scenic route, and Manhattan and Staten Island water taxi service.
Key Highlights
- Legal two‑family detached brick duplex with three‑car detached garage
- Finished basement with family room, full bath, jacuzzi, storage, and separate entrances
- Second floor includes three bedrooms, open kitchen with pantry, and finished attic space
Property Analytics
Property Profile
Current Use
Lease Details
2
Residential units
Yes
Highway access
Location Intelligence
Trade Area within ½ mile
2,355
Businesses Nearby
Explore this area
Business Placement
Demographics for 11209, NY
73,239
Population
33,286
Households
2.2
Avg Household Size
40
Median Age
53%
College-Educated
90%
High-School Grad
2.1 sq mi
ZIP Area
34,876
Density / Sq Mi
$92,656
Median Household Income
$62,455
Median Earnings
$1,857
Median Rent
$905,700
Median Home Value
Market
Vacancy Rate% for Multifamily in Northeast region

Questions? Ask Rey
Realmo’s AI knows this listing — price, zoning, demand, history. Ask anything.












Frequently Asked Questions
What type of property is this?
Duplex - Legal two-family residence with finished basement, detached garage, and R4 zoning.
Where is this duplex located?
The property is located at 7530 Narrows Ave Brooklyn, NY.
What is the asking price?
The asking price for this property is $1,800,000.
What are key features of this property?
This property features: Legal two‑family detached brick duplex with three‑car detached garage; Finished basement with family room, full bath, jacuzzi, storage, and separate entrances; Second floor includes three bedrooms, open kitchen with pantry, and finished attic space



