Flex Space Building with Multiple
751 Avoca Ave Sheridan, WY 82801
751 Avoca Ave, Sheridan, WY, 82801
$799,000
For Sale
$799,000
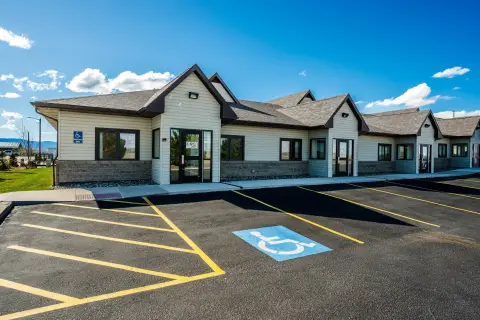
Built in 2019 and currently used as a daycare with four entrances, ADA accessibility, and office-ready upper space.
Property Size2,000 SF
Price / SF$399.50
Days on Market175
Property Features for 751 Avoca Ave
General Information
- Standard status
- Active
- Size
- 2,000 SF
Listing agency
307 Real Estate
(307) 683-6673
Listed by
Amity J Almond · License #16053
(307) 683-6673
Source
Exprealty
Added: Jan 29 Updated: Jul 23 at 3:26AM Checked: Jul 23 at 3:26AM
Displayed information is deemed reliable but is not guaranteed and should be independently verified. All listing content including descriptions, pricing, images are the copyrighted material of 307 Real Estate
Investment Insights
Based on property information with market context.
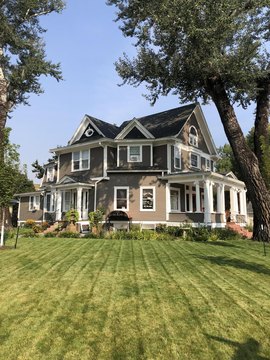
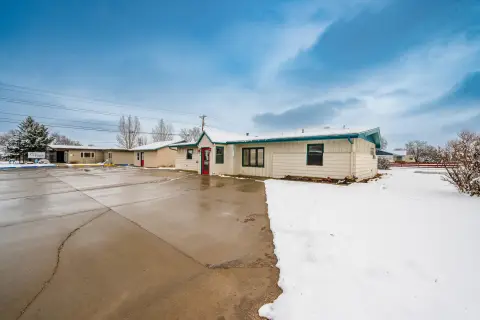
This flex space building was constructed in 2019 and is currently operating as a daycare. The property was designed for subdivision, with four separate entrances that can support suite-style reconfiguration. The upper level includes an office with windows looking out to the open areas, along with a well-equipped kitchen and a dedicated bathroom. The lower level offers another bathroom, a large storage room, a utility room with laundry, and additional flexible space.
The building is ADA compliant, featuring ramps at the front and two zero-entry doors in the rear. Interior finishes include a mixture of vinyl flooring and carpet tile for resilient, serviceable performance. Security and life-safety systems are in place with keyless entry at all doors, a commercial locking system, camera and video systems, speaker systems, and fire alarm and suppression systems throughout.
Additional features include two-zone AC for the separate floors and owned solar panels on the roof. Located at 751 Avoca Ave in Sheridan, WY, the property provides ample parking, with room for additional parking on what is currently a playground. Exterior construction includes Smart Siding and architectural shingles, with a concrete lower level and SIPS panel construction on the upper level.
The building is ADA compliant, featuring ramps at the front and two zero-entry doors in the rear. Interior finishes include a mixture of vinyl flooring and carpet tile for resilient, serviceable performance. Security and life-safety systems are in place with keyless entry at all doors, a commercial locking system, camera and video systems, speaker systems, and fire alarm and suppression systems throughout.
Additional features include two-zone AC for the separate floors and owned solar panels on the roof. Located at 751 Avoca Ave in Sheridan, WY, the property provides ample parking, with room for additional parking on what is currently a playground. Exterior construction includes Smart Siding and architectural shingles, with a concrete lower level and SIPS panel construction on the upper level.
Key Highlights
- 4,000 SF flexible commercial building built in 2019, currently used as a daycare
- Four separate entrances allow easy conversion into multiple suites
- Upper level includes an office with windows, plus a well‑equipped kitchen and dedicated bathroom
Property Analytics
Location Intelligence
Current Use by Public Records
Big Steps Early ...
Daycare Center
Similar For Sale Nearby
Similar Off Market Nearby
- Kids Country Daycare — 1095 Sugarview Dr, Sheridan, WY 82801
- Harmony Child Care Center — 1856 E Brundage Ln, Sheridan, WY 82801
- Child Development Center Preschool — 1881 S Sheridan Ave, Sheridan, WY 82801
- Kids World LLC — 540 Avoca Ave, Sheridan, WY 82801
- Sheridan Headstart — 395 Phoenix Ave., Sheridan, WY 82801
FAQs
What type of property is this?
Day care center - Built in 2019 and currently used as a daycare with four entrances, ADA accessibility, and office-ready upper space.
Where is this day care center located?
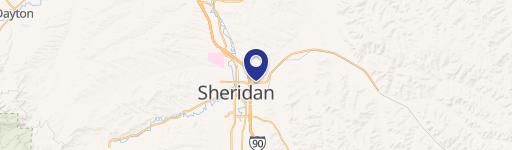
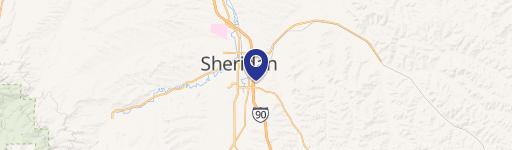
The property is located at 751 Avoca Ave Sheridan, WY.
What is the asking price?
The asking price for this property is $799,000.
What are key features of this property?
This property features: 4,000 SF flexible commercial building built in 2019, currently used as a daycare; Four separate entrances allow easy conversion into multiple suites; Upper level includes an office with windows, plus a well‑equipped kitchen and dedicated bathroom



