Two-Family Duplex with Retail
7509 New Utrecht Avenue Brooklyn, NY 11214
For Sale
$2,298,000
First floor features a certified USDA-approved food processing setup with reinforced floors, walk-in box freezer, and updated electrical.
Property Size2,700 SF
Price / SF$851.11
Days on Market101
Property Features for 7509 New Utrecht Avenue
General Information
- Standard status
- Active
- Size
- 2,700 SF
- Property subtype
- Mixed Use
Building Details
- Year Built
- 1931
Listing Agency:
Ben Bay Realty Co of SI
(917) 439-8909
Listed By:
Anthony Mussolino · License #10301212674
(917) 439-8909
Source:
Compass
Added: Apr 14
Changed: Jul 23
Last Checked: Jul 23 at 6:47AM
Displayed information is deemed reliable but is not guaranteed and should be independently verified. All listing content including descriptions, pricing, images are the copyrighted material of Ben Bay Realty Co of SI
Investment Insights
Based on property information with market context.
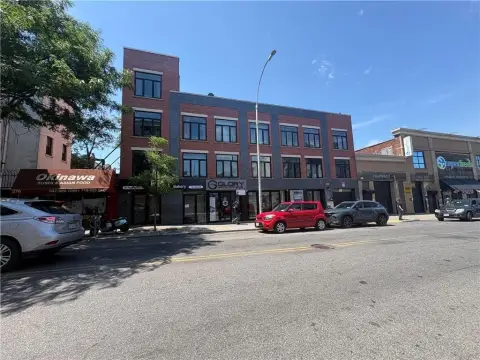
Located at 7509 New Utrecht Avenue in Brooklyn, this two-family duplex includes a retail store with a first-floor, certified USDA-approved processing facility. The space is built for food production, with reinforced floors, updated electric, a walk-in box freezer, preparation area, and a 1/2 bath. Employee support areas include a locker room and a USDA inspector room, along with an upgraded drain system. The new storefront includes openings wide enough for pallet movers, and the property is presented as turn-key.
The building also has a full basement. Mechanical and exterior improvements include 3 new boilers and two hot water heaters, as well as a new roof. The second-floor tenants pay their own utilities.
On the residential side, the front unit on the second floor is a two-bedroom apartment, while the rear unit is a one-bedroom apartment. Built in 1931, the total building footprint is approximately 20' x 83' for the first floor and basement and 20' x 56' for the second floor, with taxes reported at $7,473.
The building also has a full basement. Mechanical and exterior improvements include 3 new boilers and two hot water heaters, as well as a new roof. The second-floor tenants pay their own utilities.
On the residential side, the front unit on the second floor is a two-bedroom apartment, while the rear unit is a one-bedroom apartment. Built in 1931, the total building footprint is approximately 20' x 83' for the first floor and basement and 20' x 56' for the second floor, with taxes reported at $7,473.
Key Highlights
- Mixed‑use building with 2 family apartments plus a first‑floor store/food processing space
- First floor is a certified USDA‑approved processing facility with reinforced floors and preparation area
- Includes walk‑in box freezer and USDA inspector room, plus upgraded drain system
Financial Insights For Multifamily LT 5
Simulate Cap Rate and NOI
NOI Build-Up
- Vacancy
- income lost from leasable area expected to sit empty during the year — subtracted from gross rent.
- EGI (Effective Gross Income)
- gross rent minus vacancy losses — the realistic income before paying operating costs.
- OpEx (Operating Expenses)
- recurring costs to operate the property (property tax, insurance, utilities, maintenance, management) — excludes financing and capital improvements.
- NOI (Net Operating Income)
- income a property generates after operating costs but before financing and taxes.
| Component | $ | $/SF |
|---|---|---|
| Gross rent | $110.2k | $40.80 |
| − Vacancy | −$5.0k | −$1.84 |
| EGI | $105.2k | $38.96 |
| − OpEx | −$31.6k | −$11.69 |
| NOI | $73.6k | $27.27 |
2,700 SF · lease $40.80/SF/yr · vacancy 4.50% · expense 30.00%
Alternative Uses
Best Use
Multifamily LT 5
$1.05M
$920.5K – $1.23M
NOI $73,642 @ 7.0% cap · market cap 3.20%
Second Best
Apartment 5plus
$942.9K
$825.0K – $1.10M
NOI $66,000 @ 7.0% cap · market cap 2.87%
Theoretical Best
Office A
$1.58M
$1.38M – $1.84M
NOI $110,253 @ 7.0% cap · market cap 4.80%
Zoning and permitted uses should be independently verified with local authorities.
Property Analytics
Location Intelligence
Current Use by Public Records
Duplexes








FAQs
What type of property is this?
Duplex - First floor features a certified USDA-approved food processing setup with reinforced floors, walk-in box freezer, and updated electrical.
Where is this duplex located?
The property is located at 7509 New Utrecht Avenue Brooklyn, NY.
What is the asking price?
The asking price for this property is $2,298,000.
What are key features of this property?
This property features: Mixed‑use building with 2 family apartments plus a first‑floor store/food processing space; First floor is a certified USDA‑approved processing facility with reinforced floors and preparation area; Includes walk‑in box freezer and USDA inspector room, plus upgraded drain system