Second-Floor Office
For Lease
$5,500/Mo
7500 NW 25th St Unit 205, Miami, FL 33122
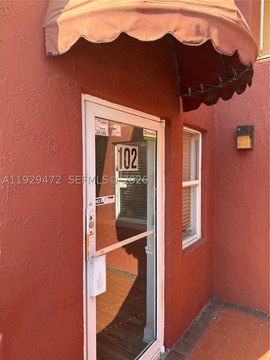
Flexible office configuration with private rooms, open work areas, conference space, kitchenette, and two separate entrances.
Space Size1,510 SF - 1,801 SF
Days on Market49
Property Features for 7500 NW 25th St Unit 205
General Information
Standard status
Active
Size
1,510 SF - 1,801 SF
Net Rentable
1,510 SF
Space & Availability
Available Space
1,510-1,801 SF
Contiguous Space
1,801 SF
Floor
2
Space Use
Office
Meeting Rooms
1
Site & Location
Highway Access
Yes
Road Access
Yes
Amenities
24/7 access
nighttime and weekend security
on-site parking
attractive landscaping
Building Details
Year Built
1969
Stories
2
Listing Agency:
Miami Commercial Real Estate, LLC.
Listed By:
Lissette Gonzalez Torres · License #3088731
(786) 273-1380
Source:
Chenoregroup
Added: Aug 28
Changed: Oct 8
Last Checked: Oct 7 at 5:18PM
Displayed information is deemed reliable but is not guaranteed and should be independently verified. All listing content including descriptions, pricing, images are the copyrighted material of Miami Commercial Real Estate, LLC.

Ask AI about this property
Review the available facts, identify missing information and prepare questions for the agent.
Investment Insights
Based on property information with market context.
The second-floor office suite at 7500 NW 25th St #205 contains 1,510 SF arranged with private offices, open workspace, reception, a glass-enclosed conference room, bathroom, and kitchenette. Two separate entrances support the existing division into distinct areas, while the layout can be combined and expanded to 1,801 SF. Western-facing windows and a skylight bring natural light into the open portion of the suite.
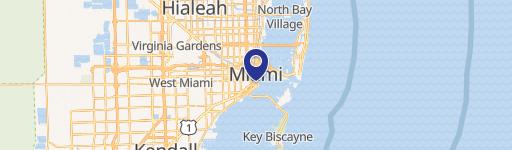
The property is located within the Miami Airport Center business park at NW 25th Street and the Palmetto Expressway, near Doral and minutes from Miami International Airport and major highways. Building services include 24/7 access, nighttime and weekend security, and on-site parking for employees and clients. Constructed in 1969, the two-story office building is set within a landscaped business park environment.
The property is located within the Miami Airport Center business park at NW 25th Street and the Palmetto Expressway, near Doral and minutes from Miami International Airport and major highways. Building services include 24/7 access, nighttime and weekend security, and on-site parking for employees and clients. Constructed in 1969, the two-story office building is set within a landscaped business park environment.
Key Highlights
- 1,510 SF second‑floor office suite with expansion potential to 1,801 SF
- Private offices, open workspace, reception, glass conference room, bathroom, and kitchenette
- Two separate entrances with a layout currently divided into two areas
Property Analytics
Unlock full access to Insights
Subscribe to Realmo Intelligence
Open Analytics
Current Use
Lease Details
Yes
Highway access
Yes
Paved road access
NNN (Triple Net)
Lease Type
Location Intelligence
Trade Area within ½ mile
3,917
Businesses Nearby
Explore this area
Business Placement
Demographics for 33122, FL
2,126
Population
901
Households
2.4
Avg Household Size
35
Median Age
62%
College-Educated
85%
High-School Grad
2.4 sq mi
ZIP Area
886
Density / Sq Mi
$83,152
Median Household Income
$50,984
Median Earnings
$2,437
Median Rent
$1,284,700
Median Home Value
Check the figures for this property
Cap Rate, Value Estimation, Potential NOI and more
View Realmo Analytics
Market
Lease Benchmarks for Miami, FL
$36.4 /SF/Yr
Avg Asking Price
$1.12–$163 /SF/Yr
Price Range
23,664 SF
Avg Space Size
Vacancy Rate% for Office in Miami, FL






Frequently Asked Questions
What type of property is this?
Office units - Flexible office configuration with private rooms, open work areas, conference space, kitchenette, and two separate entrances.
Where is this office units located?
The property is located at 7500 NW 25th St Unit 205 Miami, FL.
What is the lease rate?
The lease rate is $5,500/Mo.
What are key features of this property?
This property features: 1,510 SF second‑floor office suite with expansion potential to 1,801 SF; Private offices, open workspace, reception, glass conference room, bathroom, and kitchenette; Two separate entrances with a layout currently divided into two areas


