Mixed-Use Property with
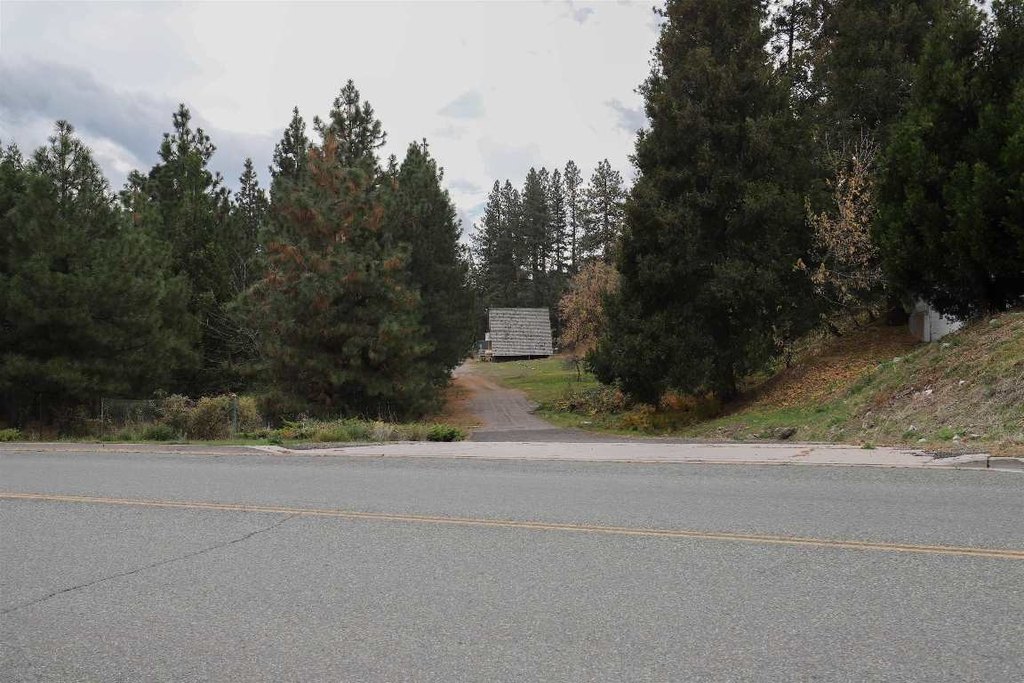
For Sale
$400,000
750 S Weed Blvd, Weed, CA 96094
ResidentialIncome, Weed, CA
Property Size5,469 SF
Lot Size2.20 Acres
Price / SF$73.14
Days on Market335
Property Features for 750 S Weed Blvd
General Information
Property type
Residential Multi Family
Property subtype
Other
Bathrooms
5
Full bathrooms
5
Rooms
Bathroom 1, Bathroom 2, Bathroom 4, Bathroom 5, Basement, Bathroom 3
Exterior features
HandicapAccessible, PavedDriveway
Accessibility
Accessible Approach with Ramp
Appliances
Dryer, Dishwasher, Microwave, Range, Refrigerator, Washer
Subdivision
De Bon Park Sub
View
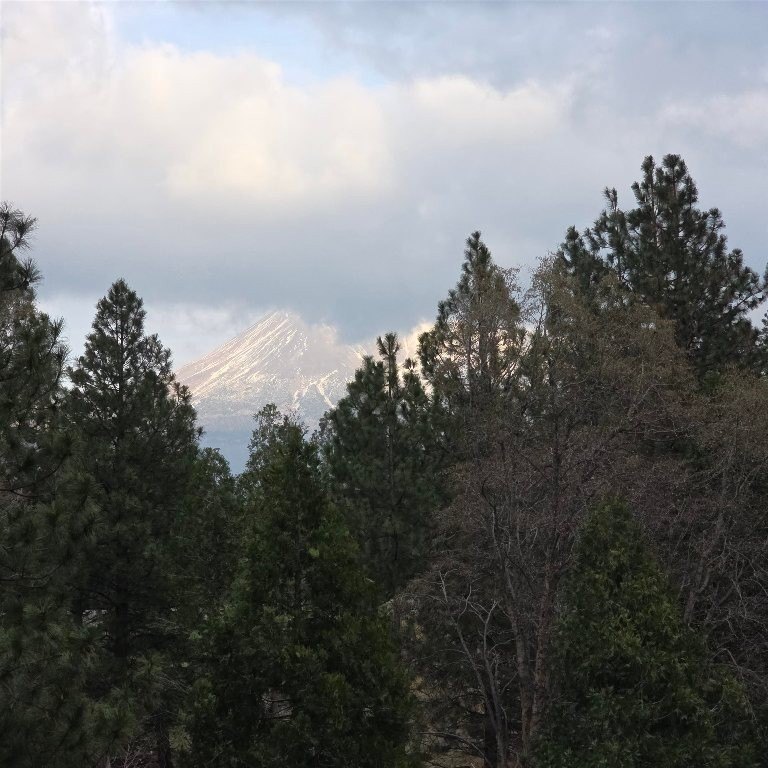
Mountains
Standard status
Active
Size
5,469 SF
Lot size
2.20 Acres
Utilities
Sewer type
Public Sewer
Heating system
Electric (Heating)
Cooling system
Central Air
Water source
Public
Building Details
Number of units
3
Flooring type
Wood, Vinyl, Carpet
Building materials
WoodSiding
Roof type
Composition, Metal
Architectural style
Other
Listing Agency:
Alpine Realty, Inc
(530) 926-2646
Listed By:
William Larsen · License #01092055
(530) 859-0131
Added: Nov 14, 2025
Changed: Oct 8
Last Checked: Oct 15 at 7:06PM
MLS# 20251247
Copyright © 2026 Siskiyou Association of Realtors. All rights reserved. All information provided by the listing agent/broker is deemed reliable but is not guaranteed and should be independently verified.

Ask AI about this property
Review the available facts, identify missing information and prepare questions for the agent.
Investment Insights
Based on property information with market context.
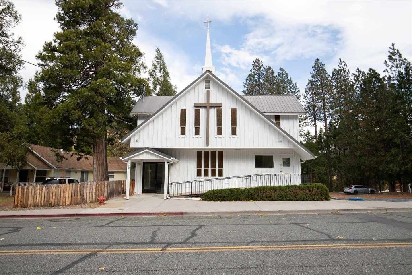
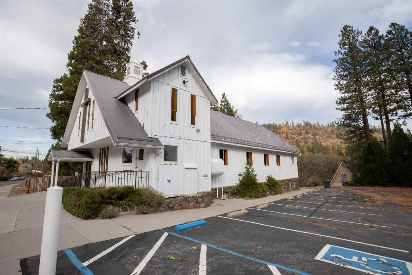
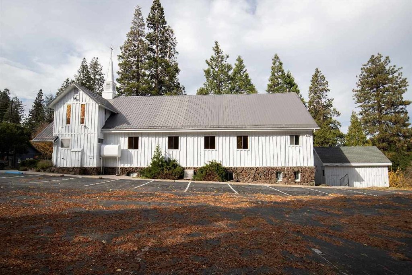
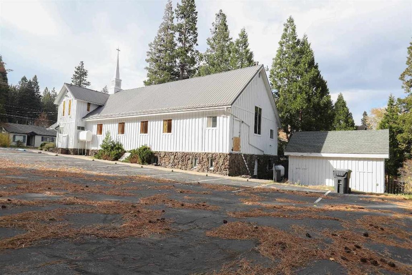
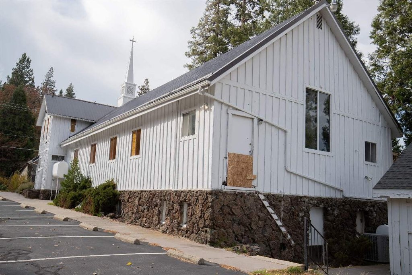
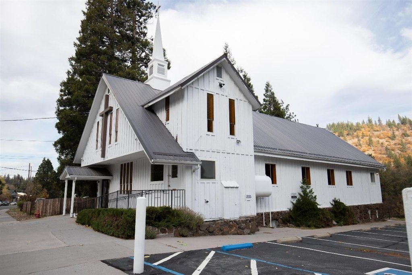
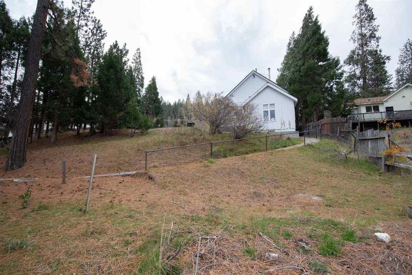
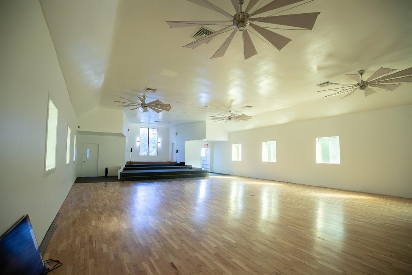
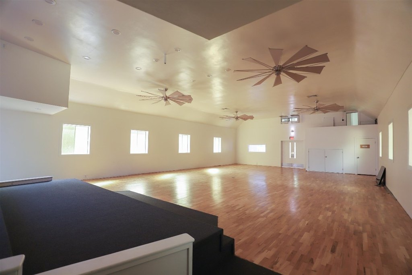
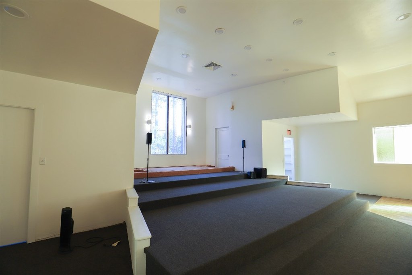
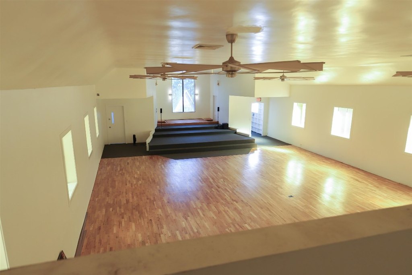
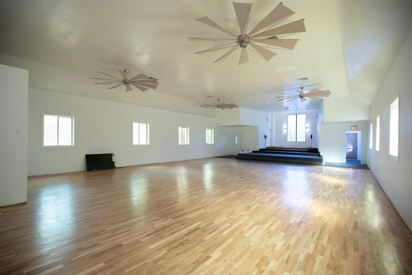
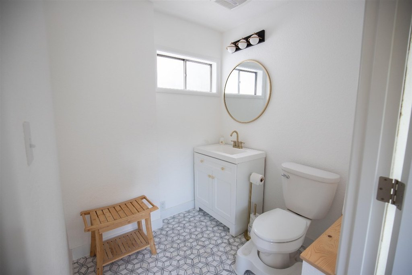
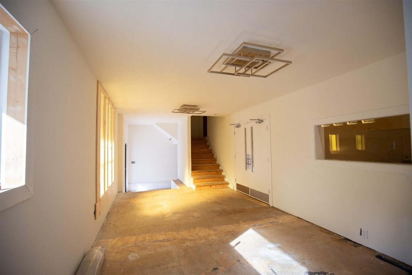
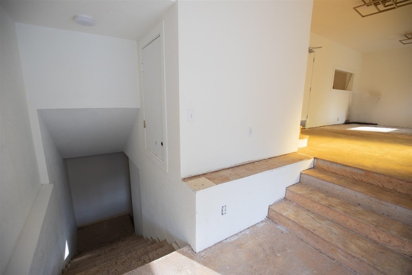
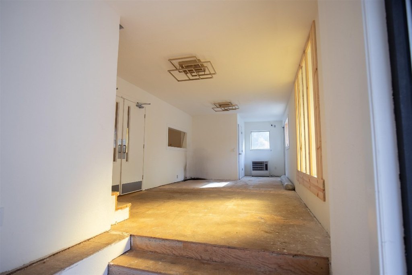
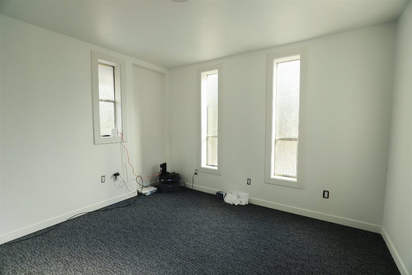
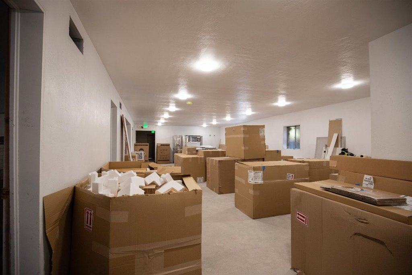
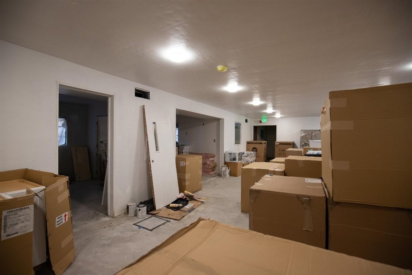
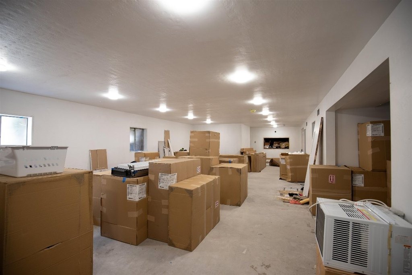
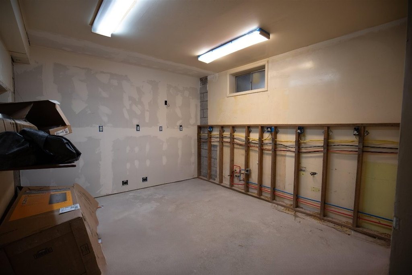
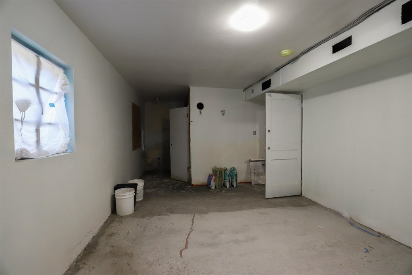
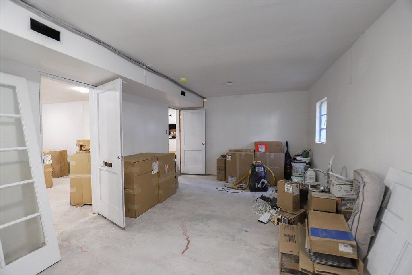
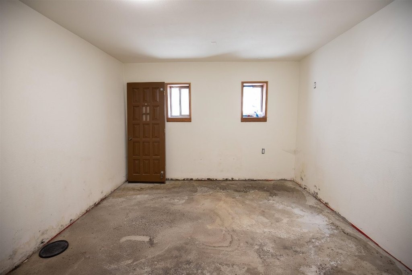
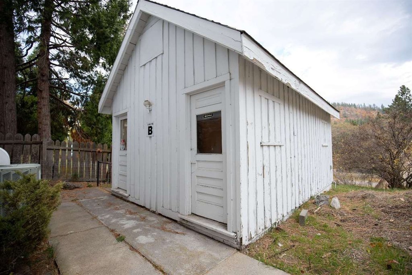
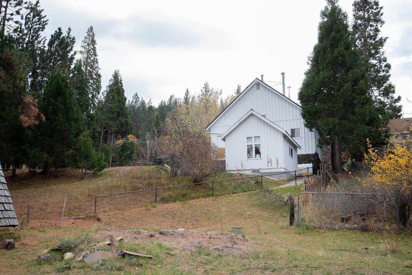
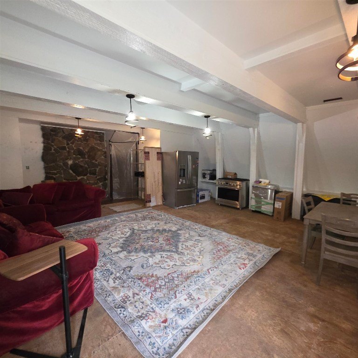
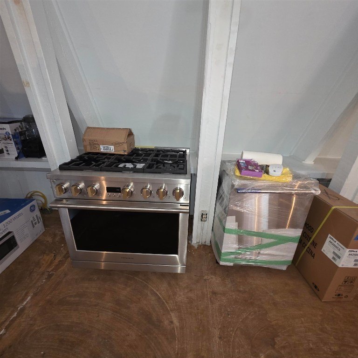
This mixed-use property spans 2.2 acres and includes three buildings. The primary structure has three floors, with a foyer, restroom, offices, a large multipurpose room, hardwood flooring, coffered ceilings, and a stage. Two storage rooms flank the stage. A walkout basement adds flexible space, multiple rooms, two bathrooms, and a partially finished kitchen with infrastructure upgrades.
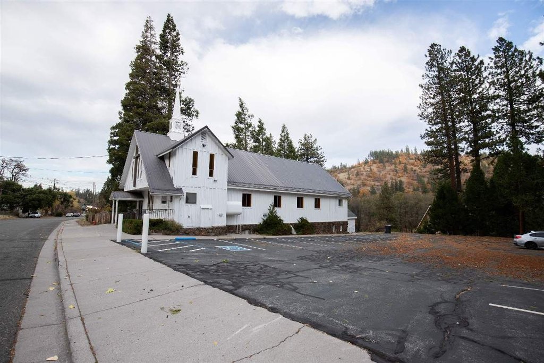
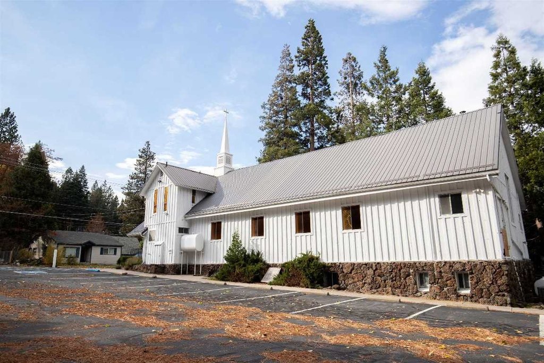
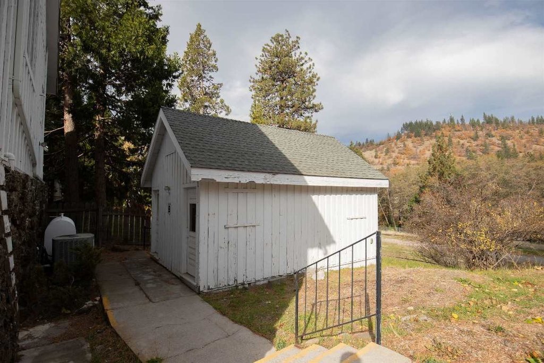
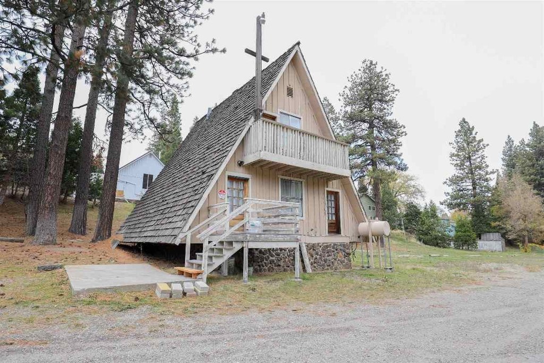
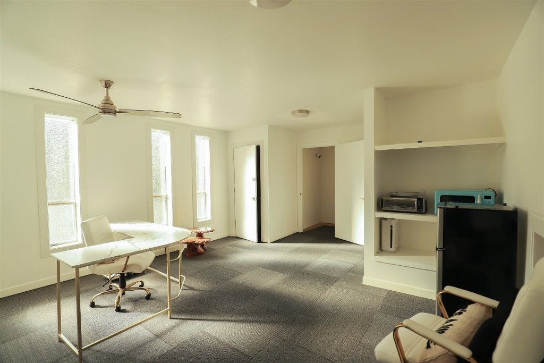
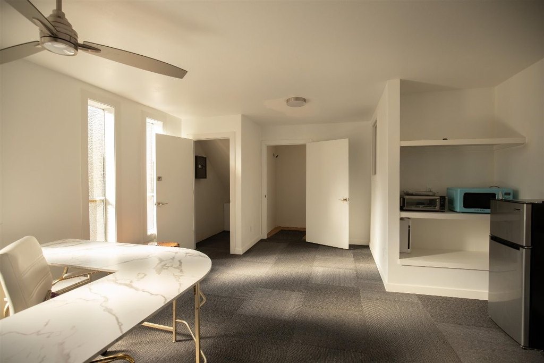
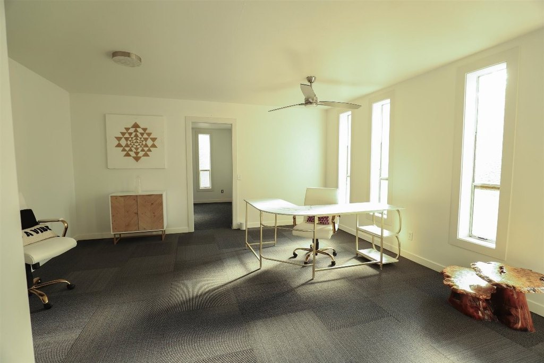
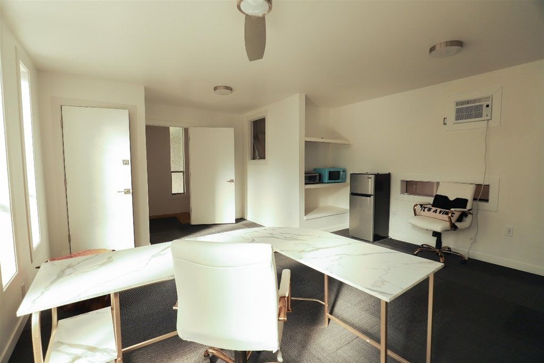
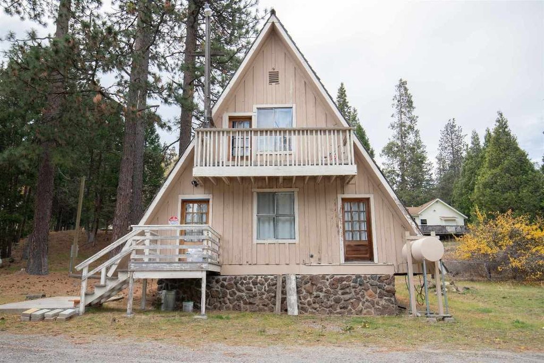
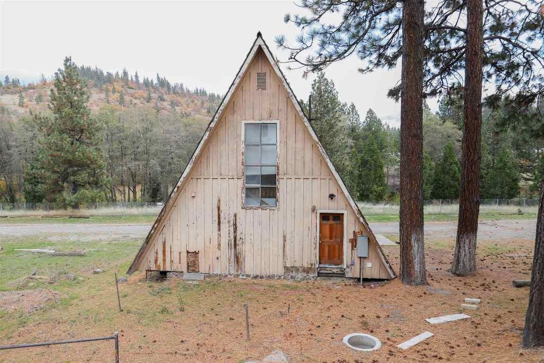
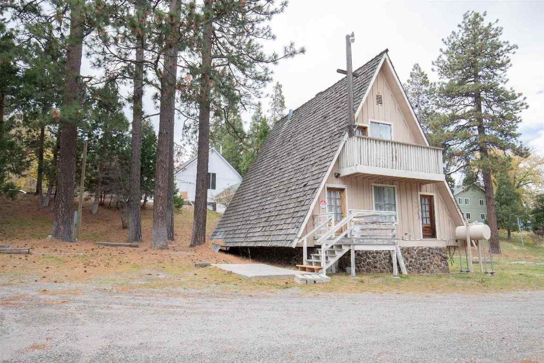
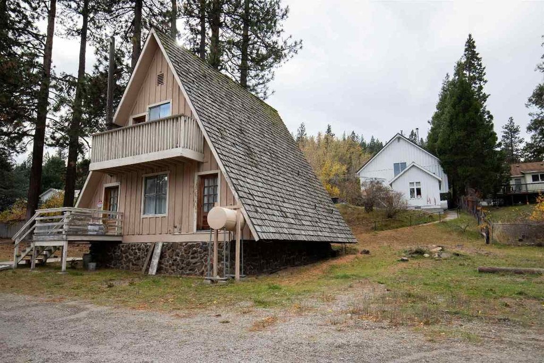
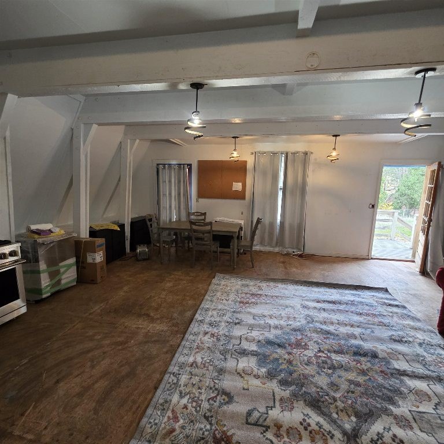
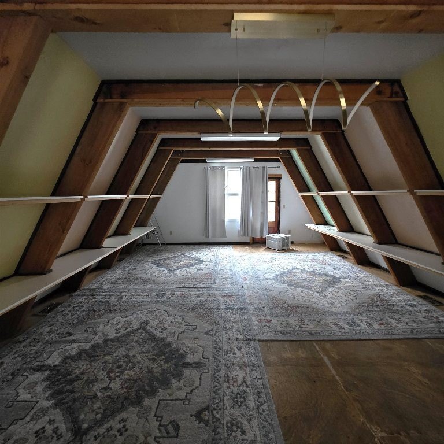
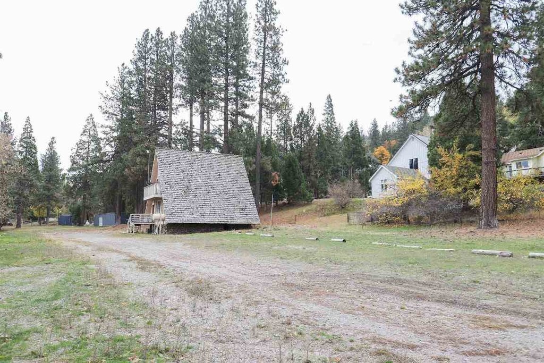
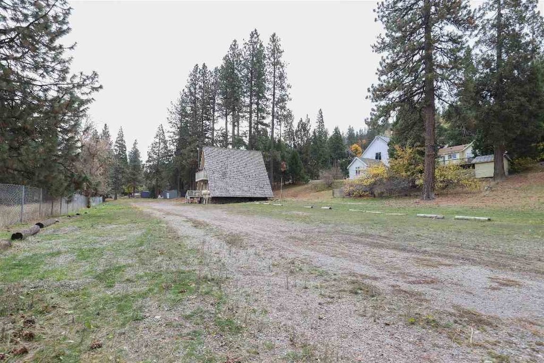
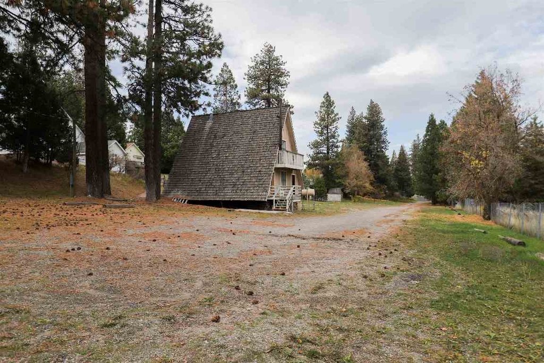
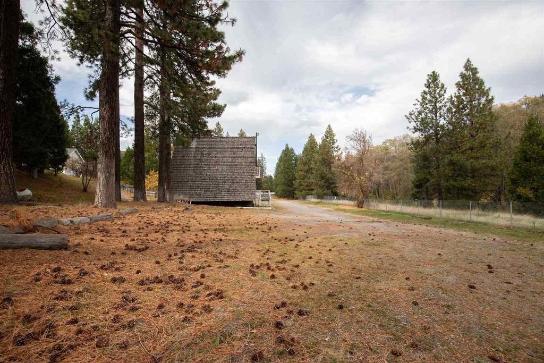
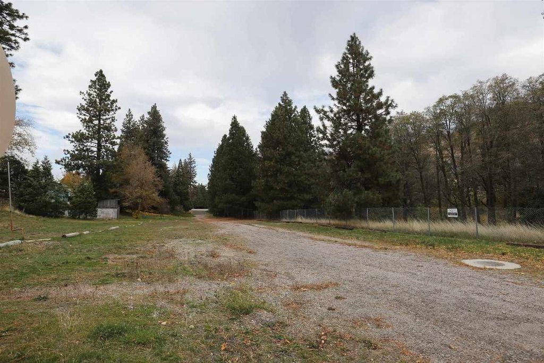
A separate 280-square-foot building and a two-story A-frame chalet are positioned behind the main structure. The property includes a paved 25-space parking lot, a ramped accessible approach, public water, public sewer, central air, and electric heat. Its location is right off I-5 and within walking distance of the College of the Siskiyous in Weed, California.
A separate 280-square-foot building and a two-story A-frame chalet are positioned behind the main structure. The property includes a paved 25-space parking lot, a ramped accessible approach, public water, public sewer, central air, and electric heat. Its location is right off I-5 and within walking distance of the College of the Siskiyous in Weed, California.
Key Highlights
- 2.2‑acre mixed‑use property with three buildings
- Main building includes a stage, multipurpose room, offices, storage, and a walkout basement
- Separate 280‑square‑foot building plus a two‑story A‑frame chalet
Property Analytics
Unlock full access to Insights
Subscribe to Realmo Intelligence
Open Analytics
Current Use
Lease Details
Yes
Highway access
Location Intelligence
Trade Area within ½ mile
94
Businesses Nearby
Explore this area
Business Placement
Demographics for 96094, CA
6,908
Population
3,233
Households
2.1
Avg Household Size
47
Median Age
24%
College-Educated
91%
High-School Grad
200.4 sq mi
ZIP Area
34
Density / Sq Mi
$65,139
Median Household Income
$32,836
Median Earnings
$951
Median Rent
$298,600
Median Home Value
Check the figures for this property
Cap Rate, Value Estimation, Potential NOI and more
View Realmo Analytics
Market
Vacancy Rate% for Multifamily in West region
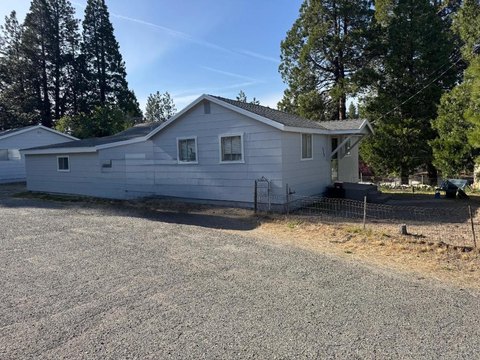


Frequently Asked Questions
What type of property is this?
Mixed-use property - Three-building property with paved parking, flexible interior areas, and public utilities.
Where is this mixed-use property located?
The property is located at 750 S Weed Blvd Weed, CA.
What is the asking price?
The asking price for this property is $400,000.
What are key features of this property?
This property features: 2.2‑acre mixed‑use property with three buildings; Main building includes a stage, multipurpose room, offices, storage, and a walkout basement; Separate 280‑square‑foot building plus a two‑story A‑frame chalet


