Office Suite with Flexible
For Lease
$5,000/Mo
750 E 40th Street #Suite 1, Holland, MI 49423
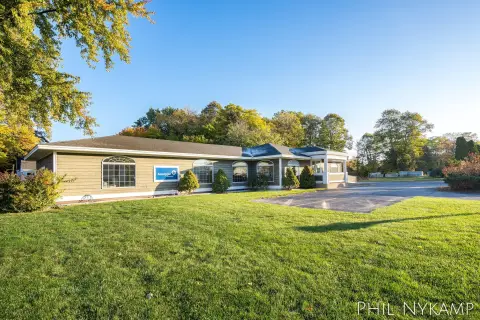
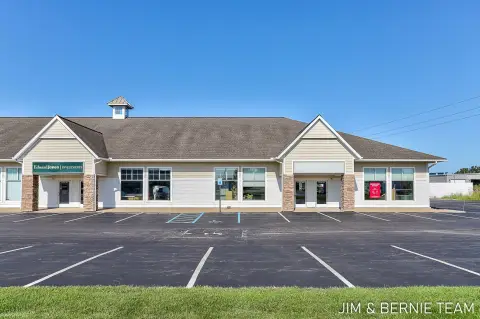
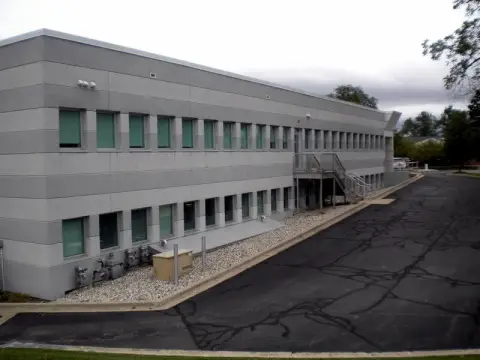
Professional office space with private rooms, collaborative areas, conference rooms, and elevator access across multiple levels.
Space Size10,000 SF
Property Size50,000 SF
Days on Market41
Property Features for 750 E 40th Street #Suite 1
General Information
Standard status
Active
Size
10,000 SF
Net Rentable
10,000 SF
Total Parking Spaces
200
Elevators
Yes
Lease Type
NNN
Lease Term
60 Months
Space & Availability
Available Space
10,000 SF
Contiguous Space
10,000 SF
Space Use
Office
Available From
Immediate
Lease Terms
Lease Rate
$5,000 /USD/MO
Monthly Rent
$5,000
Rent per SF/Year
$6
Additional Details
Highway Access
Yes
Amenities
break room
Building Details
Building Size
50,000 SF
Year Built
1971
Buildings
1
Units
1
Construction
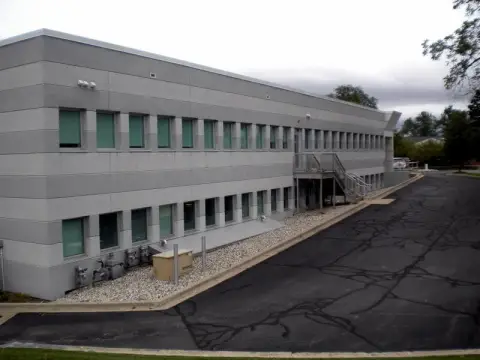
brick
Listing Agency:
Coldwell Banker Woodland Schmidt
(616) 355-3650
Listed By:
The Jim and Bernie Team · License #6506041602
Source:
Erareardonrealty
Added: Jul 21
Changed: Aug 29
Last Checked: Aug 29 at 11:54PM
Displayed information is deemed reliable but is not guaranteed and should be independently verified. All listing content including descriptions, pricing, images are the copyrighted material of Coldwell Banker Woodland Schmidt
Investment Insights
Based on property information with market context.
This 10,000 SF office suite occupies space in a brick building constructed in 1971. The interior combines open work areas with private offices, several conference rooms, restrooms, and a sizable employee break room. A prominent lobby and elevator serve the building’s primary office levels, supporting a practical multi-level office configuration.
The property is positioned at Waverly Road and M-40 in Holland’s southeast business corridor, near industrial, manufacturing, and corporate employers. Access to M-40, US-31, and I-196 connects the site with destinations throughout West Michigan. Approximately 200 on-site parking spaces support employees and visitors.
The property is positioned at Waverly Road and M-40 in Holland’s southeast business corridor, near industrial, manufacturing, and corporate employers. Access to M-40, US-31, and I-196 connects the site with destinations throughout West Michigan. Approximately 200 on-site parking spaces support employees and visitors.
Key Highlights
- 10,000 SF office suite with open work areas and private offices
- Multiple conference rooms, restrooms, and a large employee break room
- Elevator access to both primary office levels
Property Analytics
Property Profile
Current Use
Lease Details
Yes
Highway access
NNN (Triple Net)
Lease Type
$0.90 /SF/Yr
CAM
Location Intelligence
Trade Area within ½ mile
112
Businesses Nearby
Explore this area
Business Placement
Demographics for 49423, MI
46,870
Population
19,019
Households
2.5
Avg Household Size
37
Median Age
37%
College-Educated
92%
High-School Grad
77.9 sq mi
ZIP Area
602
Density / Sq Mi
$78,524
Median Household Income
$36,643
Median Earnings
$1,143
Median Rent
$254,800
Median Home Value
Market
Lease Benchmarks for Holland, MI
$17.95 /SF/Yr
Avg Asking Price
$6–$61 /SF/Yr
Price Range
6,931 SF
Avg Space Size
This space is priced 67% below the average of $17.95 /SF/Yr.
Vacancy Rate% for Office in Midwest region

Questions? Ask Rey
Realmo’s AI knows this listing — price, zoning, demand, history. Ask anything.




Frequently Asked Questions
What type of property is this?
Office units - Professional office space with private rooms, collaborative areas, conference rooms, and elevator access across multiple levels.
Where is this office units located?
The property is located at 750 E 40th Street #Suite 1 Holland, MI.
What is the lease rate?
The lease rate is $5,000/Mo.
What are key features of this property?
This property features: 10,000 SF office suite with open work areas and private offices; Multiple conference rooms, restrooms, and a large employee break room; Elevator access to both primary office levels



