Gated Mountain Retreat Short-Term
For Sale
$874,875
750 Double Springs Drive, Almond, NC 28702
Residential, Almond, NC
Property SizeContact for details
Lot Size7.17 Acres
Days on Market103
Property Features for 750 Double Springs Drive
General Information
Property type
Residential Multi Family
Property subtype
Other
Bedrooms
4
Bathrooms
4
Full bathrooms
4
Rooms
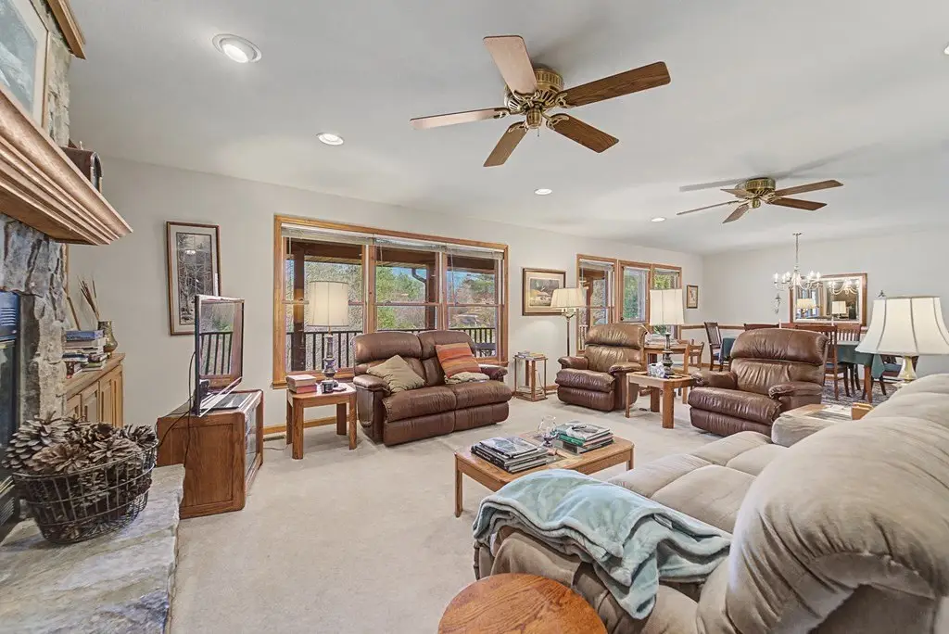
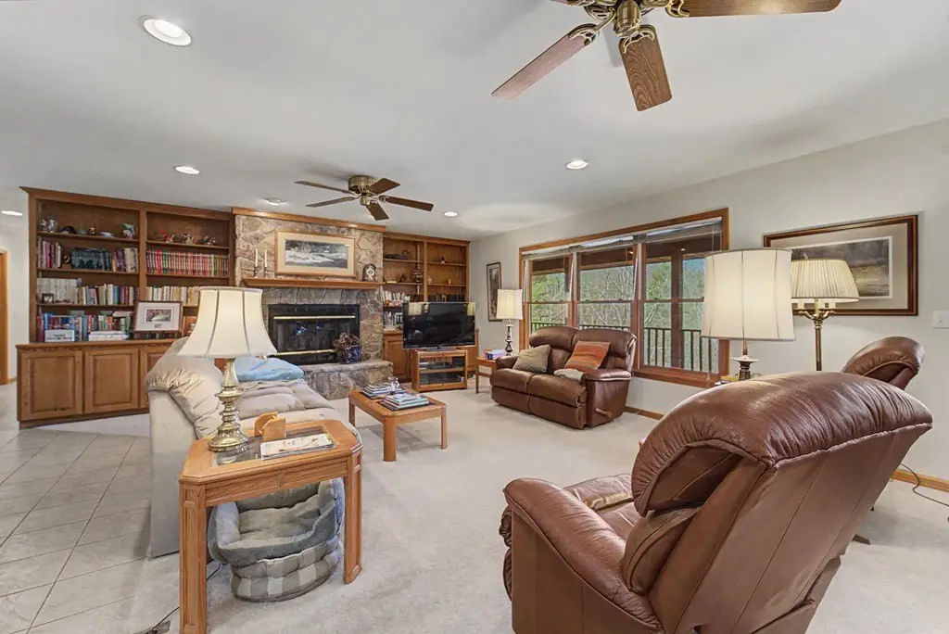
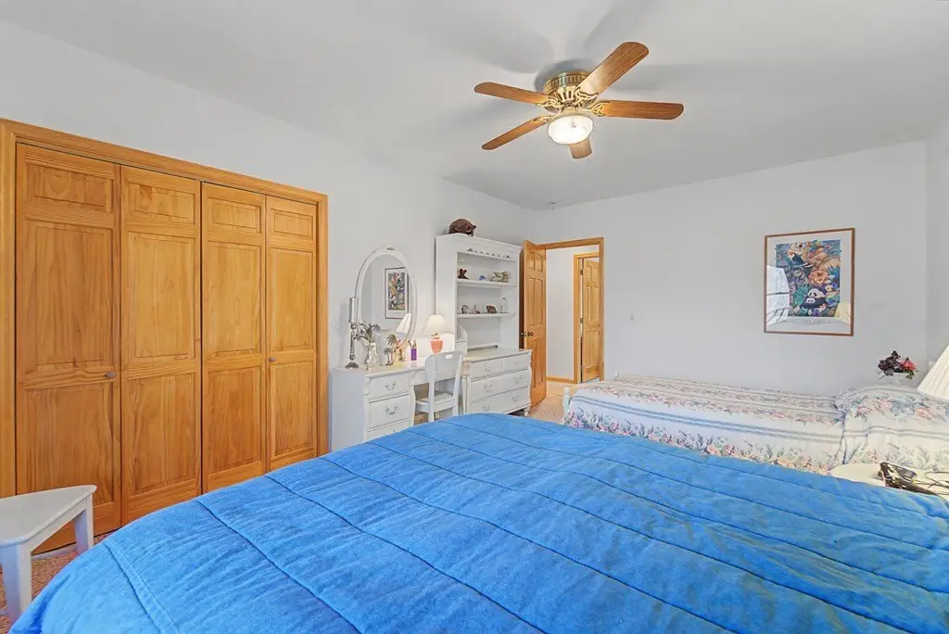
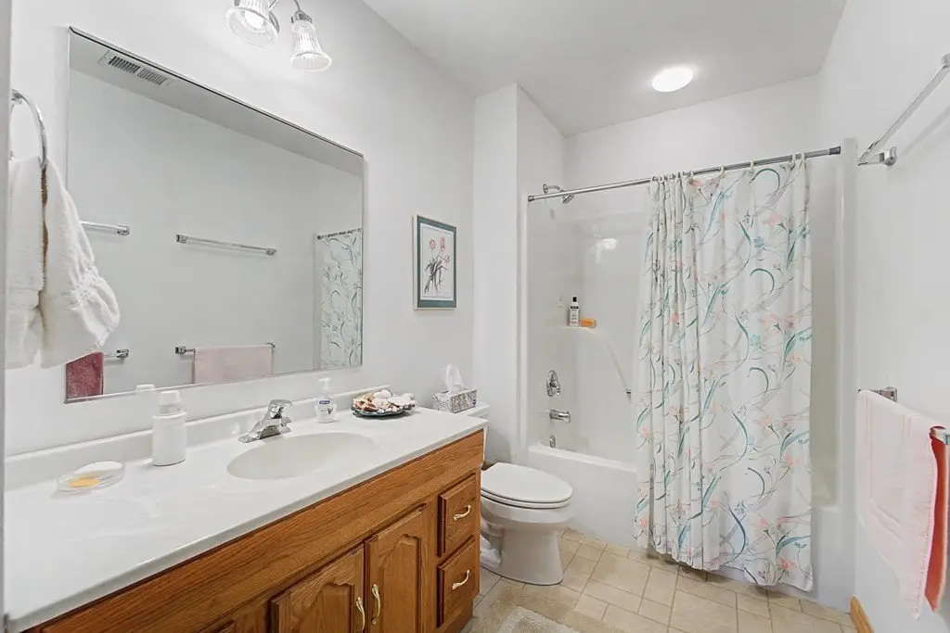
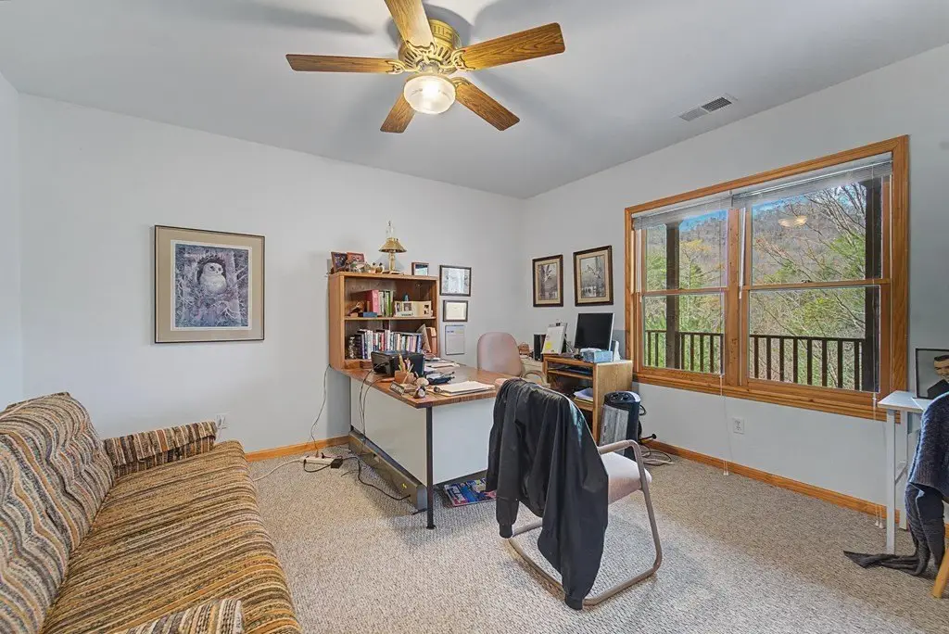
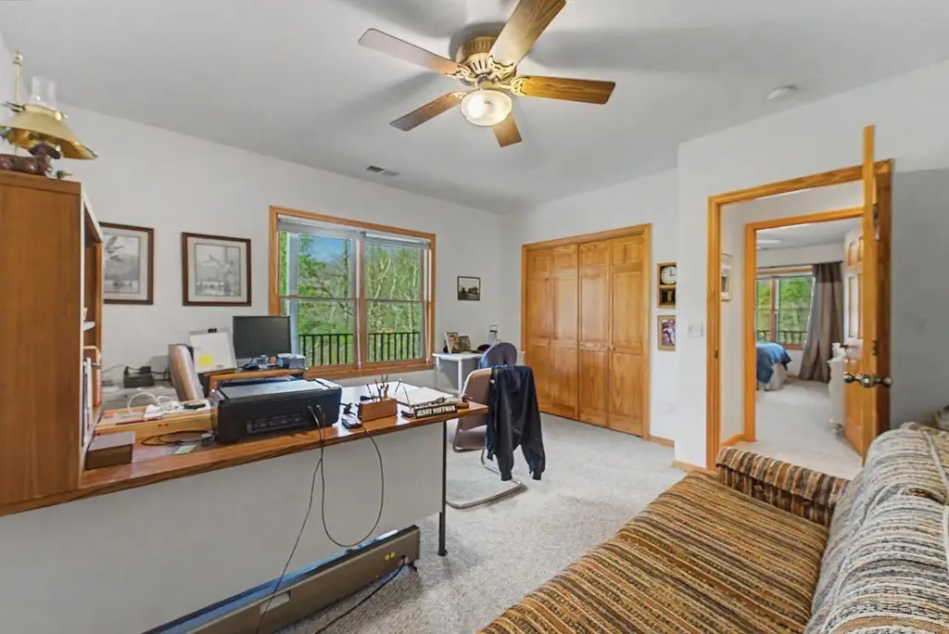
Bedroom 3, Bedroom 1, Bathroom 4, Bathroom 2, Bathroom 1, Bedroom 4, Dining Room, Bedroom 2, Family Room, Game Room, Bathroom 3
Parking features
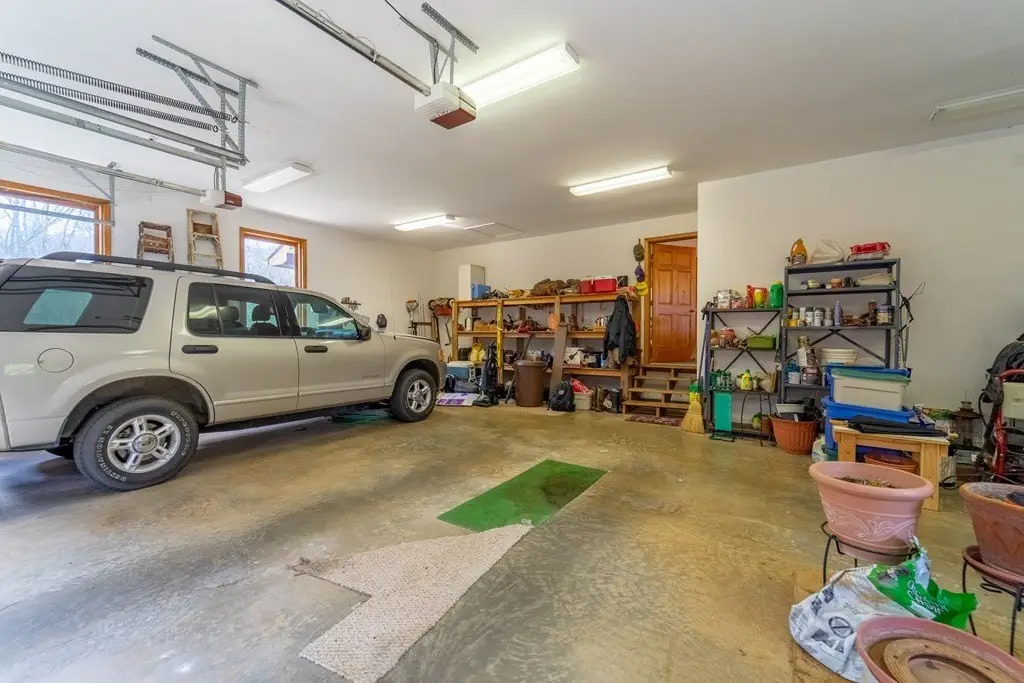
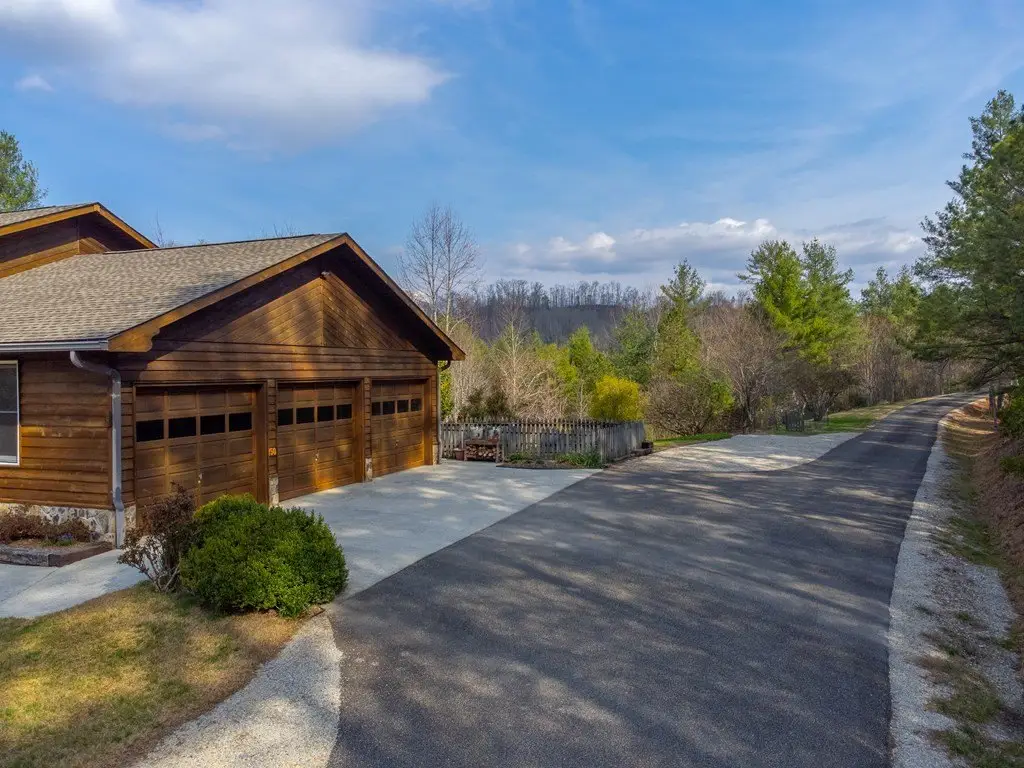
Open, Garage - Attached, Driveway
Spa
1
Vegetation
Partially Wooded
Patio and Porch features
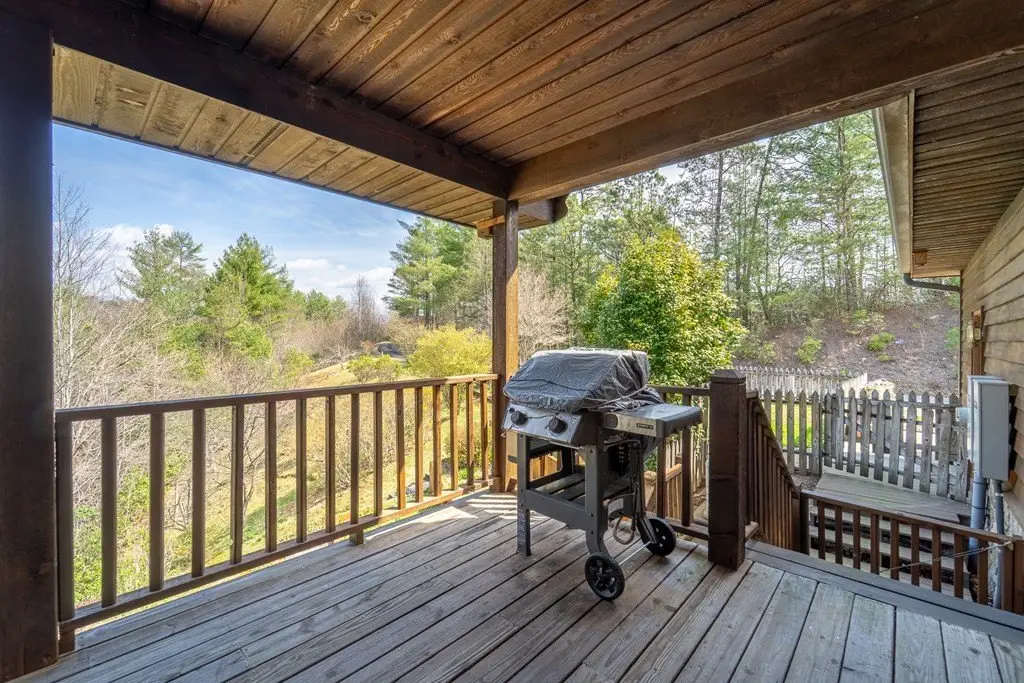
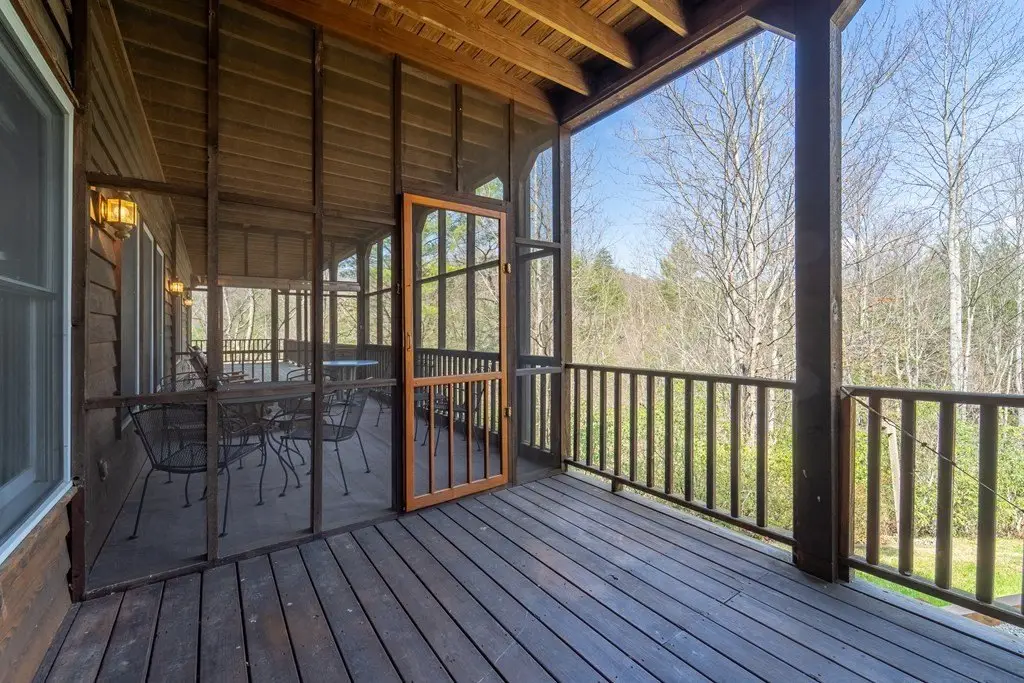
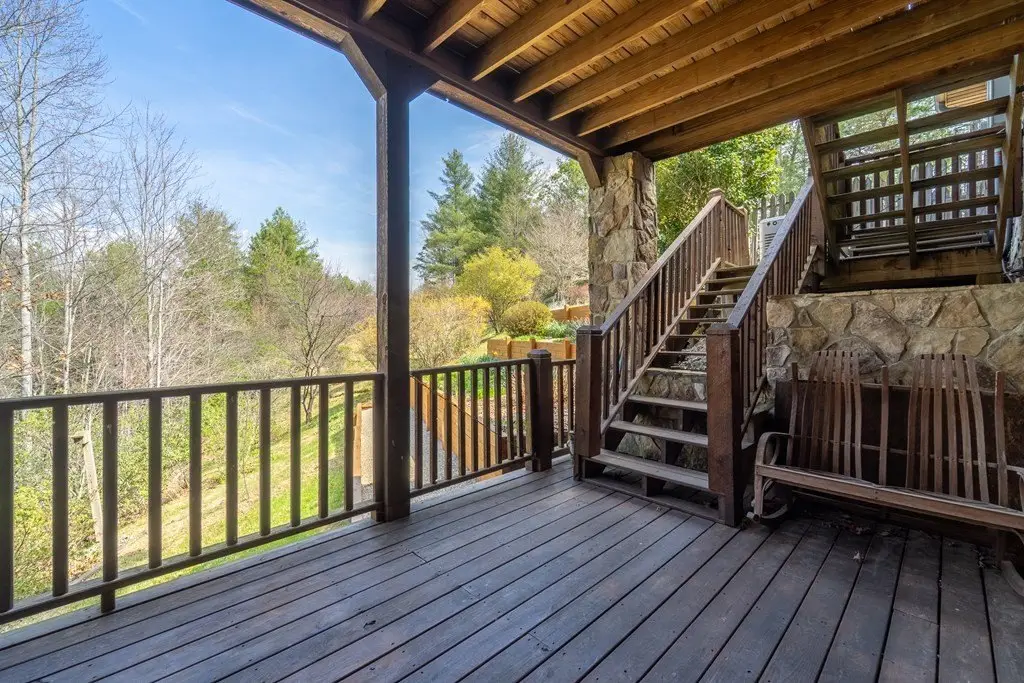
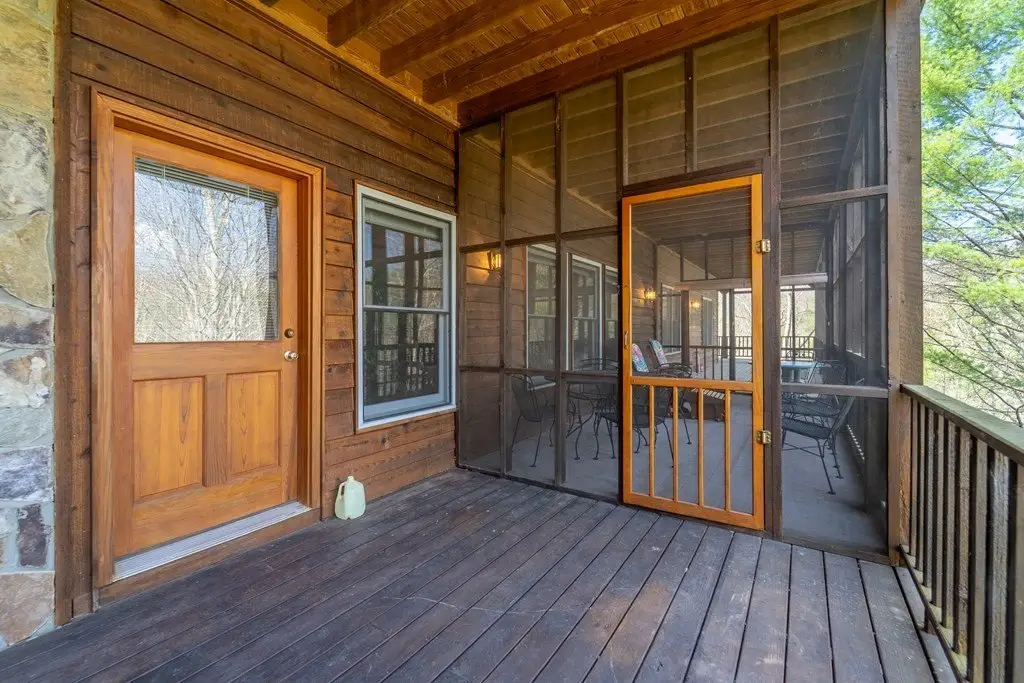
Deck, Porch
Interior features
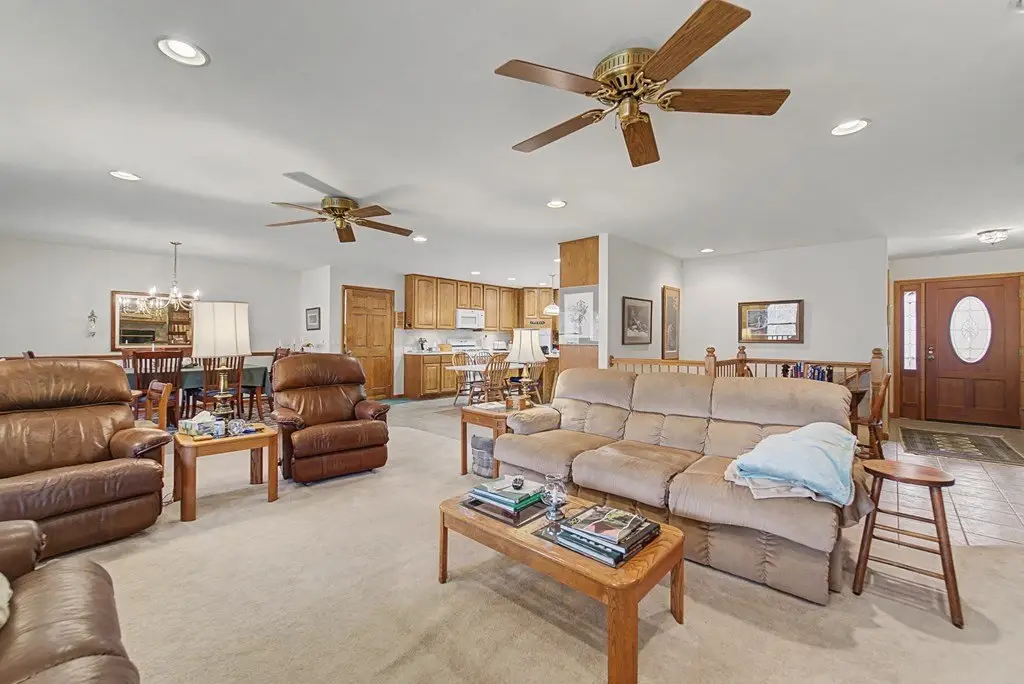
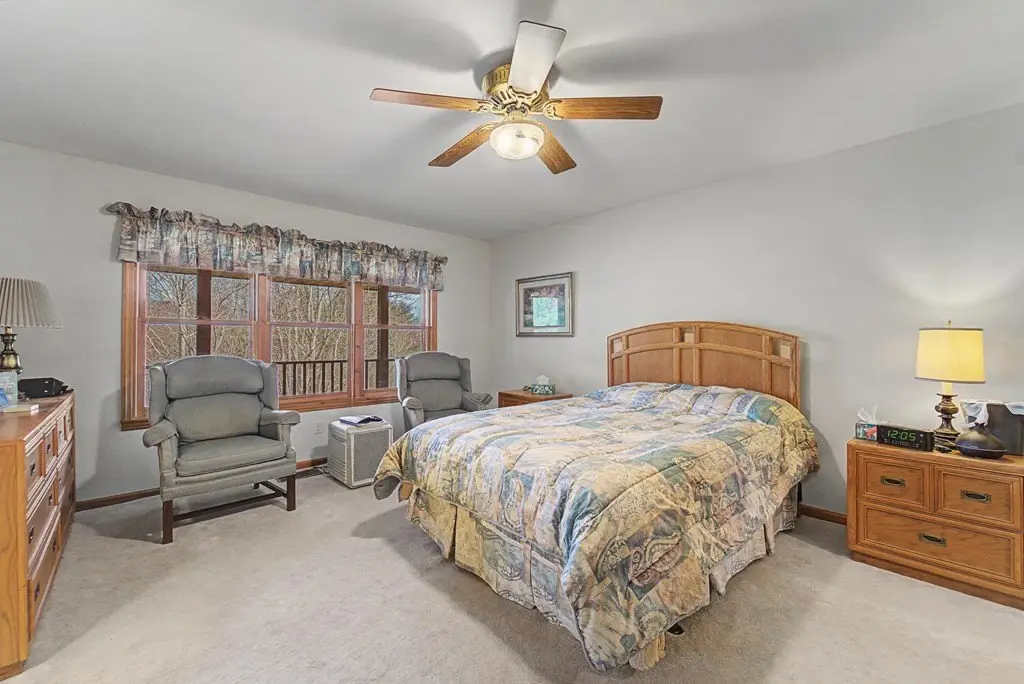
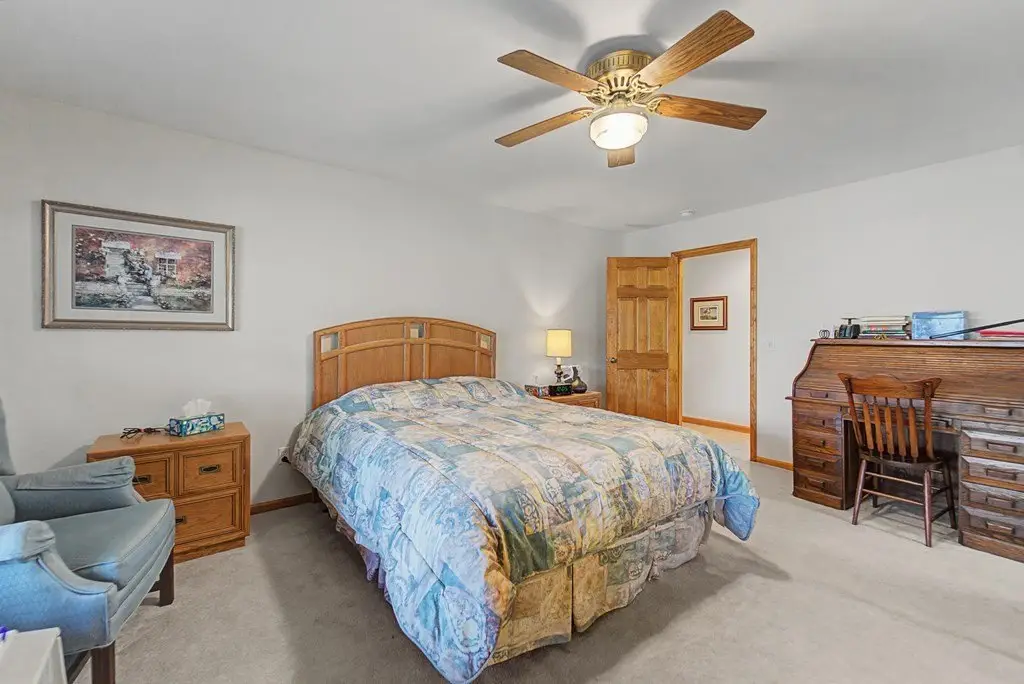
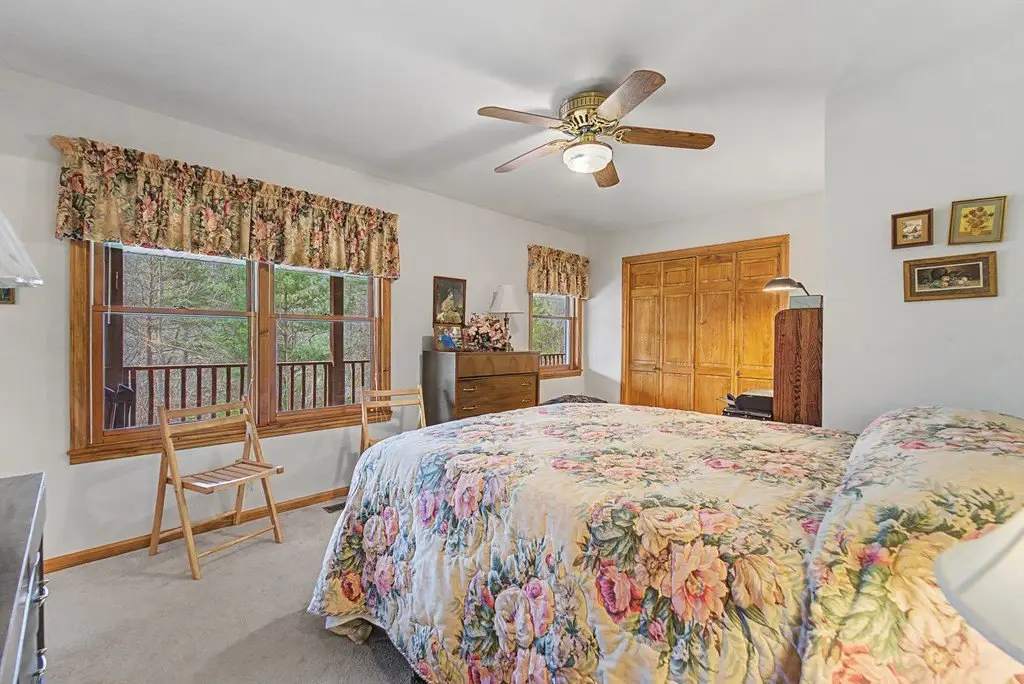
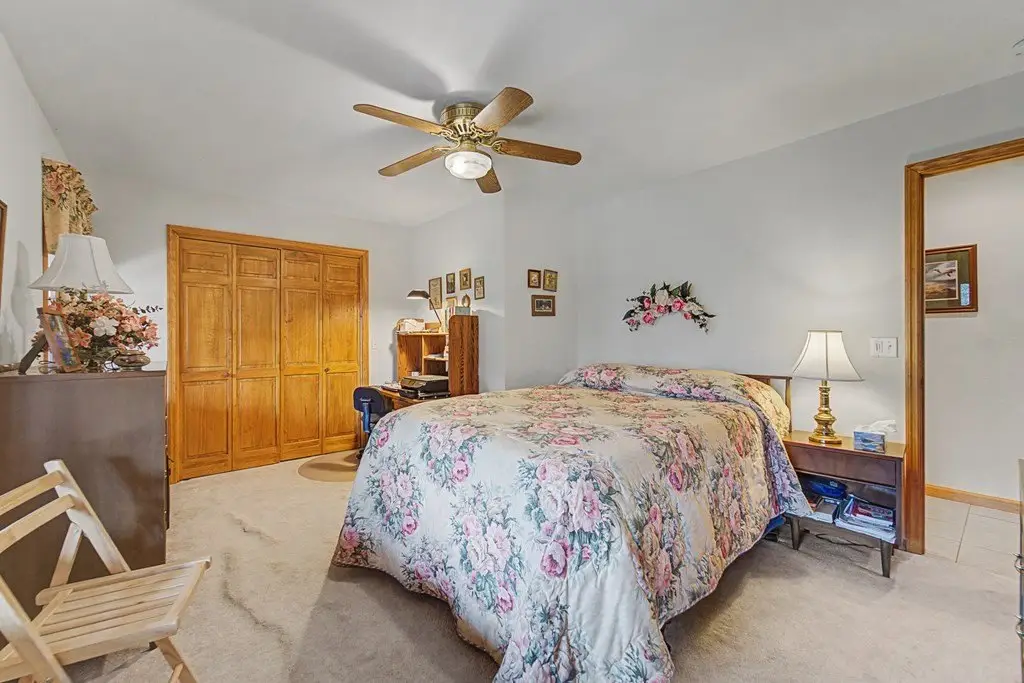
Bonus Room, Breakfast Bar, Ceiling Fan(s), Ceramic Tile Bath, Country Kitchen, Great Room, Kitchen Island, Kitchen/Dining Room, Large Master Bedroom, Main Level Living, Primary w/Ensuite, Primary on Main Level, Open Floorplan, Pantry, Rec/Game Room, Workshop
Exterior features
Rustic Appearance
Fencing
Fenced
Fireplace
1
Basement
Finished, Full, Exterior Entry, Interior Entry
Appliances
Electric Water Heater, Dishwasher, Microwave, Gas Oven/Range, Refrigerator, Washer, Dryer
Subdivision
Double Springs
Lot features
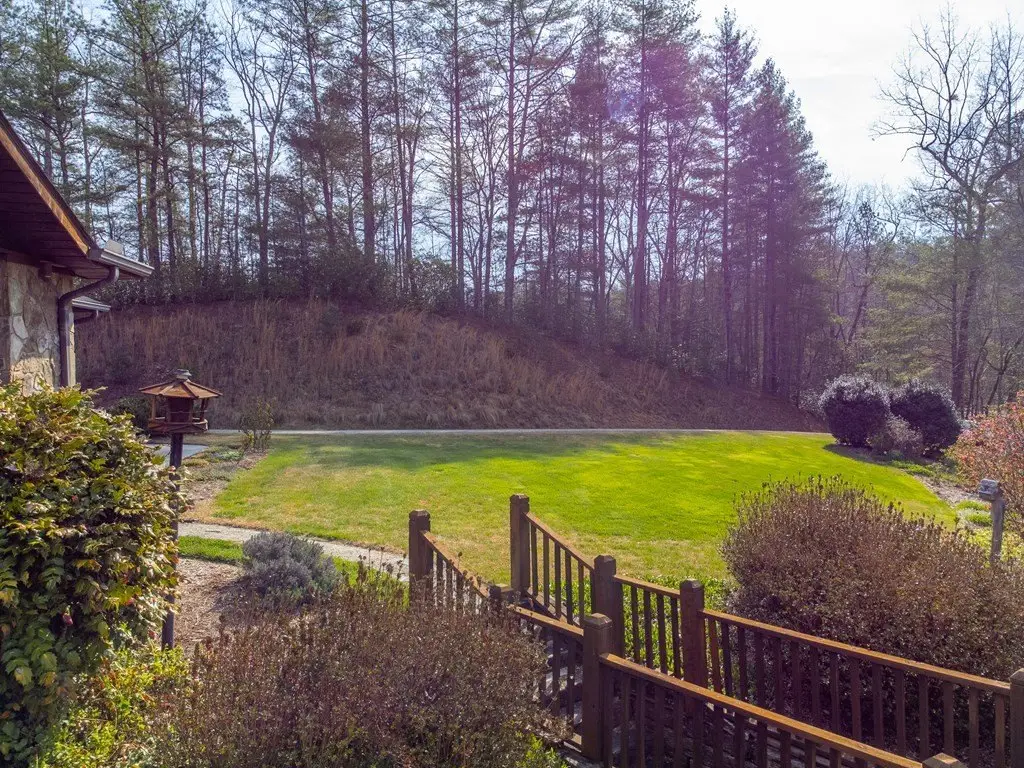
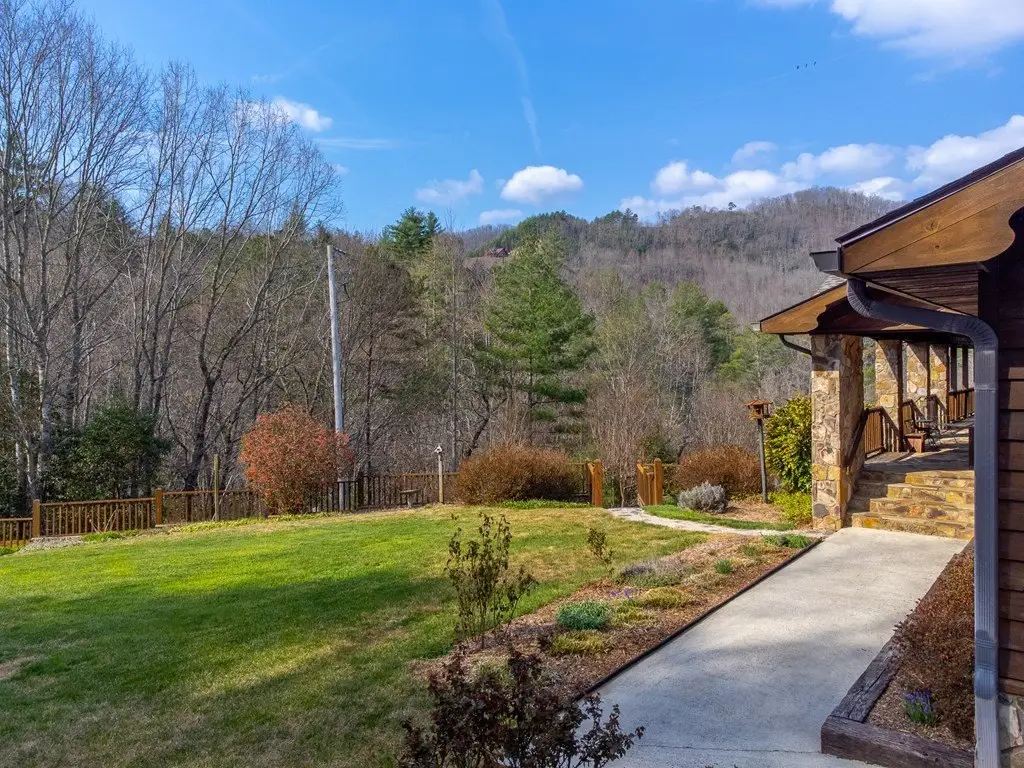
Level, Level Yard, Open Lot, Private, Rolling
Directions
From the Walgreens/Ingles intersection in Robbinsville, head northeast on NC-143 toward Fontana Lake (8.8 mi) Turn right onto NC-28 S (5.6 mi). Turn right onto Tobacco Branch Rd (1.1 mi) Turn left onto Double Springs Dr. Property will be on your left (0.8 mi)
Standard status
Active
APN
66220100000301
Lot size
7.17 Acres
Taxes and HOA fees
Tax Annual Amount
4420
HOA Fee
$1,118 Annually
Utilities
Sewer type
Septic Tank
Heating system
Wood, Electric (Heating), Propane (Heating)
Cooling system
Electric, Central Air
Water source
Well, Private
Water front features
Creek
Amenities
gated community
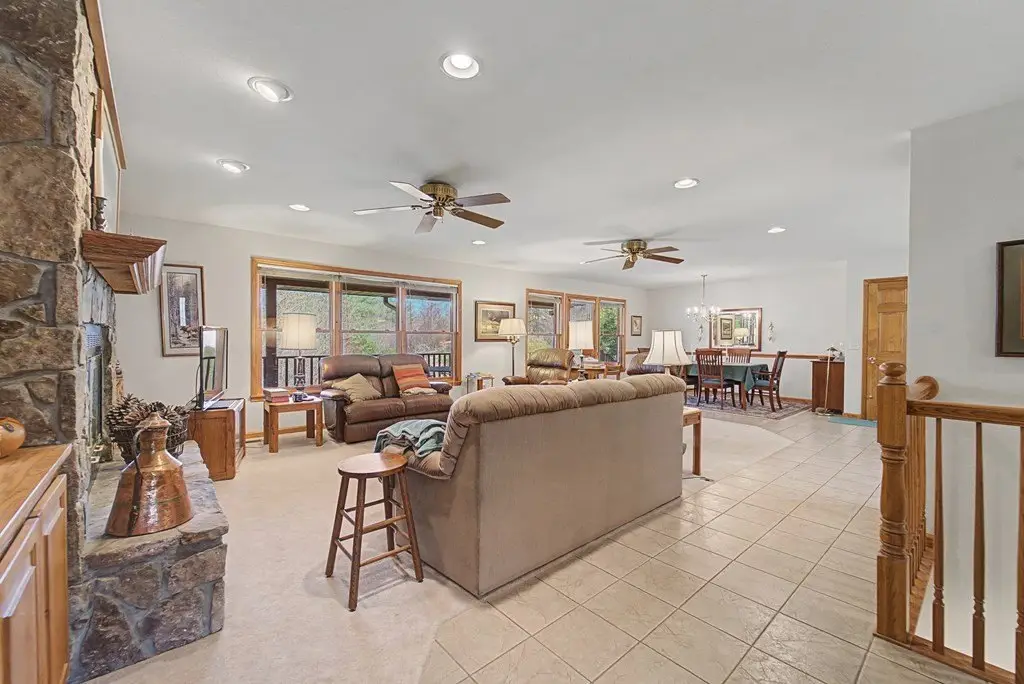
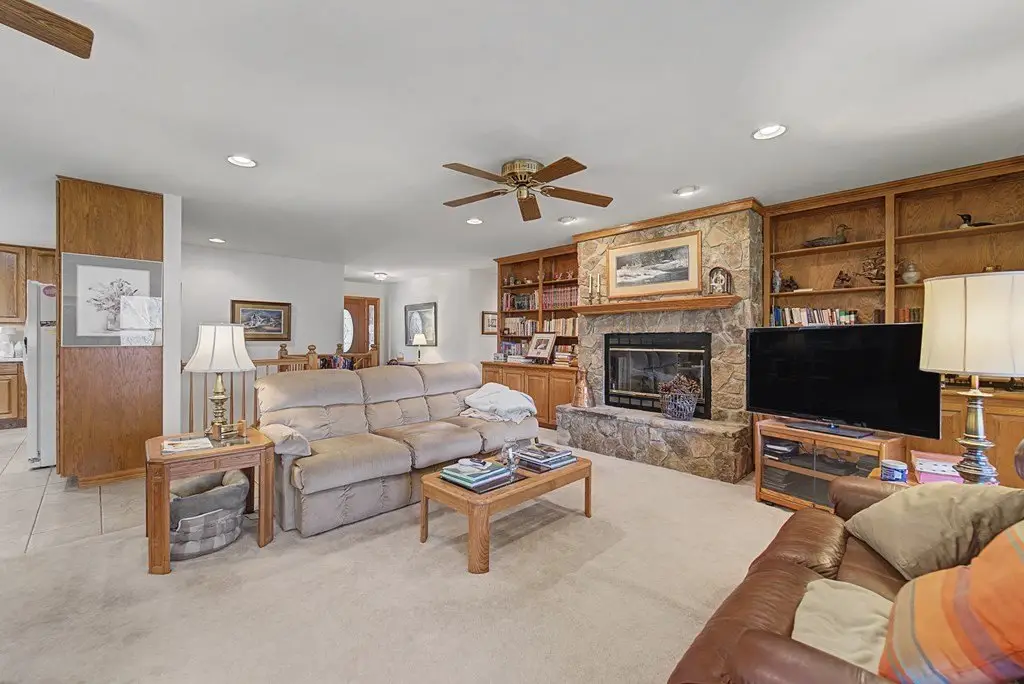
stone gas fireplace
walk-in pantry
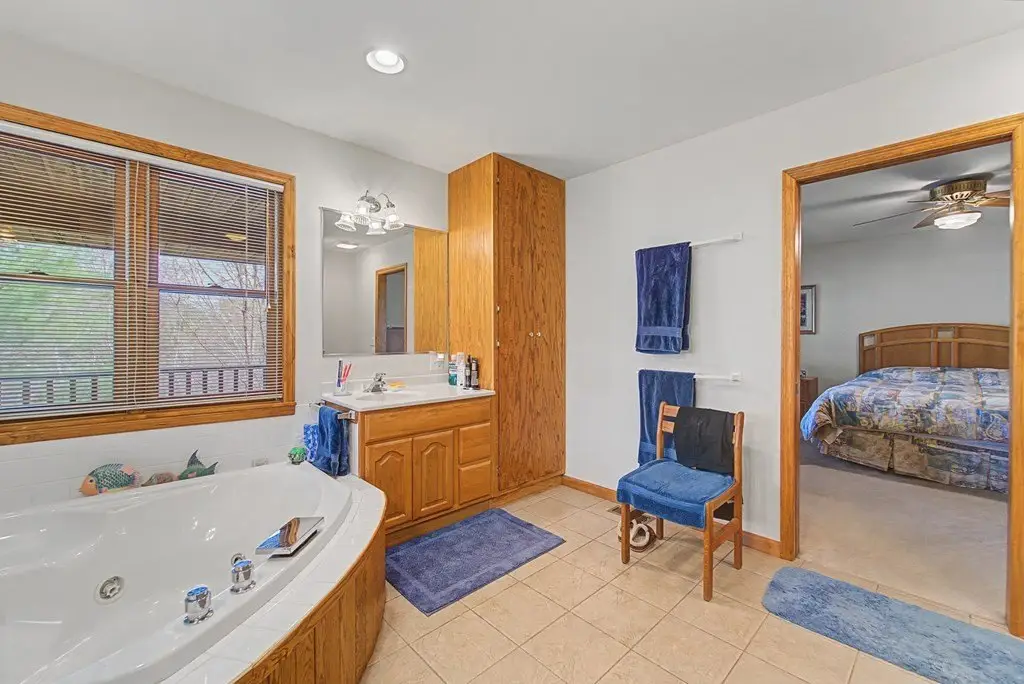
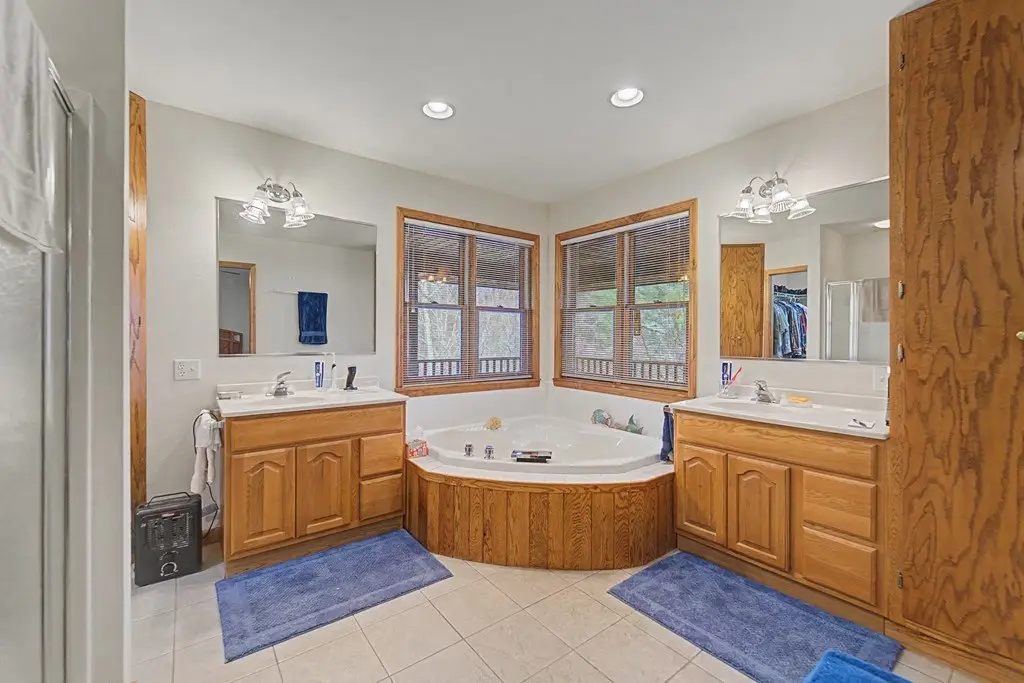
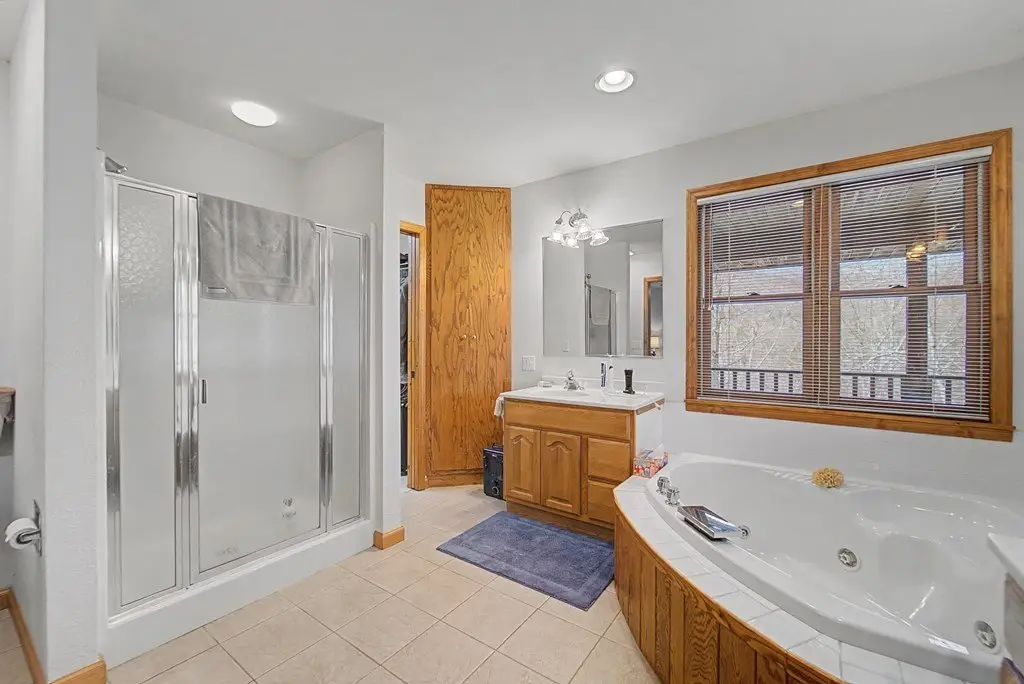
spa-like bath
jetted tub
separate shower

walk-in closet
dual vanities
generator
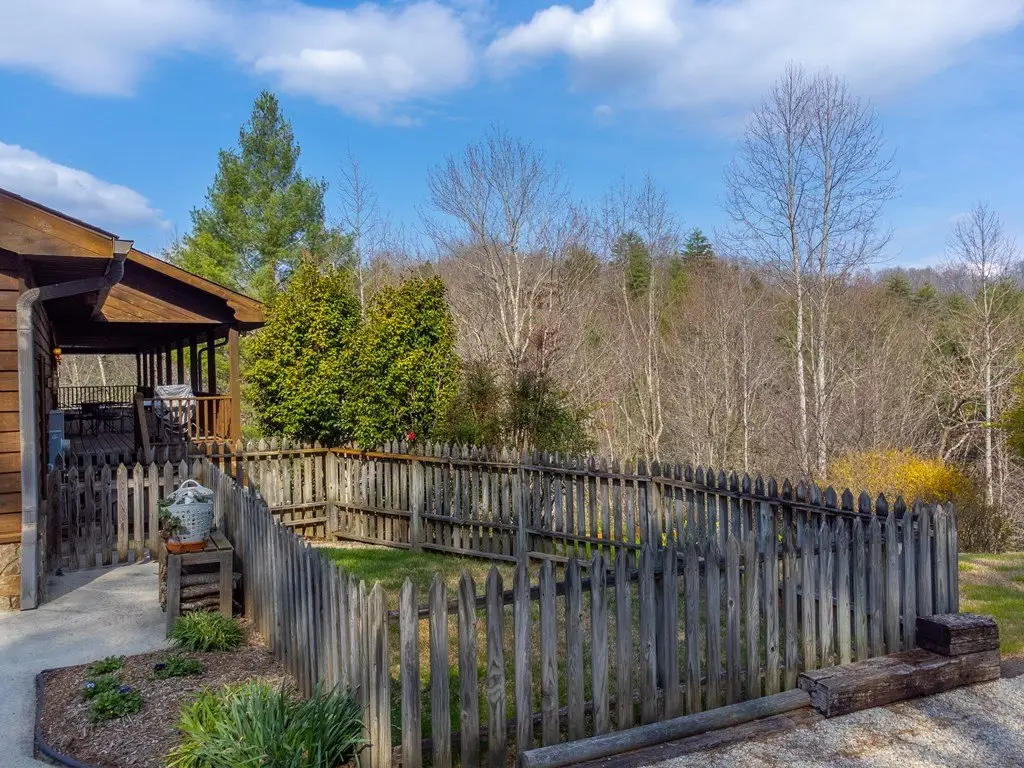
fenced pet area
garden beds
fruit bushes
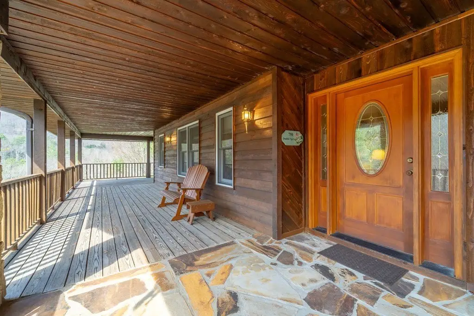
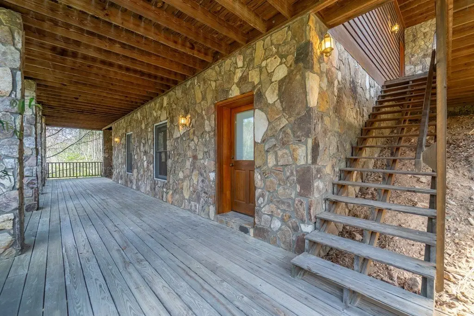
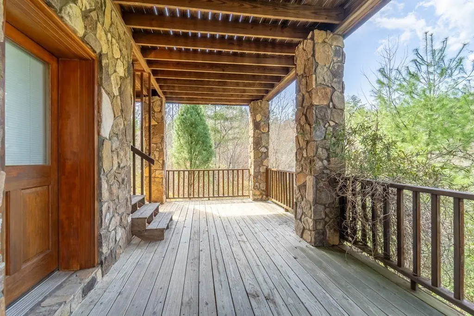

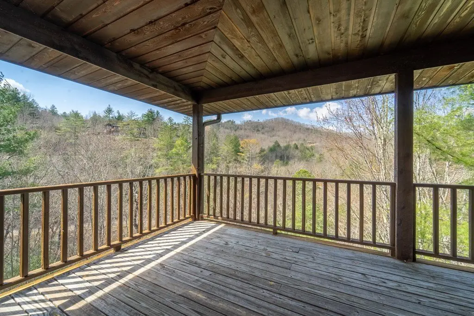
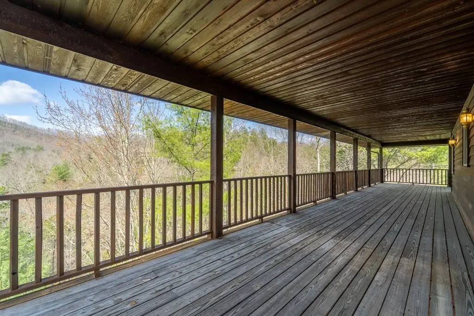
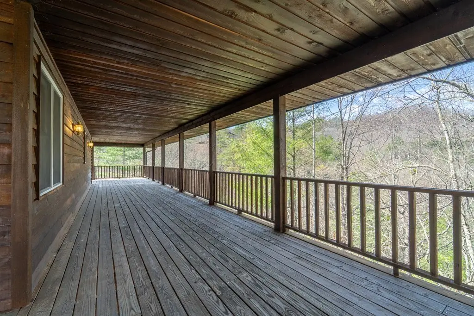
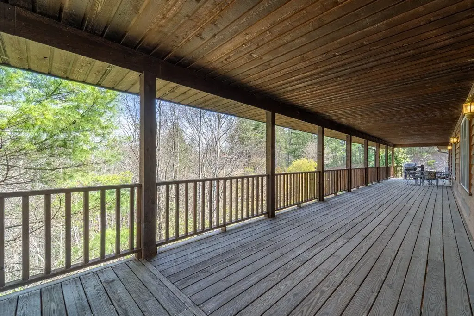
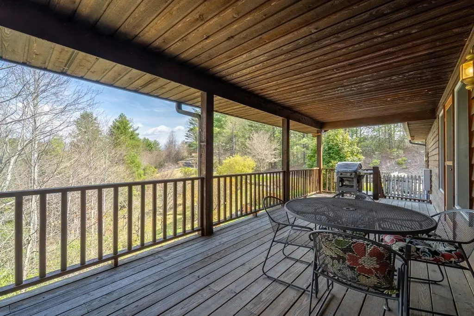
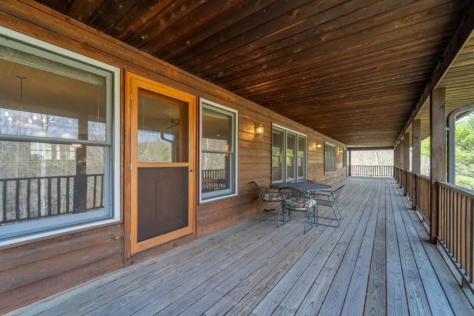
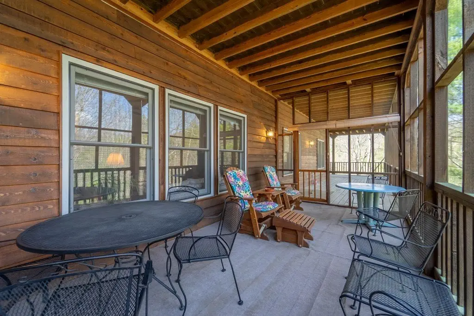
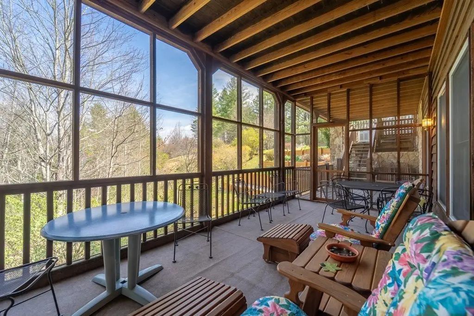
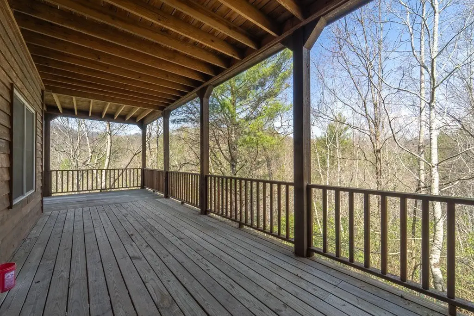
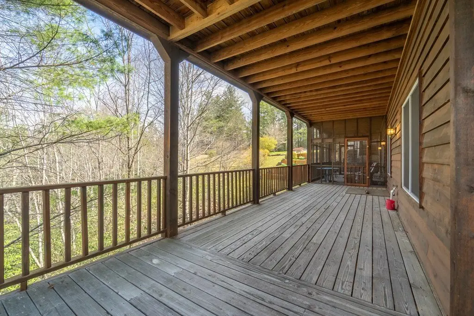
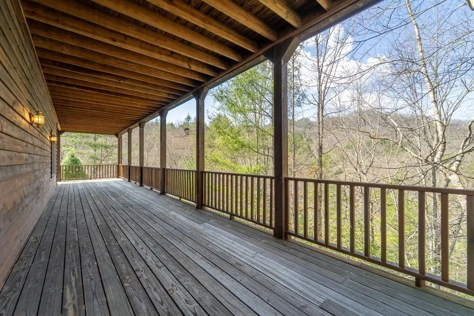
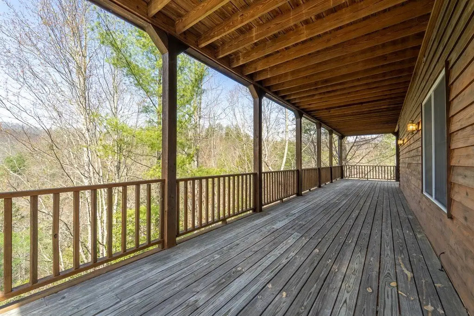
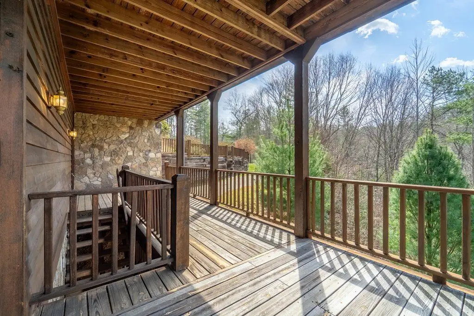
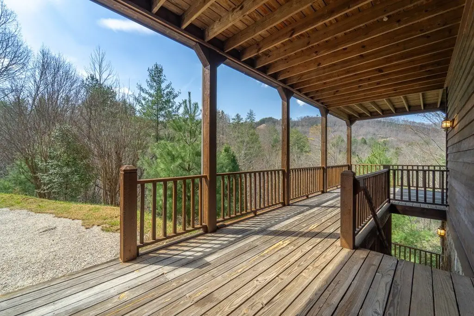
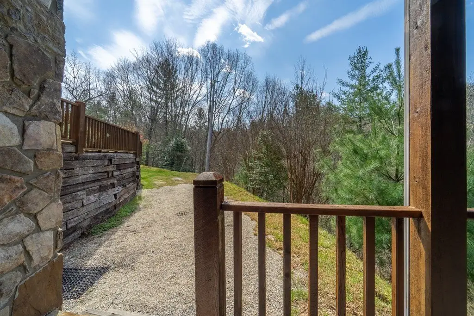
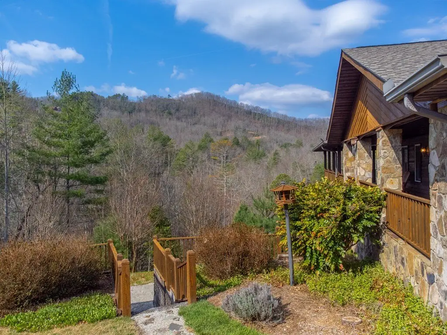
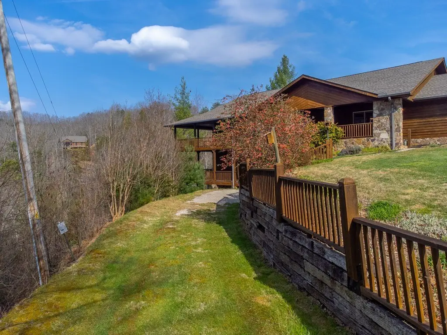
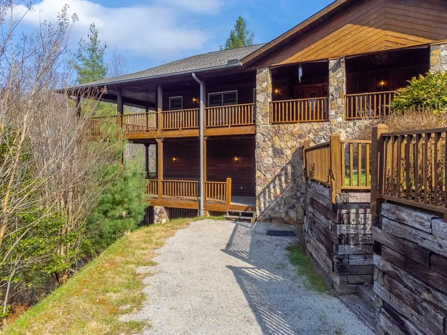
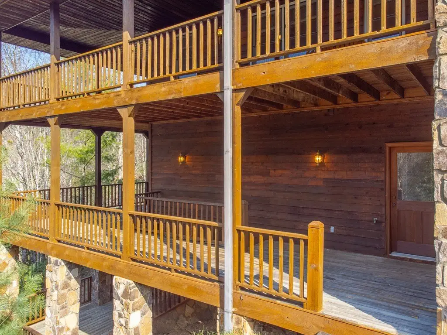
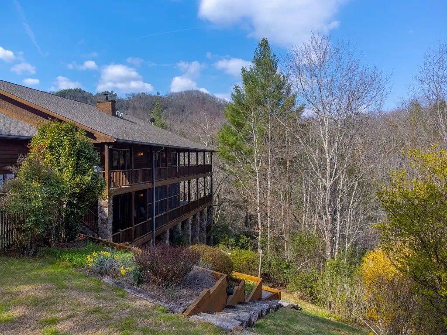
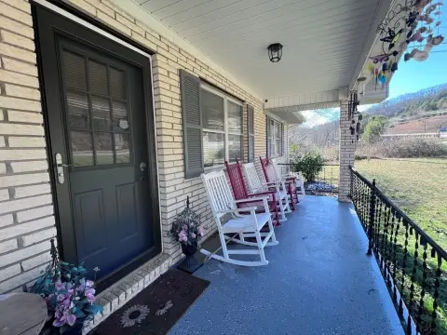
wraparound covered porches
Building Details
Year built
2001
Floors in Building
2
Flooring type
Carpet, Tile - Ceramic, Laminate, Vinyl
Building materials
Cedar, Stone
Roof type
Shingle
Architectural style
Other
Additional Structures
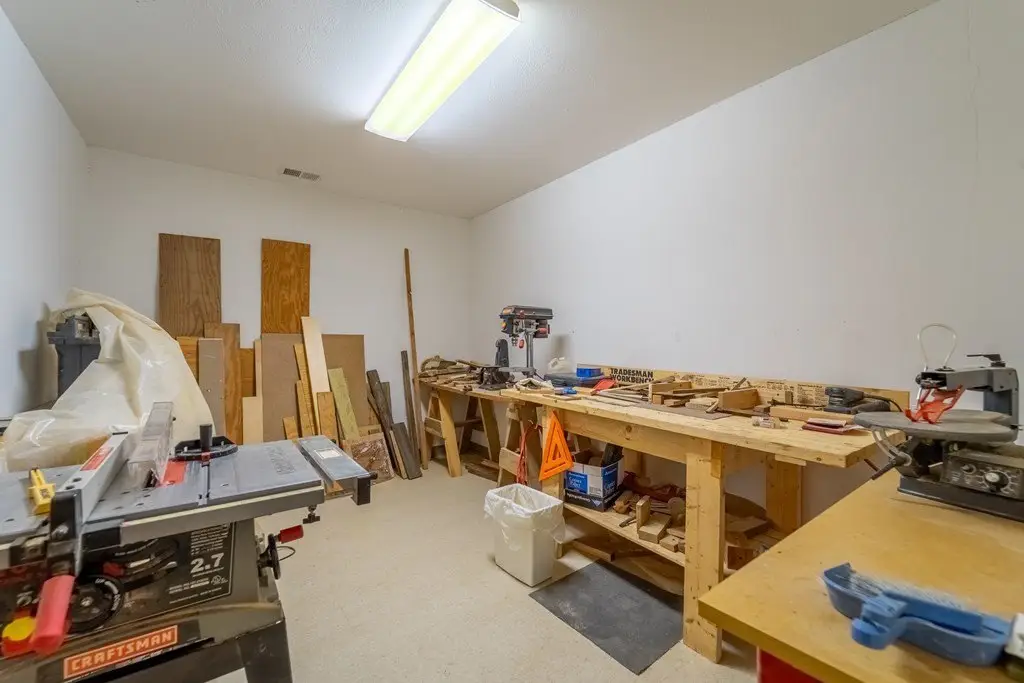
Workshop
Listing Agency:
Keller Williams - Great Smokies - BC · Keller Williams Realty
(828) 488-5777
Listed By:
Marty Huskins · License #257347
(828) 507-7480
Added: Jun 25
Changed: Sep 14
Last Checked: Oct 5 at 2:06PM
MLS# 26046718
Copyright © 2026 Carolina Smokies Association of Realtors. All rights reserved. All information provided by the listing agent/broker is deemed reliable but is not guaranteed and should be independently verified.
Investment Insights
Based on property information with market context.
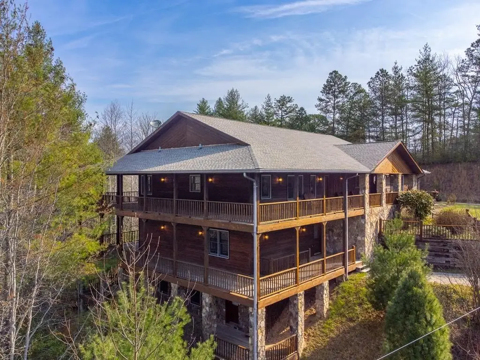
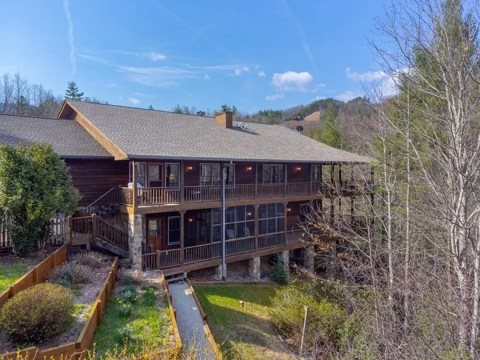
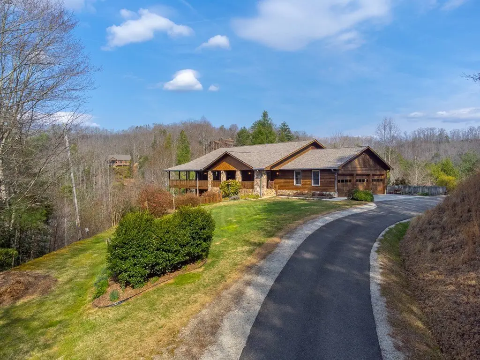
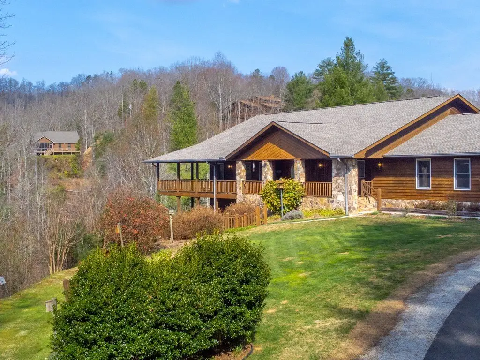
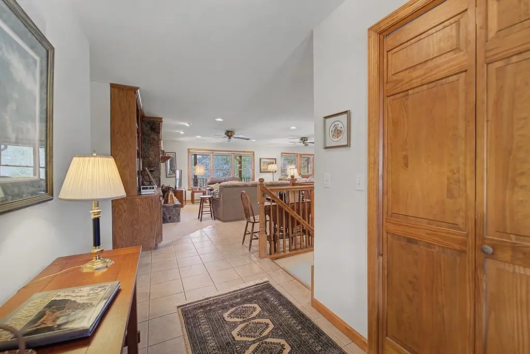
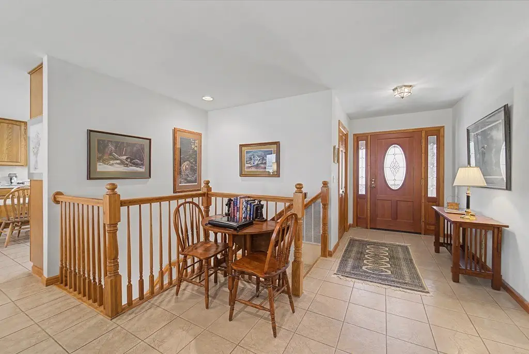
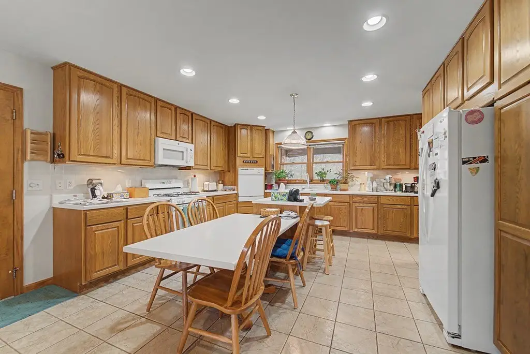
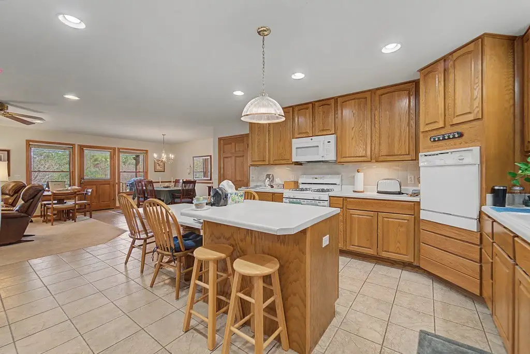
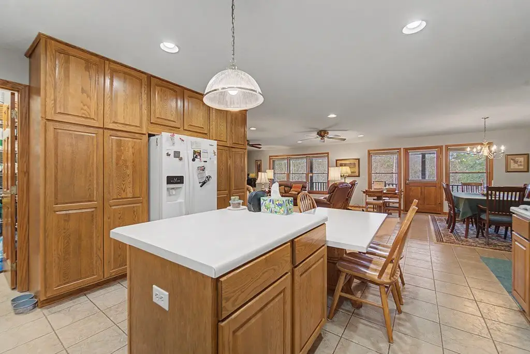
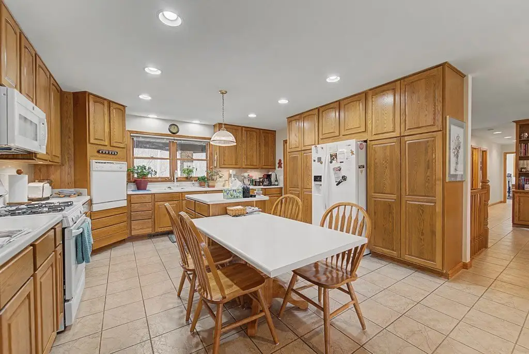
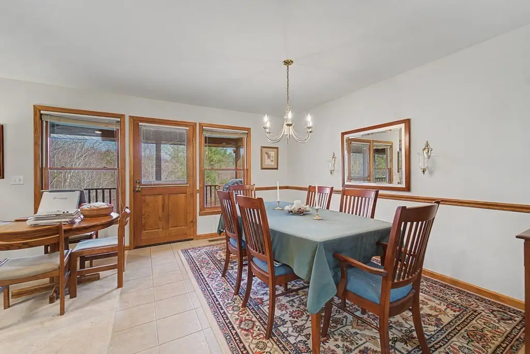
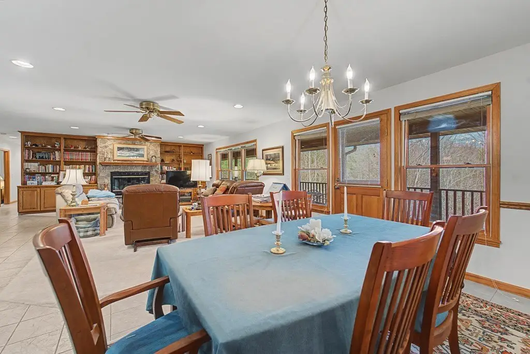

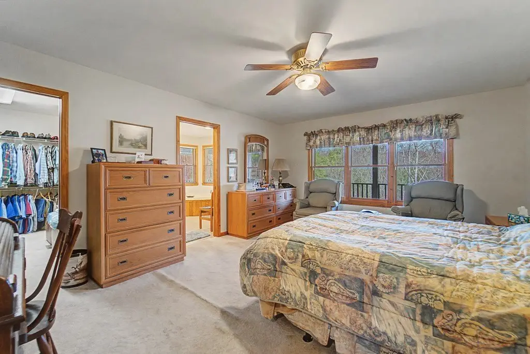
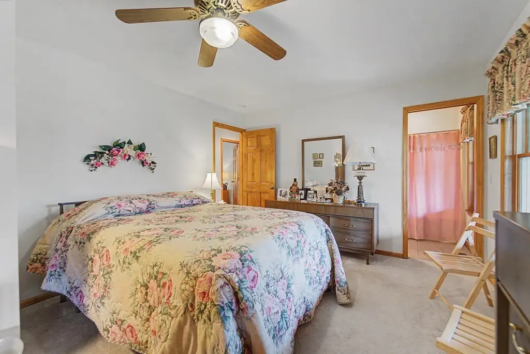
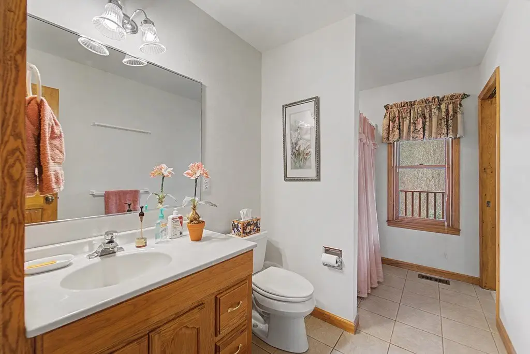
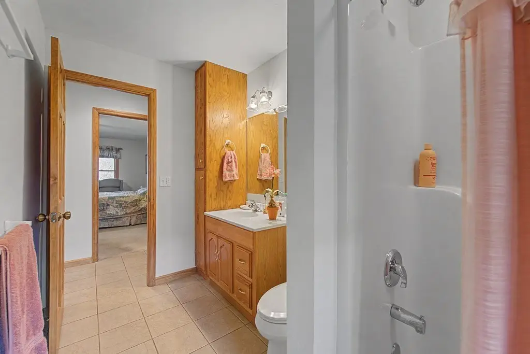
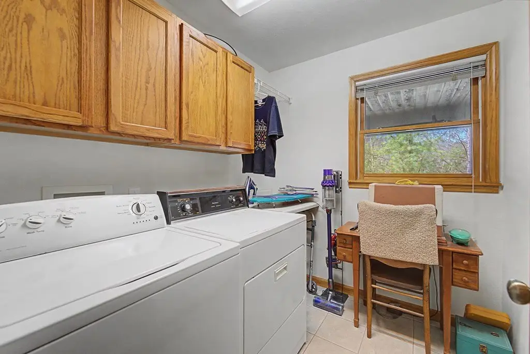
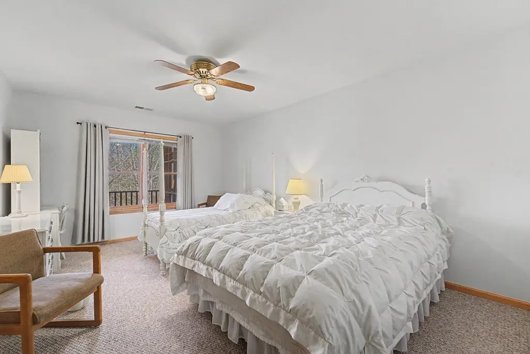
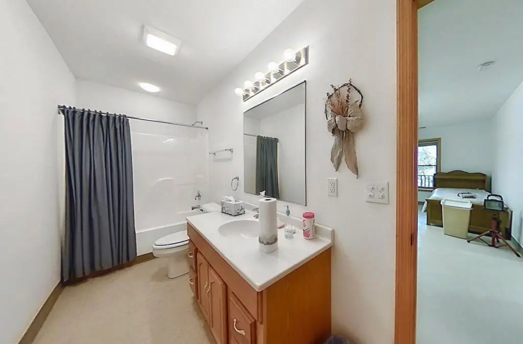
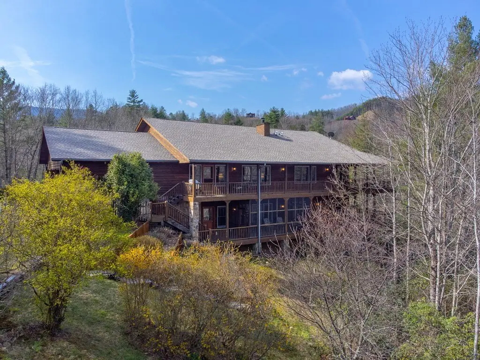
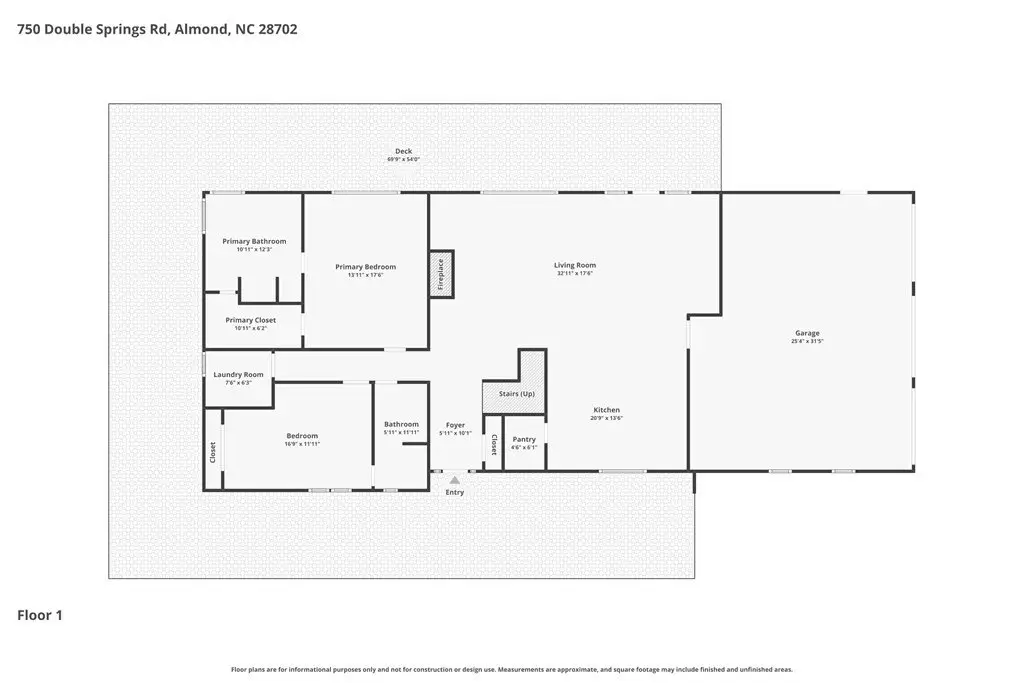
Spacious custom mountain retreat in a gated community designed for entertaining and multi-family living, offering four bedrooms, four baths, and three bonus rooms. The main level includes a great room with a stone gas fireplace, dining area, and kitchen with abundant cabinetry, generous counter space, a large island with breakfast bar, and a walk-in pantry. The primary suite features a walk-in closet and a spa-like bath with dual vanities, jetted tub, and separate shower, with a guest bedroom, second full bath, and laundry completing the main level.
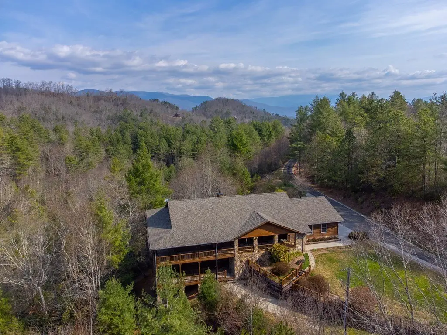
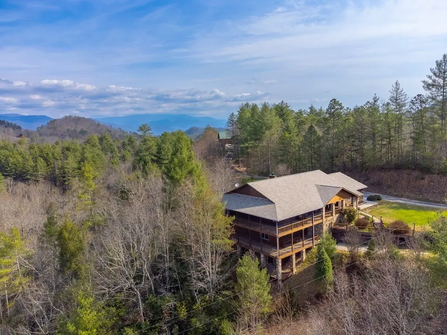
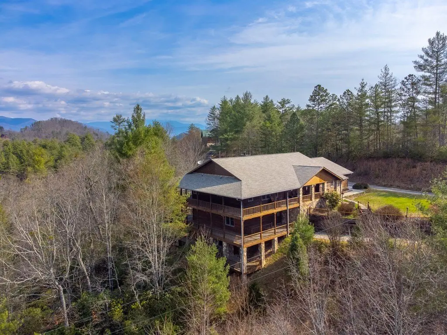
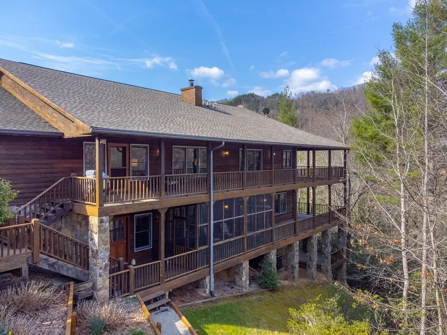
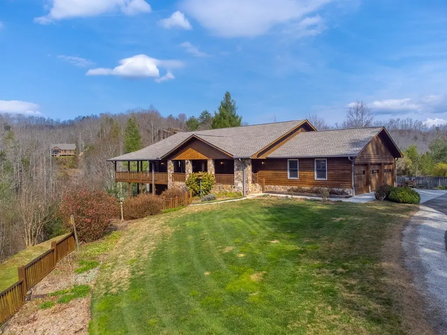
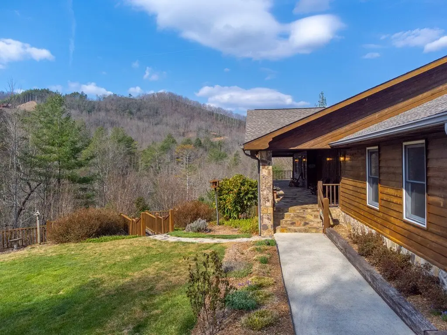
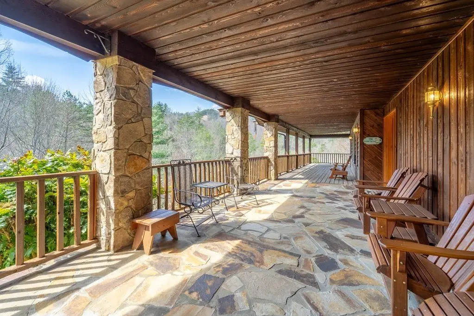
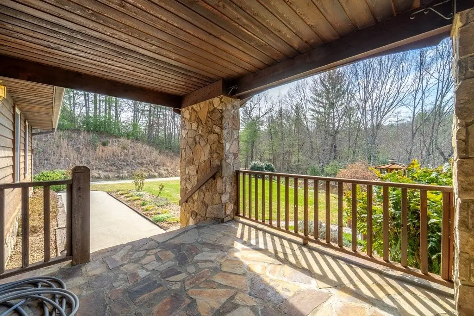
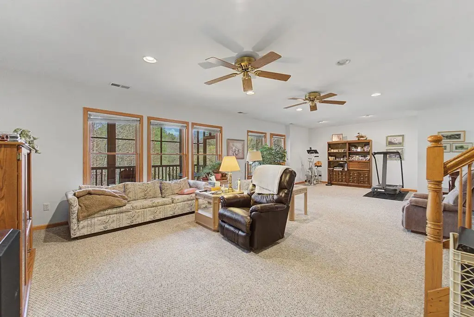
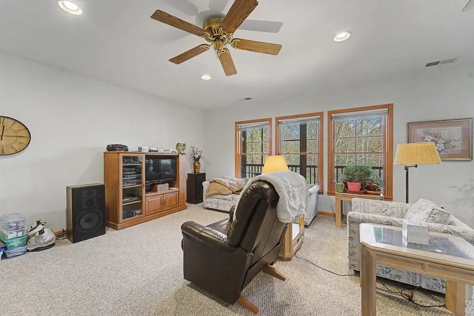
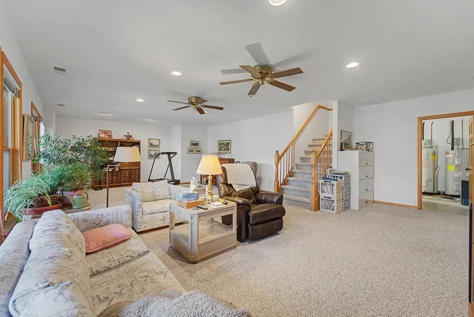
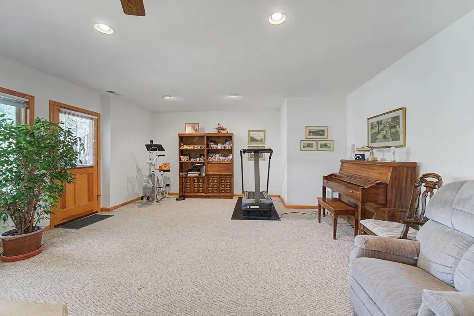
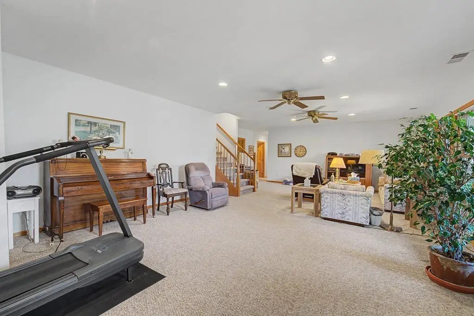
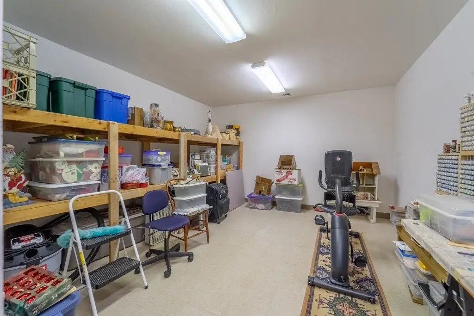
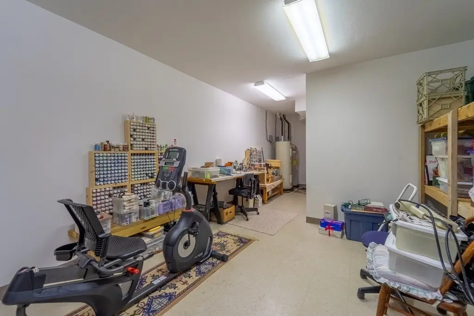
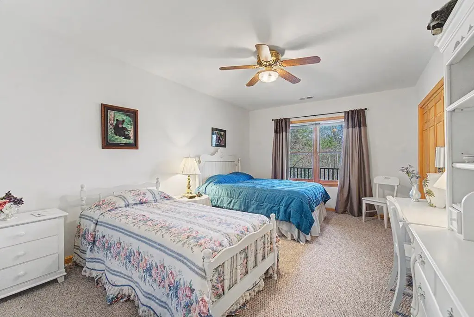
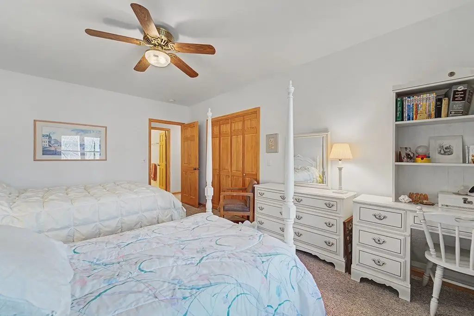
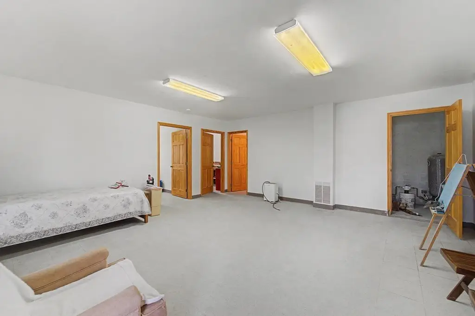
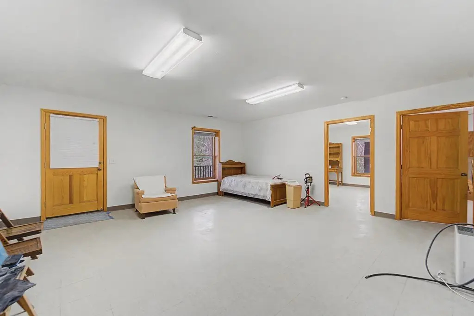
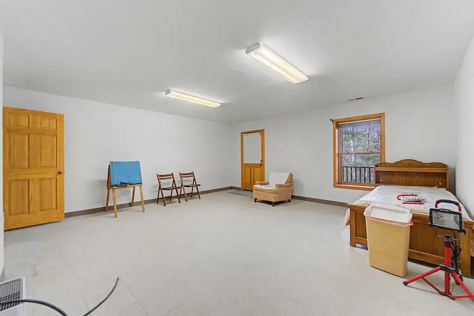
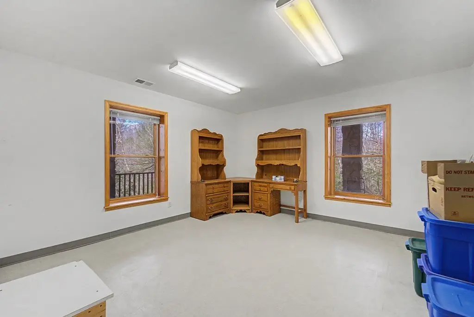
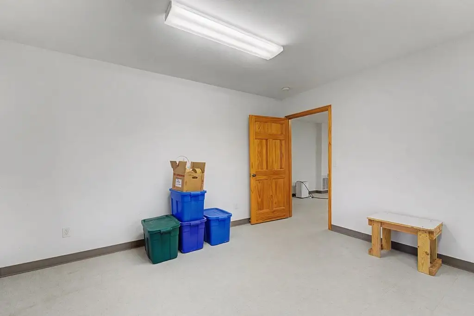
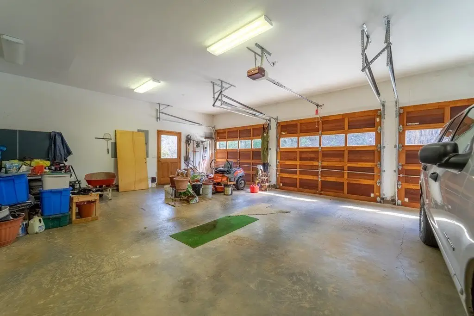
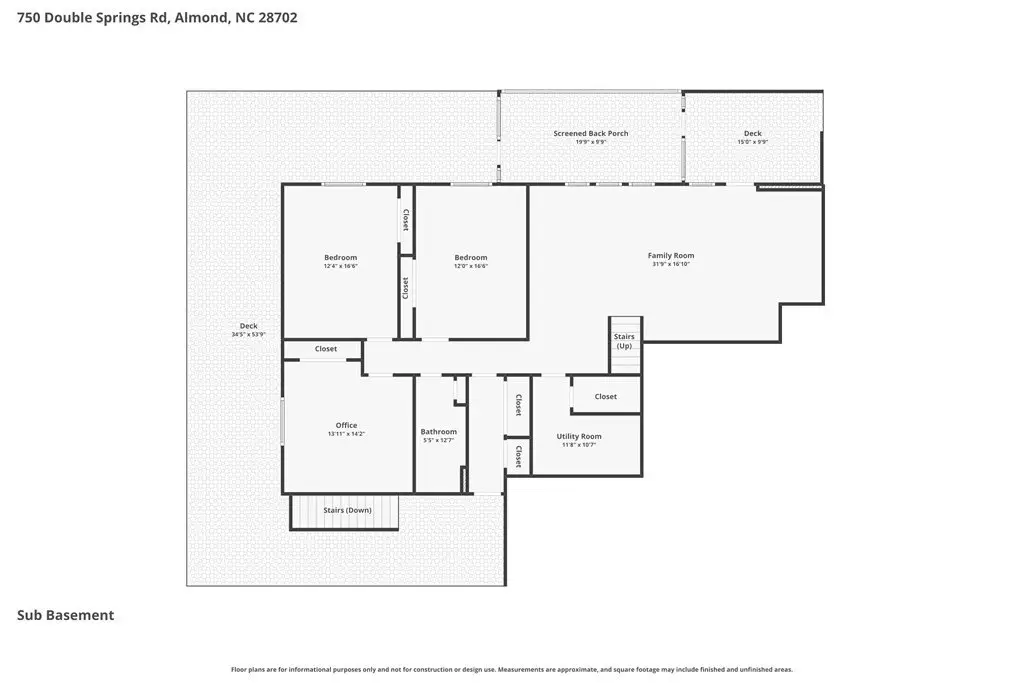
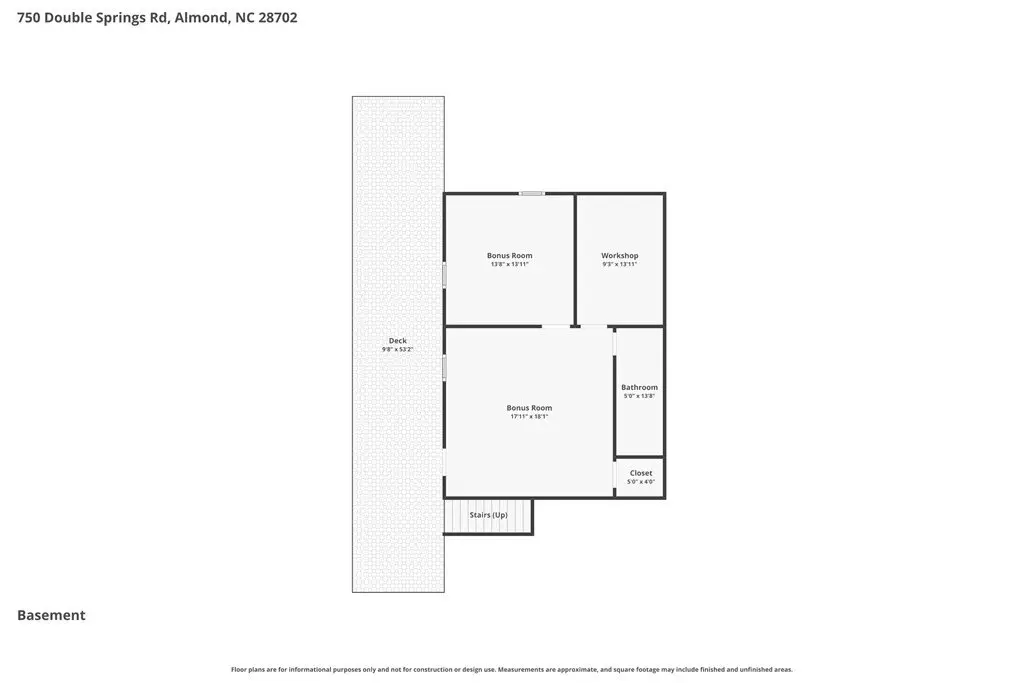
A finished basement adds a large family room, craft room, two bedrooms, a full bath, and a bonus room, plus an additional great room and two more bonus rooms with full bath and exterior access on the lower level. The home includes two levels of wraparound covered porches, an oversized attached three-car garage, and a Generac generator.
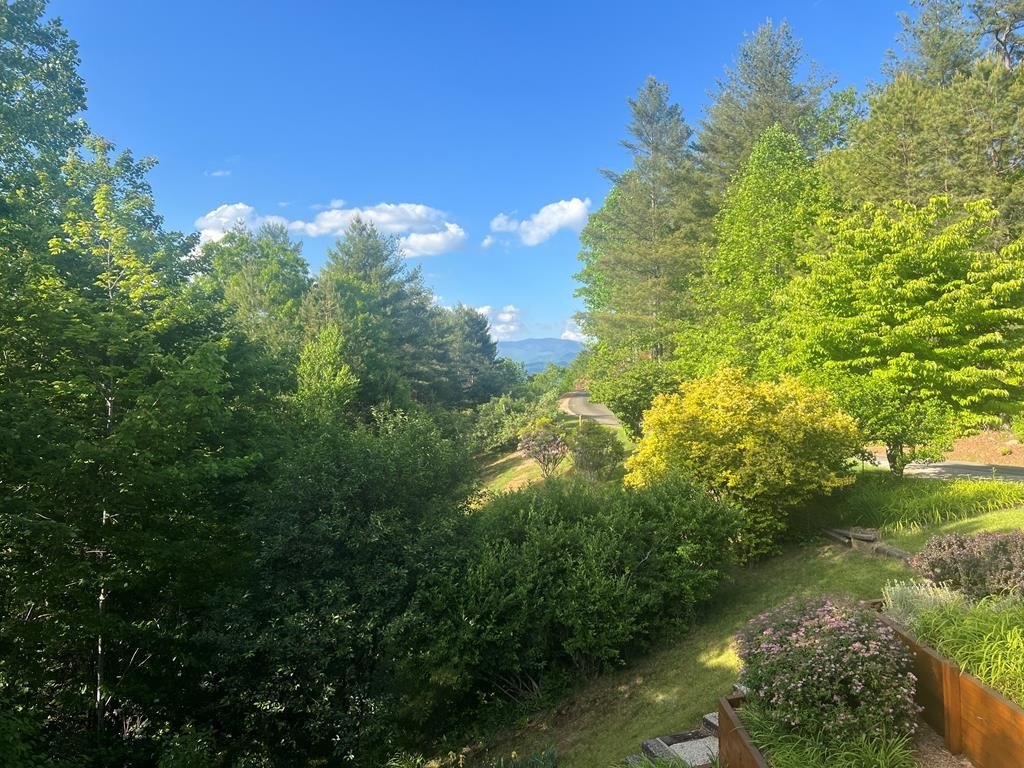
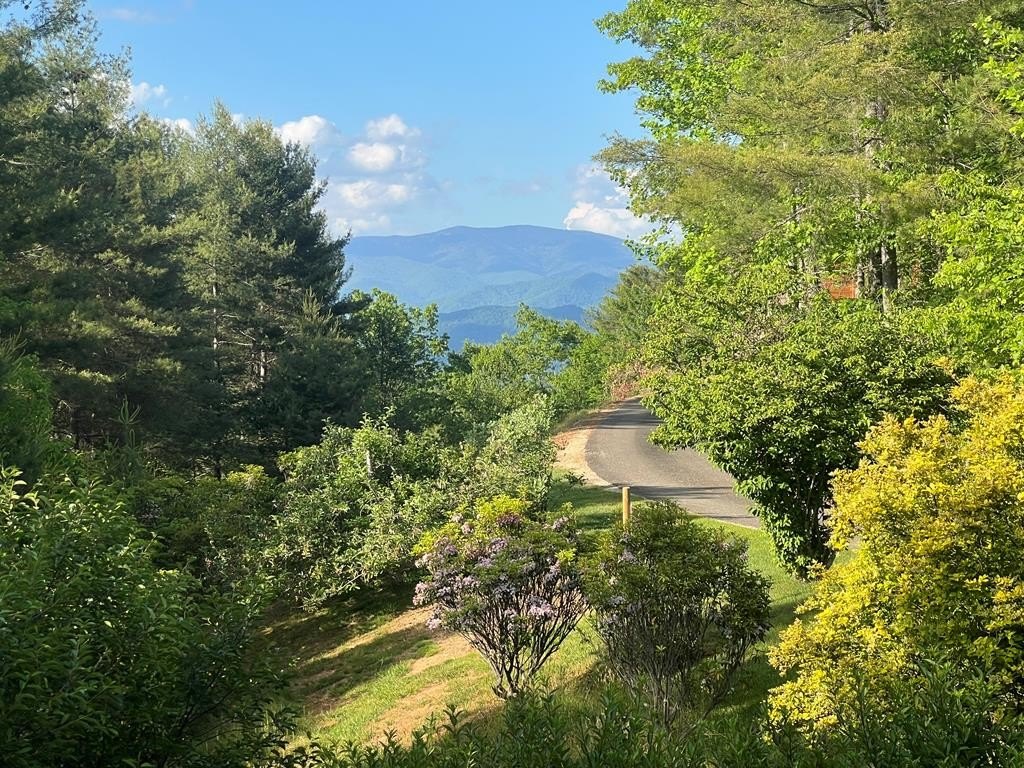
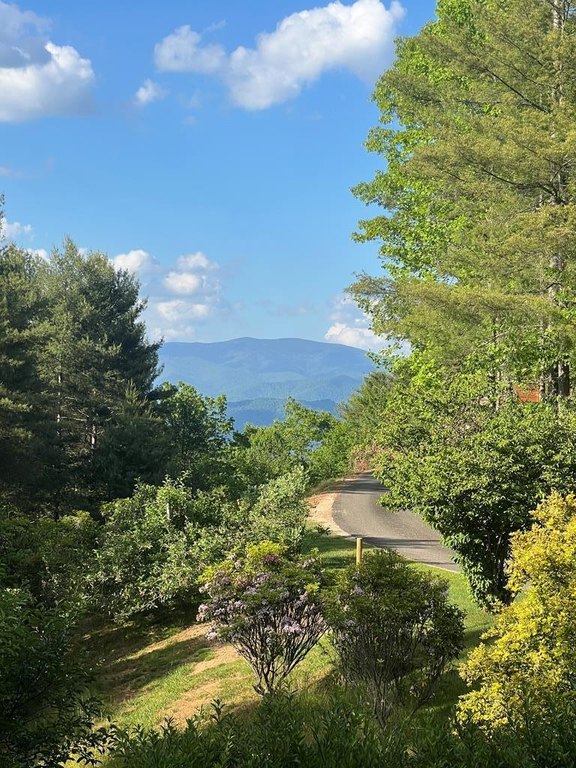
Set on 7.17 acres with a fenced pet area, garden beds, fruit bushes, and a flat usable yard, the property includes a creek feature and nearby access to Fontana Lake, Tsali, Nantahala River, and Bryson City. Built in 2001, it is served by private well water and a septic tank and is heated by wood, electric, and propane, with central electric cooling.
A finished basement adds a large family room, craft room, two bedrooms, a full bath, and a bonus room, plus an additional great room and two more bonus rooms with full bath and exterior access on the lower level. The home includes two levels of wraparound covered porches, an oversized attached three-car garage, and a Generac generator.
Set on 7.17 acres with a fenced pet area, garden beds, fruit bushes, and a flat usable yard, the property includes a creek feature and nearby access to Fontana Lake, Tsali, Nantahala River, and Bryson City. Built in 2001, it is served by private well water and a septic tank and is heated by wood, electric, and propane, with central electric cooling.
Key Highlights
- 4 bedrooms and 4 baths plus three bonus rooms
- Finished basement with multiple family and bonus rooms, plus exterior access
- 7.17‑acre property with flat usable yard and fenced pet area
Property Analytics
Unlock full access to Insights
Subscribe to Realmo Intelligence
Open Analytics
Current Use
Lease Details
Yes
Paved road access
Location Intelligence
Trade Area within ½ mile
9
Businesses Nearby
Explore this area
Business Placement
Demographics for 28702, NC
409
Population
385
Households
1.1
Avg Household Size
50
Median Age
24%
College-Educated
97%
High-School Grad
24.4 sq mi
ZIP Area
17
Density / Sq Mi
$36,995
Median Household Income
$28,368
Median Earnings
$316,300
Median Home Value
Check the figures for this property
Cap Rate, Value Estimation, Potential NOI and more
View Realmo Analytics
Market
Vacancy Rate% for Multifamily in South region

Questions? Ask Rey
Realmo’s AI knows this listing — price, zoning, demand, history. Ask anything.

Frequently Asked Questions
What type of property is this?
Single family property - Spacious custom retreat in a gated community with paved roads, featuring four bedrooms and four bathrooms.
Where is this single family property located?
The property is located at 750 Double Springs Drive Almond, NC.
What is the asking price?
The asking price for this property is $874,875.
What are key features of this property?
This property features: 4 bedrooms and 4 baths plus three bonus rooms; Finished basement with multiple family and bonus rooms, plus exterior access; 7.17‑acre property with flat usable yard and fenced pet area