Move-In Ready Office
750-101A ROUTE 73 S Marlton, NJ 08053
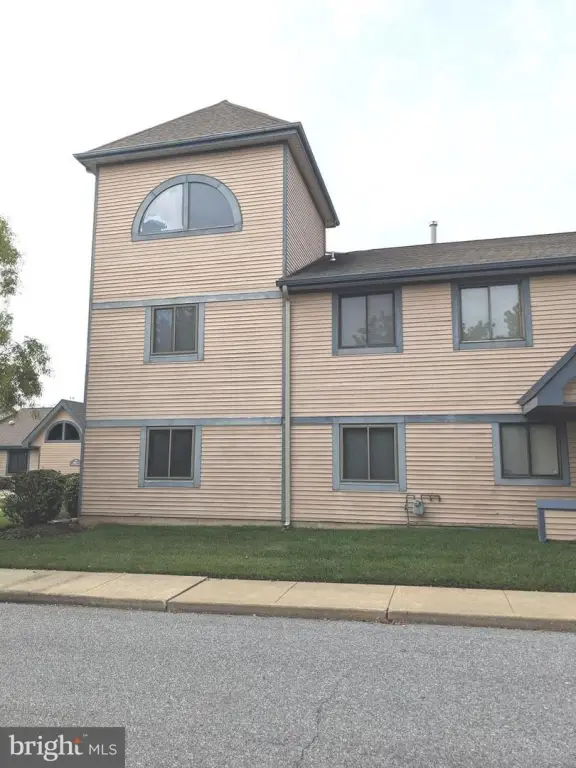
750-101A ROUTE 73 S, Marlton, NJ, 08053
$325,000
For Sale
$325,000
Commercial/Industrial - MARLTON, NJ
Property Size2,575 SF
Price / SF$126.21
Days on Market196
Property Features for 750-101A ROUTE 73 S
General Information
- Property type
- Commercial Sale
- Property subtype
- Other
- Parking features
- Parking Lot
- Standard status
- Active
Taxes and HOA fees
- Tax Annual Amount
- 5644
Utilities
- Heating system
- Forced Air
- Cooling system
- Central Air
Building Details
- Year built
- 1989
- Flooring type
- Carpet, Vinyl
- Building materials
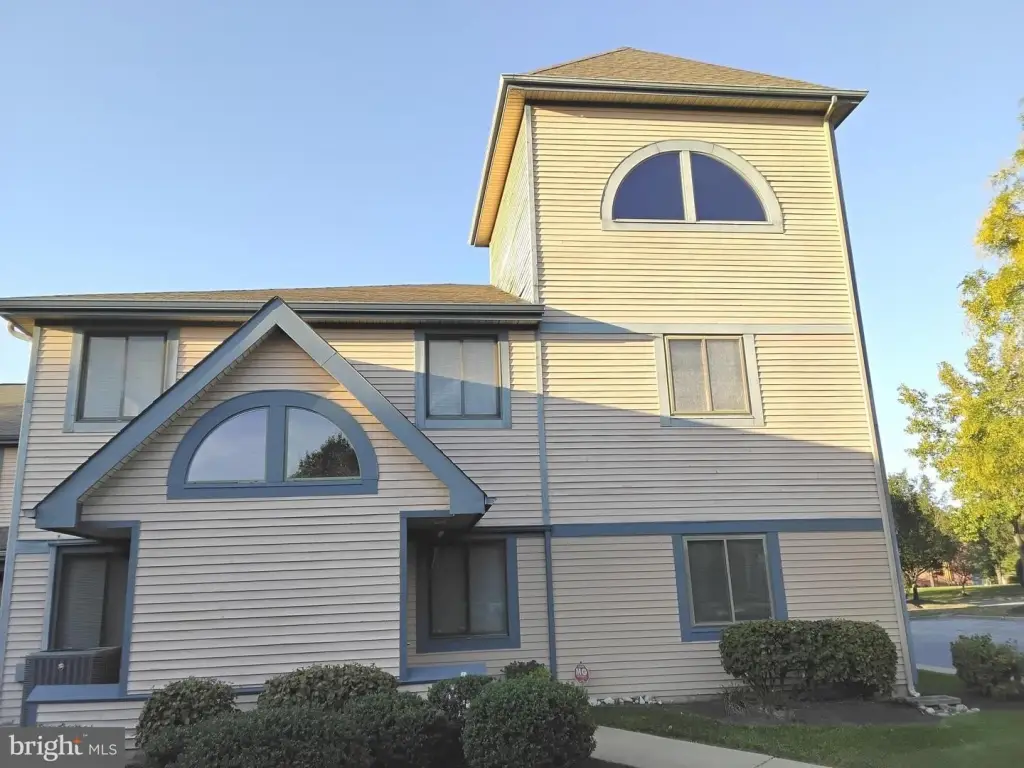
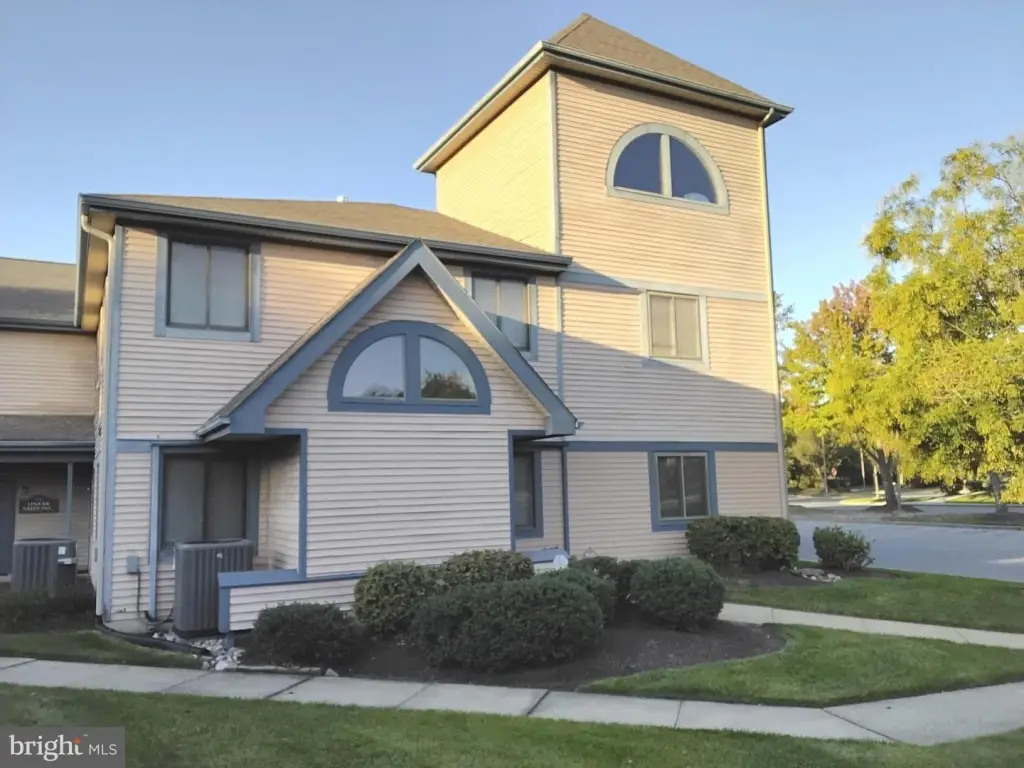
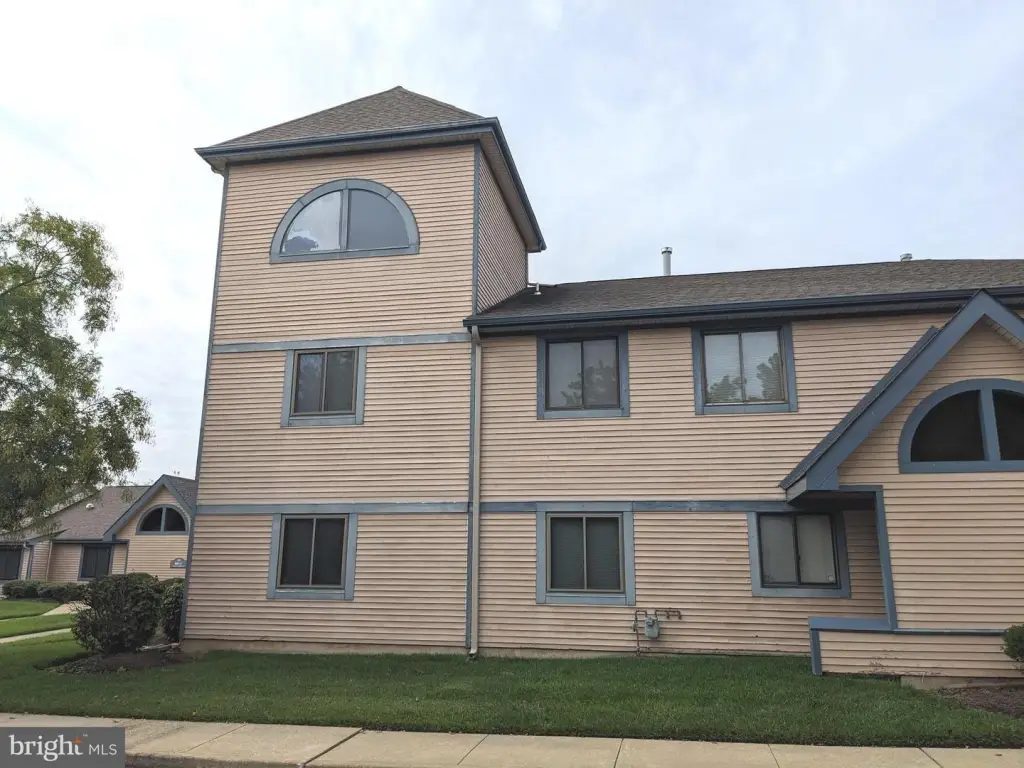
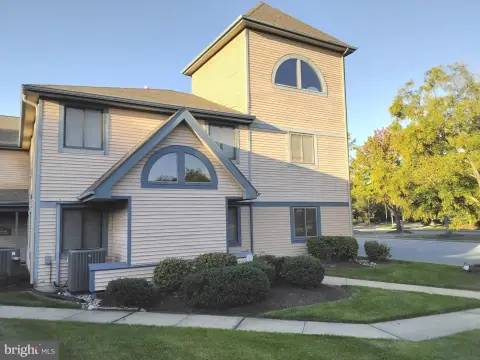
- Wood Siding
- Roof type
- Asphalt
- Architectural style
- Other
Listing Agency
Cherry Hill/Haddonfield
(888) 536-0216
1415 Route 70 East, NJ
Listed by
Daren M. Sautter
(888) 536-0216
Added: Jan 3 Checked: Jul 18 at 9:06 am
MLS# NJBL2103256
Listing URL
Copyright © 2026 Long & Foster Real Estate. All rights reserved. All information provided by the listing agent/broker is deemed reliable but is not guaranteed and should be independently verified.
Investment Insights
Based on property information with market context.
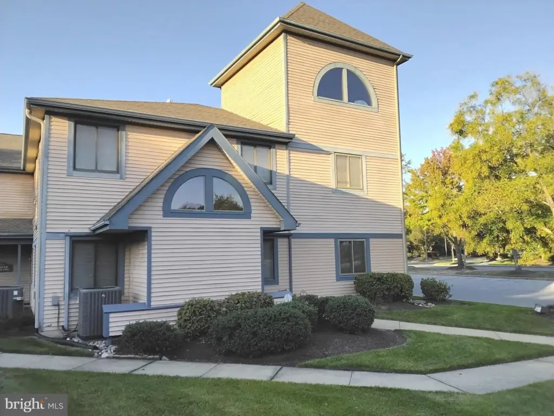
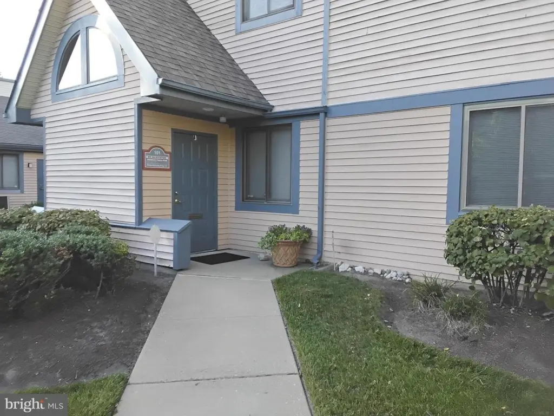
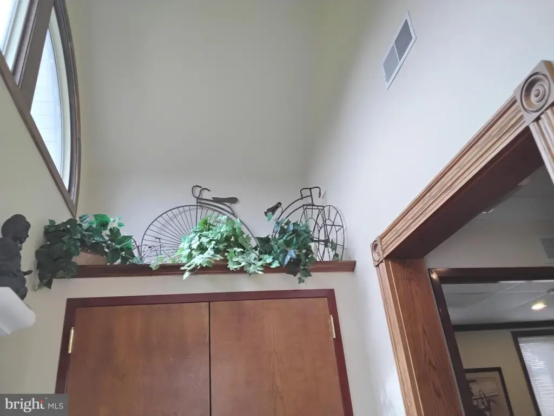
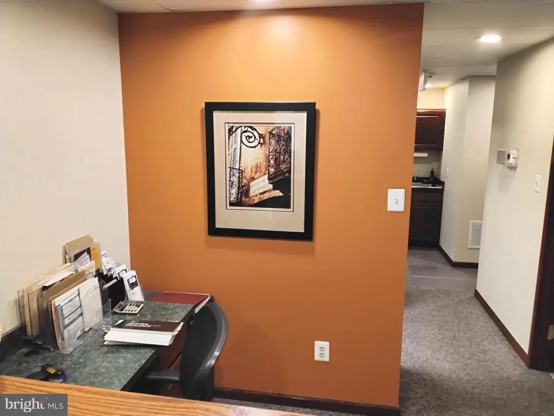
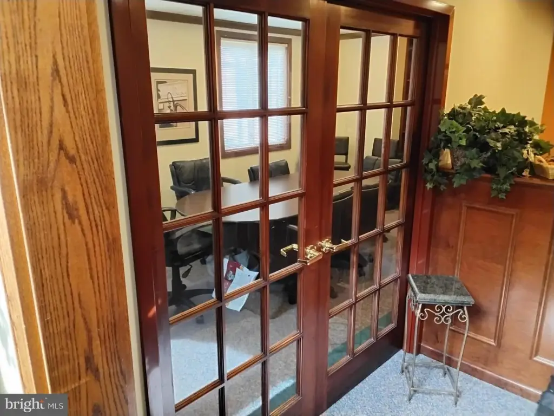
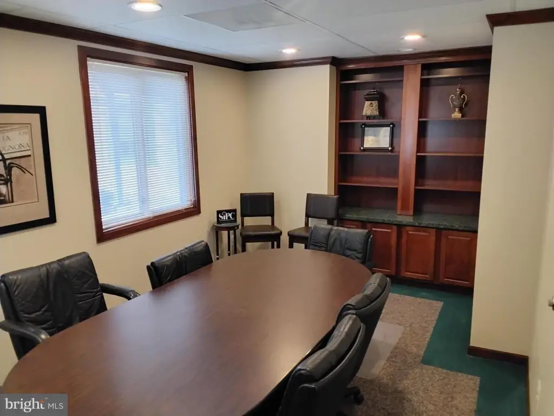
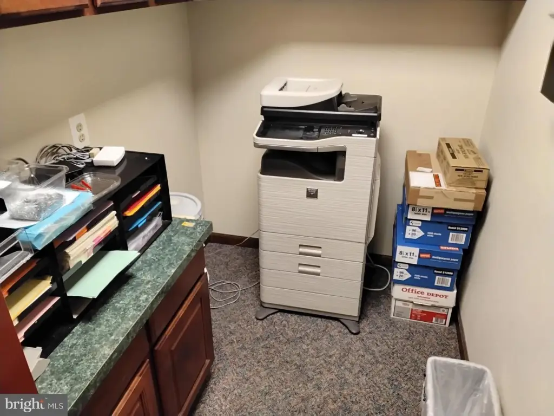
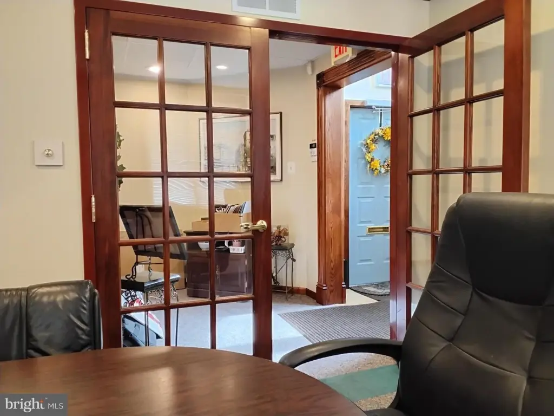

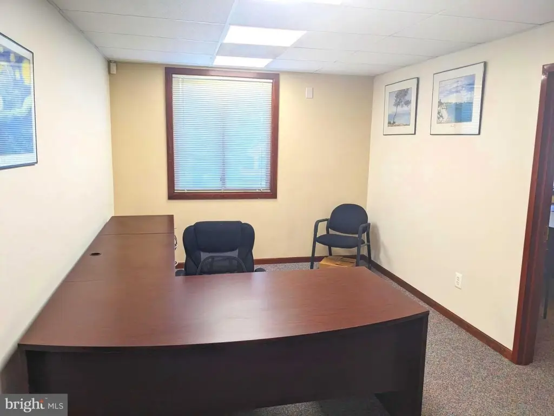
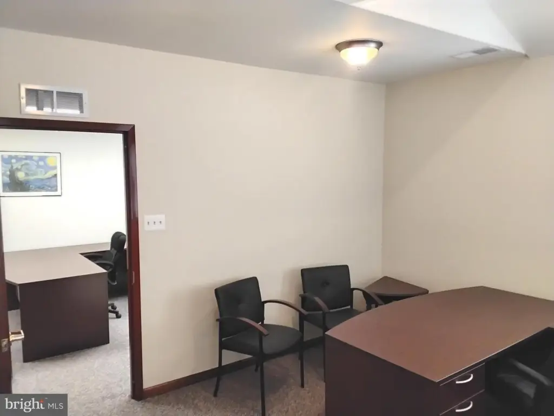
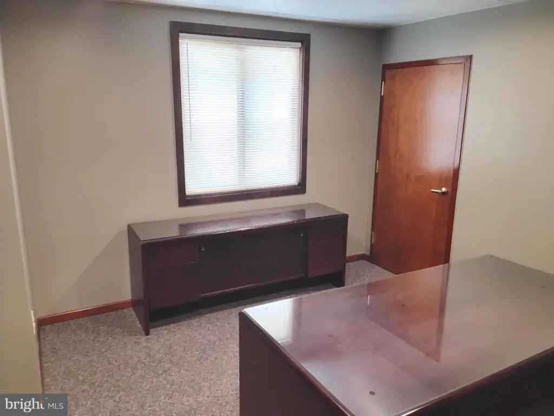
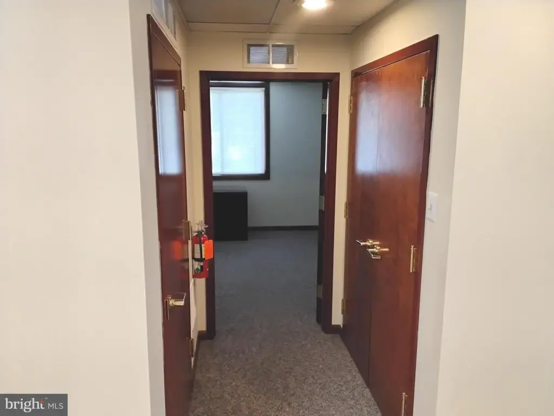
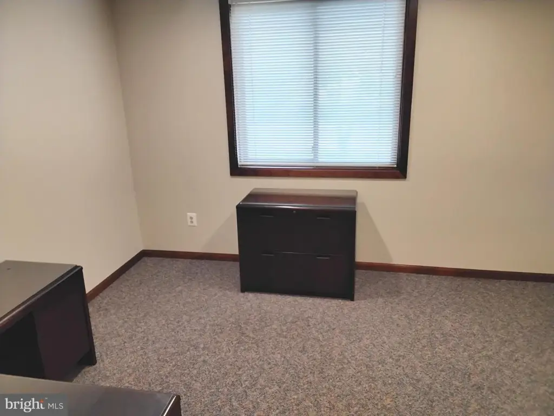
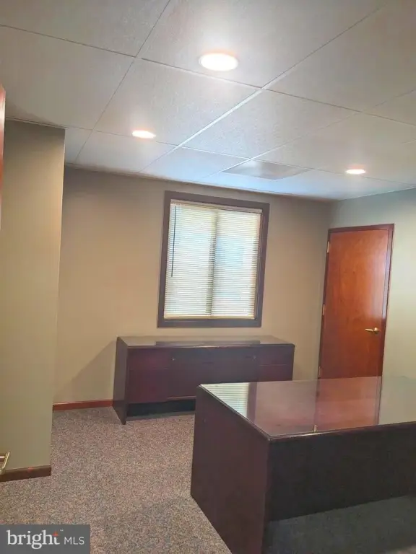
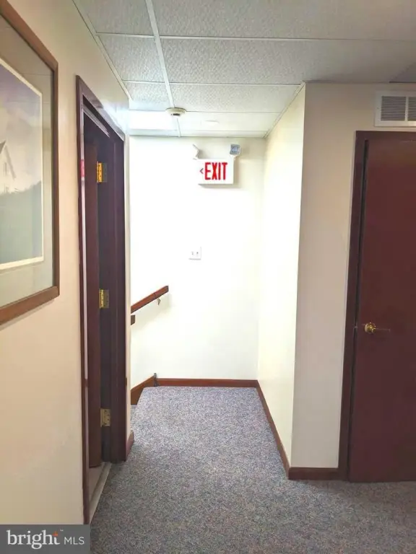
This double-unit office condominium offers a welcoming two-story entry with a reception area and a functional layout built for day-to-day work. Upon arrival, a conference room features French doors, built-in shelving, recessed lighting, and crown molding. The first level includes four offices, a kitchenette, a copy room, and an updated bathroom.

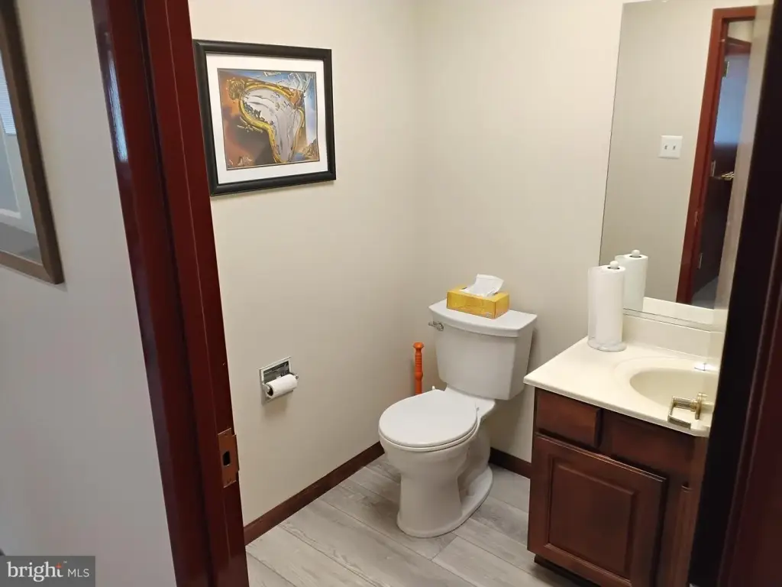
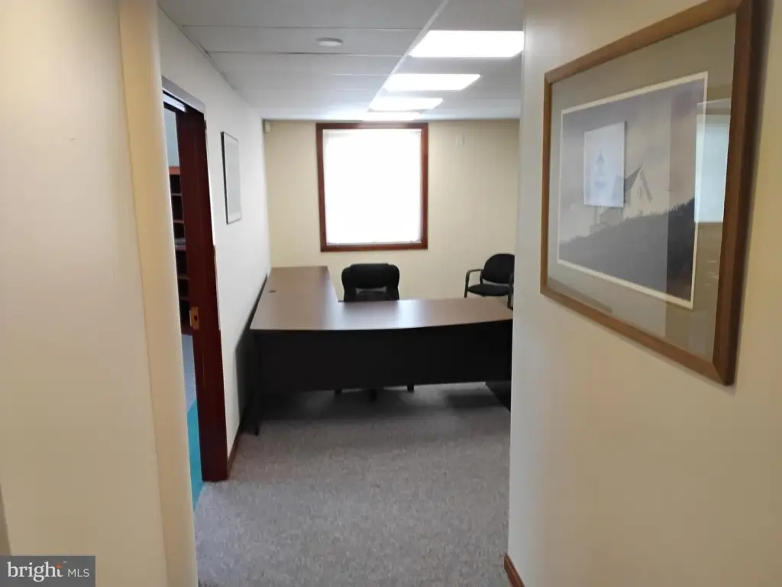
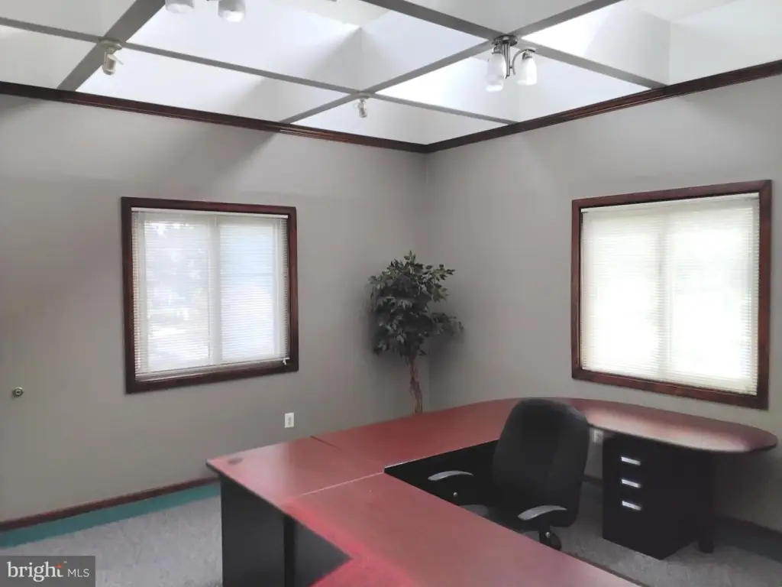
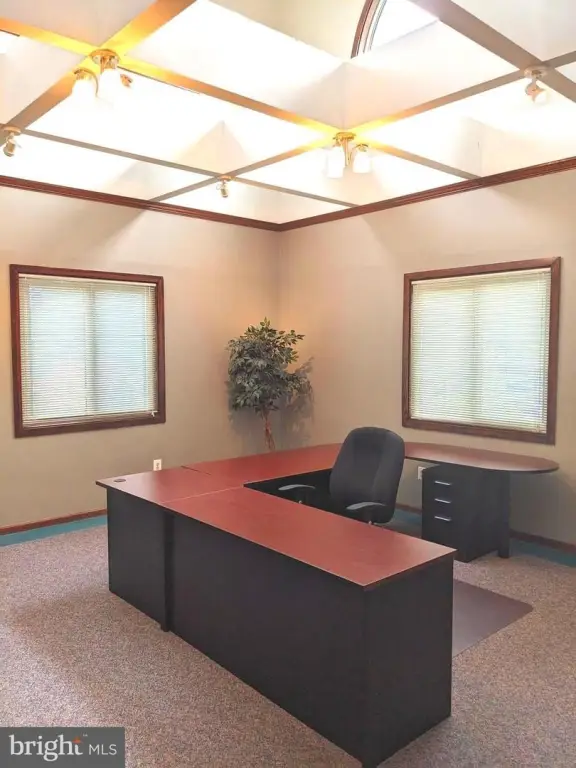
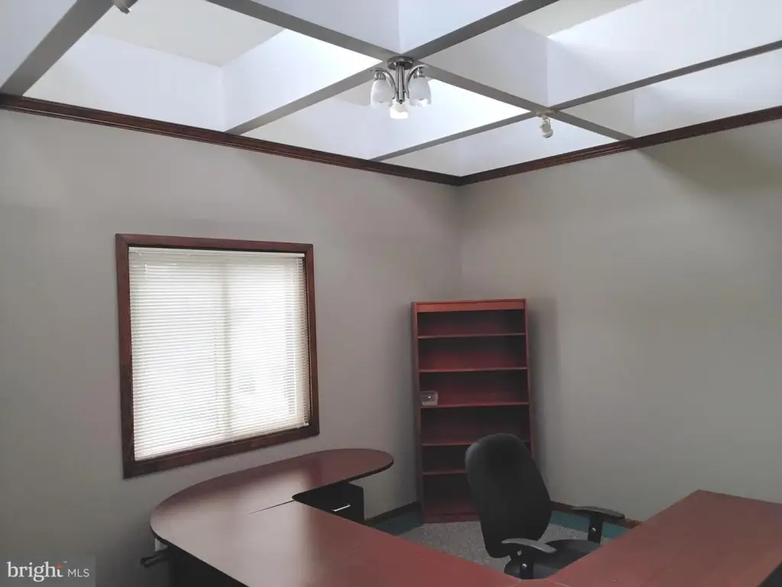
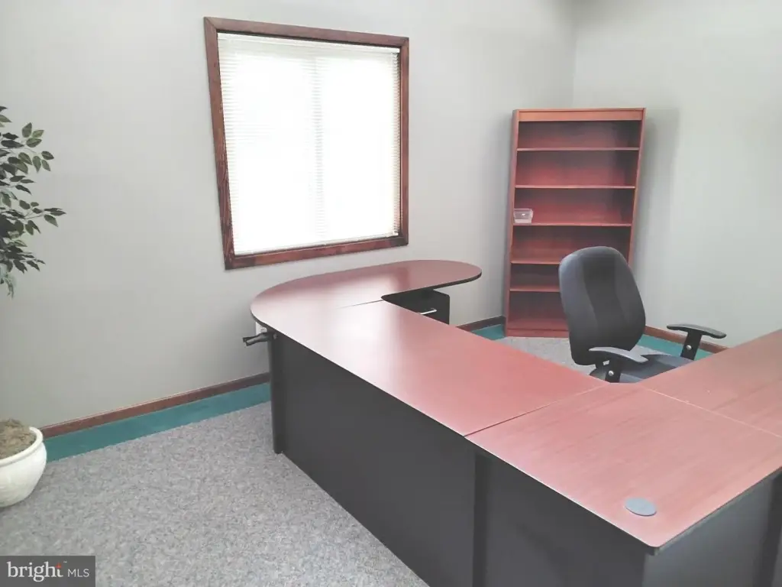
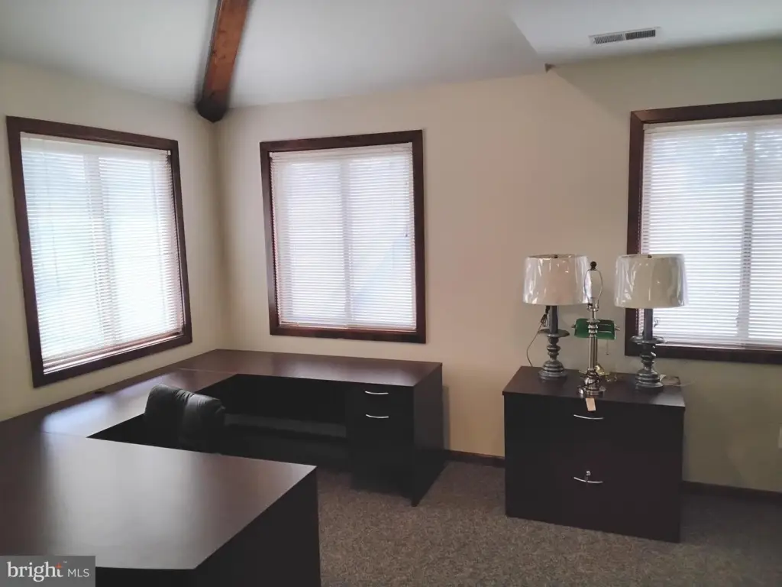
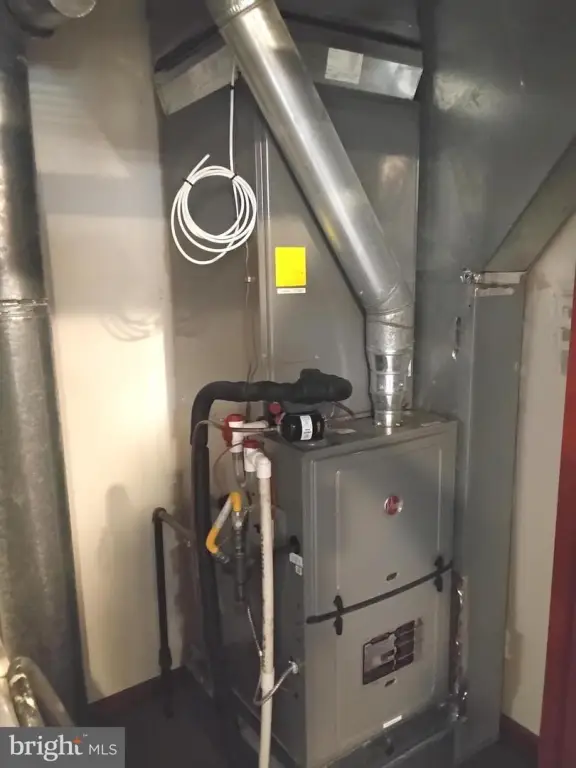
The upstairs level is anchored by an executive office with vaulted ceilings, along with an open common area that could be closed off if needed. Completing the second floor are three additional offices and another updated bathroom. The condo also includes two HVAC systems installed in July 2023 (one per level), LED recessed lighting, and a roof replacement completed in 2014. Located in a prime area near Virtua Voorhees and Marlton hospitals, surrounded by retail, restaurants, and a food market, the property provides convenient access to major highways.
Ideal for professionals seeking a move-in ready office with separate spaces for individual staff and client meetings, the configuration is also well-suited for operations that may want to use or lease the upstairs portion to another professional.
The upstairs level is anchored by an executive office with vaulted ceilings, along with an open common area that could be closed off if needed. Completing the second floor are three additional offices and another updated bathroom. The condo also includes two HVAC systems installed in July 2023 (one per level), LED recessed lighting, and a roof replacement completed in 2014. Located in a prime area near Virtua Voorhees and Marlton hospitals, surrounded by retail, restaurants, and a food market, the property provides convenient access to major highways.
Ideal for professionals seeking a move-in ready office with separate spaces for individual staff and client meetings, the configuration is also well-suited for operations that may want to use or lease the upstairs portion to another professional.
Key Highlights
- Double unit office condo with 2‑story foyer and reception area
- 2575 SF condo with first‑level layout including reception, conference room, 4 offices, kitchenette, copy room, and updated bathroom
- Second level features an executive office, open common area (could be closed off), 3 additional offices, and an updated bathroom
Property Analytics
Property Profile
Location Intelligence
Current Use by Public Records
Office Units
Similar For Sale Nearby




FAQs
What type of property is this?
Office units - Double-unit office condo with reception, conference room, multiple offices, and updated HVAC for immediate professional use.
Where is this office units located?
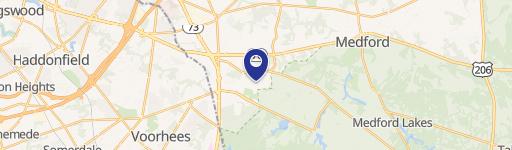
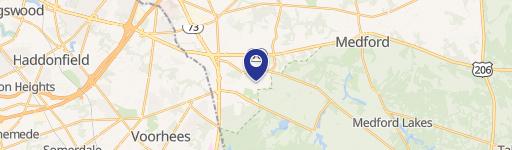
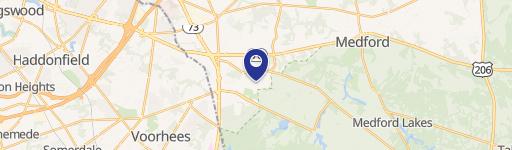
The property is located at 750-101A ROUTE 73 S Marlton, NJ.
What is the asking price?
The asking price for this property is $325,000.
What are key features of this property?
This property features: Double unit office condo with 2‑story foyer and reception area; 2575 SF condo with first‑level layout including reception, conference room, 4 offices, kitchenette, copy room, and updated bathroom; Second level features an executive office, open common area (could be closed off), 3 additional offices, and an updated bathroom


