Industrial Multi-Unit Garage
75 Walnut Street Fitchburg, MA 01420
75 Walnut Street, Fitchburg, MA, 01420
$1,000,000
For Sale
$1,000,000
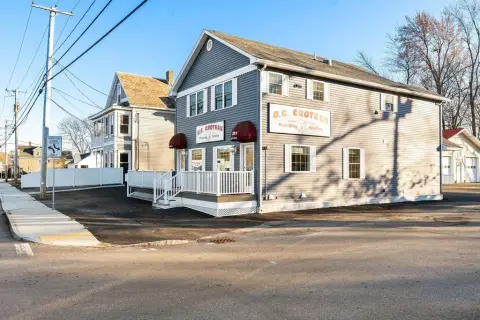
Two-building industrial property with multiple garage bays, varied ceiling heights, and utility separation suited for fabrication and heavy operations.
Property Size23,570 SF
Price / SF$42.43
Days on Market271
Property Features for 75 Walnut Street
General Information
- Standard status
- Active
- Size
- 23,570 SF
- Property subtype
- Commercial
Building Details
- Year Built
- 1900
Listing agency
LAER Realty Partners
Listed by
Michele Mathieu
(781) 933-7200
Source
Jmulkerinrealty
Added: Oct 25, 2025 Updated: Jul 10 at 1:57PM Checked: Jul 21 at 9:18AM
Displayed information is deemed reliable but is not guaranteed and should be independently verified. All listing content including descriptions, pricing, images are the copyrighted material of LAER Realty Partners
Investment Insights
Based on property information with market context.
This for-sale industrial property consists of two buildings on one lot, arranged to support multiple tenants or flexible use. The main building contains a total of 10–11 rentable units, with office space in most units and ceiling heights ranging from 8 to 38 feet. Aside from the office areas, the units generally include 12 garage doors total, including four drive-in bays, providing straightforward equipment and vehicle access. The main building also includes one full bath and three half baths, and it offers 3-phase electrical service. Utility services are mostly separate, which can help simplify tenant management.
The second building is approximately 2,720 square feet and does not have 3-phase electrical service. Unit configurations in the second building include a double-wide garage in Unit 1, a front entrance garage with a rear exit in Unit 2, and single-garage access in Unit 3.
Designed for operators needing roll-up or garage-style access, the combination of multiple bays, substantial ceiling height in the main building, and office accommodations can fit businesses such as heavy equipment operations, fabrication, or manufacturing-oriented uses. With a multi-unit layout and mostly separate utilities, the property also supports an owner-operator model where business space can be used while other units are leased.
The second building is approximately 2,720 square feet and does not have 3-phase electrical service. Unit configurations in the second building include a double-wide garage in Unit 1, a front entrance garage with a rear exit in Unit 2, and single-garage access in Unit 3.
Designed for operators needing roll-up or garage-style access, the combination of multiple bays, substantial ceiling height in the main building, and office accommodations can fit businesses such as heavy equipment operations, fabrication, or manufacturing-oriented uses. With a multi-unit layout and mostly separate utilities, the property also supports an owner-operator model where business space can be used while other units are leased.
Key Highlights
- Two‑building industrial property on one lot with 10–11 rentable units and multiple garage‑door bays for business use
- Main building features 12 garage doors total, including 4 drive‑in bays, plus ceiling heights from 8 to 38 ft
- Main building has 3‑phase electrical service, ample office space, and 1 full bath plus 3 half baths
Property Analytics
Property Profile
Location Intelligence
Current Use by Public Records
Siponmaa Masonry Commercial
General Contractor
Similar For Sale Nearby


FAQs
What type of property is this?
Manufacturing property - Two-building industrial property with multiple garage bays, varied ceiling heights, and utility separation suited for fabrication and heavy operations.
Where is this manufacturing property located?
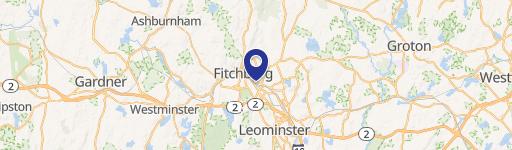
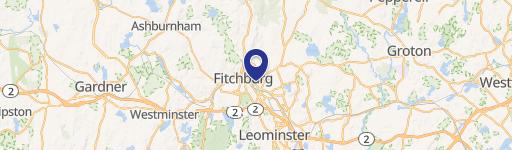
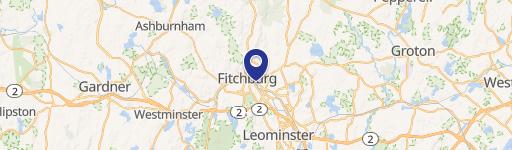
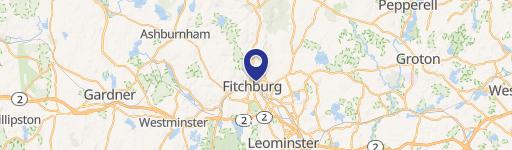
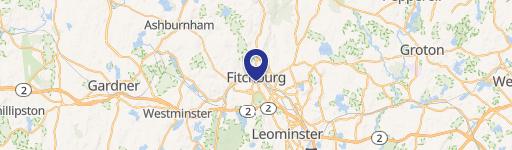
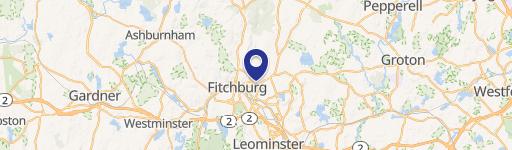
The property is located at 75 Walnut Street Fitchburg, MA.
What is the asking price?
The asking price for this property is $1,000,000.
What are key features of this property?
This property features: Two‑building industrial property on one lot with 10–11 rentable units and multiple garage‑door bays for business use; Main building features 12 garage doors total, including 4 drive‑in bays, plus ceiling heights from 8 to 38 ft; Main building has 3‑phase electrical service, ample office space, and 1 full bath plus 3 half baths


