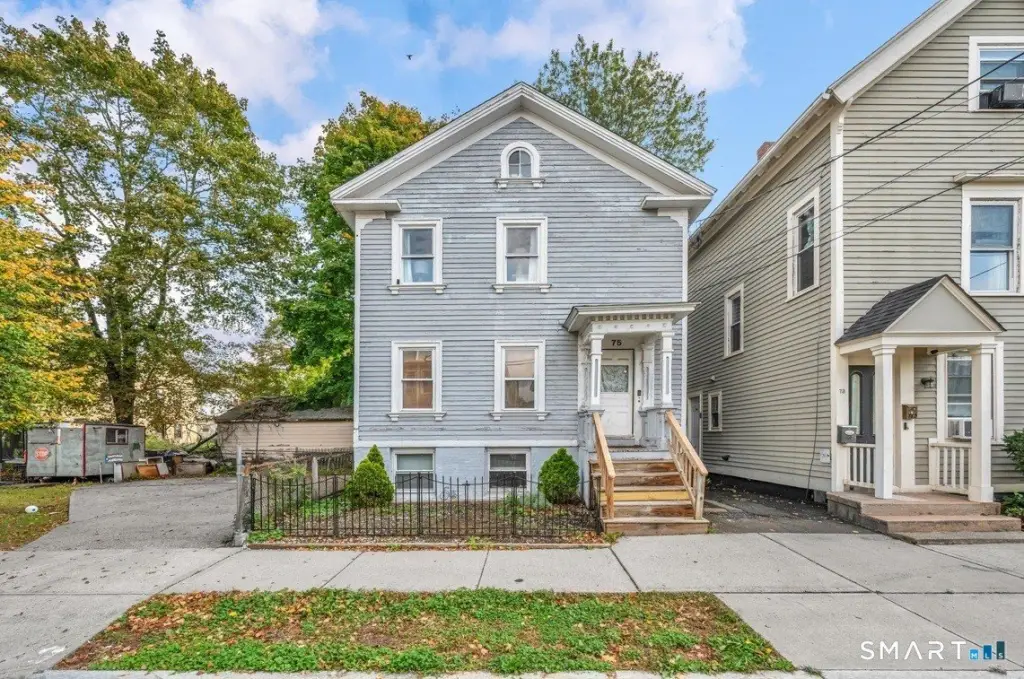
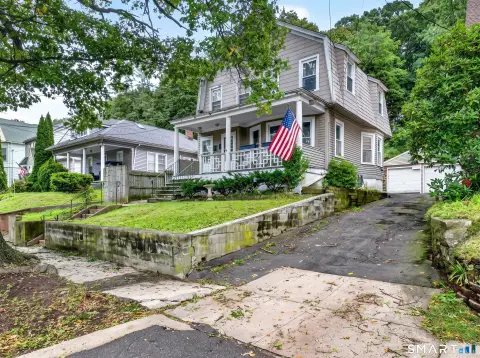
2-Unit Duplex with Garden
New
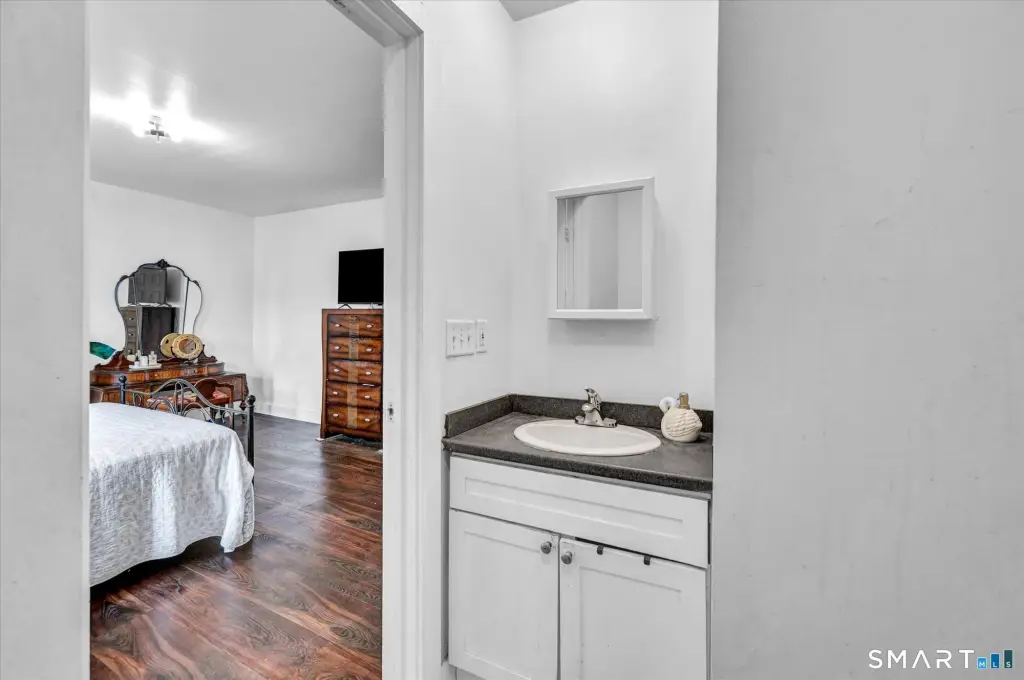
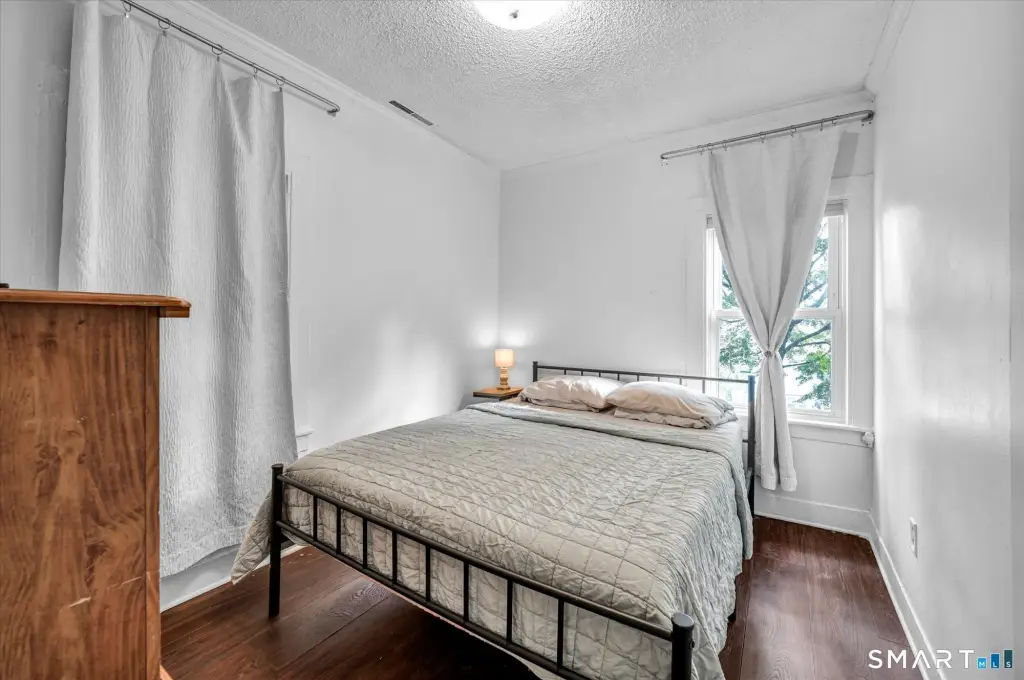
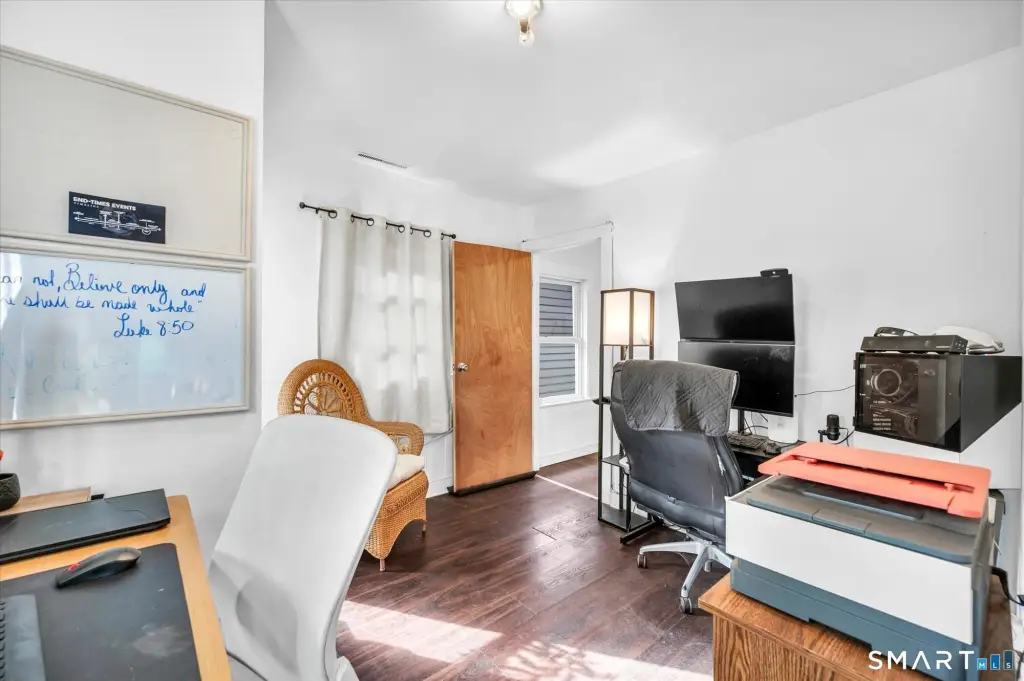
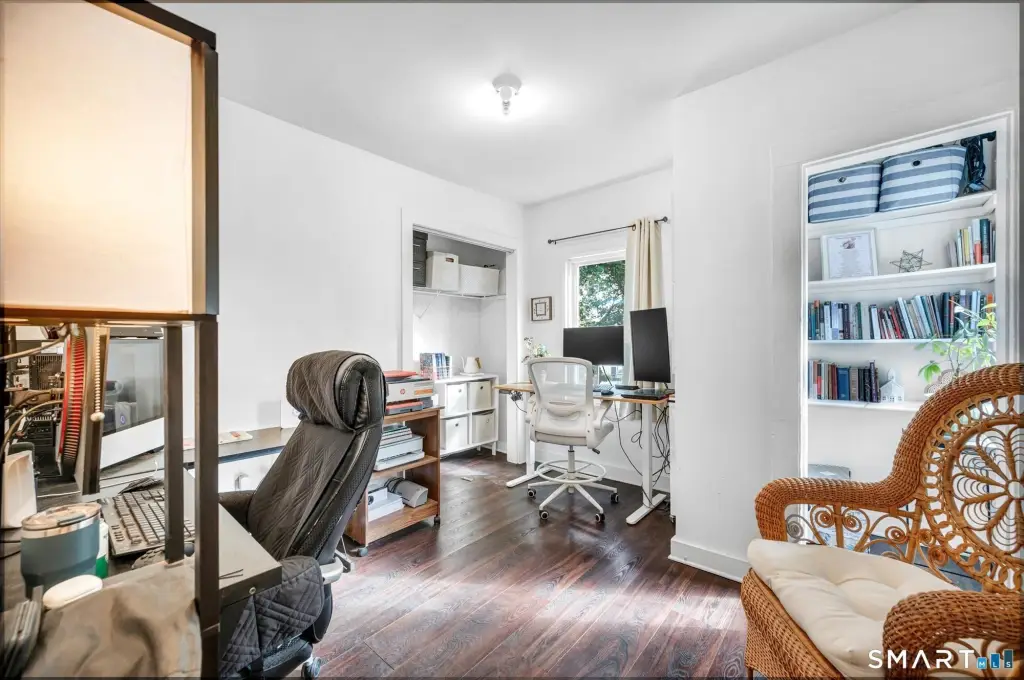
For Sale
$349,900
75 Perkins Street, New Haven, CT 06513
Multi-Family For Sale, Units on different Floors, New Haven, CT
Property Size2,112 SF
Lot Size0.07 Acres
Price / SF$165.67
Days on Market2
Property Features for 75 Perkins Street
General Information
Property type
Residential Multi Family
Property subtype
Other
Zoning
RM1
Bedrooms
4
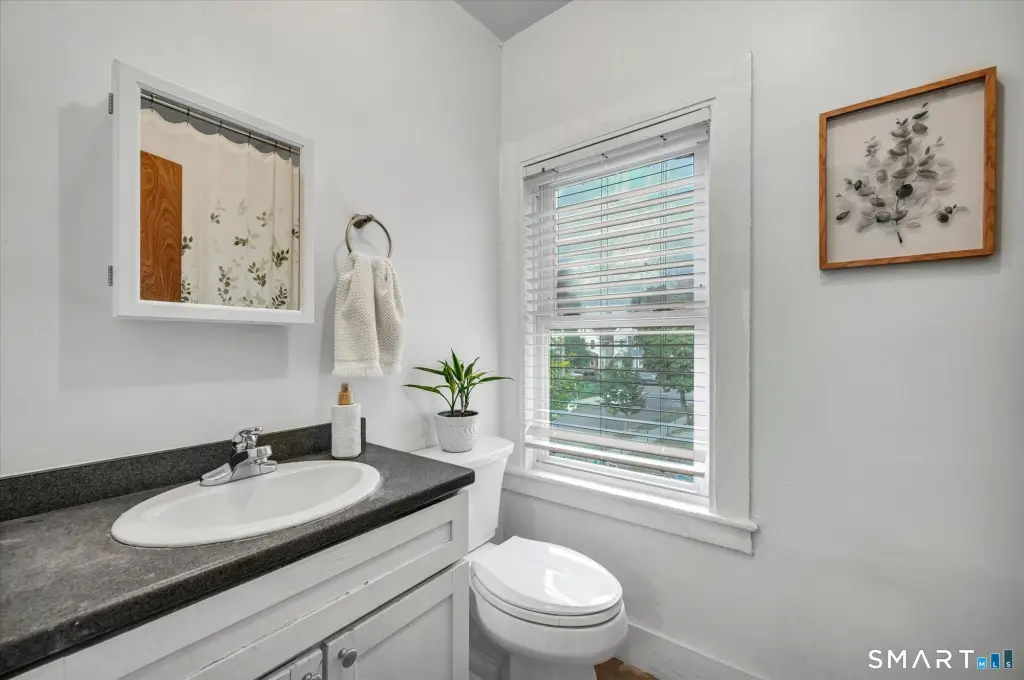
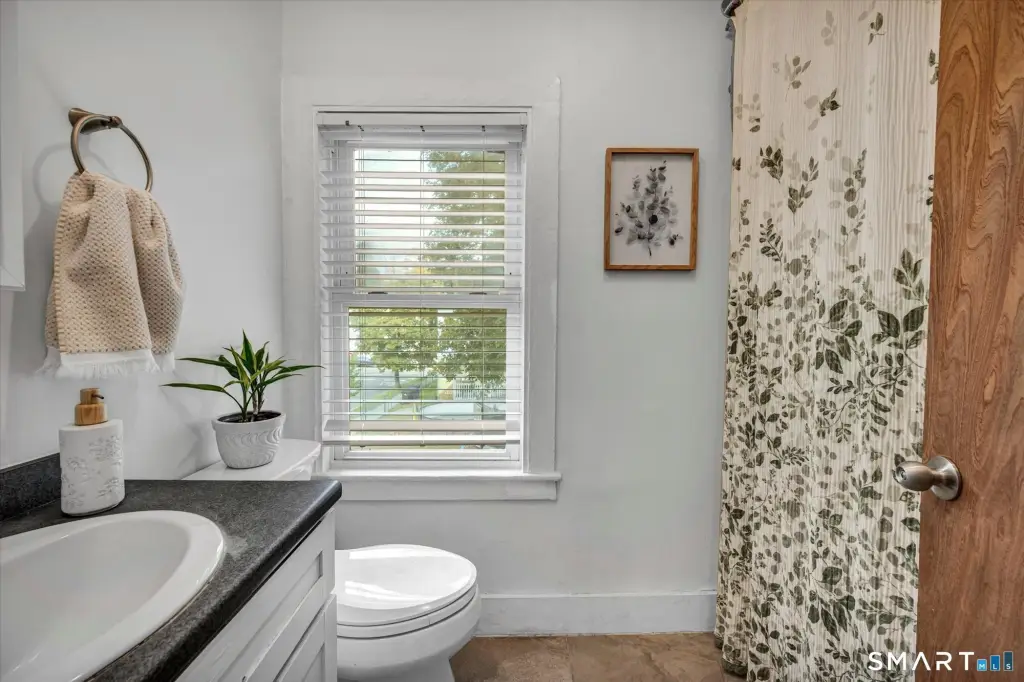
Bathrooms
4
Full bathrooms
3
Half bathrooms
1
Rooms
Bedroom 3, Bathroom 3, Bedroom 2, Bathroom 4, Basement, Bathroom 1, Bedroom 4, Bathroom 2, Bedroom 1
Patio and Porch features
Patio
Exterior features
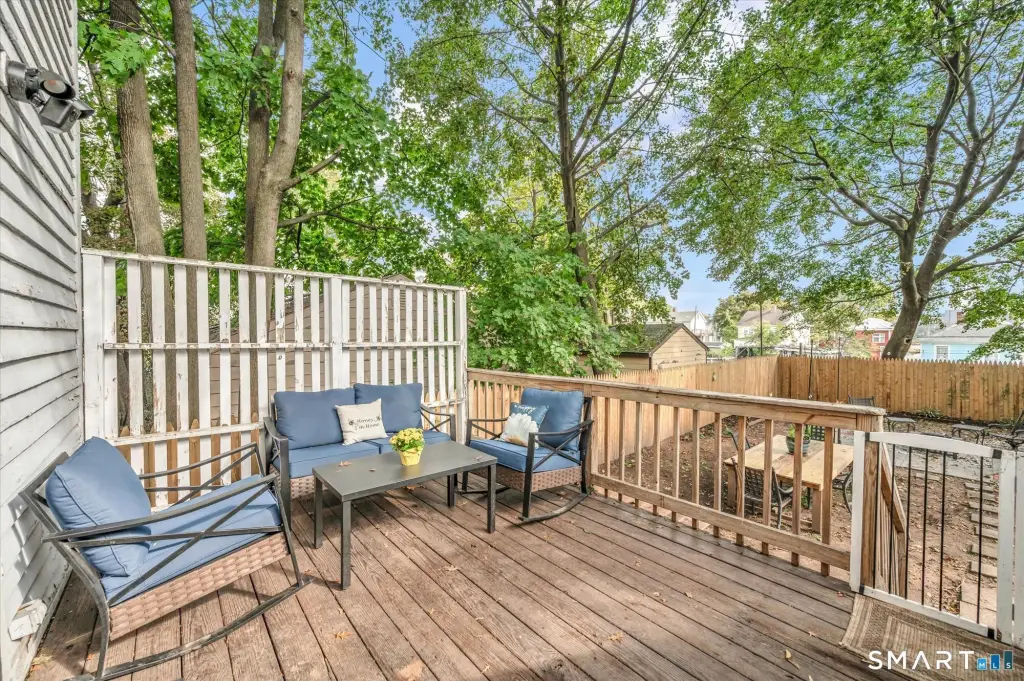
Sidewalk,Deck,Patio
Basement
Full, Apartment, Partially Finished
Lot features
Level Lot
Elementary school
Per Board of Ed
High school
Per Board of Ed
Directions
GPS Friendly ... Grand Avenue to Perkins St. (Perkins is a one-way). 75 Perkins St. is about 800-900 feet down on your right. Park on Street.
Standard status
Active
Size
2,112 SF
Lot size
0.07 Acres
Taxes and HOA fees
Tax Year
2027
Tax Annual Amount
5816
Utilities
Sewer type
Public Sewer
Heating system
Baseboard
Water source
Public
Amenities
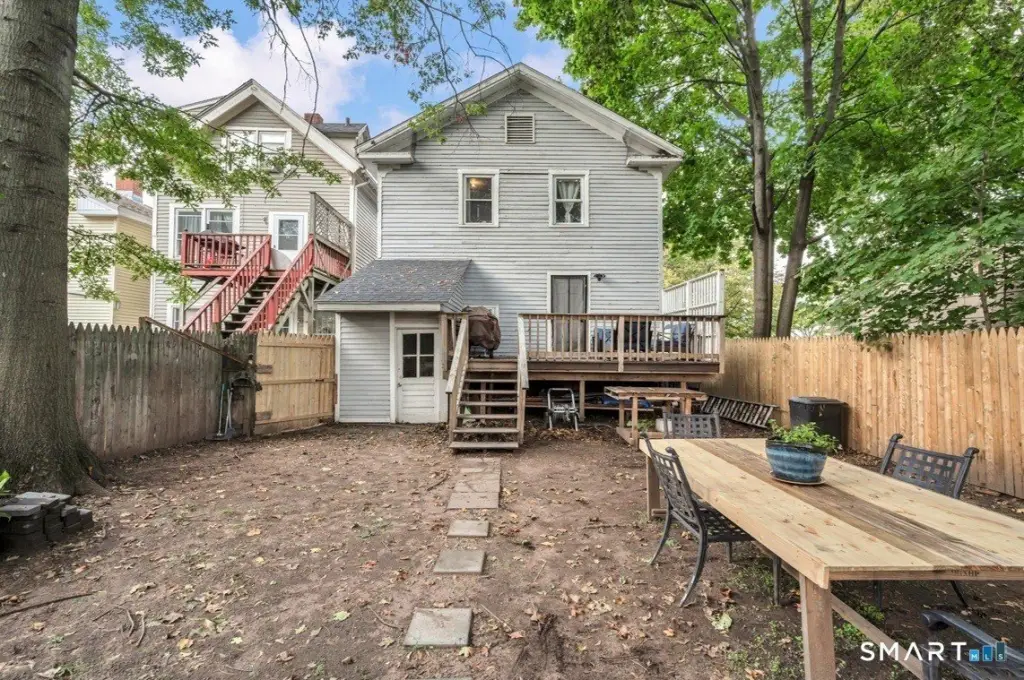
deck
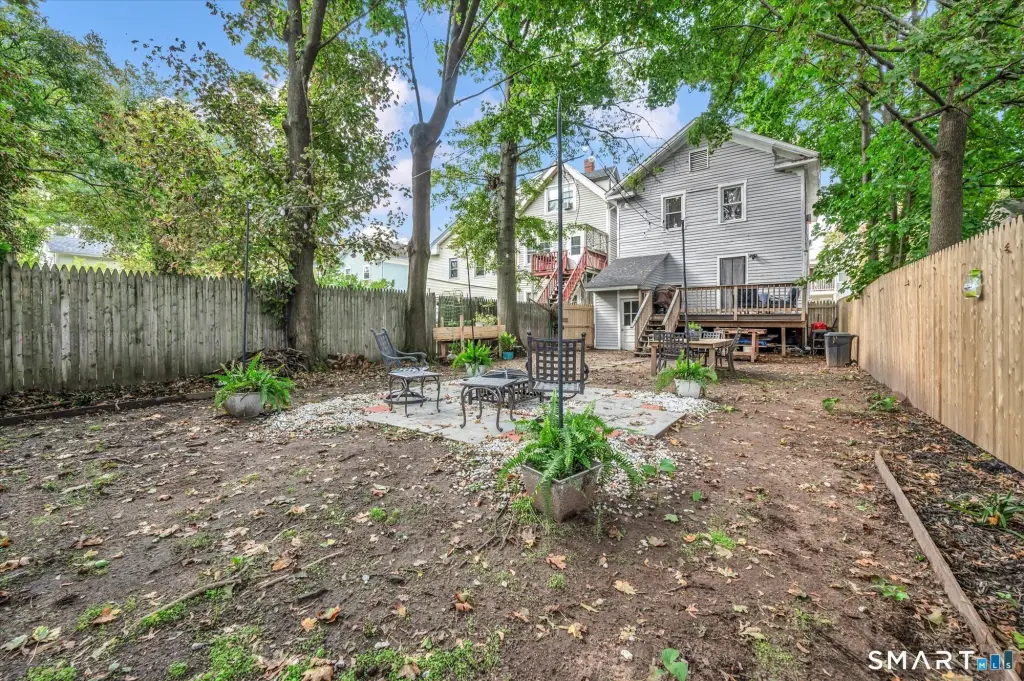
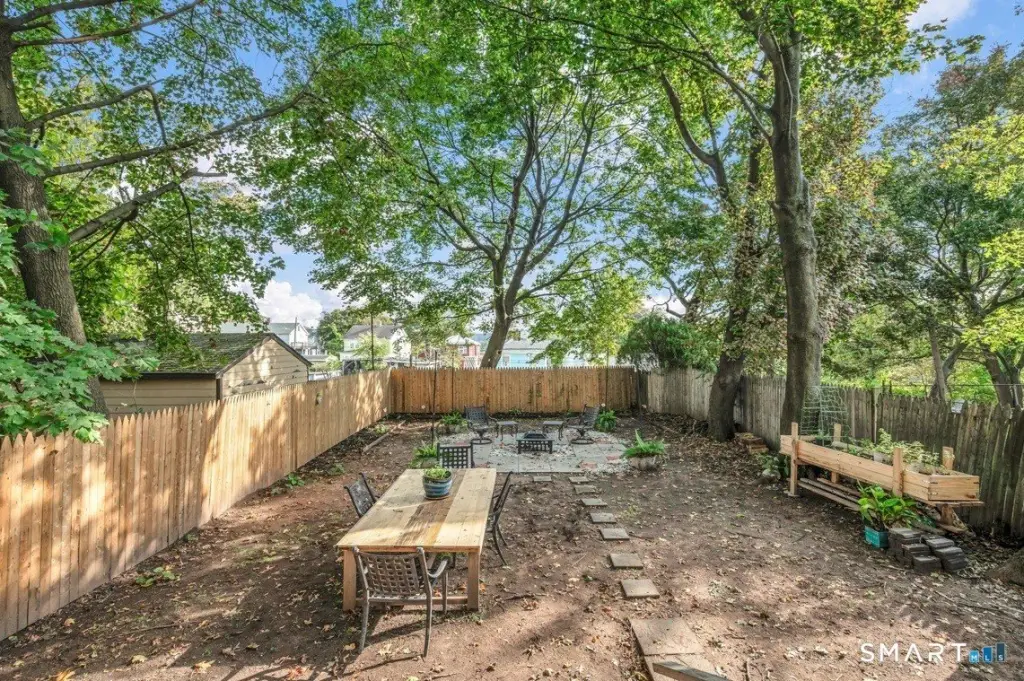
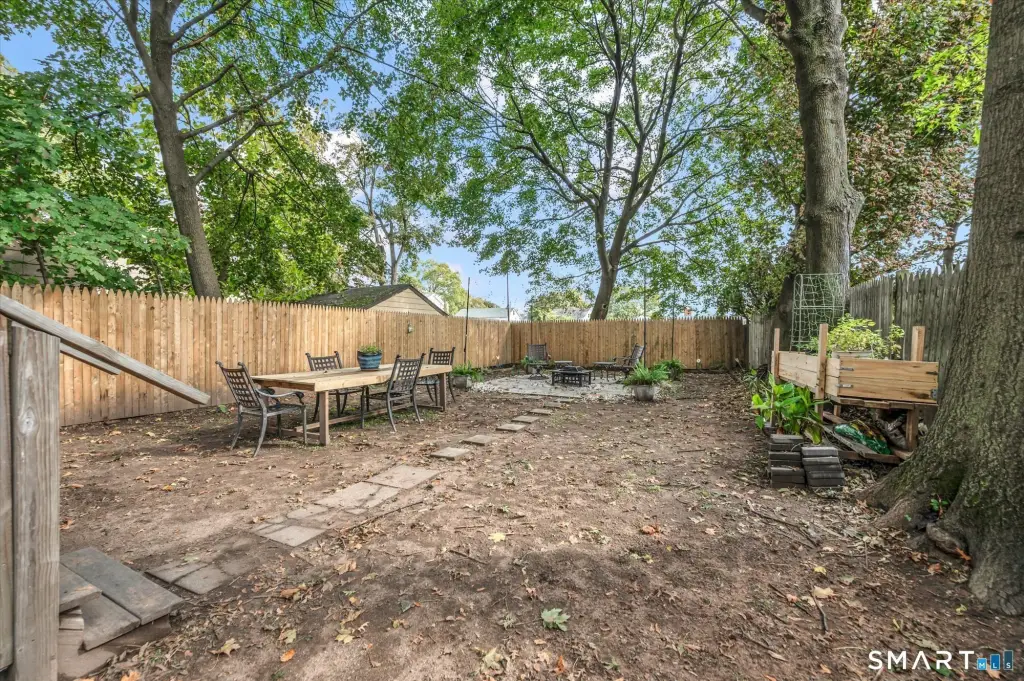
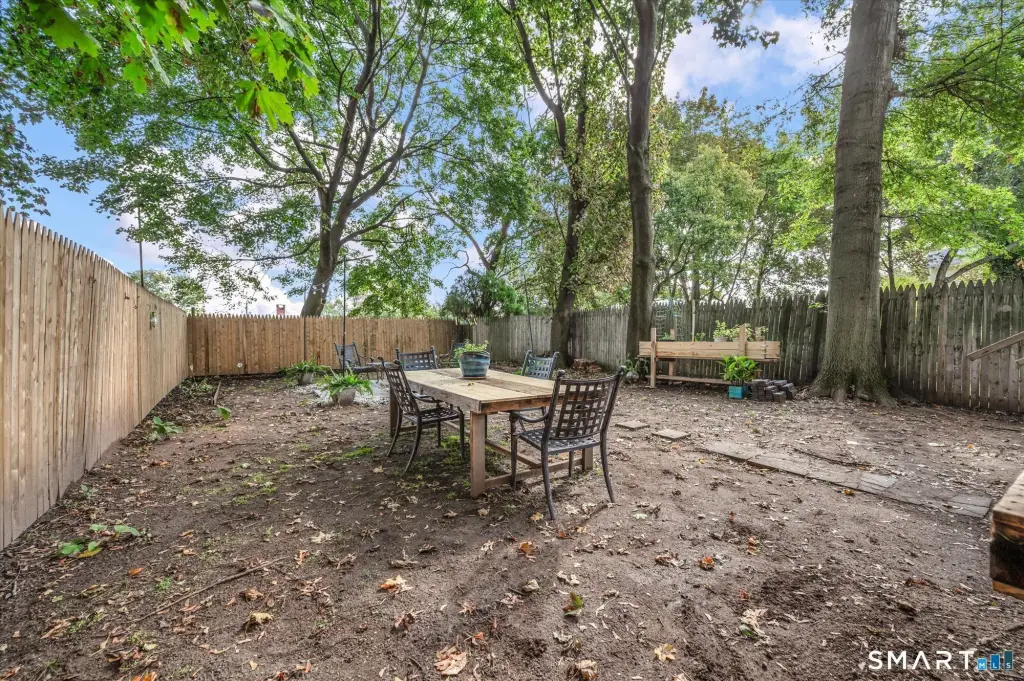
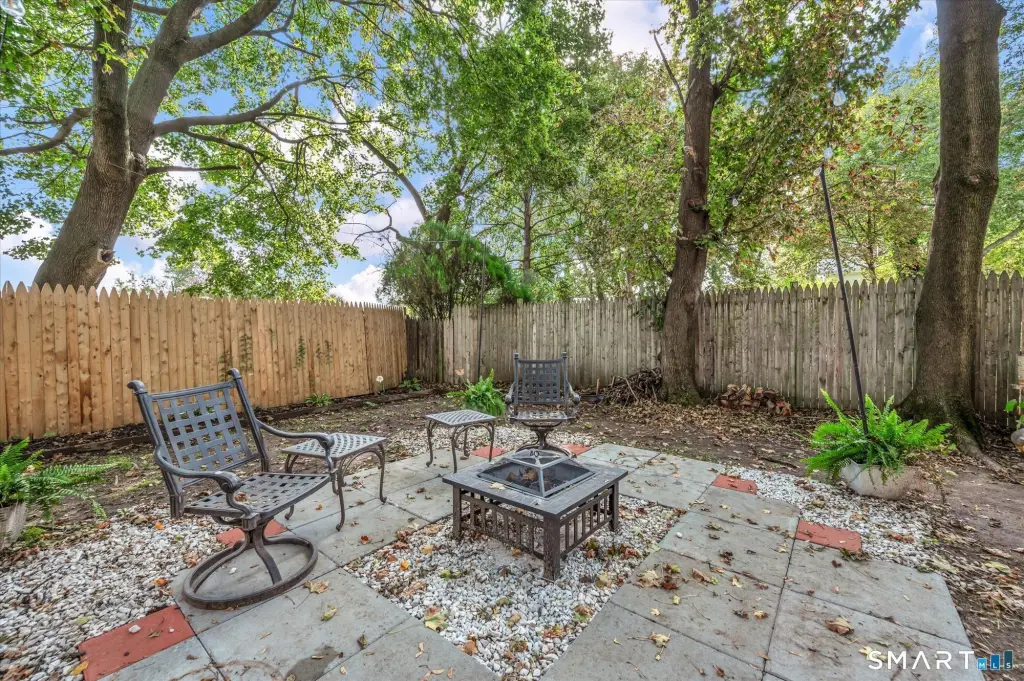
fenced backyard
paver patio
firepit
laundry
Building Details
Year built
1900
Architectural style
Other
Listing Agency:
Hagel & Assoc. Real Estate
(860) 635-8801
Listed By:
Jeff Coleman · License #RES.0791592
(860) 471-3470
Added: Oct 15
Last Checked: Oct 16 at 7:06AM
MLS# 24212690
Copyright © 2026 SmartMLS, Inc. All rights reserved. All information provided by the listing agent/broker is deemed reliable but is not guaranteed and should be independently verified.

Ask AI about this property
Review the available facts, identify missing information and prepare questions for the agent.
Investment Insights
Based on property information with market context.
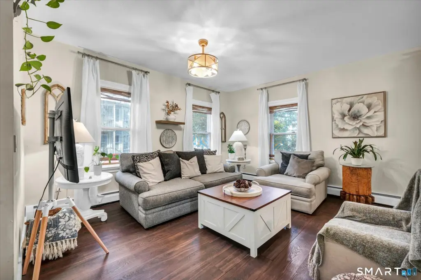
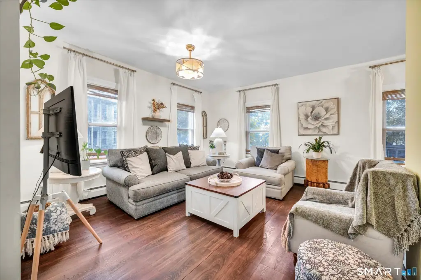
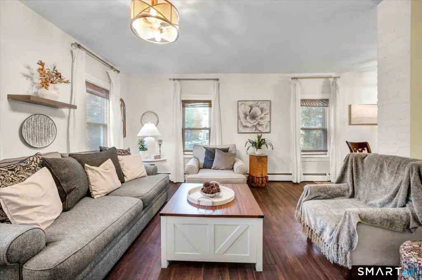
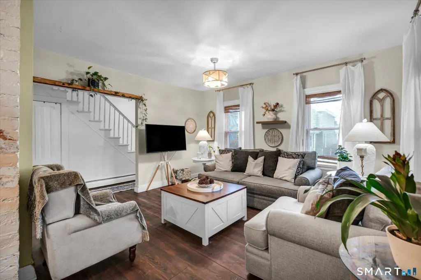
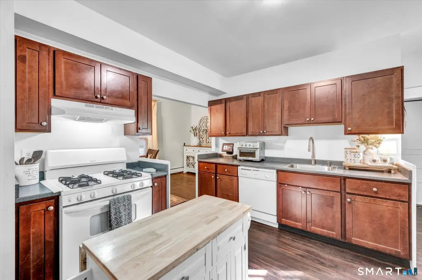
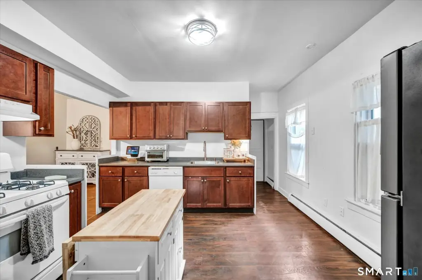
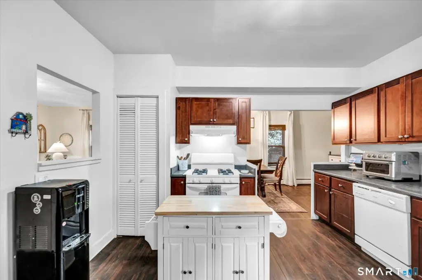
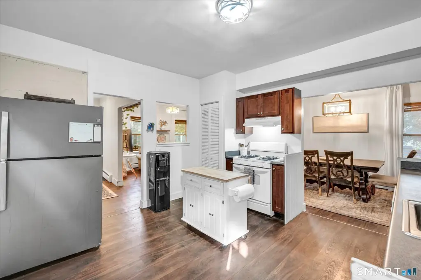
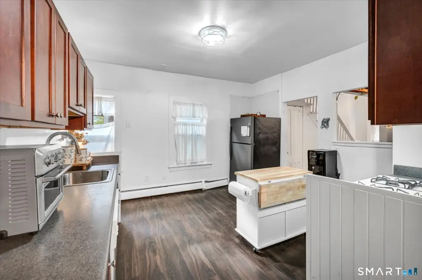
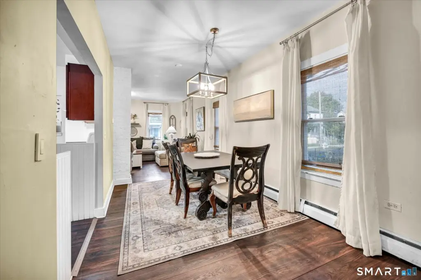
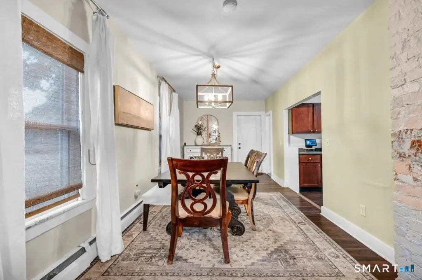
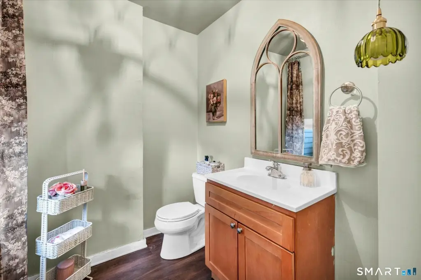
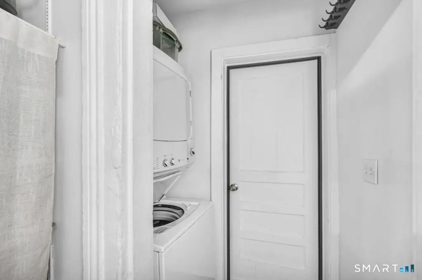
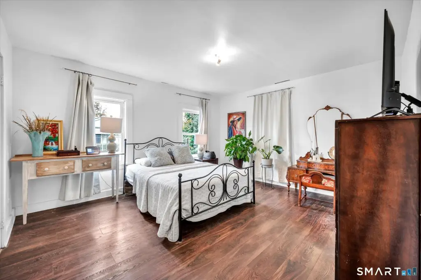
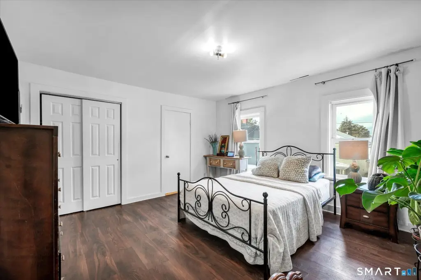
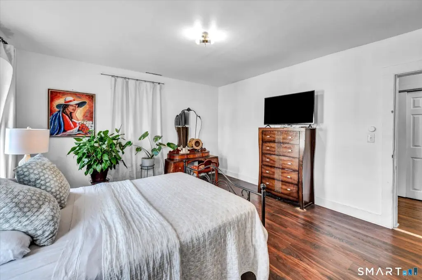
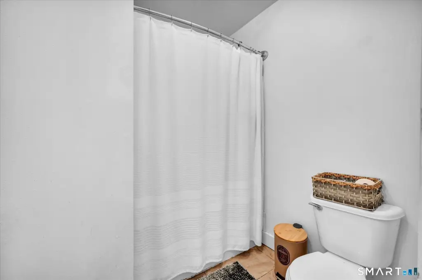
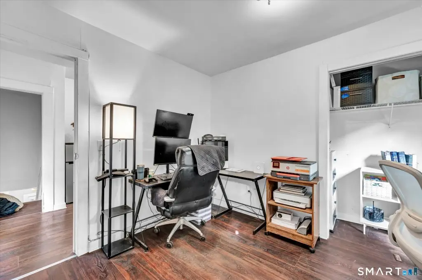
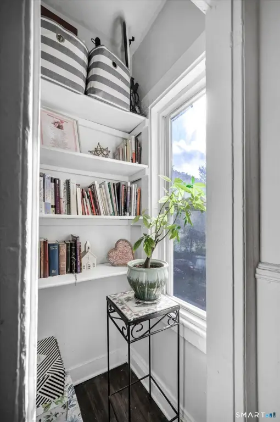
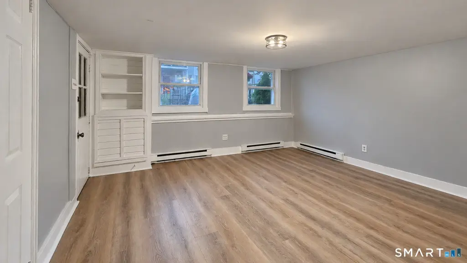
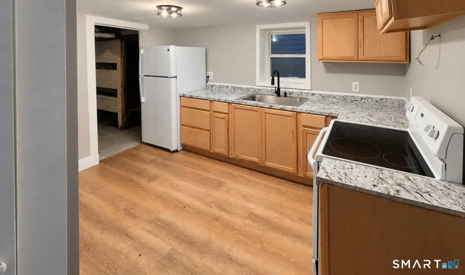
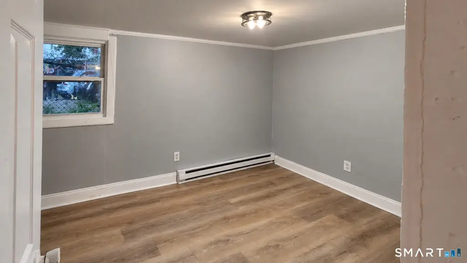
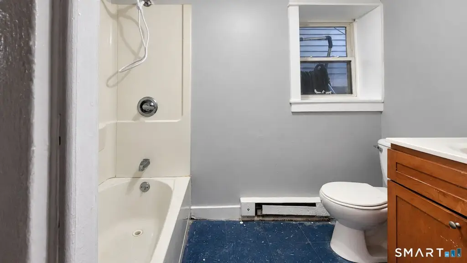
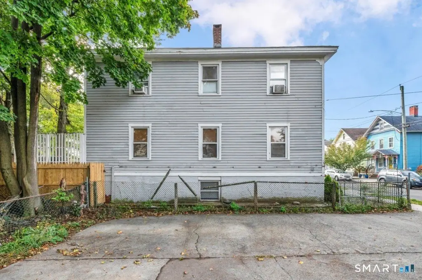
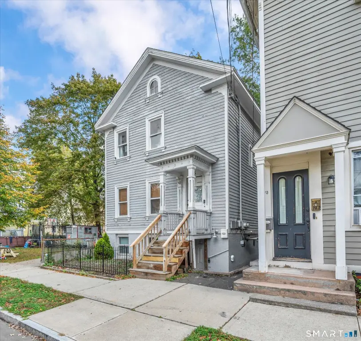
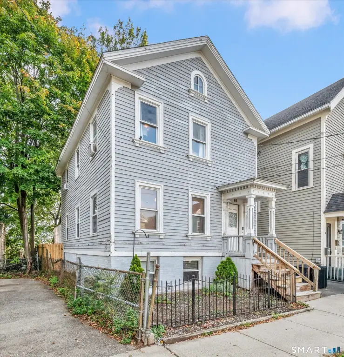
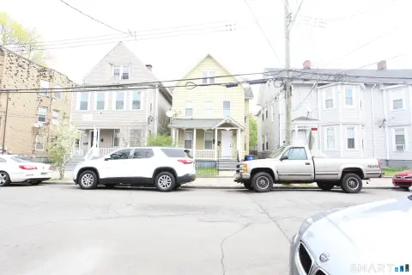
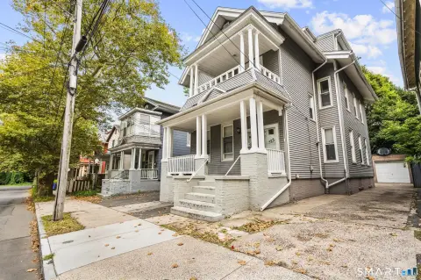
This 2,112-square-foot duplex, built in 1900, contains a three-bedroom, 2.5-bath main unit across the first and second floors and a one-bedroom, one-bath garden-level apartment. The garden apartment was remodeled in 2023 and includes an eat-in kitchen, living room, and unfinished rear area with a laundry hookup. The main residence has nine-foot ceilings, a pantry, in-unit laundry, and a primary bedroom suite. Separate electric bills and hot water heaters serve the two units; heating systems differ by level. The roof dates to 2021.
At 75 Perkins Street in New Haven, the property sits on a 0.07-acre lot and is zoned RM1. Outdoor features include a raised 14-by-12-foot deck, fenced backyard, paver patio, and firepit. Public water and sewer serve the property. The garden-level unit is leased through September 1, 2027.
At 75 Perkins Street in New Haven, the property sits on a 0.07-acre lot and is zoned RM1. Outdoor features include a raised 14-by-12-foot deck, fenced backyard, paver patio, and firepit. Public water and sewer serve the property. The garden-level unit is leased through September 1, 2027.
Key Highlights
- 2,112 square feet across two residential units
- Garden‑level apartment remodeled in 2023 and leased through September 1, 2027
- Main unit has 3 bedrooms and 2.5 bathrooms; garden apartment has 1 bedroom and 1 bathroom
Property Analytics
Unlock full access to Insights
Subscribe to Realmo Intelligence
Open Analytics
Current Use
Lease Details
2
Residential units
Location Intelligence
Trade Area within ½ mile
988
Businesses Nearby
Explore this area
Business Placement
Demographics for 06513, CT
38,618
Population
17,006
Households
2.3
Avg Household Size
36
Median Age
19%
College-Educated
80%
High-School Grad
7.2 sq mi
ZIP Area
5,364
Density / Sq Mi
$46,520
Median Household Income
$38,369
Median Earnings
$1,208
Median Rent
$226,600
Median Home Value
Check the figures for this property
Cap Rate, Value Estimation, Potential NOI and more
View Realmo Analytics
Market
Vacancy Rate% for Multifamily in Northeast region







Frequently Asked Questions
What type of property is this?
Duplex - A separate garden-level apartment is leased through September 1, 2027.
Where is this duplex located?
The property is located at 75 Perkins Street New Haven, CT.
What is the asking price?
The asking price for this property is $349,900.
What are key features of this property?
This property features: 2,112 square feet across two residential units; Garden‑level apartment remodeled in 2023 and leased through September 1, 2027; Main unit has 3 bedrooms and 2.5 bathrooms; garden apartment has 1 bedroom and 1 bathroom