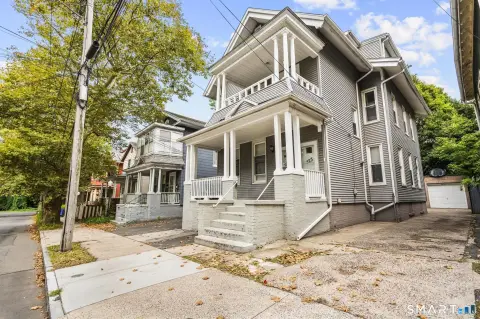
Duplex with Garden-Level
For Sale
$349,900
Pending
75 Perkins, New Haven, CT 06513
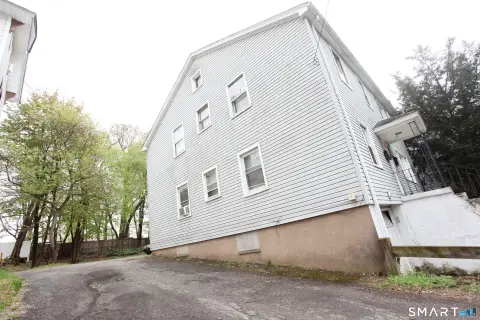
A renovated lower-level unit provides a separate rental component under lease through September 2027.
Property Size1,900 SF
Days on Market8
Property Features for 75 Perkins
General Information
Standard status
Pending
Size
1,900 SF
Property subtype
2 Family
Lease Term
Listing ID: 24212690, Standard Status: Pending, MLS Status: Under Contract, Property Subtype: 2 Family, Off market as of 2026-10-19, 4 days on market
Units
Unit Mix
1 x 3BR/2.5BA, 1 x 1BR/1BA
Multifamily Units
2
Amenities
deck
fenced backyard
paver patio
firepit
Building Details
Building Size
1,900 SF
Year Built
1900
Buildings
1
Listing Agency:
Hagel & Assoc. Real Estate
(860) 635-8801
Listed By:
Jeff Coleman · License #RES.0791592
(860) 471-3470
Source:
Iverty
Added: Oct 15
Changed: Oct 21
Last Checked: Oct 20 at 11:02PM
Displayed information is deemed reliable but is not guaranteed and should be independently verified. All listing content including descriptions, pricing, images are the copyrighted material of Hagel & Assoc. Real Estate

Ask AI about this property
Review the available facts, identify missing information and prepare questions for the agent.
Investment Insights
Based on property information with market context.
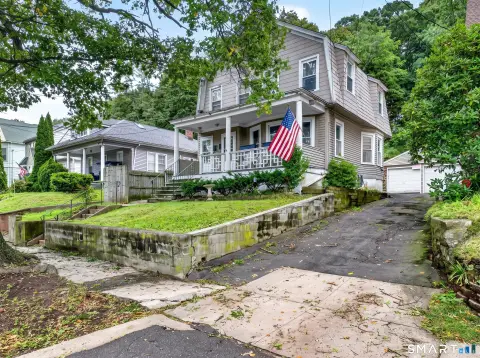
Built in 1900, this two-family duplex contains 2,112 square feet of heated living space, with 4 bedrooms and 3.5 bathrooms across both units. The main residence spans the first and second floors and has 3 bedrooms, 2.5 bathrooms, a kitchen with pantry, dining and living rooms, and laundry. The garden-level apartment was remodeled in 2023 and includes 1 bedroom, 1 bathroom, an eat-in kitchen, living room, and unfinished rear area with a laundry hookup. Its lease runs through Sept. 1, 2027.
A 14'x12' raised deck leads from the dining room to a fenced backyard with a paver patio and firepit. The property has a 2021 roof, separate electric bills and hot water heaters, and different heating systems by level: electric heat in the garden apartment, gas boiler and baseboard heat on the first floor, and gas forced-air heat upstairs. The seller pays for sewer, water, trash, lawn and grounds care, and snow removal.
A 14'x12' raised deck leads from the dining room to a fenced backyard with a paver patio and firepit. The property has a 2021 roof, separate electric bills and hot water heaters, and different heating systems by level: electric heat in the garden apartment, gas boiler and baseboard heat on the first floor, and gas forced-air heat upstairs. The seller pays for sewer, water, trash, lawn and grounds care, and snow removal.
Key Highlights
- Two‑family duplex with 2,112 square feet of heated living space, 4 bedrooms, and 3.5 bathrooms
- Garden‑level 1‑bedroom, 1‑bathroom apartment remodeled in 2023; leased through Sept. 1, 2027
- Main residence has 3 bedrooms and 2.5 bathrooms across the first and second floors
Financial Insights
Estimated NOI and Cap Rate
NOI / Yr
$25,181
Cap Rate
7.20%
Suggested Prices Based on Cap Rates
Cap Rate 5%
$503,620
$503.6K
Cap Rate 7%
$359,729
$359.7K
Cap Rate 9%
$279,789
$279.8K
Market Conditions
NOI Build-Up for 1,496 SF
Gross rent
$38.6K $25.80/SF
− Vacancy
−$2.6K −$1.75/SF
EGI
$36.0K $24.05/SF
− OpEx
−$10.8K −$7.21/SF
NOI
$25.2K $16.83/SF
Area
New Haven, CT
Vacancy
6.80%
Lease Rate
$25.80 /SF/Yr
Expense Ratio
30.00%
Simulate Cap Rate and NOI
Suggested Prices Based on Cap Rates
Cap Rate 5%
$503,620
Cap Rate 7%
$359,729
Cap Rate 9%
$279,789
Alternative Uses
Best Use
Multifamily LT 5
$359.7K
$314.8K – $419.7K
NOI $25,181 @ 7.0% cap · market cap 7.20%
Second Best
Apartment 5plus
$334.7K
$292.9K – $390.5K
NOI $23,431 @ 7.0% cap · market cap 6.70%
Theoretical Best
Office A
$481.2K
$421.1K – $561.4K
NOI $33,686 @ 7.0% cap · market cap 9.63%
Zoning and permitted uses should be independently verified with authorities.
How Realmo checks its estimates
Property Analytics
Who owns this building?
See the owner, sales and loan history
Open Analytics
Lease Details
2
Residential units
Location Intelligence
Trade Area within ½ mile
988
Businesses Nearby
Explore this area
Business Placement
Demographics for 06513, CT
38,618
Population
17,006
Households
2.3
Avg Household Size
36
Median Age
19%
College-Educated
80%
High-School Grad
7.2 sq mi
ZIP Area
5,364
Density / Sq Mi
$46,520
Median Household Income
$38,369
Median Earnings
$1,208
Median Rent
$226,600
Median Home Value
Check the figures for this property
Cap Rate, Value Estimation, Potential NOI and more
View Realmo Analytics
Market
Vacancy Rate% for Multifamily in Northeast region





Frequently Asked Questions
What type of property is this?
Duplex - A renovated lower-level unit provides a separate rental component under lease through September 2027.
Where is this duplex located?
The property is located at 75 Perkins New Haven, CT.
What is the asking price?
The asking price for this property is $349,900.
What are key features of this property?
This property features: Two‑family duplex with 2,112 square feet of heated living space, 4 bedrooms, and 3.5 bathrooms; Garden‑level 1‑bedroom, 1‑bathroom apartment remodeled in 2023; leased through Sept. 1, 2027; Main residence has 3 bedrooms and 2.5 bathrooms across the first and second floors