Office Unit with Shared
For Lease
$300/Mo
75 N Main Street #Suite 219, Mount Clemens, MI 48043
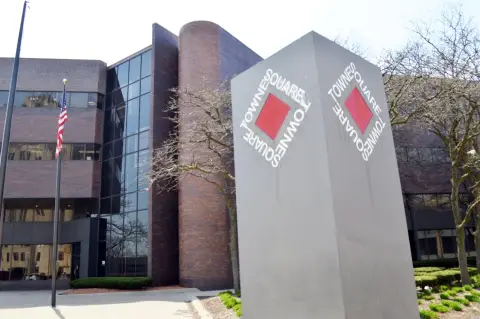
Office suite in a multi-story building with shared conference, kitchen, and reception areas.
Space SizeContact for details
Property Size120 SF
Days on Market318
Property Features for 75 N Main Street #Suite 219
General Information
Standard status
Active
Size
120 SF
Zoning
Commercial, Multiple, Office
Lease Type
Gross
Lease Terms
Lease Rate
$300 /USD/MO
Total Rate
$300
Monthly Rent
$300
Additional Details
Space Use
Office
Amenities
common conference room
kitchen
waiting lobby
rear entrance
parking
basement for storage
Building Details
Building Size
120 SF
Year Built
1994
Stories
3
Tenancy
Multi
Listing Agency:
Forward Commercial Group
(248) 662-5066
Listed By:
Emil Cherkasov · License #6502392741
(248) 662-5066
Source:
Homesforsaleinmich
Added: Oct 16, 2025
Changed: Aug 29
Last Checked: Aug 29 at 10:59AM
Displayed information is deemed reliable but is not guaranteed and should be independently verified. All listing content including descriptions, pricing, images are the copyrighted material of Forward Commercial Group
Investment Insights
Based on property information with market context.
Suite 219 is an office unit within a three-story, multi-use building. The office component occupies two upper floors and provides occupants with access to a shared conference room, kitchen, and waiting lobby. A rear entrance, on-site parking, and basement storage add practical support space for daily operations. The suite is offered under a gross lease structure and is located at 75 N Main Street in Mt. Clemens, Michigan.
The property is within walking distance of Courthouse Café, Gus' Coney Island, and Buffalo Wild Wings, providing nearby dining options. Constructed in 1994, the building combines individual office suites with shared common areas and additional storage capacity.
The property is within walking distance of Courthouse Café, Gus' Coney Island, and Buffalo Wild Wings, providing nearby dining options. Constructed in 1994, the building combines individual office suites with shared common areas and additional storage capacity.
Key Highlights
- Suite 219 in a three‑story multi‑use building
- Office space occupies two floors above the building's other uses
- Shared conference room, kitchen, and waiting lobby
Property Analytics
Current Use
Lease Details
Multi-tenant
Tenancy
Gross
Lease Type
Location Intelligence
Trade Area within ½ mile
1,312
Businesses Nearby
Explore this area
Business Placement
Demographics for 48043, MI
15,665
Population
7,059
Households
2.2
Avg Household Size
41
Median Age
18%
College-Educated
88%
High-School Grad
4.1 sq mi
ZIP Area
3,821
Density / Sq Mi
$57,315
Median Household Income
$37,683
Median Earnings
$896
Median Rent
$169,000
Median Home Value
Market
Lease Benchmarks for Mount Clemens, MI
$27.79 /SF/Yr
Avg Asking Price
$3.85–$54.19 /SF/Yr
Price Range
6,709 SF
Avg Space Size
Vacancy Rate% for Office in Midwest region

Questions? Ask Rey
Realmo’s AI knows this listing — price, zoning, demand, history. Ask anything.







Frequently Asked Questions
What type of property is this?
Office units - Office suite in a multi-story building with shared conference, kitchen, and reception areas.
Where is this office units located?
The property is located at 75 N Main Street #Suite 219 Mount Clemens, MI.
What is the lease rate?
The lease rate is $300/Mo.
What are key features of this property?
This property features: Suite 219 in a three‑story multi‑use building; Office space occupies two floors above the building's other uses; Shared conference room, kitchen, and waiting lobby



