Industrial Warehouse with High Clear
For Sale
Contact for pricing
749 Guilford St, Lebanon, PA 17046
Large industrial warehouse with fully air conditioned office space, 24 dock doors, solar power and backup generator support.
Property Size109,103 SF
Days on Market52
Property Features for 749 Guilford St
General Information
Standard status
Active
Size
109,103 SF
Property subtype
INDUSTRIAL
Warehouse & Industrial
Clear Height
16.5 ft
Warehouse Space
96,838 SF
Office Build-Out
12,265 SF
Dock-High Doors
24
Drive-In Doors
6
Sprinkler System
Yes
Amenities
conference rooms
break rooms
storage facilities
common office spaces
restrooms
Building Details
Building Size
109,103 SF
Listing Agency:
Landmark Commercial Realty
(717) 731-1990
Listed By:
Nick Sallack · License #RS351495
(717) 829-4011
Source:
Moodyscre
Added: Jul 29
Changed: Sep 11
Last Checked: Sep 18 at 12:07PM
Displayed information is deemed reliable but is not guaranteed and should be independently verified. All listing content including descriptions, pricing, images are the copyrighted material of Landmark Commercial Realty
Investment Insights
Based on property information with market context.
This large, versatile industrial warehouse facility includes 96,838 SF of warehouse space and 12,265 SF of office. Warehouse clear height ranges from 15’–16’6”, supported by outfitted hung gas heaters. The facility offers loading capacity with 24 docks of varying sizes plus 6 drive-in doors. The building is solar-powered with a backup generator and is fully sprinklered.
The office is fully air conditioned and includes multiple office sizes, conference rooms, break rooms, and storage facilities. Tenant-friendly terms are described as gross leases with flexible term lengths, with access to common office spaces and restrooms.
Located at 749 Guilford St in Lebanon, PA, the property is positioned within a 2-hour drive of the Philadelphia and Baltimore markets, and within 4 hours of New York City, Pittsburgh, and Washington DC, supporting a wide regional service footprint for industrial users.
The office is fully air conditioned and includes multiple office sizes, conference rooms, break rooms, and storage facilities. Tenant-friendly terms are described as gross leases with flexible term lengths, with access to common office spaces and restrooms.
Located at 749 Guilford St in Lebanon, PA, the property is positioned within a 2-hour drive of the Philadelphia and Baltimore markets, and within 4 hours of New York City, Pittsburgh, and Washington DC, supporting a wide regional service footprint for industrial users.
Key Highlights
- 96,838 SF warehouse space with 15’–16’6” clear heights
- 12,265 SF office with fully air conditioned interiors
- 24 docks of varying sizes plus 6 drive‑in doors
Property Analytics
Unlock full access to Insights
Subscribe to Realmo Intelligence
Open Analytics
Current Use
Lease Details
16 ft
Clear height
24
Dock-high doors
6
Drive-in doors
Yes
Sprinkler system
Location Intelligence
Trade Area within ½ mile
430
Businesses Nearby
Balanced
Demand for This Use
Explore this area
Business Placement
Demographics for 17046, PA
31,272
Population
13,570
Households
2.3
Avg Household Size
39
Median Age
12%
College-Educated
84%
High-School Grad
38.9 sq mi
ZIP Area
804
Density / Sq Mi
$59,633
Median Household Income
$37,261
Median Earnings
$1,036
Median Rent
$180,500
Median Home Value
Check the figures for this property
Cap Rate, Value Estimation, Potential NOI and more
View Realmo Analytics
Market
Vacancy Rate% for Industrial in Northeast region

Questions? Ask Rey
Realmo’s AI knows this listing — price, zoning, demand, history. Ask anything.





Similar Off Market Nearby
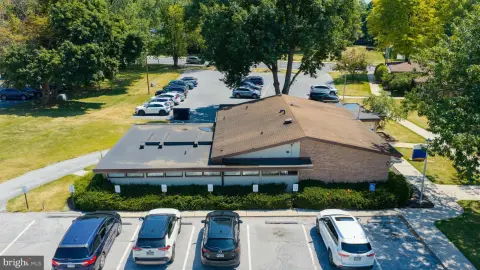
- Warehouse #2 — 269 N 5th Ave warehouse #2, Lebanon, PA 17046
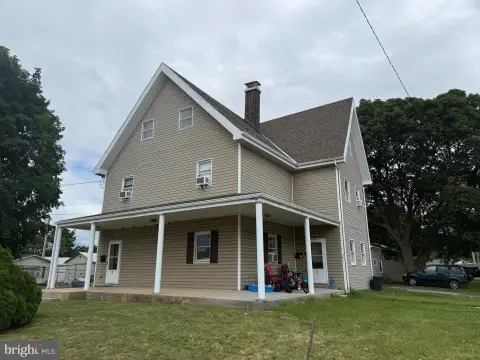
- South Lebanon RV and Self Storage — 75 S 13th Ave, Lebanon, PA 17042
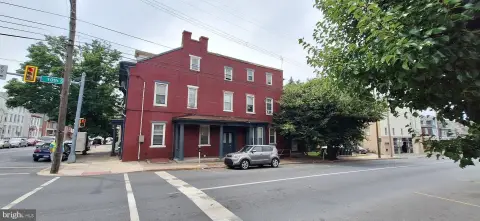
- Storage Sense - Lebanon — 309 N Lincoln Ave, Lebanon, PA 17046
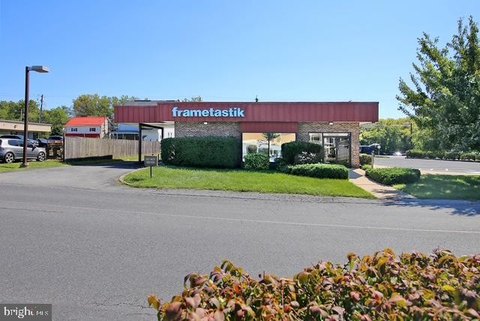
- Budget Self Storage of Lebanon — 2 David Dr, Lebanon, PA 17046
Frequently Asked Questions
What type of property is this?
Warehouse - Large industrial warehouse with fully air conditioned office space, 24 dock doors, solar power and backup generator support.
Where is this warehouse located?
The property is located at 749 Guilford St Lebanon, PA.
What are key features of this property?
This property features: 96,838 SF warehouse space with 15’–16’6” clear heights; 12,265 SF office with fully air conditioned interiors; 24 docks of varying sizes plus 6 drive‑in doors



