Duplex with Separate
New
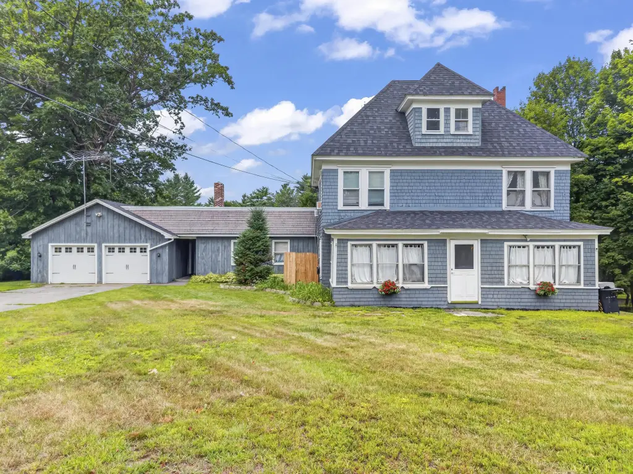
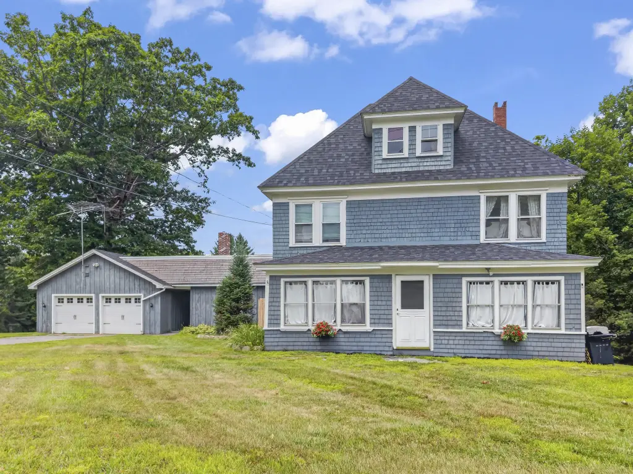
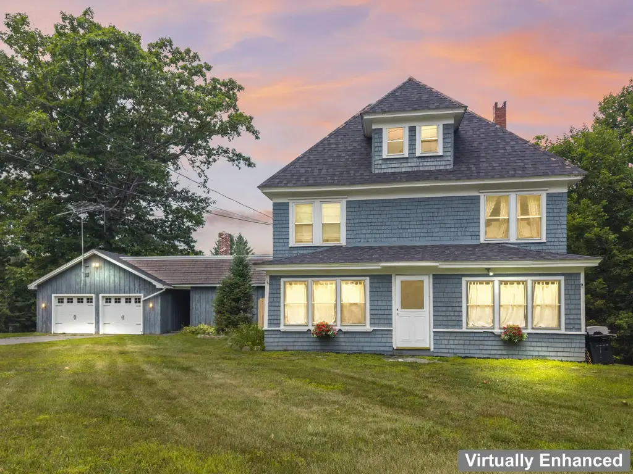
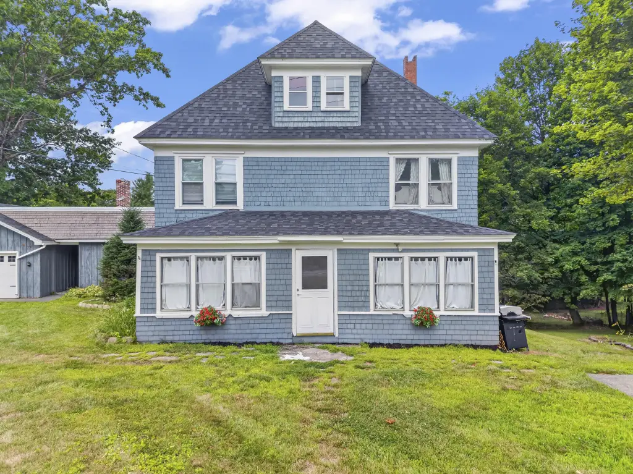
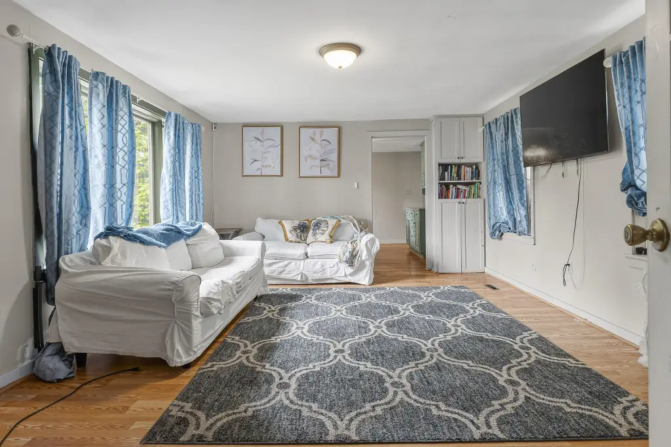
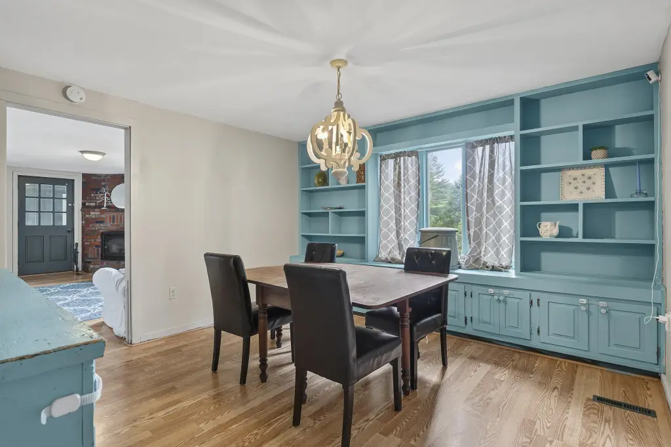
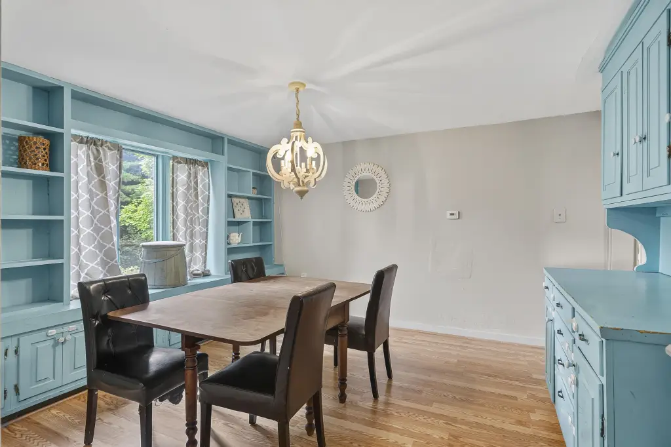
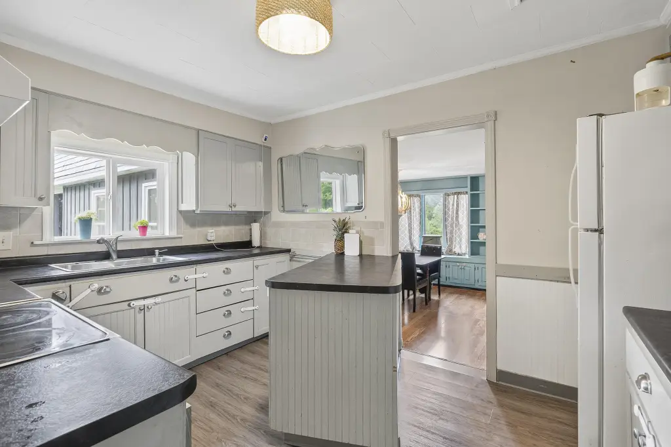
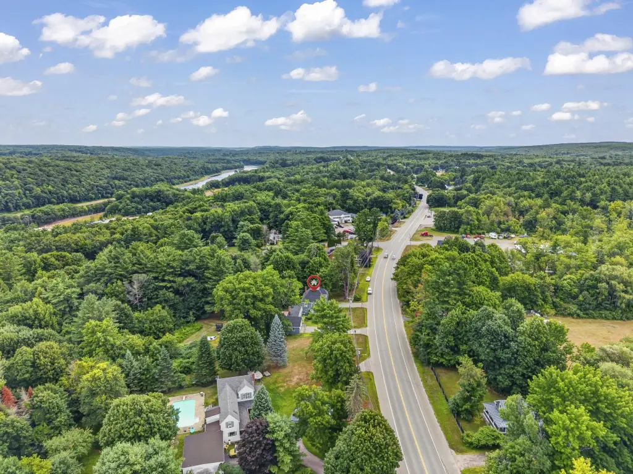
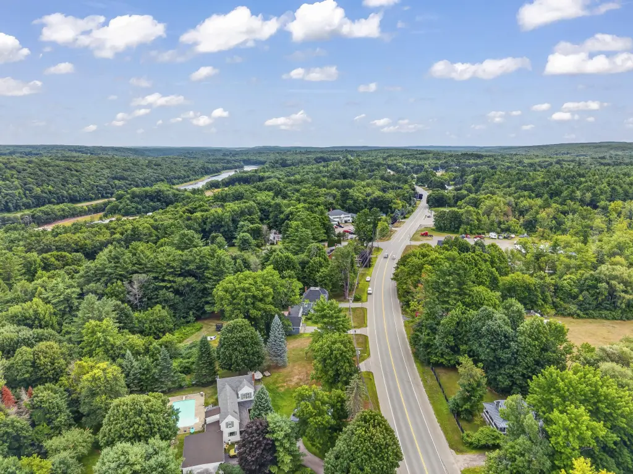
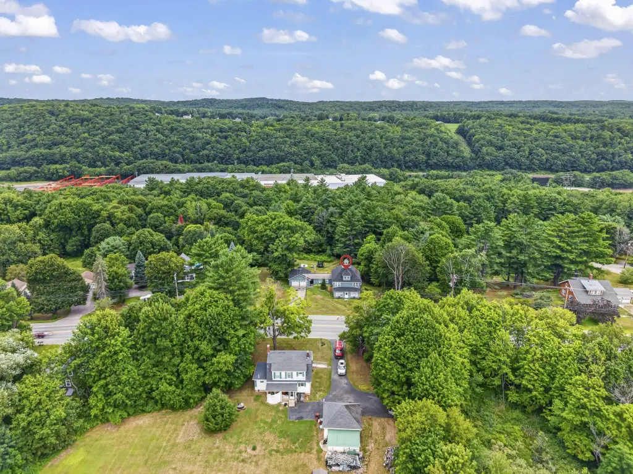
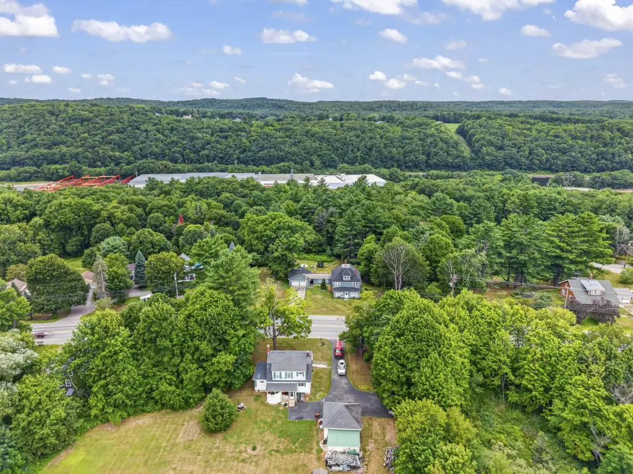
For Sale
$399,000
748 Riverside Drive, Augusta, ME 04330
Multi-Family, Augusta, ME
Property Size2,970 SF
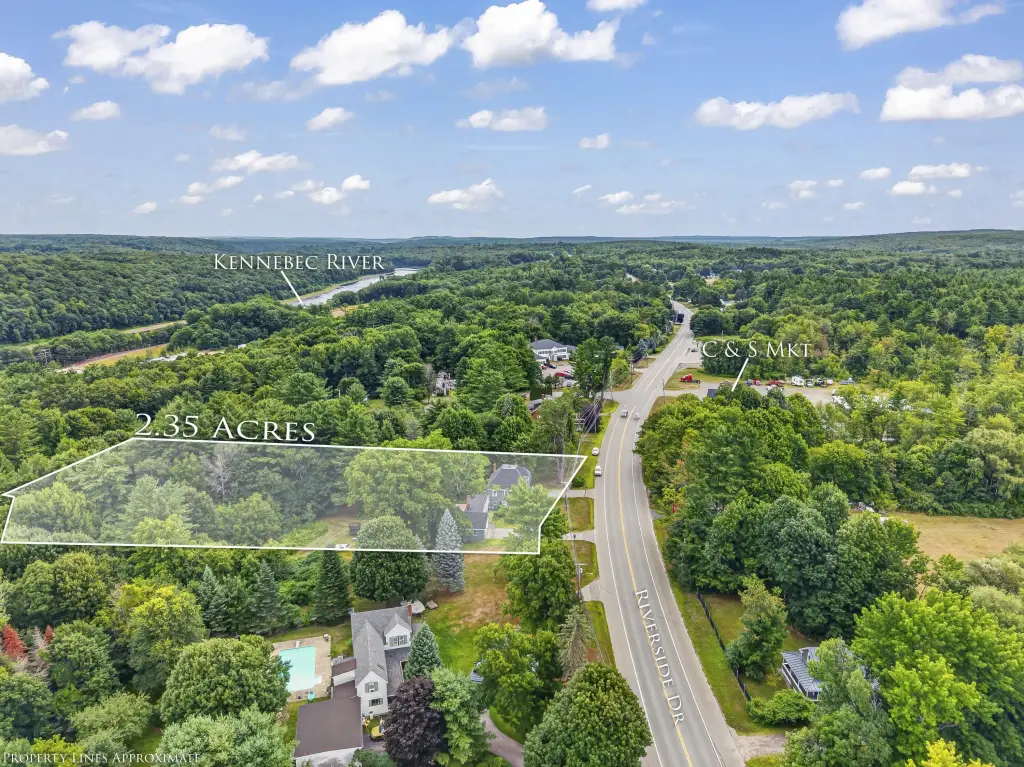
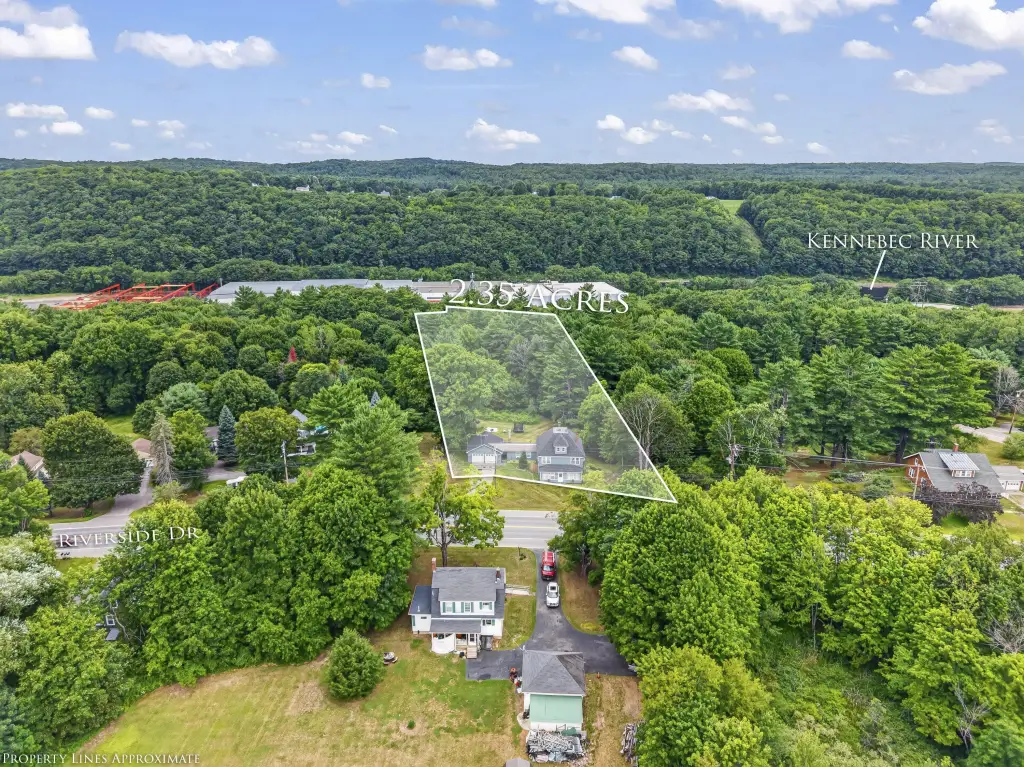
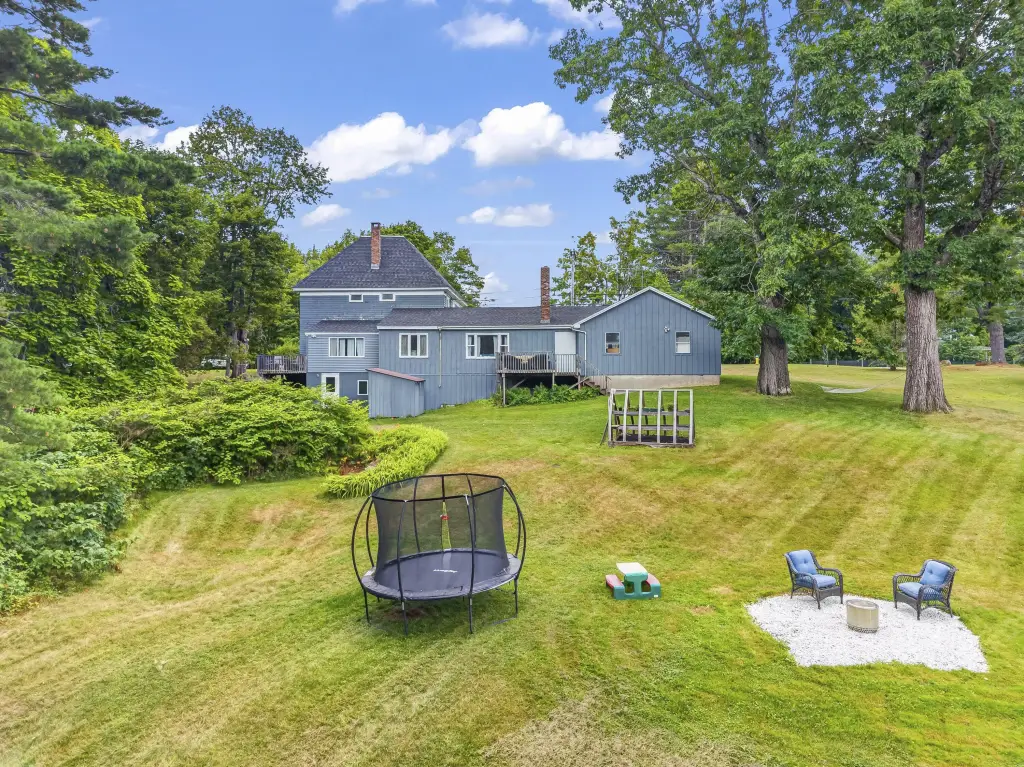
Lot Size2.35 Acres
Price / SF$134.34
Days on Market2
Property Features for 748 Riverside Drive
General Information
Property type
Residential Multi Family
Property subtype
Other
Zoning
Res/Mixed Use
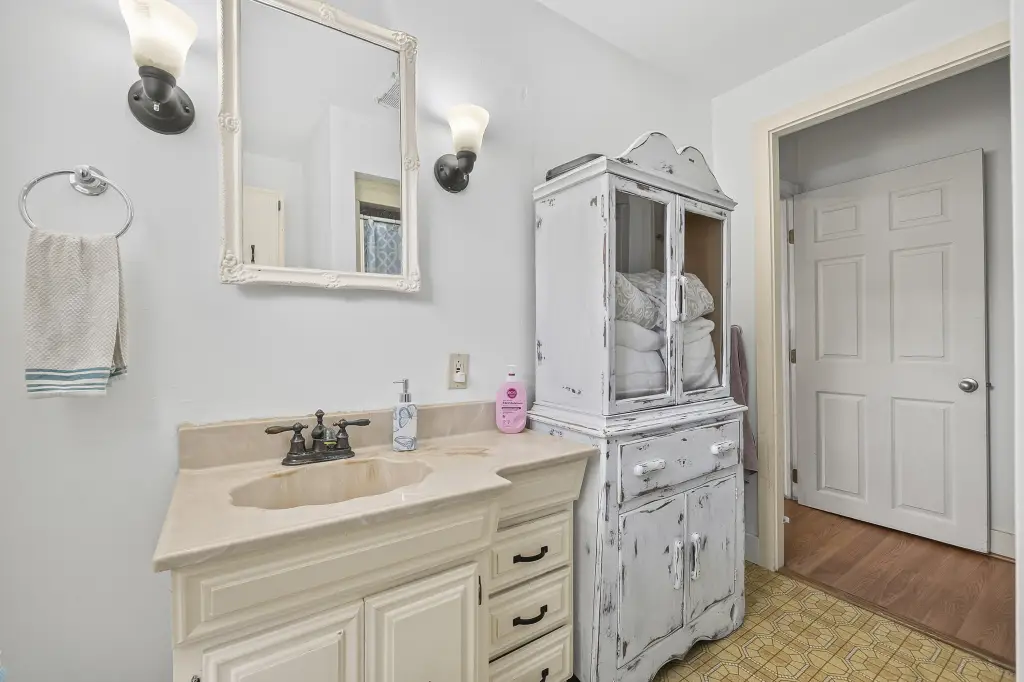
Bathrooms
2
Full bathrooms
2
Rooms
Basement, Bathroom 1, Bathroom 2
Parking features
Offsite, Open
Patio and Porch features
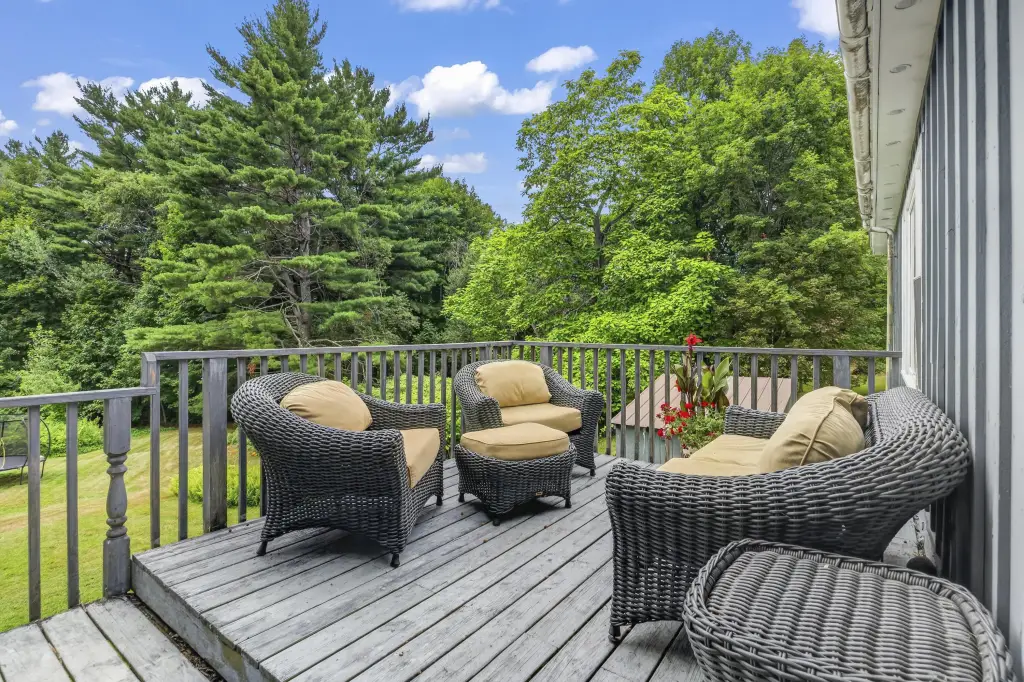
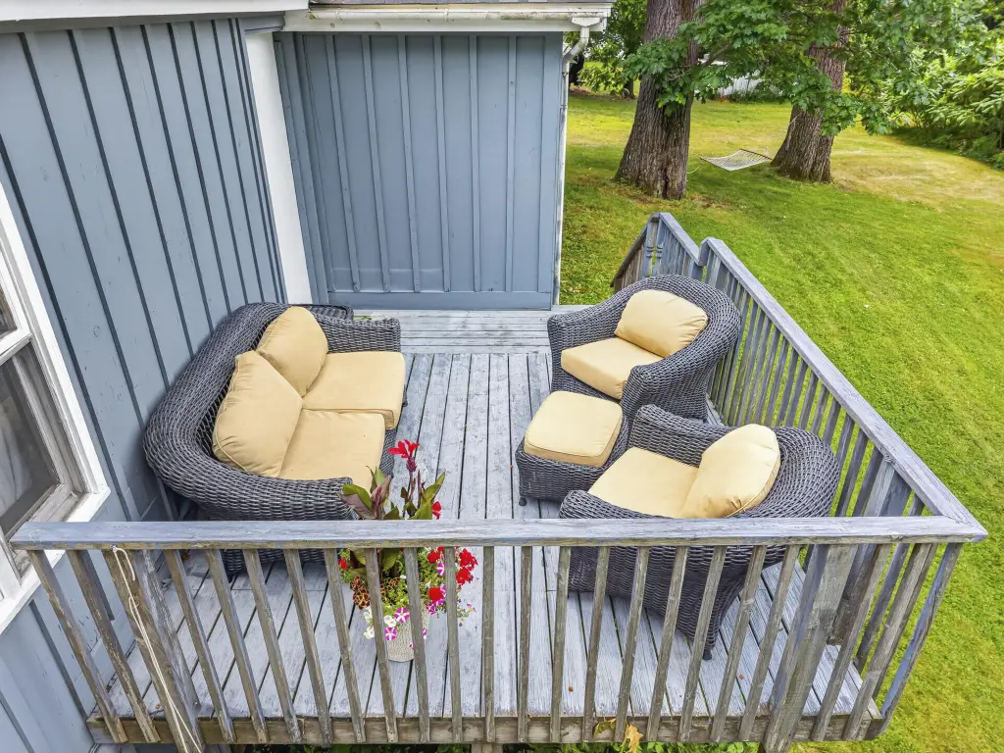
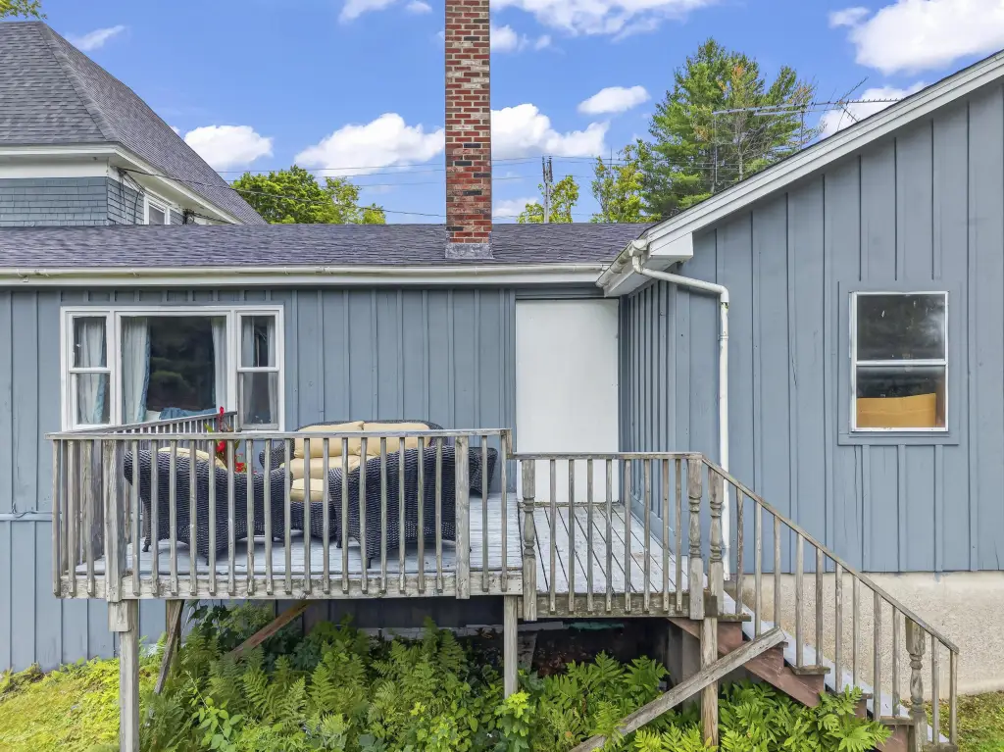
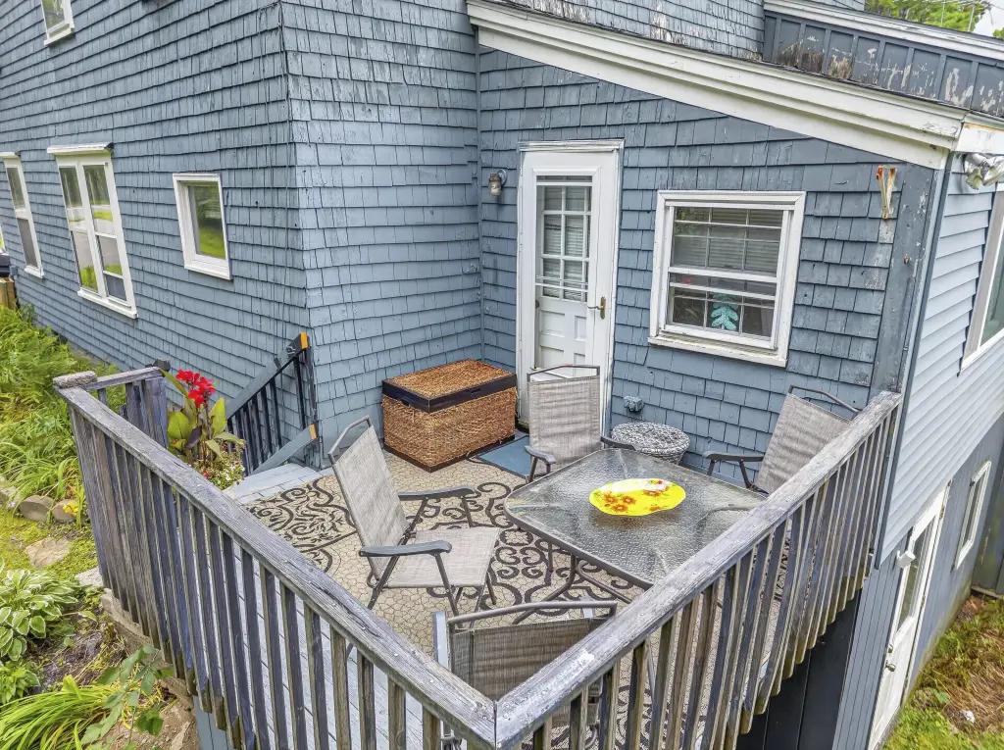
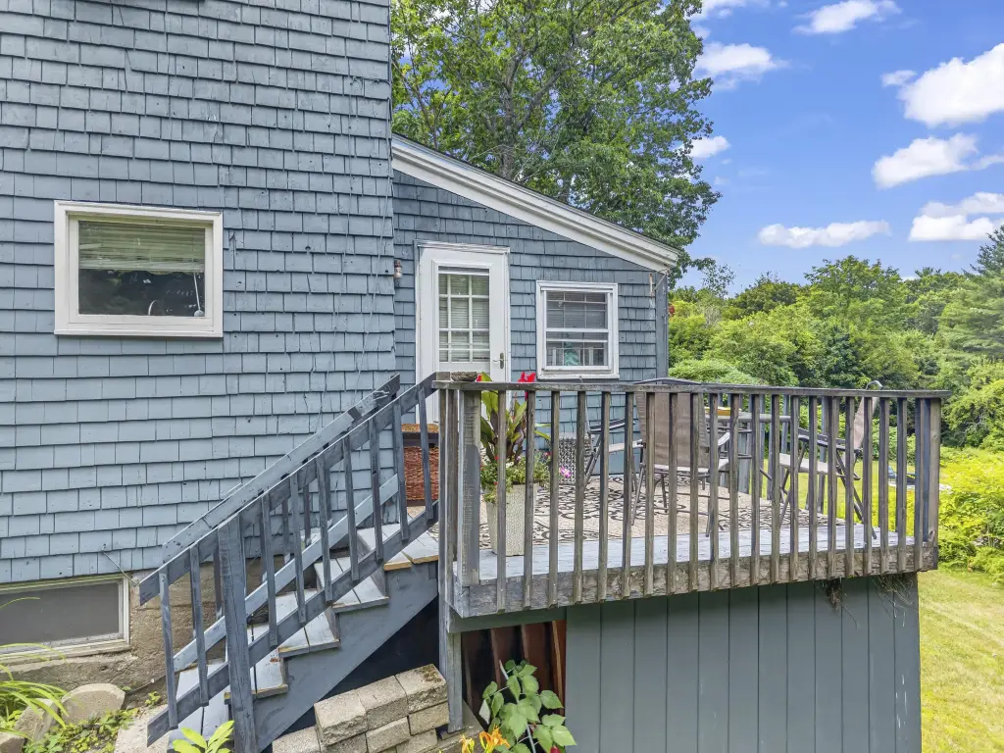
Porch, Deck
Pets allowed
No
Interior features
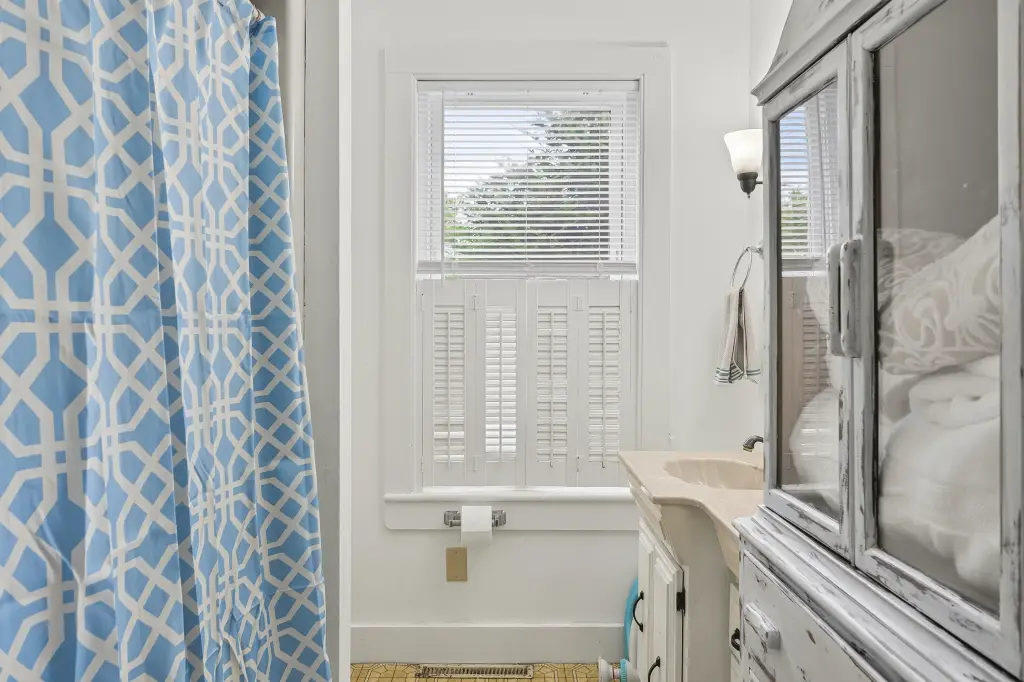
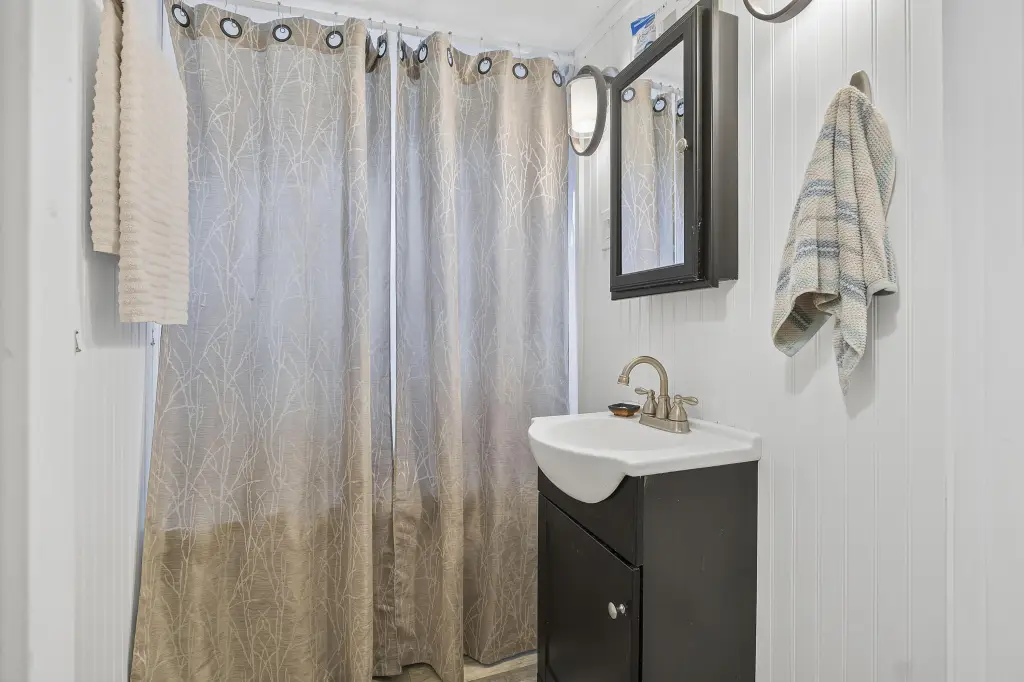
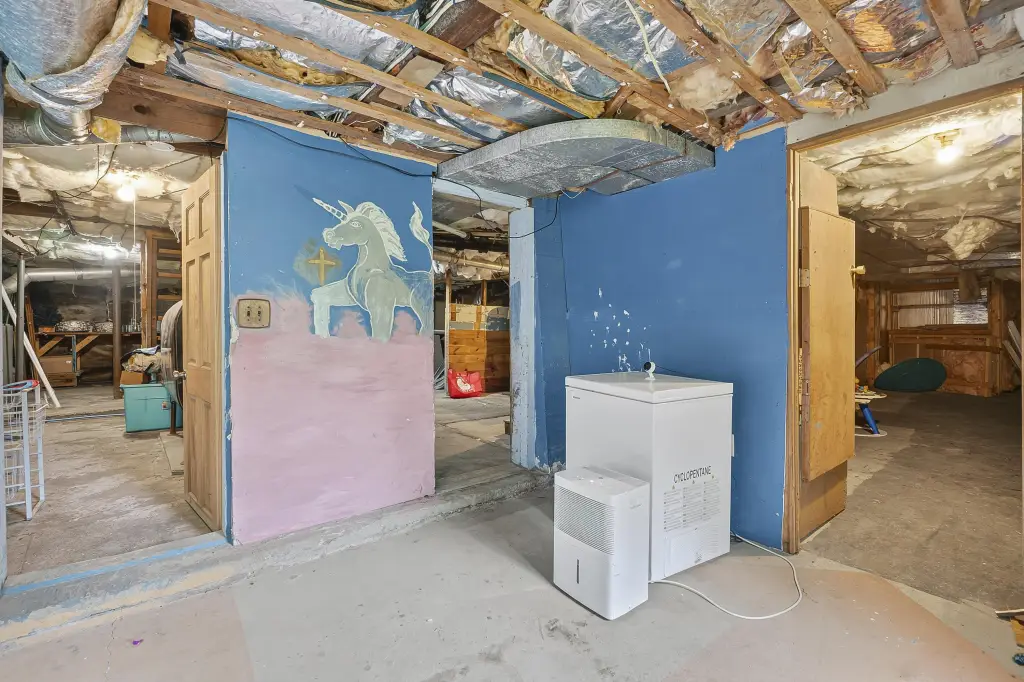
In-Law Apartment, 1st Floor Bedroom, Attic, Bathtub, Shower, Primary Bedroom w/Bath
Basement
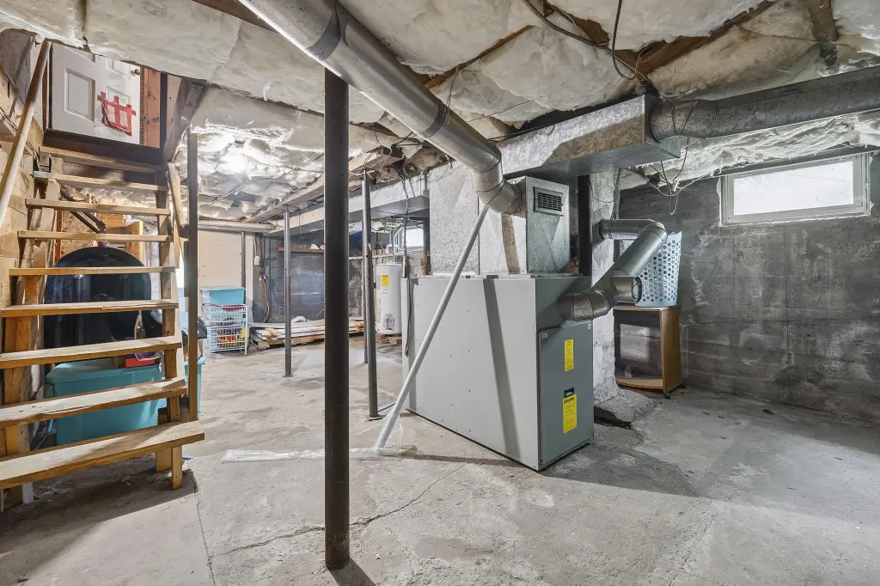
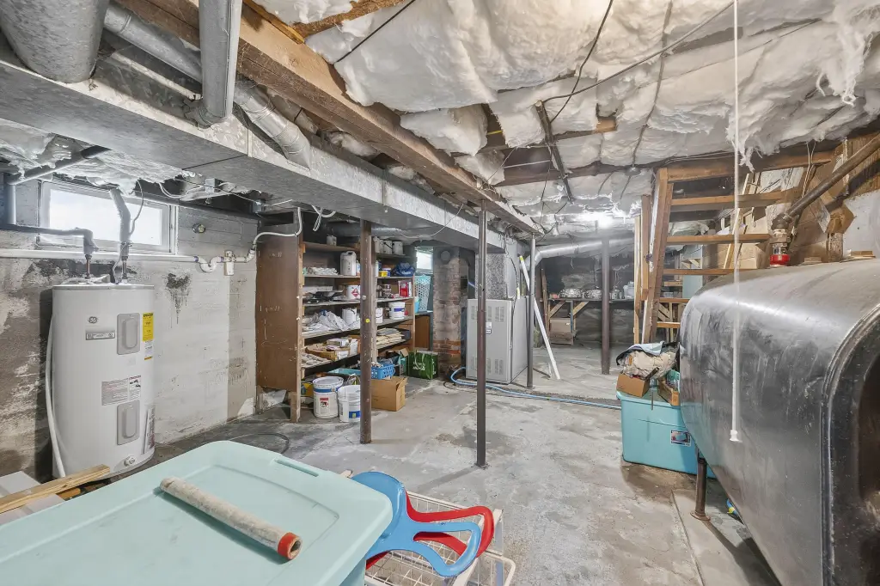
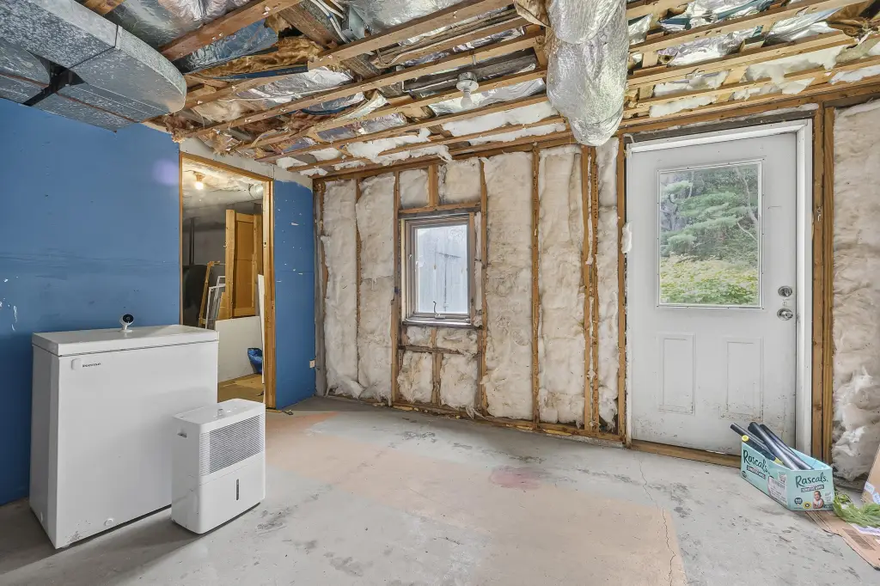
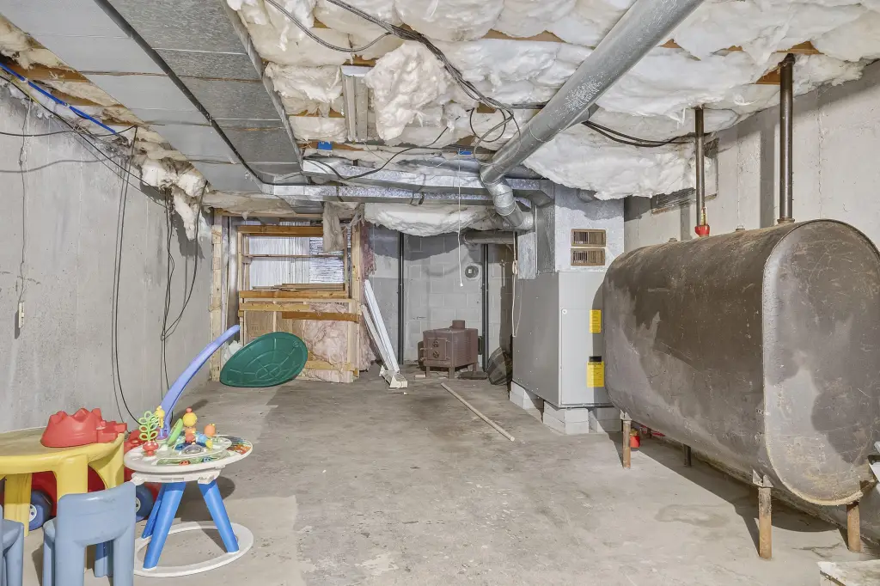
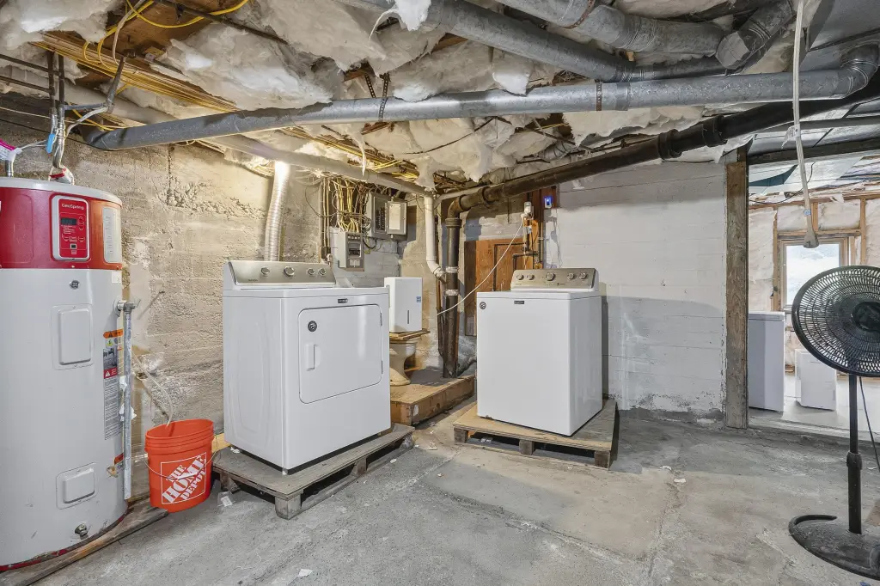
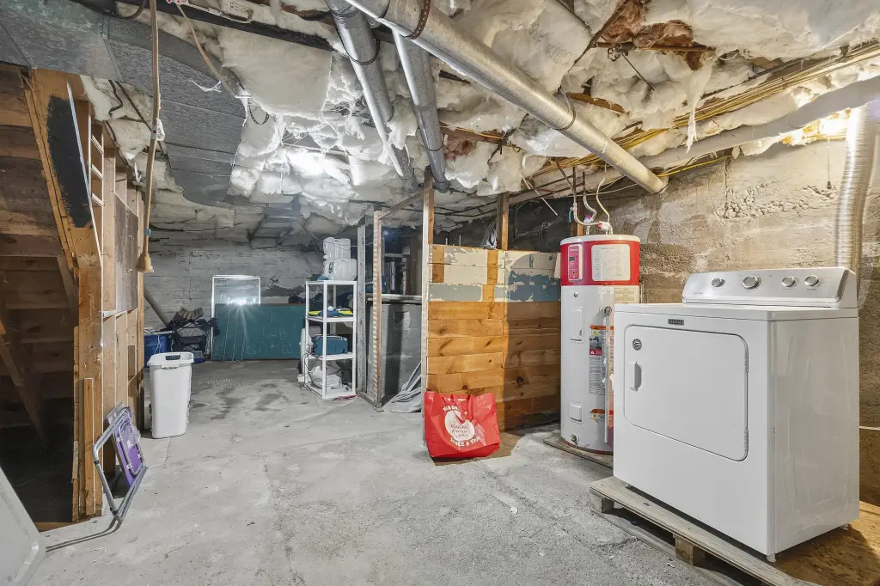
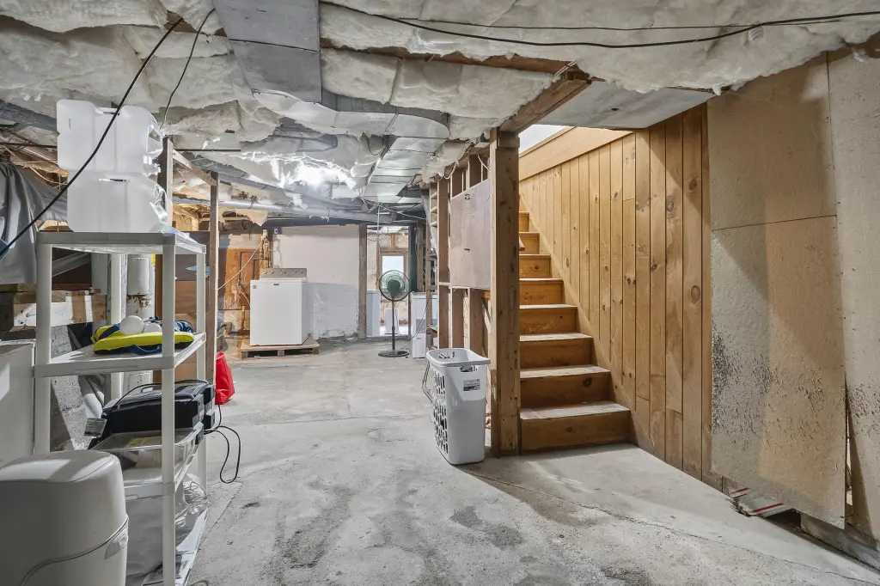
Walk-Out Access, Unfinished, Full
Lot features
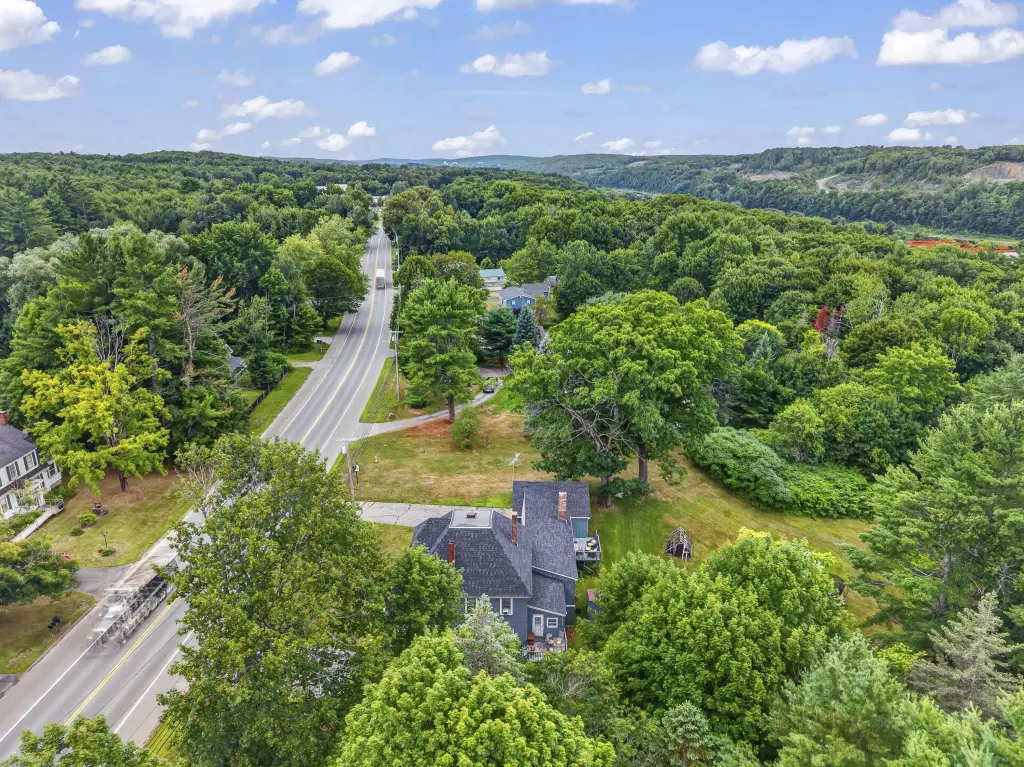
Well Landscaped, Rolling/ Sloping, Open, Level, Near Shopping, Near Turnpike/ Interstate, Near Town, Rural, Near Public Transit
Standard status
Active
Size
2,970 SF
Lot size
2.35 Acres
Taxes and HOA fees
Tax Year
2025
Tax Annual Amount
3497
Utilities
Sewer type
Septic Tank, Private Sewer
Heating system
Propane (Heating), Wood Stove, Oil, Forced Air, Wood
Water source
Public
Building Details
Year built
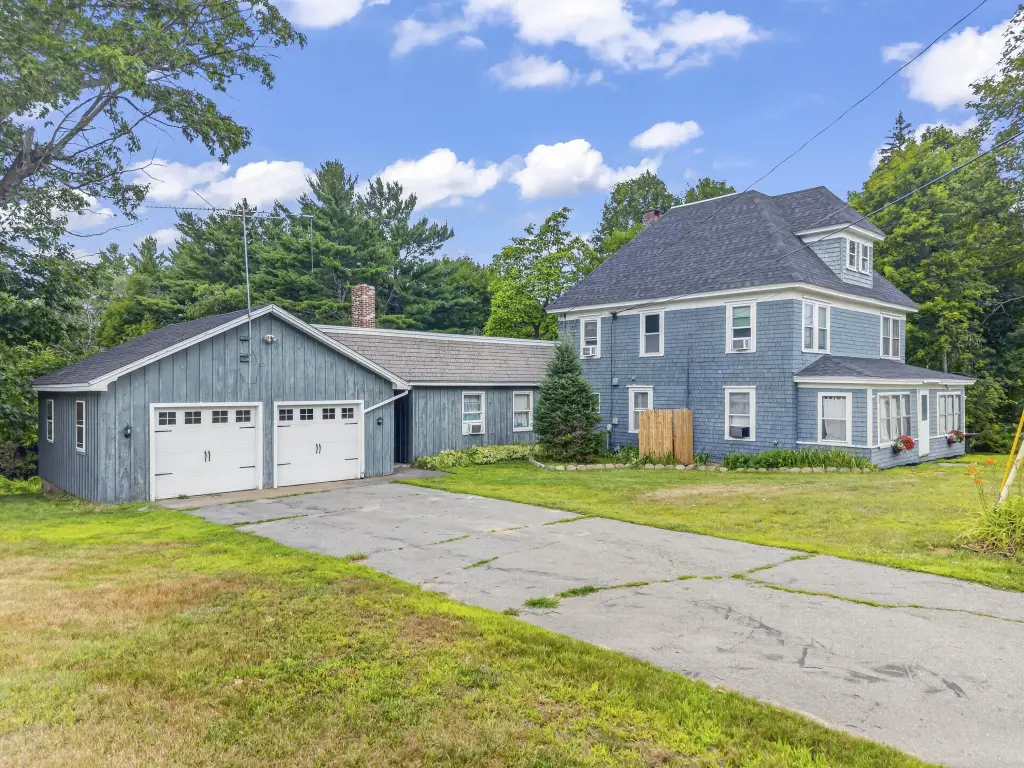
1910
Floors in Building
2
Number of units
2
Flooring type
Vinyl, Wood, Carpet
Building materials
Wood Frame, Shingle Siding, Wood Siding
Roof type
Shingle
Architectural style
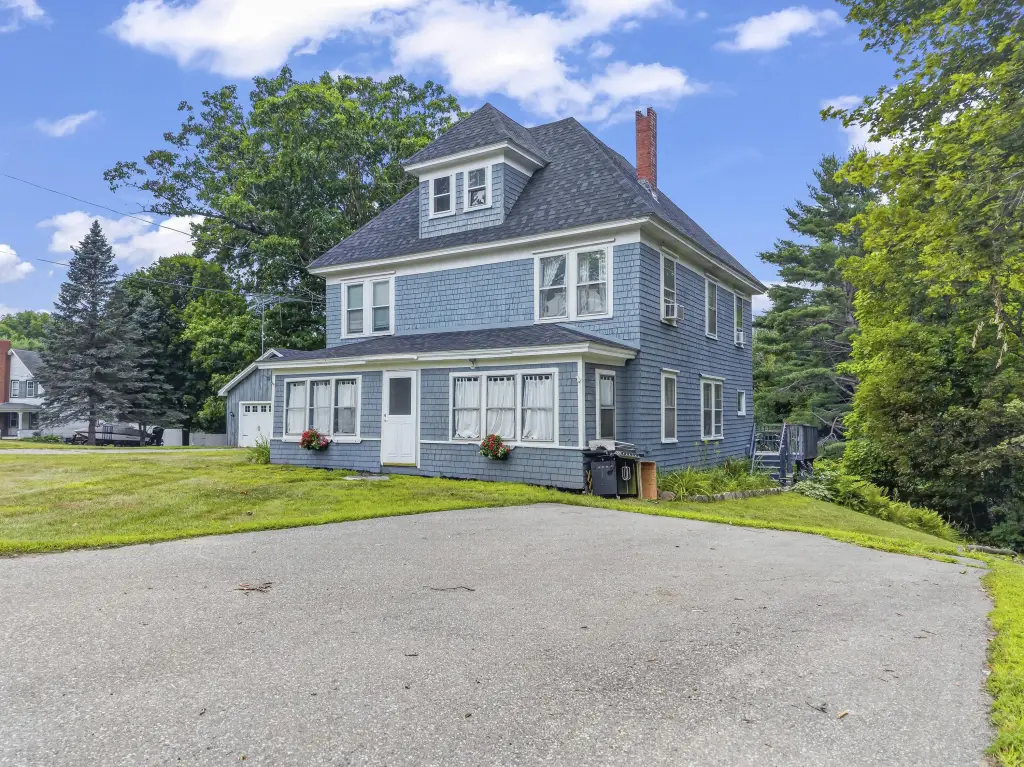
Colonial
Listing Agency:
Pooley Realty Group
(207) 832-3011
Listed By:
Demetris Webster Jr
(772) 204-4369
Added: Oct 16
Last Checked: Oct 17 at 7:06PM
MLS# 1674638
Copyright © 2026 Maine Listings. All rights reserved. All information provided by the listing agent/broker is deemed reliable but is not guaranteed and should be independently verified.

Ask AI about this property
Review the available facts, identify missing information and prepare questions for the agent.
Investment Insights
Based on property information with market context.
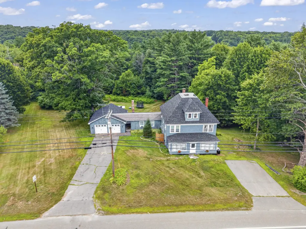
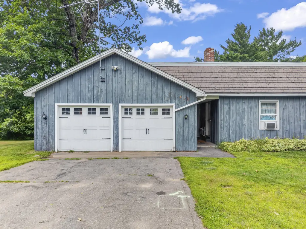
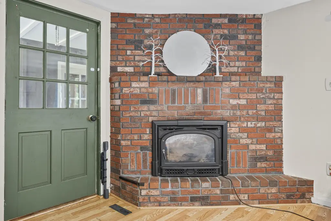
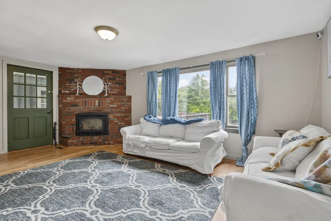
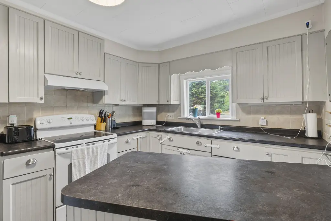
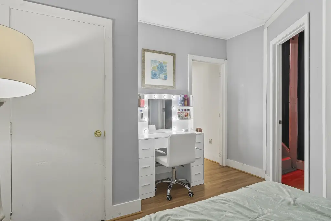
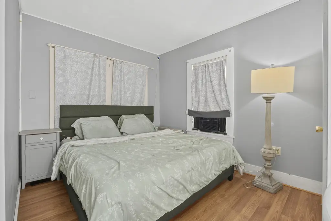
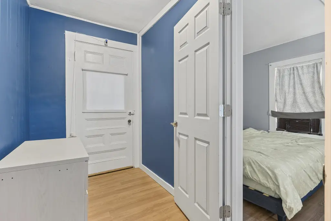
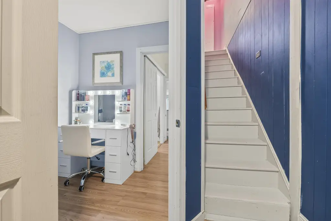
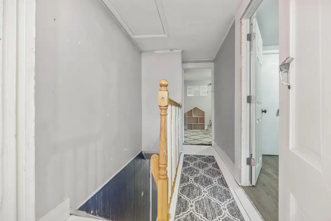
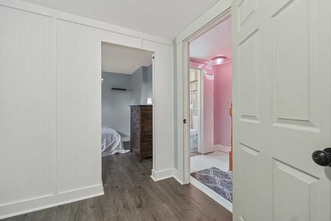
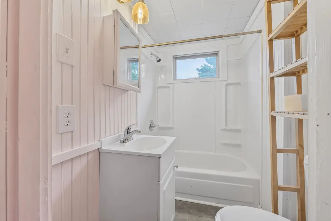
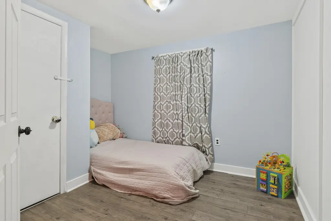
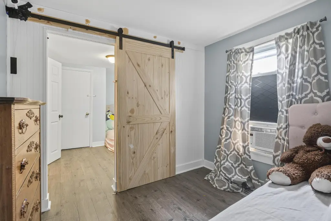
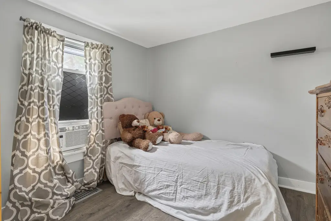
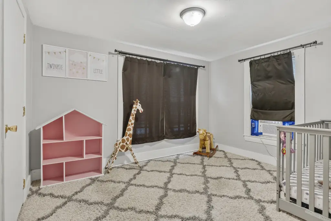
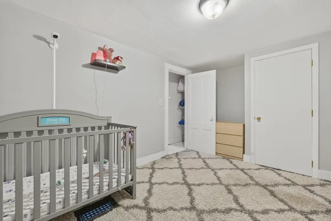
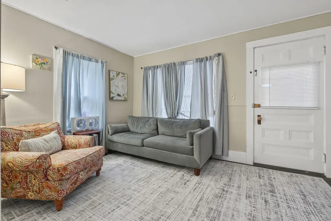
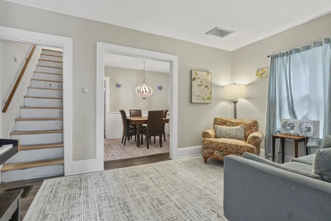
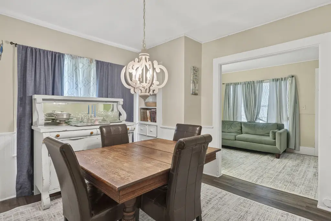
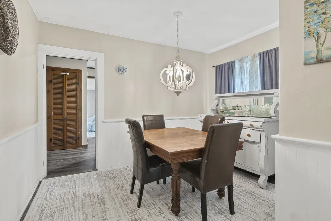
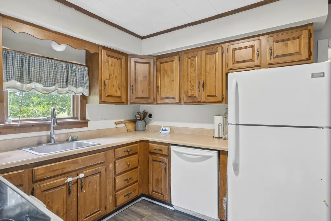
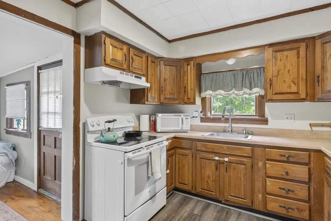
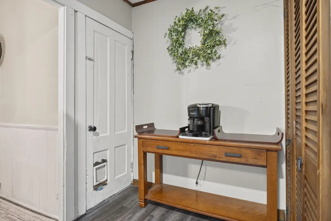
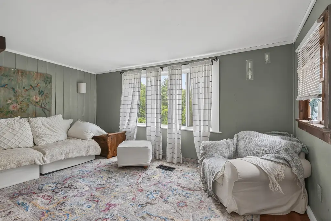
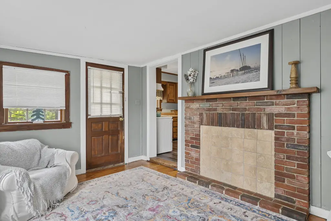
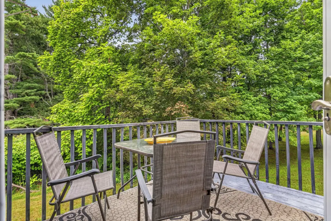
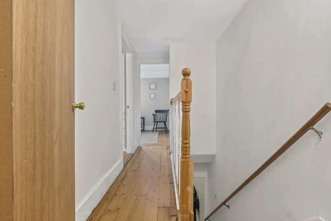
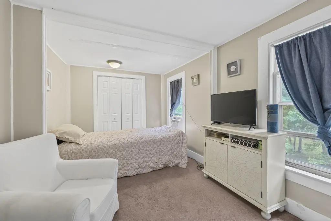
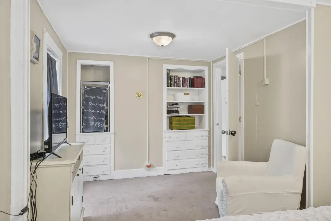
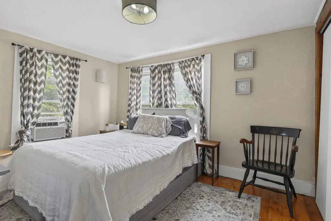
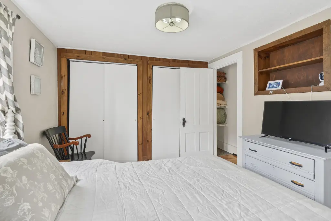
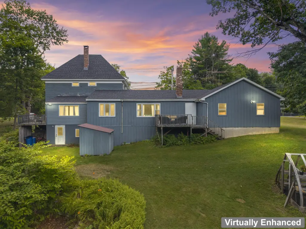
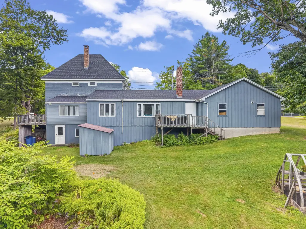
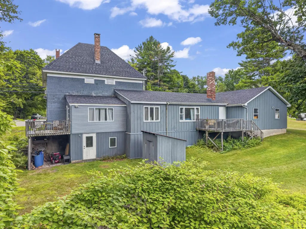
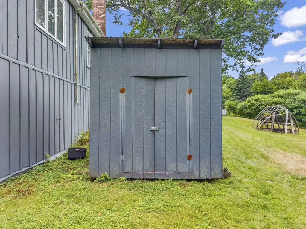
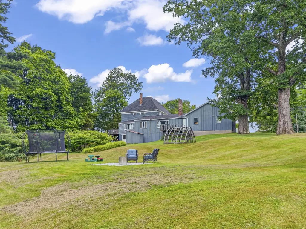
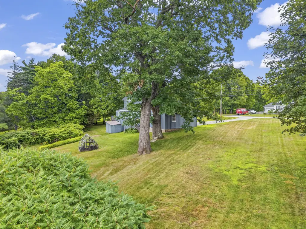
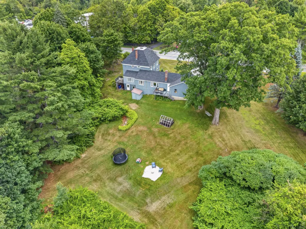
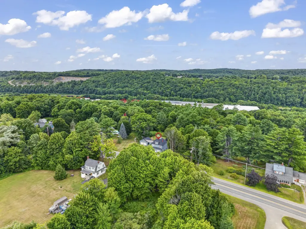
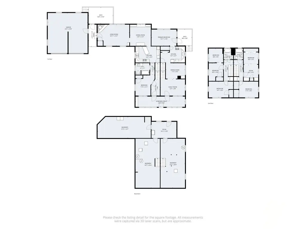
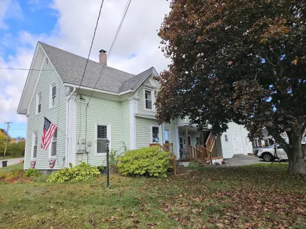
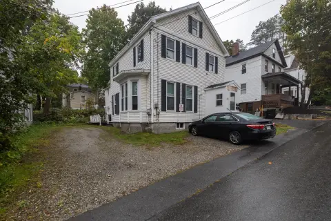
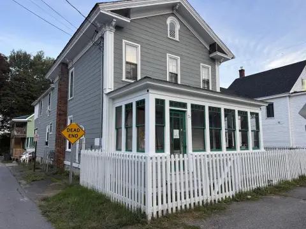
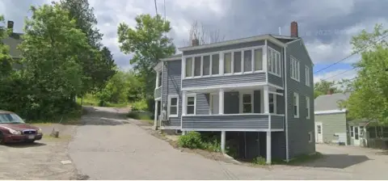
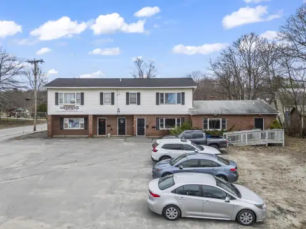
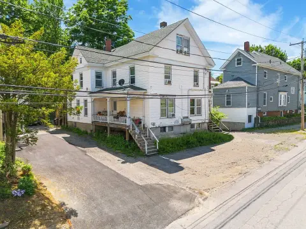
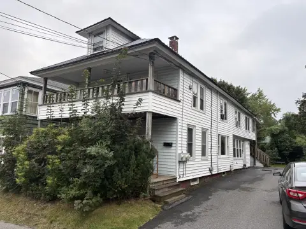
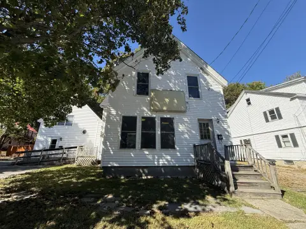
This 2,970-square-foot Colonial, built in 1910, sits on a 2.35-acre lot and is arranged as two sides, each with two bedrooms. The interior is currently opened into one residence, with the option to restore the duplex layout. Each side has separate basement access, a forced-air furnace, a water heater, and a private driveway. The owner's side also has an attached two-car garage, a deck, one and a half baths, a wood stove insert, and a propane monitor heater. Additional features include vinyl, wood, and carpet flooring, public water, and a septic system.
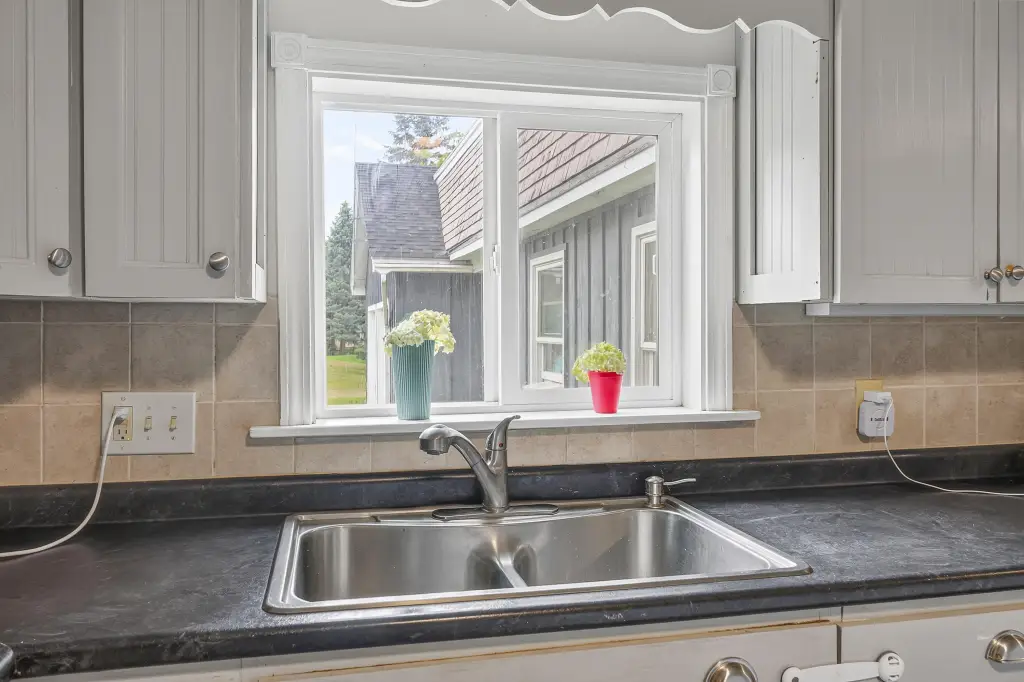
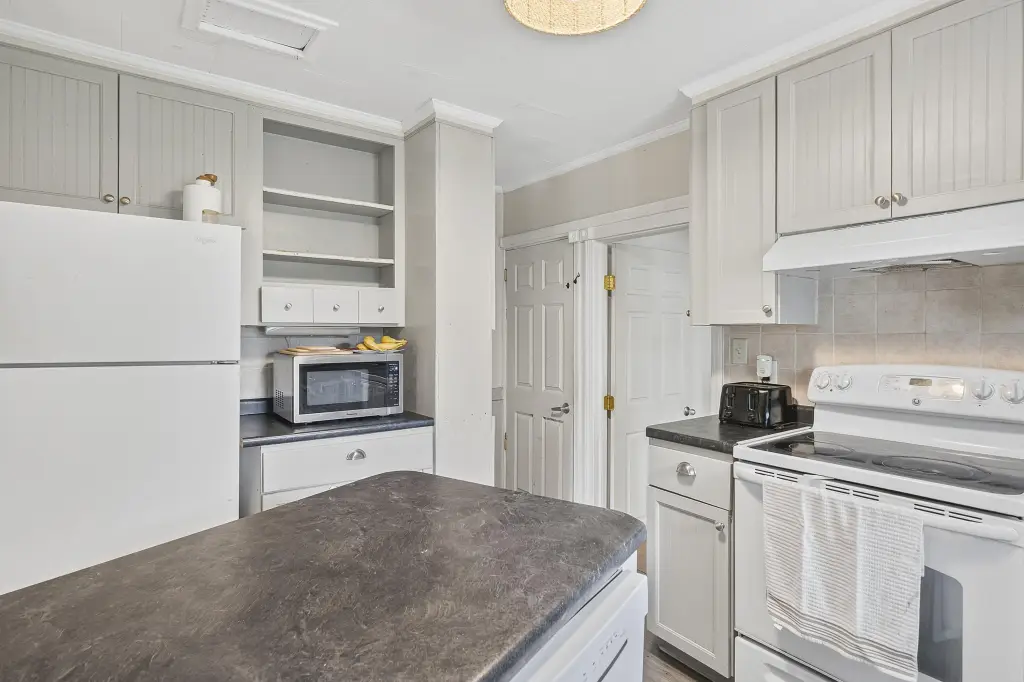
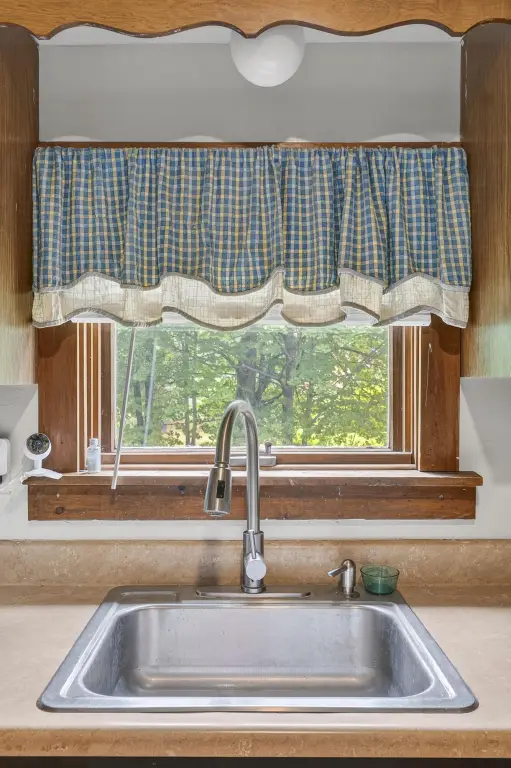
Improvements include a roof installed in November 2025, additional insulation, newer appliances, updated flooring, and a septic tank installed in June 2020. The property is zoned Res/Mixed Use.
Improvements include a roof installed in November 2025, additional insulation, newer appliances, updated flooring, and a septic tank installed in June 2020. The property is zoned Res/Mixed Use.
Key Highlights
- 2,970 square feet on a 2.35‑acre lot
- Two sides with two bedrooms each; currently configured as one residence
- Separate basement access, forced‑air furnace, water heater, and private driveway on each side
Financial Insights
Estimated NOI and Cap Rate
NOI / Yr
$33,168
Cap Rate
8.31%
Suggested Prices Based on Cap Rates
Cap Rate 5%
$663,360
$663.4K
Cap Rate 7%
$473,829
$473.8K
Cap Rate 9%
$368,533
$368.5K
Market Conditions
NOI Build-Up for 2,970 SF
Gross rent
$48.1K $16.20/SF
− Vacancy
−$731 −$0.25/SF
EGI
$47.4K $15.95/SF
− OpEx
−$14.2K −$4.79/SF
NOI
$33.2K $11.17/SF
Area
Kennebec County, ME
Vacancy
1.52%
Lease Rate
$16.20 /SF/Yr
Expense Ratio
30.00%
Simulate Cap Rate and NOI
Suggested Prices Based on Cap Rates
Cap Rate 5%
$663,360
Cap Rate 7%
$473,829
Cap Rate 9%
$368,533
Alternative Uses
Best Use
Multifamily LT 5
$473.8K
$414.6K – $552.8K
NOI $33,168 @ 7.0% cap · market cap 8.31%
Second Best
Apartment 5plus
$413.3K
$361.7K – $482.2K
NOI $28,933 @ 7.0% cap · market cap 7.25%
Theoretical Best
Warehouse
$4.43M
$3.88M – $5.17M
NOI $310,167 @ 7.0% cap · market cap 77.74%
Zoning and permitted uses should be independently verified with authorities.
How Realmo checks its estimates
Property Analytics
Unlock full access to Insights
Subscribe to Realmo Intelligence
Open Analytics
Current Use
Location Intelligence
Trade Area within ½ mile
37
Businesses Nearby
Explore this area
Business Placement
Demographics for 04330, ME
26,322
Population
13,017
Households
2
Avg Household Size
44
Median Age
28%
College-Educated
95%
High-School Grad
116.9 sq mi
ZIP Area
225
Density / Sq Mi
$55,158
Median Household Income
$43,177
Median Earnings
$912
Median Rent
$197,600
Median Home Value
Check the figures for this property
Cap Rate, Value Estimation, Potential NOI and more
View Realmo Analytics
Market
Vacancy Rate% for Multifamily in Northeast region



Frequently Asked Questions
What type of property is this?
Duplex - Two independently serviced sides provide a practical path to a duplex configuration or a combined residence.
Where is this duplex located?
The property is located at 748 Riverside Drive Augusta, ME.
What is the asking price?
The asking price for this property is $399,000.
What are key features of this property?
This property features: 2,970 square feet on a 2.35‑acre lot; Two sides with two bedrooms each; currently configured as one residence; Separate basement access, forced‑air furnace, water heater, and private driveway on each side


