Fourplex with Attached
746 W COOLIDGE Street Phoenix, AZ 85013
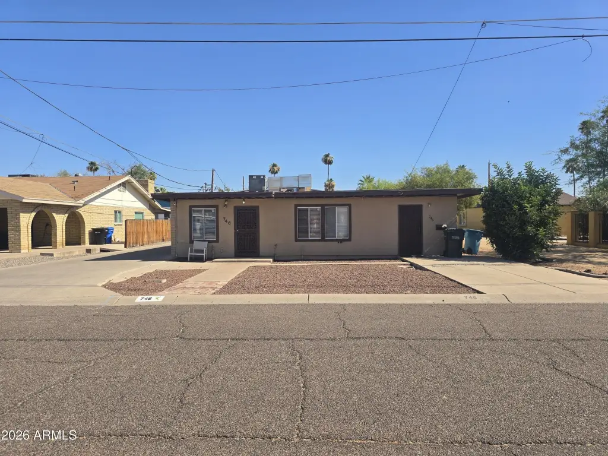
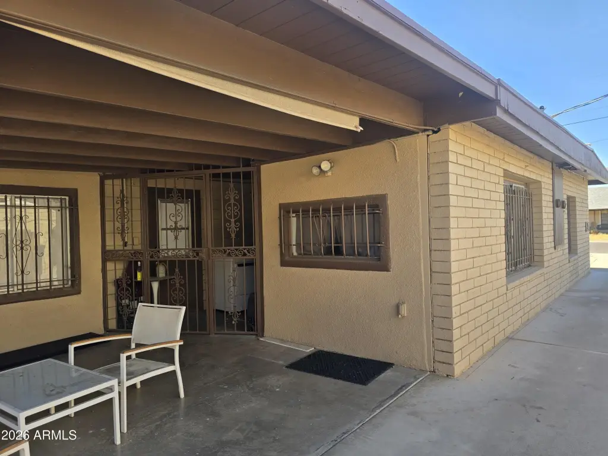
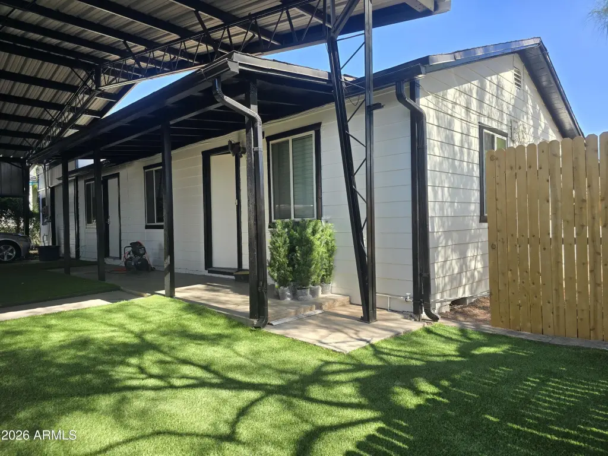
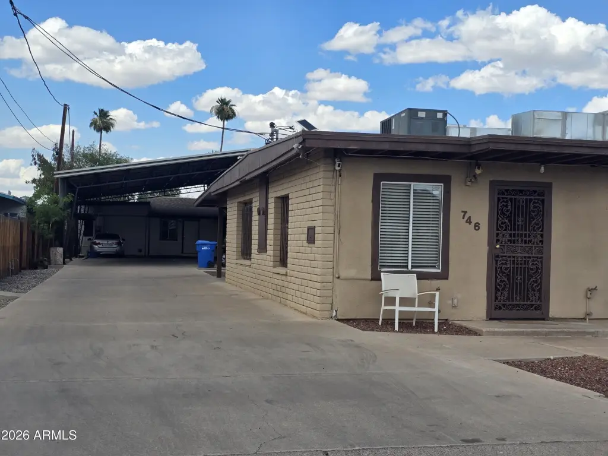
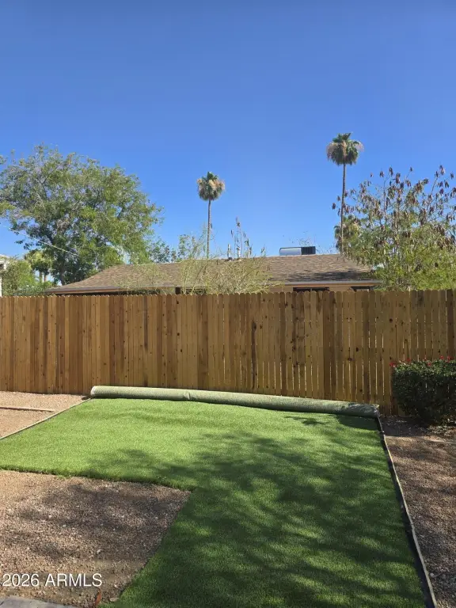
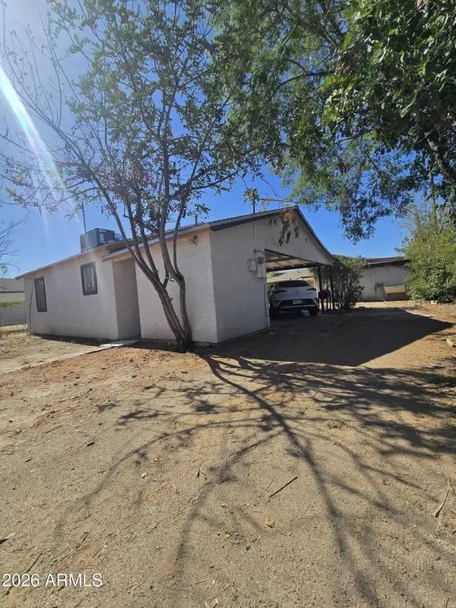
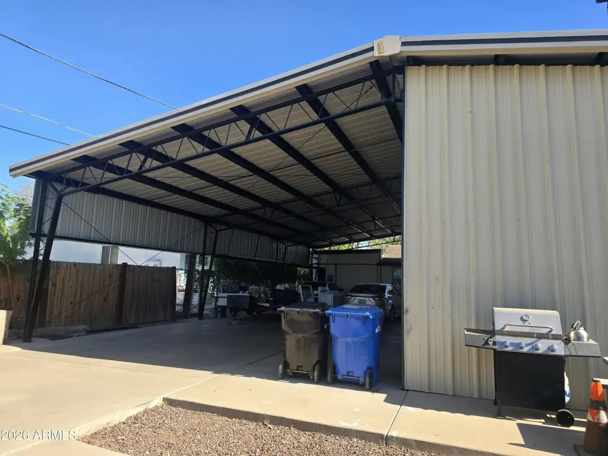
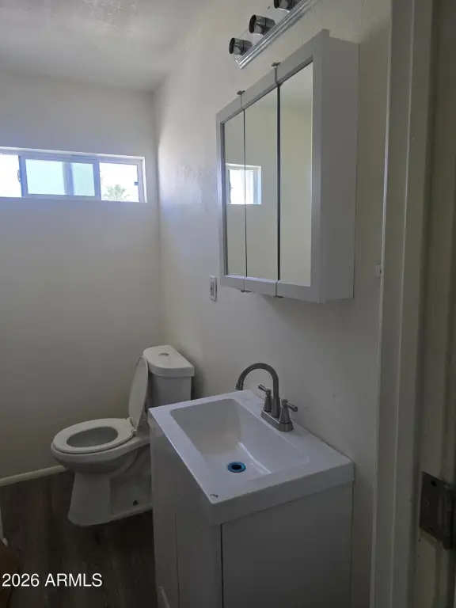
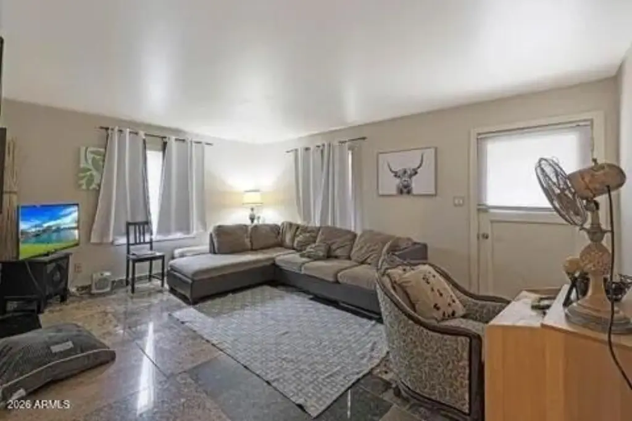
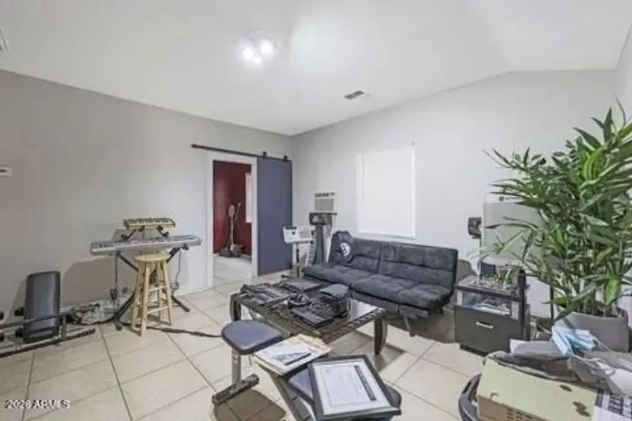
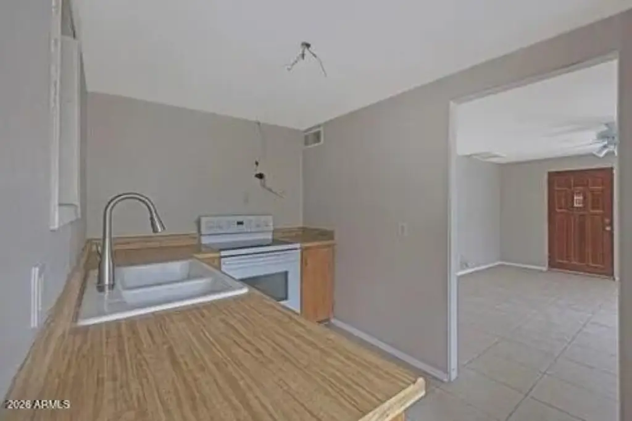
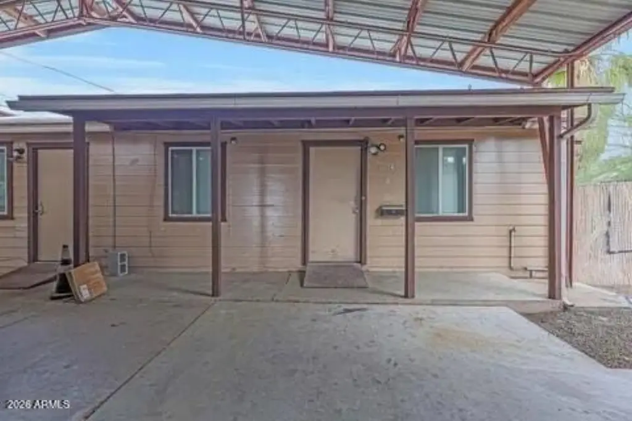
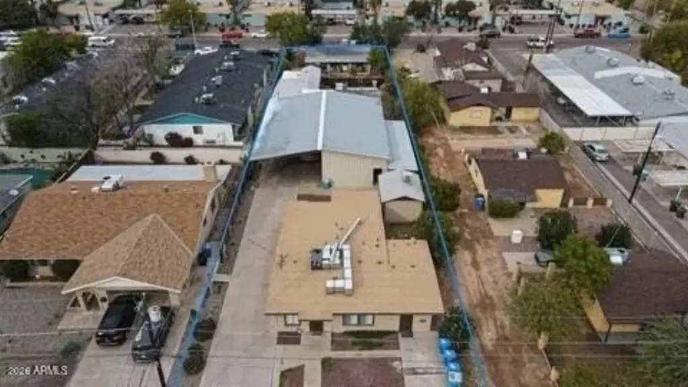
746 W COOLIDGE Street, Phoenix, AZ, 85013
$999,000
For Sale
$999,000
MULTI_FAMILY - Phoenix, AZ
Property Size4,000 SF
Lot Size0.40 Acres
Price / SF$249.75
Days on Market55
Property Features for 746 W COOLIDGE Street
General Information
- Property type
- Residential Multi Family
- Property subtype
- Other
- Zoning
- R3
- Bedrooms
- 6
- Rooms
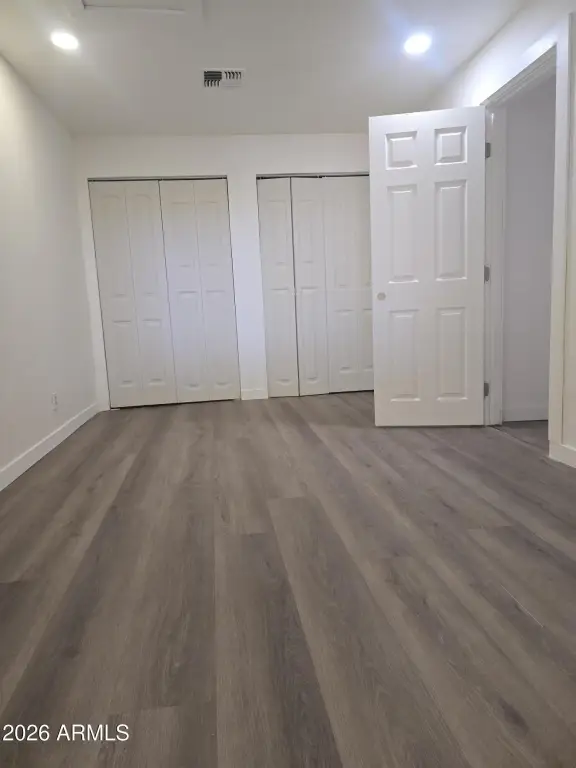
- Bedroom 5, Bedroom 6, Bedroom 4, Bedroom 3, Bathroom 2, Bedroom 2, Bathroom 1, Bathroom 4, Bedroom 1, Bathroom 3
- Parking features
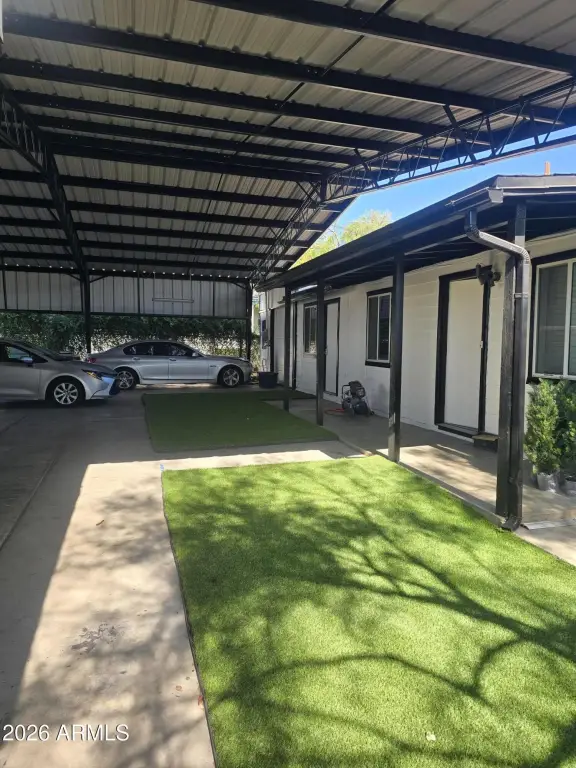
- Off Street, Carport, RV
- Security features
- Security Lighting
- Appliances
- Free-Standing Range, Dishwasher, Refrigerator, Washer/Dryer
- Standard status
- Active
- APN
- 155-37-023
- Lot size
- 0.40 Acres
Taxes and HOA fees
- Tax Year
- 2025
- Tax Description
- INCOME ACRES TR 13 W2
- Tax Annual Amount
- 2141
Utilities
- Sewer type
- Public Sewer
- Heating system
- Electric (Heating)
- Cooling system
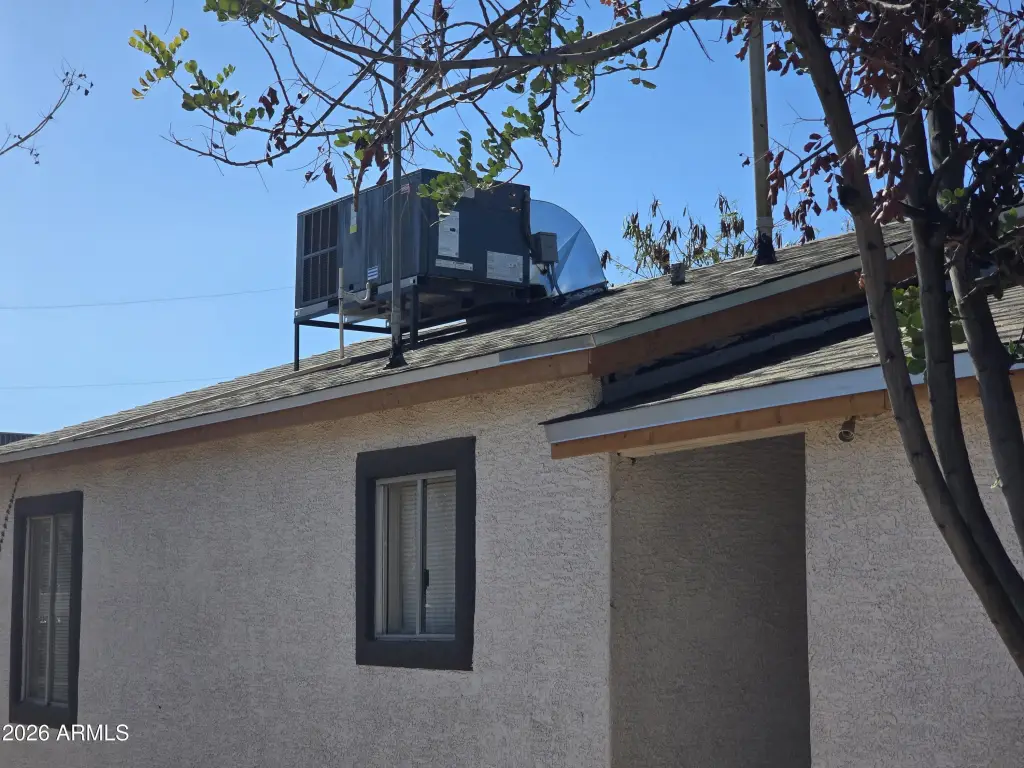
- Heat Pump, Electric
Building Details
- Year built
- 1949
- Number of units
- 4
- Flooring type
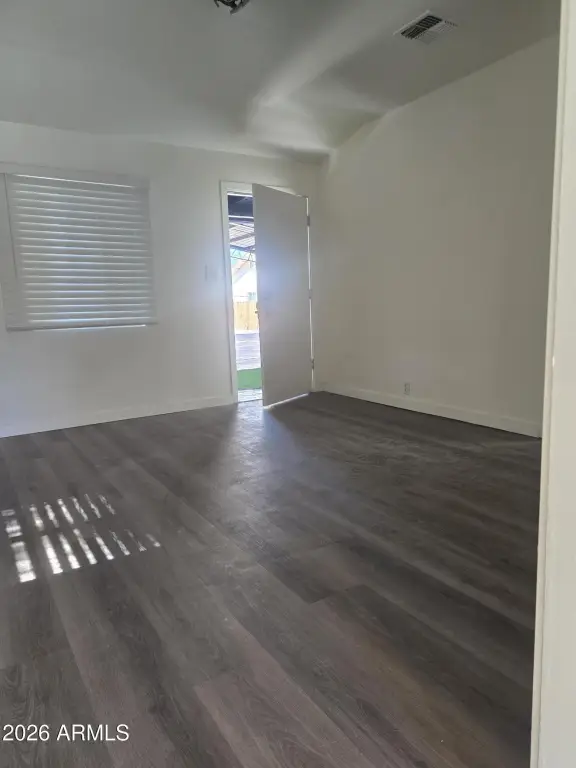
- Tile - Ceramic, Vinyl, Carpet
- Building materials
- Wood Siding, Wood Frame, Painted, Block
- Roof type
- Composition, Rolled Hot Mop
Listing agency
Better Homes & Gardens Real Estate SJ Fowler
(480) 649-3536
Listed by
James C Stephens · License #BR650365000
(602) 672-3526
Added: May 28 Updated: Jul 9 at 4:11AM Checked: Jul 21 at 1:06PM
MLS# 7034814
Copyright © 2026 Arizona Regional Multiple Listing Service, Inc. All rights reserved. All information provided by the listing agent/broker is deemed reliable but is not guaranteed and should be independently verified.
Investment Insights
Based on property information with market context.
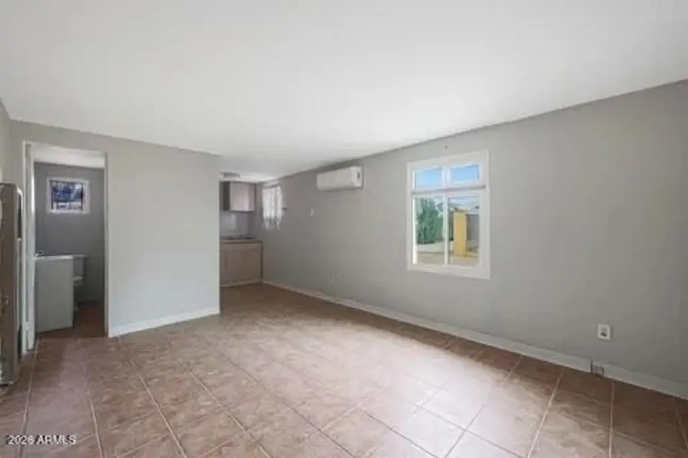
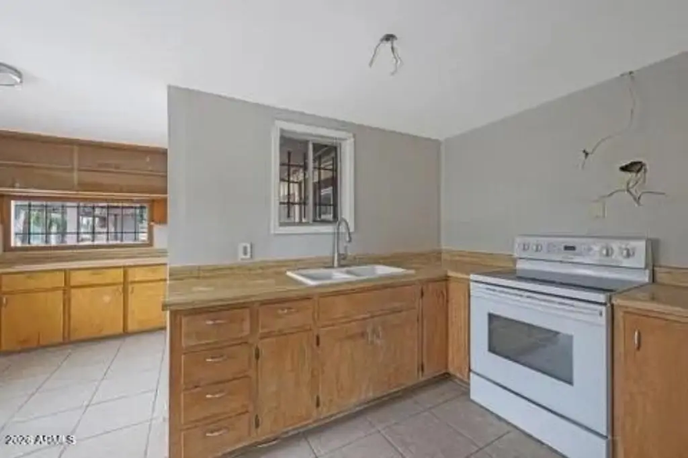
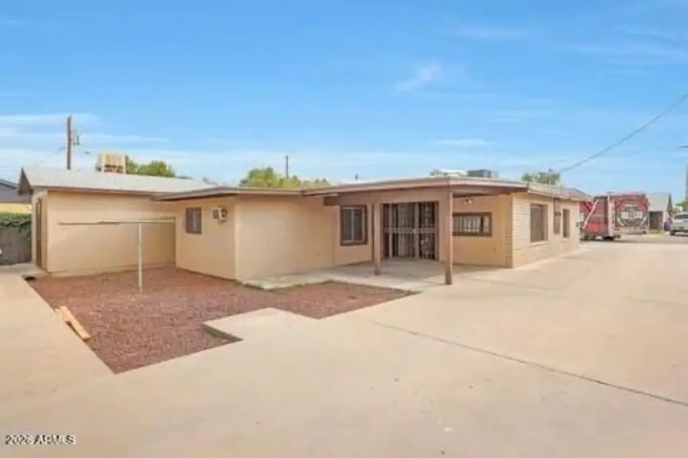
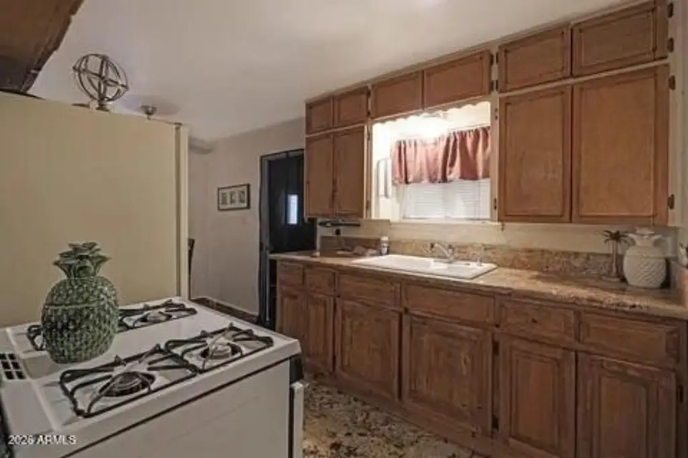
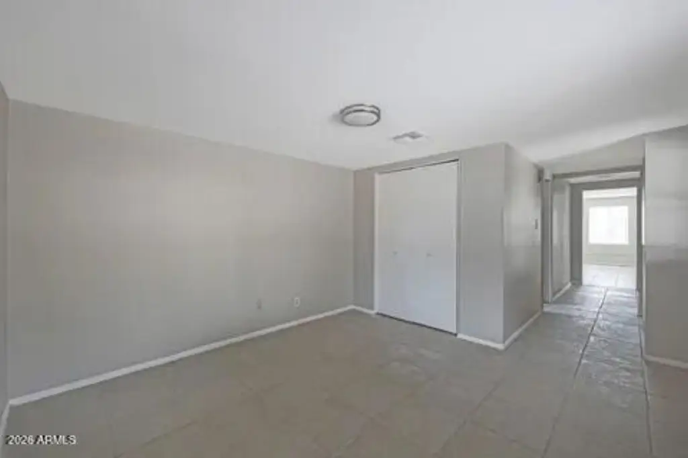
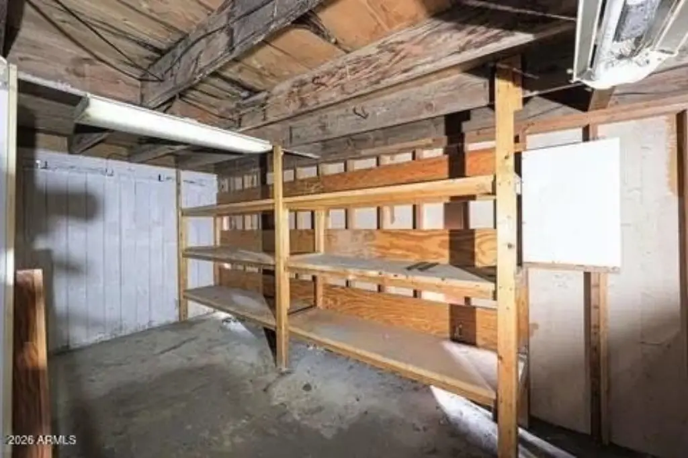
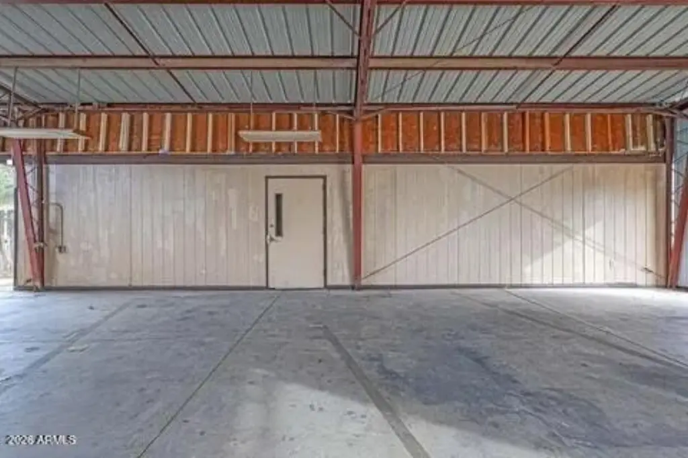
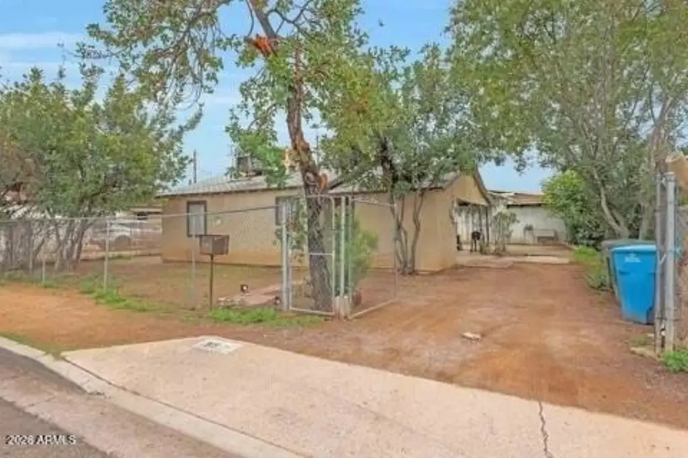
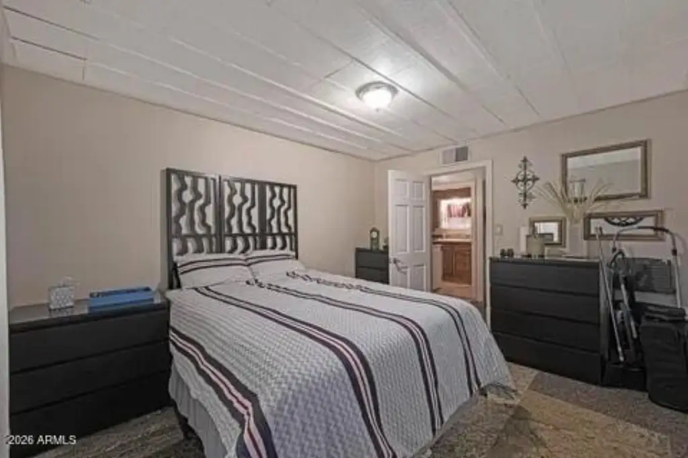
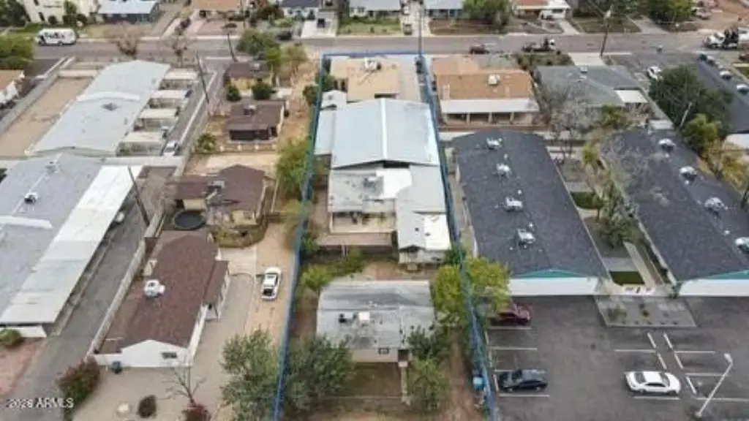
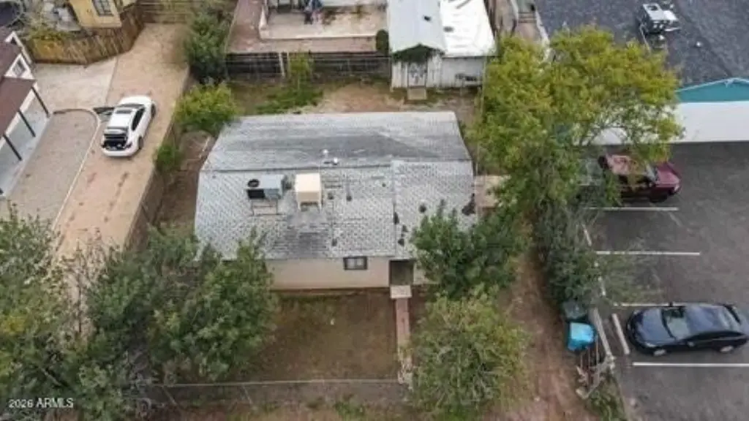
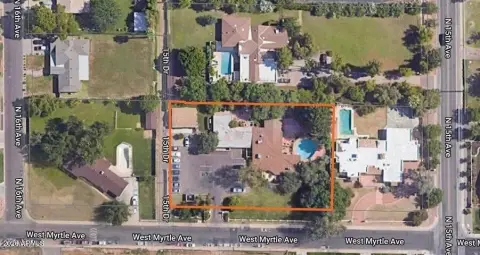
This offering is a fourplex compound on a single R3 lot with three buildings. There are four residential units: 746 W Coolidge West (3 bed/2 bath, 1,150 sf), 746 W Coolidge East (1 bed/studio, 700 sf), the 746 W Coolidge middle house (2 bed/1 bath, 900 sf), and 915 W Highland House (3 bed/2 bath, 1,250 sf). The property includes an approximately 1,800 sf workshop attached to the middle house, a commercial-grade steel carport, and four large storage units. The listing also notes many recent upgrades, and the property is being sold as-is.
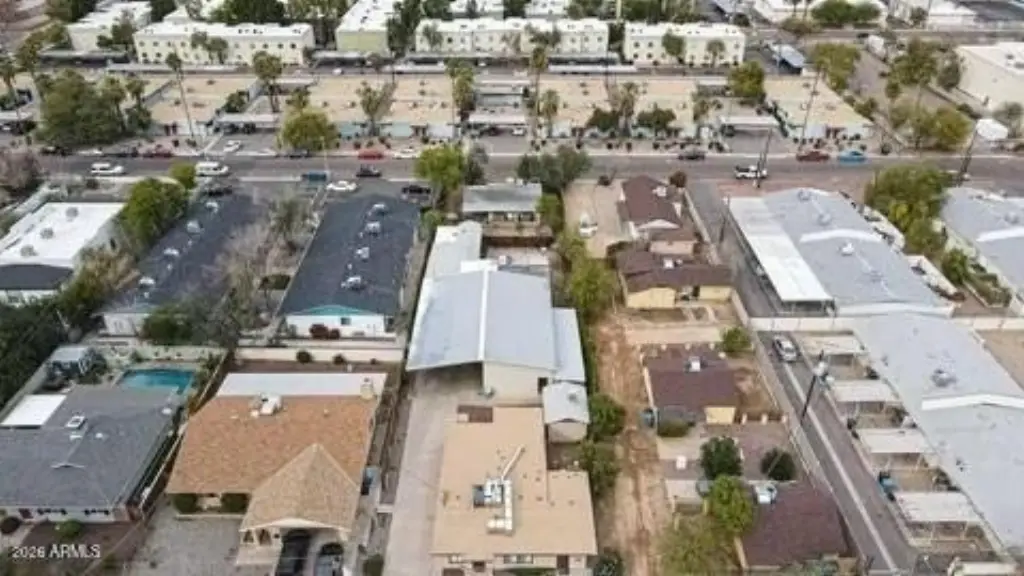
The lot runs from Coolidge to Highland, creating a street-to-street footprint on a 17,557 sf parcel. The listing is marketed as in Uptown Phoenix, with stated proximity to the Melrose District, Brophy High School, Uptown Plaza, and Biltmore.
For buyers and operators seeking a multi-building income property with on-site workspace and storage, the layout offers flexibility across unit types and configurations. The street-to-street R3 zoning and compound setup may support options discussed by the seller, including adding density or splitting into two lots, subject to approvals. Tenants are noted as DND, so access should be coordinated accordingly.
The lot runs from Coolidge to Highland, creating a street-to-street footprint on a 17,557 sf parcel. The listing is marketed as in Uptown Phoenix, with stated proximity to the Melrose District, Brophy High School, Uptown Plaza, and Biltmore.
For buyers and operators seeking a multi-building income property with on-site workspace and storage, the layout offers flexibility across unit types and configurations. The street-to-street R3 zoning and compound setup may support options discussed by the seller, including adding density or splitting into two lots, subject to approvals. Tenants are noted as DND, so access should be coordinated accordingly.
Key Highlights
- 4 units in 3 buildings: 746 W Coolidge W (3 bed/2 bath, 1,150 SF) $1,500 R; 746 W Coolidge E (studio, 700 SF) $800 R; 746 W Coolidge Middle (2 bed/1 bath, 900 SF) $1,500 Pro; 915 W Highland (3 bed/2 bath, 1,250 SF) $1,800 R
- 17,557 SF lot runs street‑to‑street; zoned R3 with Opp Zone noted; property runs from Coolidge to Highland
- Bonus attached workshop: 1,800 +/- SF attached to the middle house
Local Financial Insights For Multifamily LT 5
Simulate Cap Rate and NOI
NOI Build-Up
- Vacancy
- income lost from leasable area expected to sit empty during the year — subtracted from gross rent.
- EGI (Effective Gross Income)
- gross rent minus vacancy losses — the realistic income before paying operating costs.
- OpEx (Operating Expenses)
- recurring costs to operate the property (property tax, insurance, utilities, maintenance, management) — excludes financing and capital improvements.
- NOI (Net Operating Income)
- income a property generates after operating costs but before financing and taxes.
| Component | $ | $/SF |
|---|---|---|
| Gross rent | $79.2k | $19.80 |
| − Vacancy | −$4.4k | −$1.09 |
| EGI | $74.8k | $18.71 |
| − OpEx | −$22.5k | −$5.61 |
| NOI | $52.4k | $13.10 |
4,000 SF · lease $19.80/SF/yr · vacancy 5.50% · expense 30.00%
Alternative Uses
Best Use
Multifamily LT 5
$748.4K
$654.9K – $873.2K
NOI $52,391 @ 7.0% cap · market cap 5.24%
Second Best
Apartment 5plus
$666.5K
$583.2K – $777.6K
NOI $46,654 @ 7.0% cap · market cap 4.67%
Theoretical Best
Office A
$1.21M
$1.06M – $1.41M
NOI $84,814 @ 7.0% cap · market cap 8.49%
Zoning and permitted uses should be independently verified with local authorities.
Property Analytics
Property Profile
Location Intelligence
Current Use by Public Records
Sinatras Recording Room
Recording Studio
Coatified
Association Or Organization
Similar For Sale Nearby
FAQs
What type of property is this?
Quadplex - A street-to-street, R3 fourplex compound with multiple buildings, a workshop, and extensive storage and parking.
Where is this quadplex located?
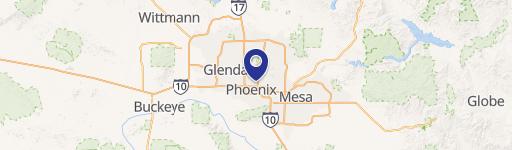
The property is located at 746 W COOLIDGE Street Phoenix, AZ.
What is the asking price?
The asking price for this property is $999,000.
What are key features of this property?
This property features: 4 units in 3 buildings: 746 W Coolidge W (3 bed/2 bath, 1,150 SF) $1,500 R; 746 W Coolidge E (studio, 700 SF) $800 R; 746 W Coolidge Middle (2 bed/1 bath, 900 SF) $1,500 Pro; 915 W Highland (3 bed/2 bath, 1,250 SF) $1,800 R; 17,557 SF lot runs street‑to‑street; zoned R3 with Opp Zone noted; property runs from Coolidge to Highland; Bonus attached workshop: 1,800 +/- SF attached to the middle house


